
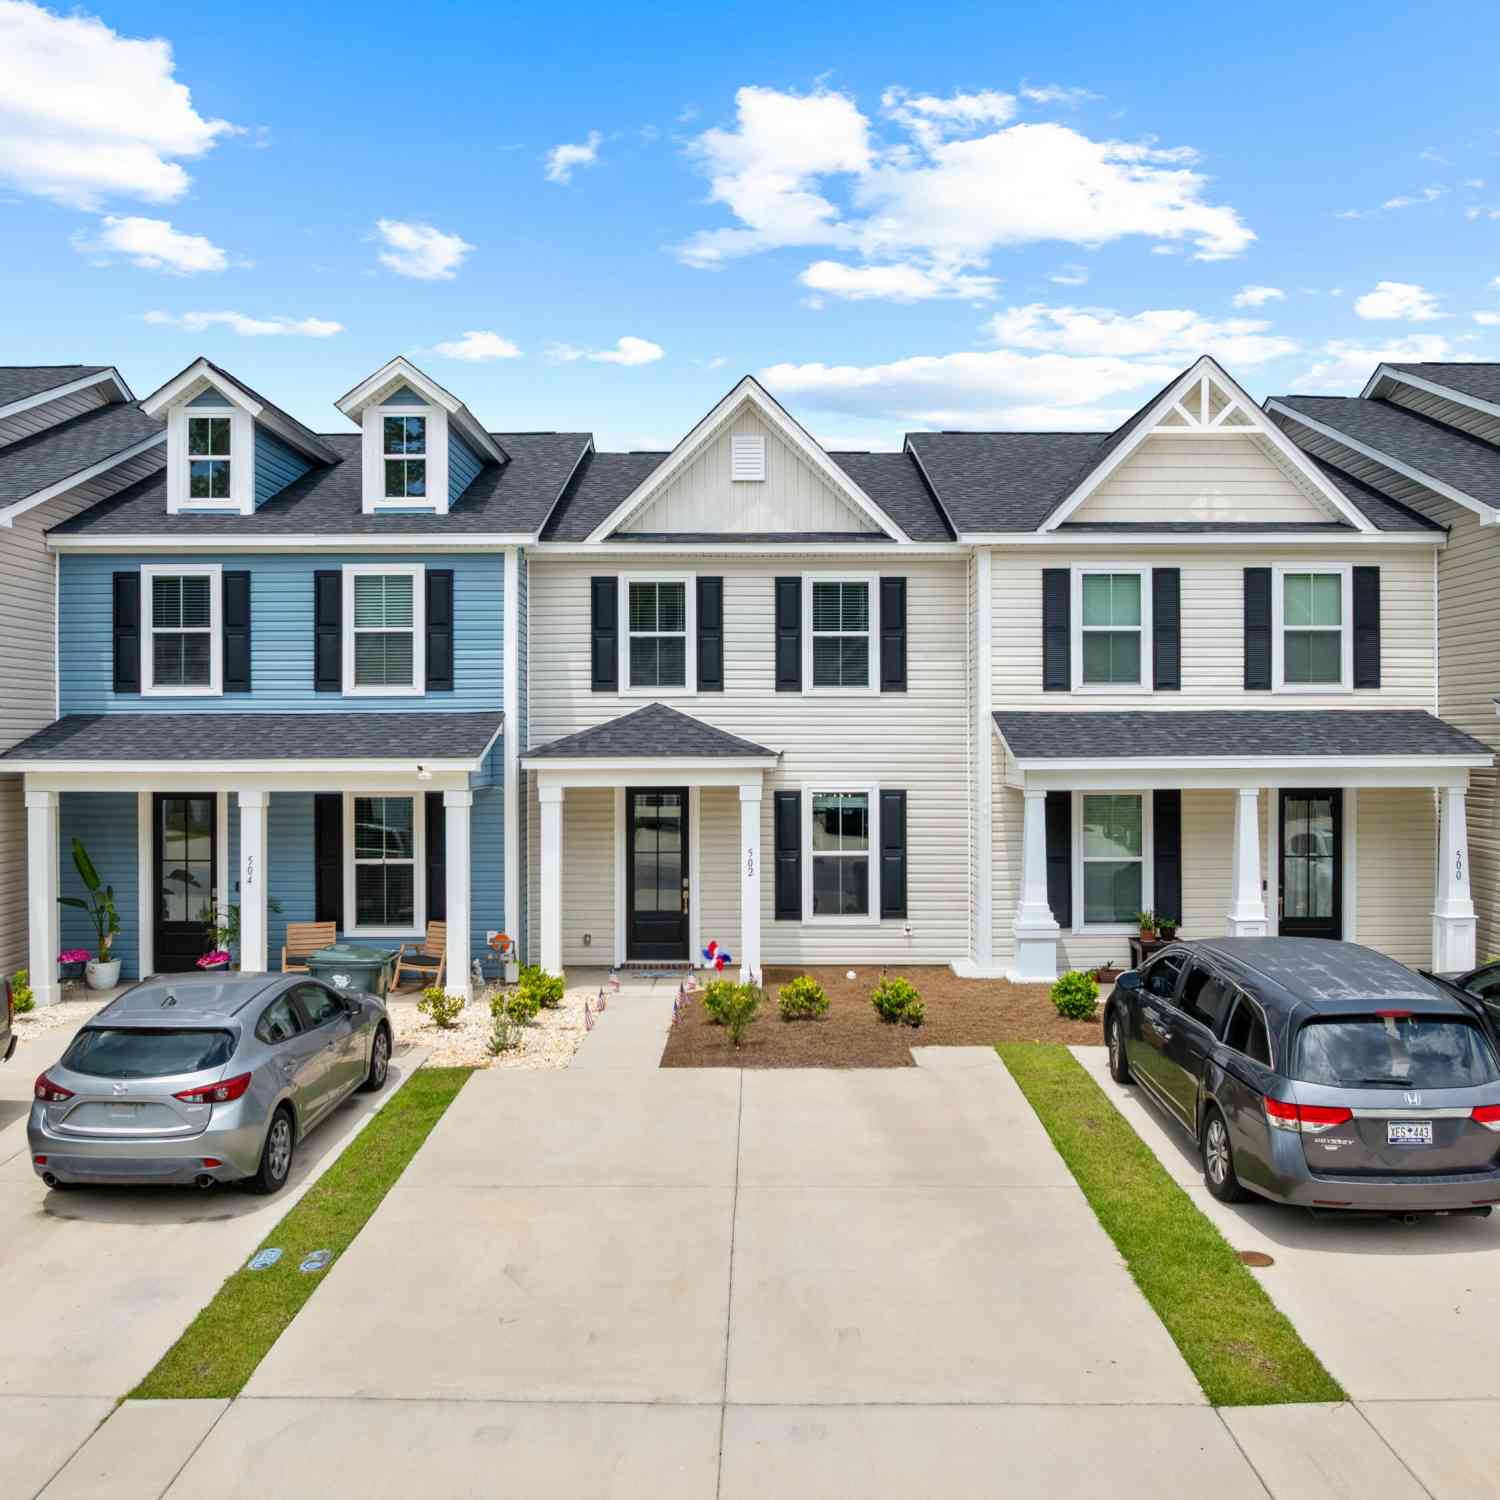
502 Green Fern Drive
Summerville, SC 29483

 2
2
Bed
 2.5
2.5
Bath
 1,304
1,304Sqft
 0.04
0.04Acre(Lot)
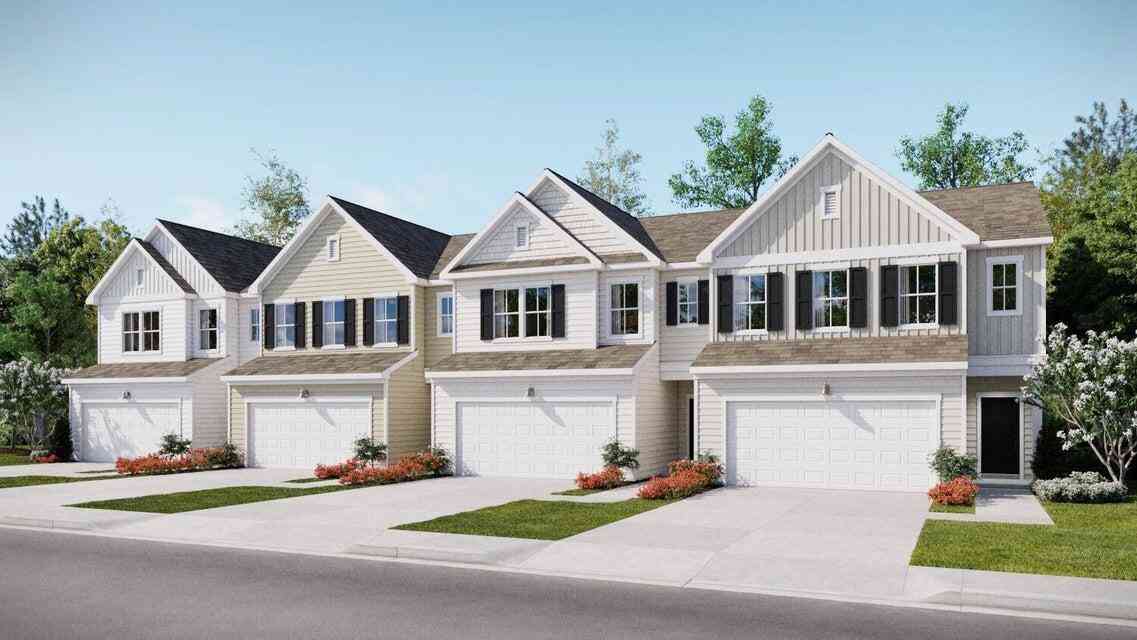

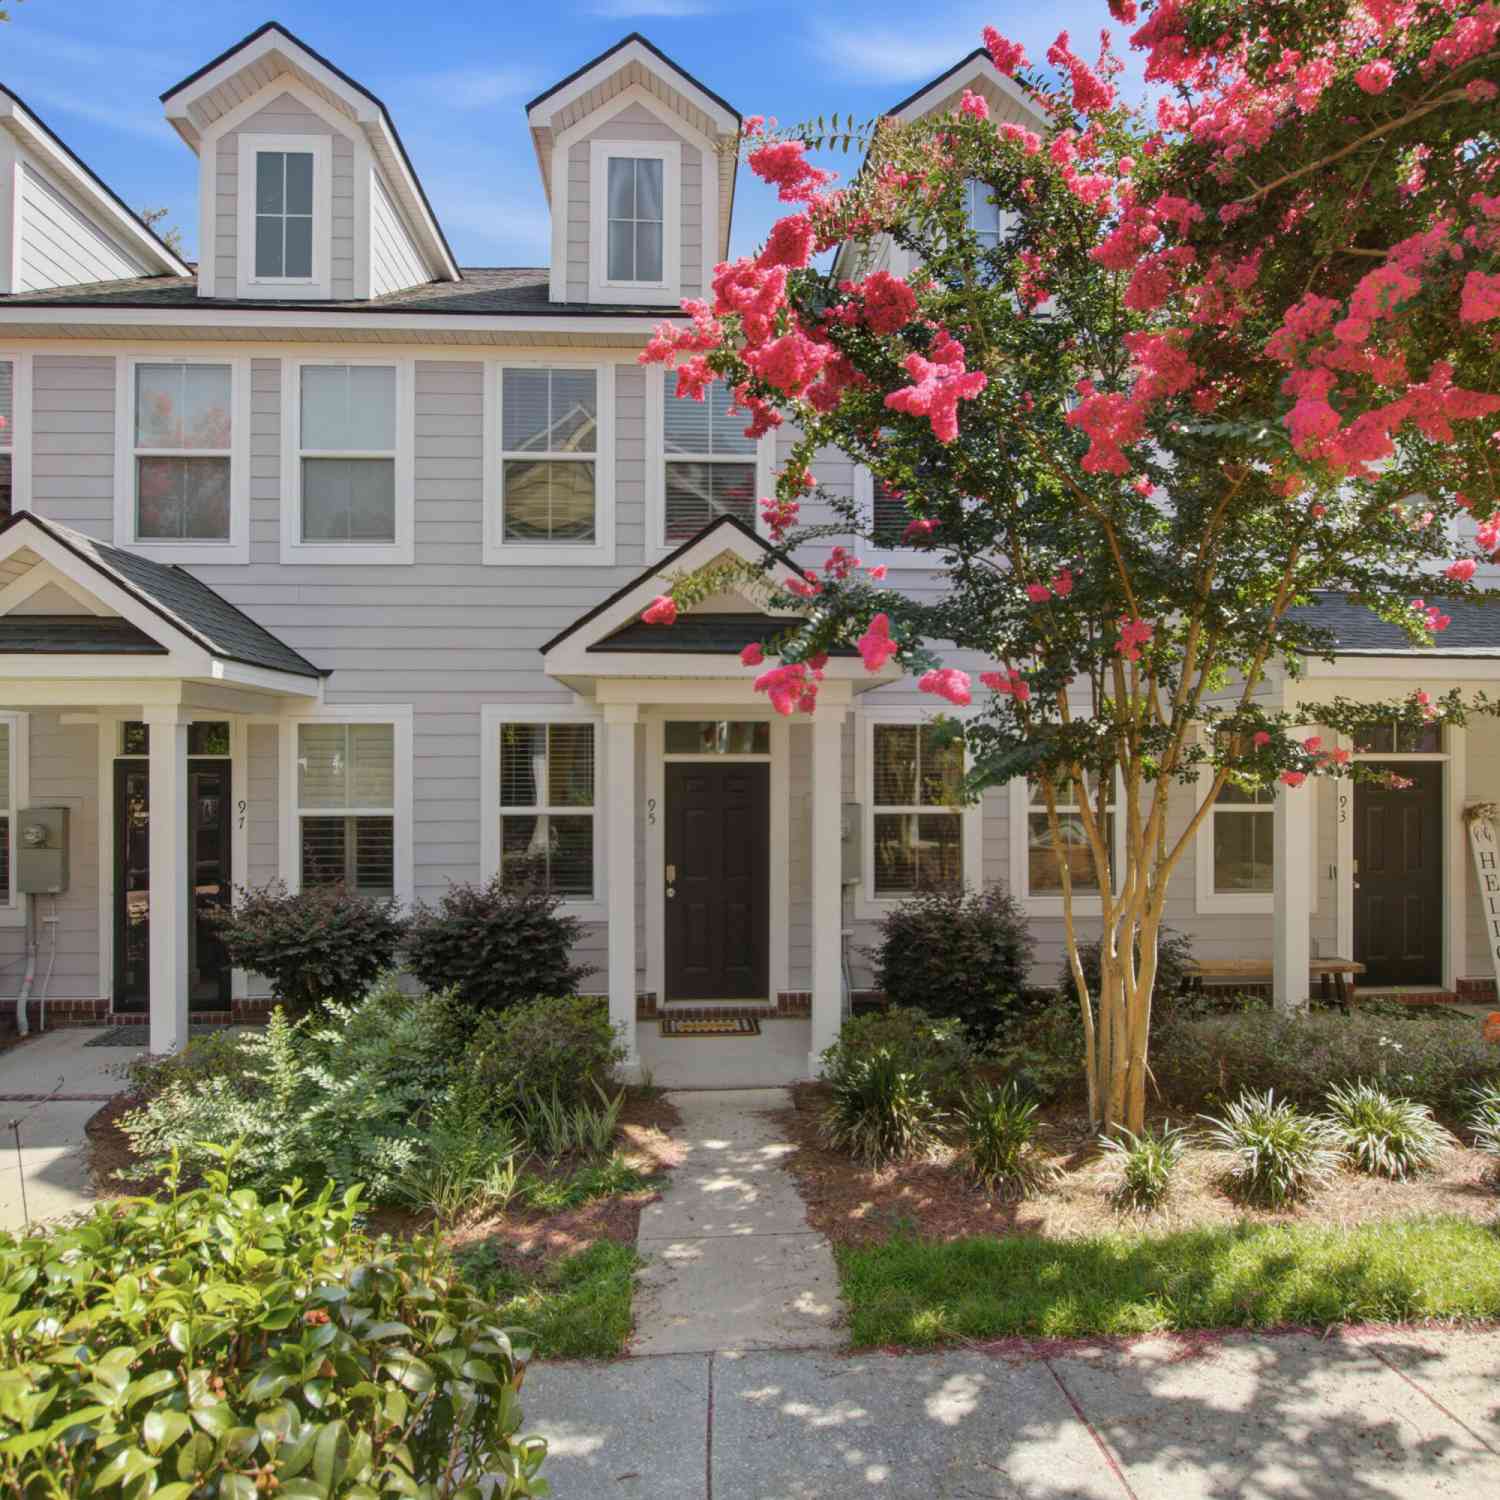
Built in 2024, this beautifully upgraded 2 bedroom townhome offers modern style, low-maintenance living, and the peace of mind of nearly new major systems. Conveniently located less than 4 miles from Historic Summerville, Azalea Square, and Nexton, you'll enjoy easy access to shopping, dining, and entertainment. Inside, you'll find elegant trim details, granite countertops, 42'' cabinetry, white herringbone tile backsplash, and stainless steel gas appliances. The spacious primary suite features a 5-foot tiled shower with a semi-frameless glass door, while additional storage and thoughtful upgrades complete this move-in-ready home. Sellers are willing to sell partially FURNISHED with an acceptable offer. Schedule your showing today!
 Property Details
 Map
Map
 Map
Map
What's Nearby
Nearby Areas
 Features
-
Bathroom Information
Full Baths: 2 Half Baths: 1Room Information
Total Bedroom: 2 Window Feature: Thermal Windows/Doors, Window Treatments -
Flooring Information
Carpet, Ceramic Tile, Laminate -
Roofing Information
Architectural -
Interior Features
Ceiling - Smooth, High Ceilings, Walk-In Closet(s), Living/Dining Combo, Pantry Roof: Architectural Laundry Features: Electric Dryer Hookup, Washer Hookup, Laundry Room -
Heating & Cooling
Heating: Natural Gas Cooling: Central Air WaterSource: Public
-
Building Information
Year Built: 2024 Construction Materials: Vinyl Siding -
Exterior Features
Foundation Details: SlabPorch: Patio
-
Lot Information
Lot Description: 0 - .5 Acre Lot Size Area: 0.04 Lot Size Units: Acres Lot Square Feet: 1,742 Lot Acres: 0.04 Stories: 2 Main Square Feet: 0.04Property Information
Property Type: Residential Sub Type: Single Family AttachedStructure Type: Townhouse Subdivision: Hampton Woods
-
Parking Information
Parking Total: 2 2 Car Carport, Carport
-
Elementary School: Nexton ElementaryJunior High School: Cane BaySenior High School: Cane Bay High School
-
Utility Information
Dominion Energy, Dorchester Cnty Water and Sewer Dept -
Location Information
Direction: When Heading West On I-26, Exit Nexton Pkwy 197a Then Right Onto Old Dairy Road, Left Onto Hodge Road And The House Will Be On The Left.
How much is this property worth?
Curious about this home's true market value? Use our free Home Evaluation Tool to instantly get a personalized Comparative Market Analysis (CMA) report. Make smarter, data-driven decisions before you buy.

Nearby Home Value
| Address | Estimate | Bed | Bath | Sq. Ft | Lot Size |
|---|---|---|---|---|---|
| 1105 Poplar Grove Place, Summerville, SC, 29483 | $272,000 | 3 | 2.5 | 1,659 | -- |
| 1404 Buckthorn Circle, Summerville, SC, 29483 | $290,000 | 3 | 2.5 | 1,656 | 0.06 Acre |
| 604 Poplar Grove Place, Summerville, SC, 29483 | $235,000 | 2 | 2.5 | 1,413 | -- |
| 2001 Poplar Grove Place, Summerville, SC, 29483 | $319,000 | 3 | 2.5 | 1,716 | 0.10 Acre |
| 406 Poplar Grove Place, Summerville, SC, 29483 | $279,000 | 3 | 2.5 | 1,676 | 0.06 Acre |
| 402 Poplar Grove Place, Summerville, SC, 29483 | $279,500 | 3 | 2.5 | 1,553 | 0.04 Acre |
| 4202 Poplar Grove Place, Summerville, SC, 29483 | $242,500 | 3 | 2.5 | 1,581 | 0.10 Acre |
| 2600 Poplar Grove Place, Summerville, SC, 29483 | $325,000 | 3 | 2.5 | 1,860 | 0.10 Acre |
| 2501 Poplar Grove Place, Summerville, SC, 29483 | $339,000 | 3 | 2.5 | 1,420 | 0.08 Acre |
| 2701 Poplar Grove Place, Summerville, SC, 29483 | $299,900 | 3 | 2.5 | 1,579 | 0.08 Acre |
Similar Townhouse To 502 Green Fern Drive
Nearby For Sale




Copyright © 2026 by the Multiple Listing Service of the Charleston Trident Association of Realtors® (CTAR). This information is believed to be accurate but is not guaranteed. Subject to verification by all parties. This data is copyrighted and may not be transmitted, retransmitted, copied, framed, repurposed, or altered in any way for any other site, individual and/or purpose without the express written permission of the Multiple Listing Service of the Charleston Trident Association of Realtors® (CTAR). Information Deemed Reliable But Not Guaranteed. Any use of search facilities of data on this site, other than by a consumer looking to purchase real estate, is prohibited.
ByOwner last updated this listing 09/15/2026 @ 02:49
More Cities with for Sale by Owner Homes
- Summerville Homes For Sale By Owner
- Lincolnville Homes For Sale By Owner
- Ladson Homes For Sale By Owner
- Ridgeville Homes For Sale By Owner
- North Charleston Homes For Sale By Owner
- Goose Creek Homes For Sale By Owner
- Dorchester Homes For Sale By Owner
- Moncks Corner Homes For Sale By Owner
- Ravenel Homes For Sale By Owner
- Hanahan Homes For Sale By Owner
- Cottageville Homes For Sale By Owner
- Pinopolis Homes For Sale By Owner
- Adams Run Homes For Sale By Owner
- Wando Homes For Sale By Owner
- Cross Homes For Sale By Owner
- Cordesville Homes For Sale By Owner
- Daniel Island Homes For Sale By Owner
- Meggett Homes For Sale By Owner
- Johns Island Homes For Sale By Owner
- Hollywood Homes For Sale By Owner
Homes around $280,000




Verify Your Email
Please enter the 6-digit verification code
sent to your email address.
Verify Your Phone Number
Please enter the 6-digit verification code
sent to your mobile phone.