
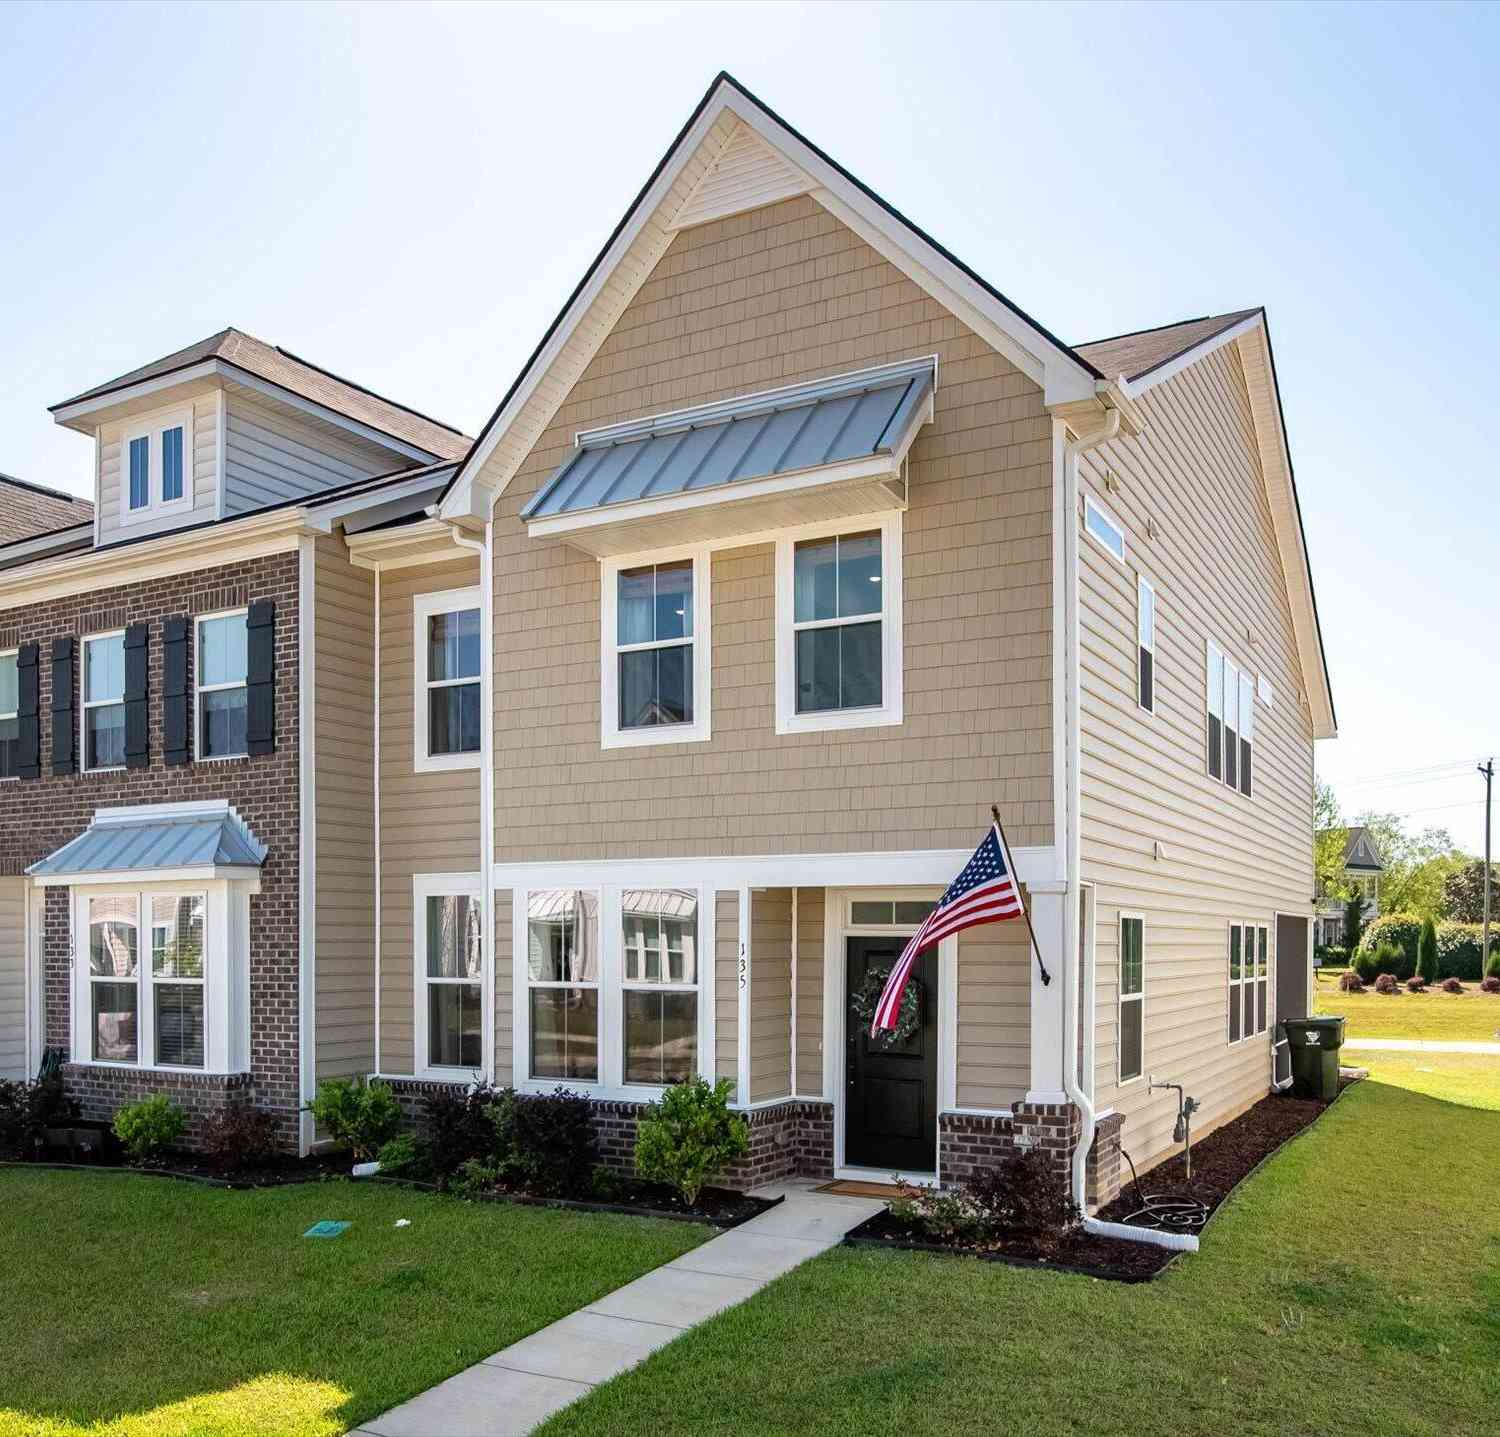
135 Pine Gate Drive
Summerville, SC 29483

 4
4
Bed
 3
3
Bath
 2,226
2,226Sqft
 0.09
0.09Acre(Lot)
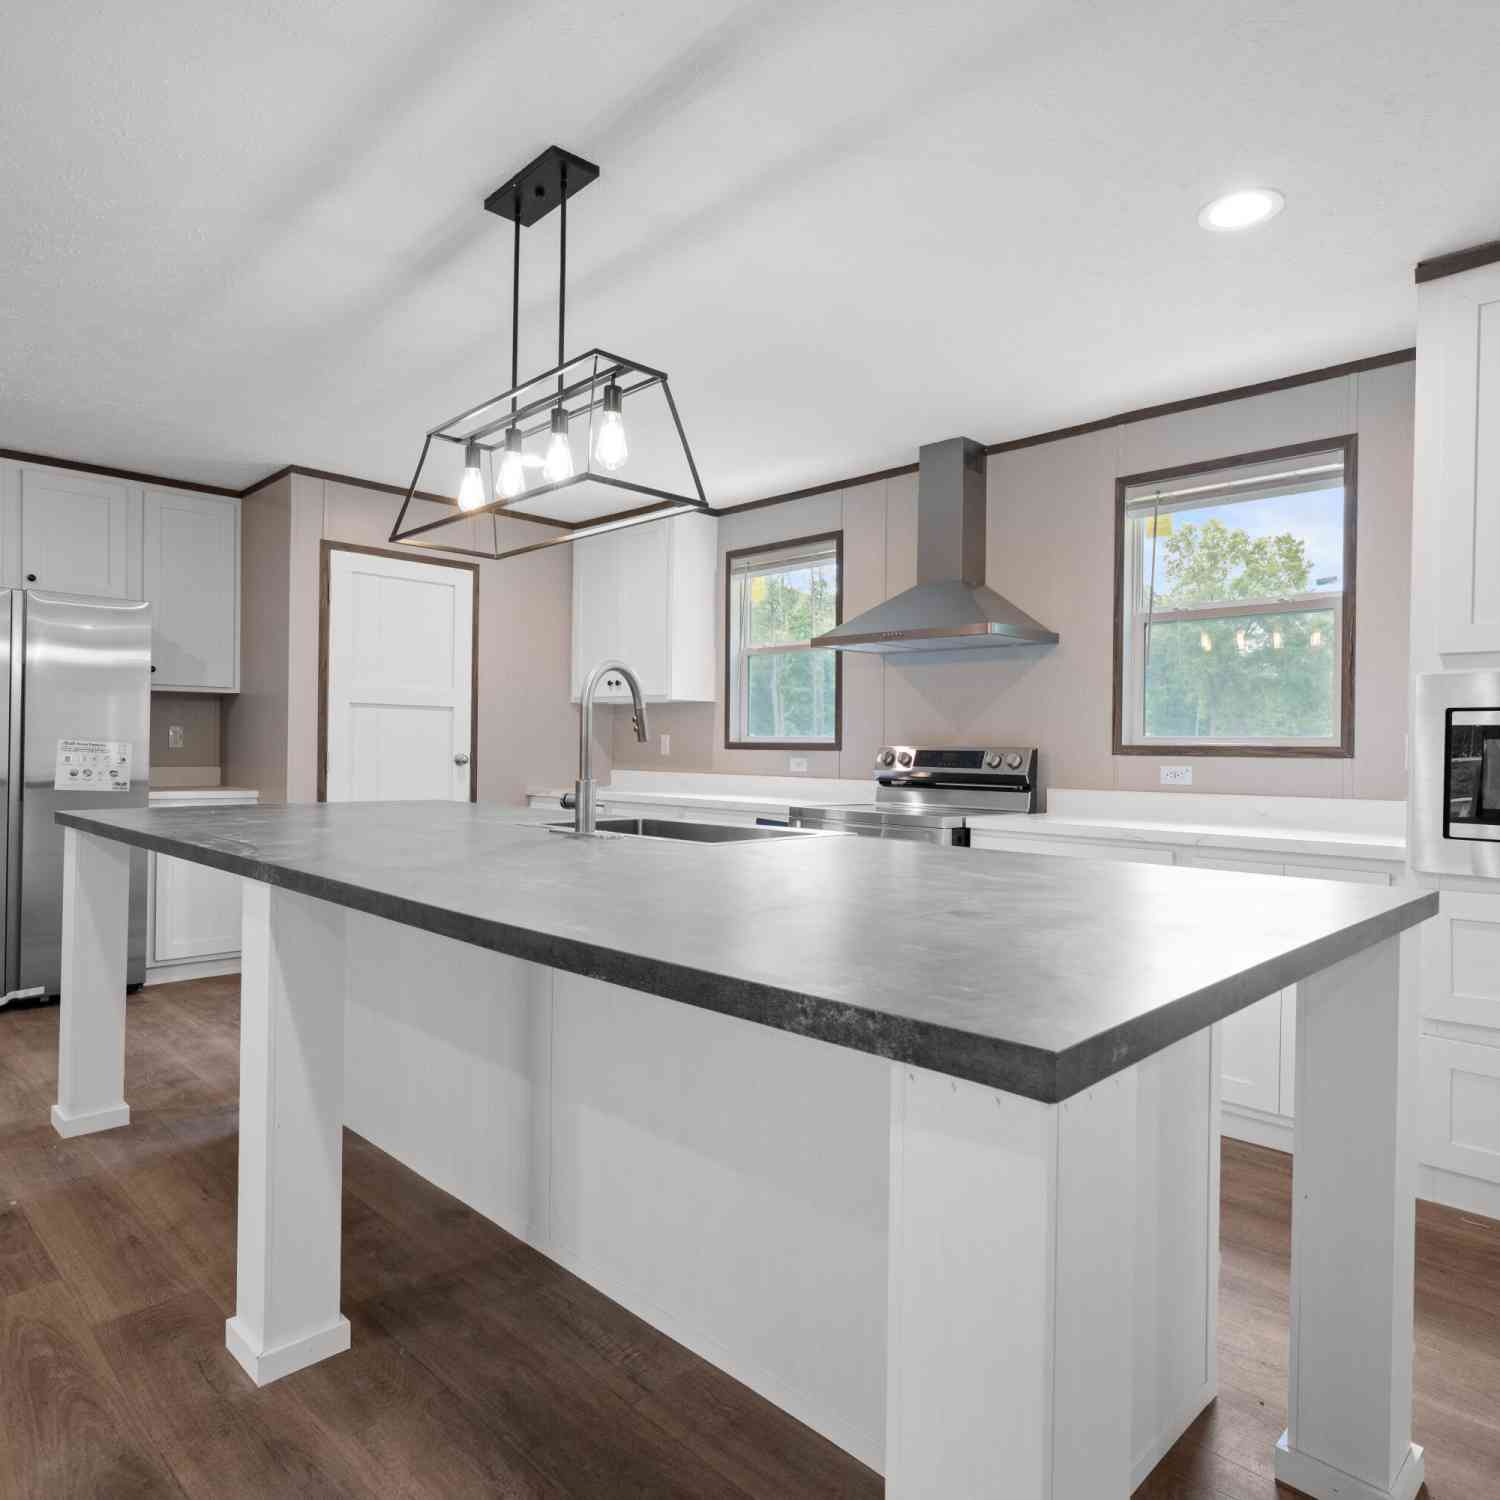
Still the largest floor plan in Central Avenue Townhomes -- 4 true bedrooms, 3 full baths, 2,226 sq ft, and the only 4-bedroom option in the community. This beautifully maintained 2023-built home offers space nothing else nearby can match, including a full bedroom and bath on the main level.The open-concept main floor is built for everyday living -- granite countertops, white cabinetry, a huge island, and stainless steel appliances including a gas range, flowing out to a covered porch and patio with peaceful pond views. The main-level bedroom and full bath sit just off the living area, ideal for guests, a home office, or multigenerational living.Upstairs, a spacious loft anchors the second floor, alongside a primary suite with a walk-in closet and dual-vanity bath, two more bedrooms, a sec

 Property Details
 Map
Map
 Map
Map
What's Nearby
Nearby Areas
 Features
-
Bathroom Information
Full Baths: 3 -
Flooring Information
Carpet, Luxury Vinyl -
Roofing Information
Asphalt -
Interior Features
High Ceilings, Kitchen Island, Ceiling - Smooth, Walk-In Closet(s), Eat-in Kitchen, Family, Entrance Foyer, Loft, Pantry Roof: Asphalt Laundry Features: Washer Hookup, Electric Dryer Hookup, Laundry Room -
Heating & Cooling
Heating: Natural Gas, Heat Pump Cooling: Central Air WaterSource: Public
-
Building Information
Year Built: 2023 Construction Materials: Brick Veneer, Vinyl Siding -
Exterior Features
Rain GuttersFoundation Details: SlabPorch: Patio, Screened, Front Porch
-
Lot Information
Lot Description: Corner Lot, 0 - .5 Acre Lot Size Area: 0.09 Lot Size Units: Acres Lot Square Feet: 3,920 Lot Acres: 0.09 Waterfront: Pond Site Stories: 2 Main Square Feet: 0.09Property Information
Property Type: Residential Sub Type: Single Family AttachedStructure Type: Townhouse Subdivision: Central Avenue Townhomes
-
Virtual Tour
Parking Information
Off Street
-
Elementary School: KnightsvilleJunior High School: DuboseSenior High School: Summerville
-
Utility Information
Summerville CPW, Dominion Energy -
Location Information
Direction: From I-26 W, Take Exit 197a To Nexton Parkway. Continue Straight Onto Parsons Rd, Turn Right Onto Central Ave. Turn Left Onto Guilford Dr Then Turn Right Onto Pine Gate Dr.
How much is this property worth?
Curious about this home's true market value? Use our free Home Evaluation Tool to instantly get a personalized Comparative Market Analysis (CMA) report. Make smarter, data-driven decisions before you buy.

Nearby Home Value
| Address | Estimate | Bed | Bath | Sq. Ft | Lot Size |
|---|---|---|---|---|---|
| 1105 Poplar Grove Place, Summerville, SC, 29483 | $272,000 | 3 | 2.5 | 1,659 | -- |
| 1404 Buckthorn Circle, Summerville, SC, 29483 | $290,000 | 3 | 2.5 | 1,656 | 0.06 Acre |
| 2001 Poplar Grove Place, Summerville, SC, 29483 | $319,000 | 3 | 2.5 | 1,716 | 0.10 Acre |
| 406 Poplar Grove Place, Summerville, SC, 29483 | $279,000 | 3 | 2.5 | 1,676 | 0.06 Acre |
| 402 Poplar Grove Place, Summerville, SC, 29483 | $274,999 | 3 | 2.5 | 1,553 | 0.04 Acre |
| 4202 Poplar Grove Place, Summerville, SC, 29483 | $242,500 | 3 | 2.5 | 1,581 | 0.10 Acre |
| 2600 Poplar Grove Place, Summerville, SC, 29483 | $325,000 | 3 | 2.5 | 1,860 | 0.10 Acre |
| 2501 Poplar Grove Place, Summerville, SC, 29483 | $339,000 | 3 | 2.5 | 1,420 | 0.08 Acre |
| 2502 Poplar Grove Place, Summerville, SC, 29483 | $274,900 | 3 | 2.5 | 1,479 | -- |
| 2701 Poplar Grove Place, Summerville, SC, 29483 | $299,900 | 3 | 2.5 | 1,579 | 0.08 Acre |
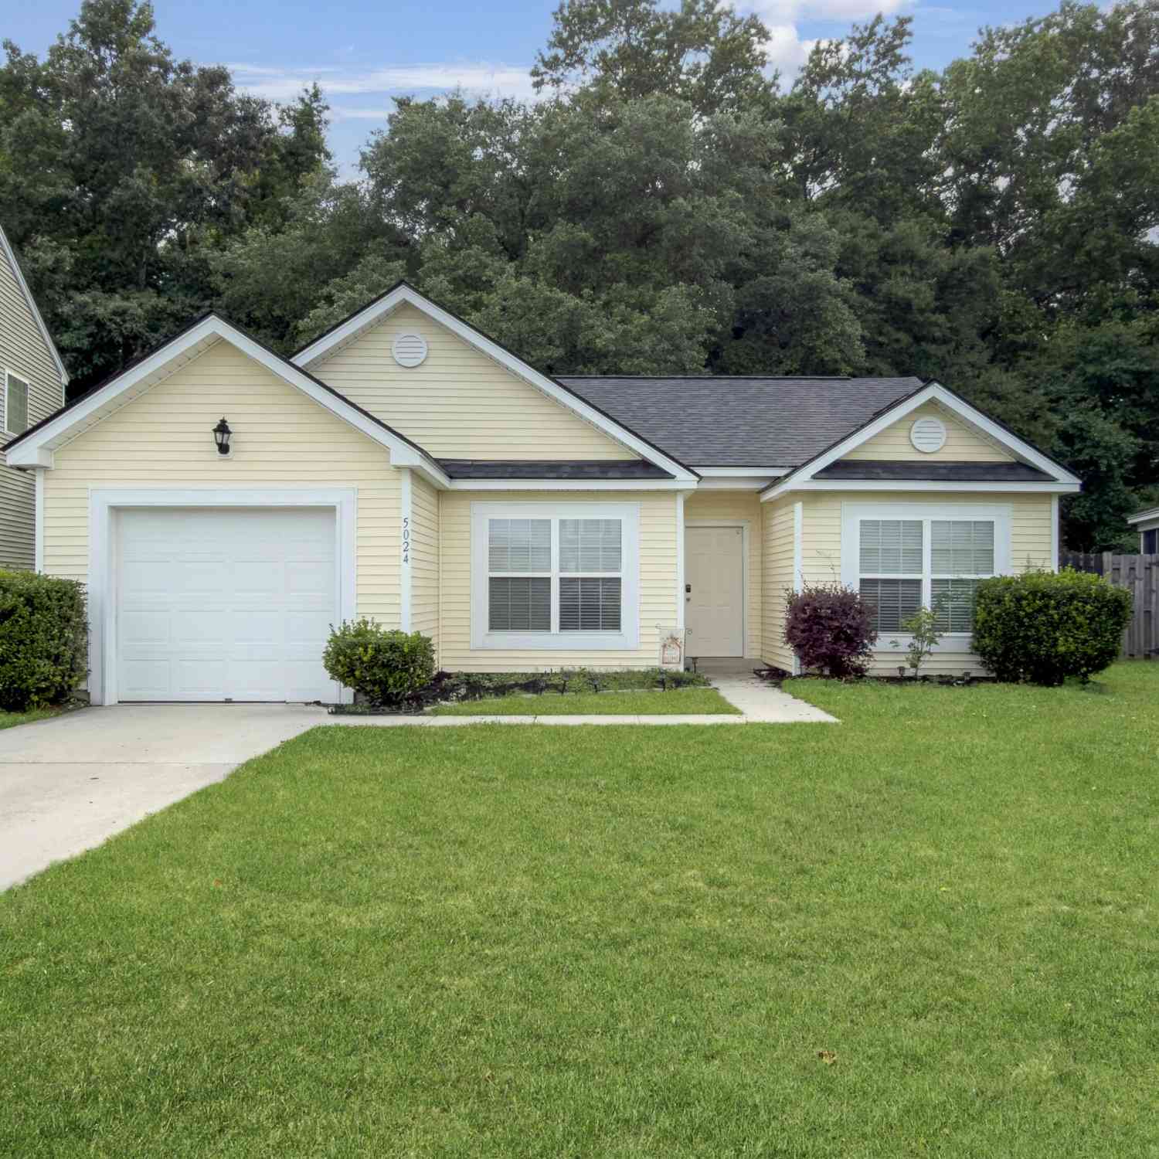

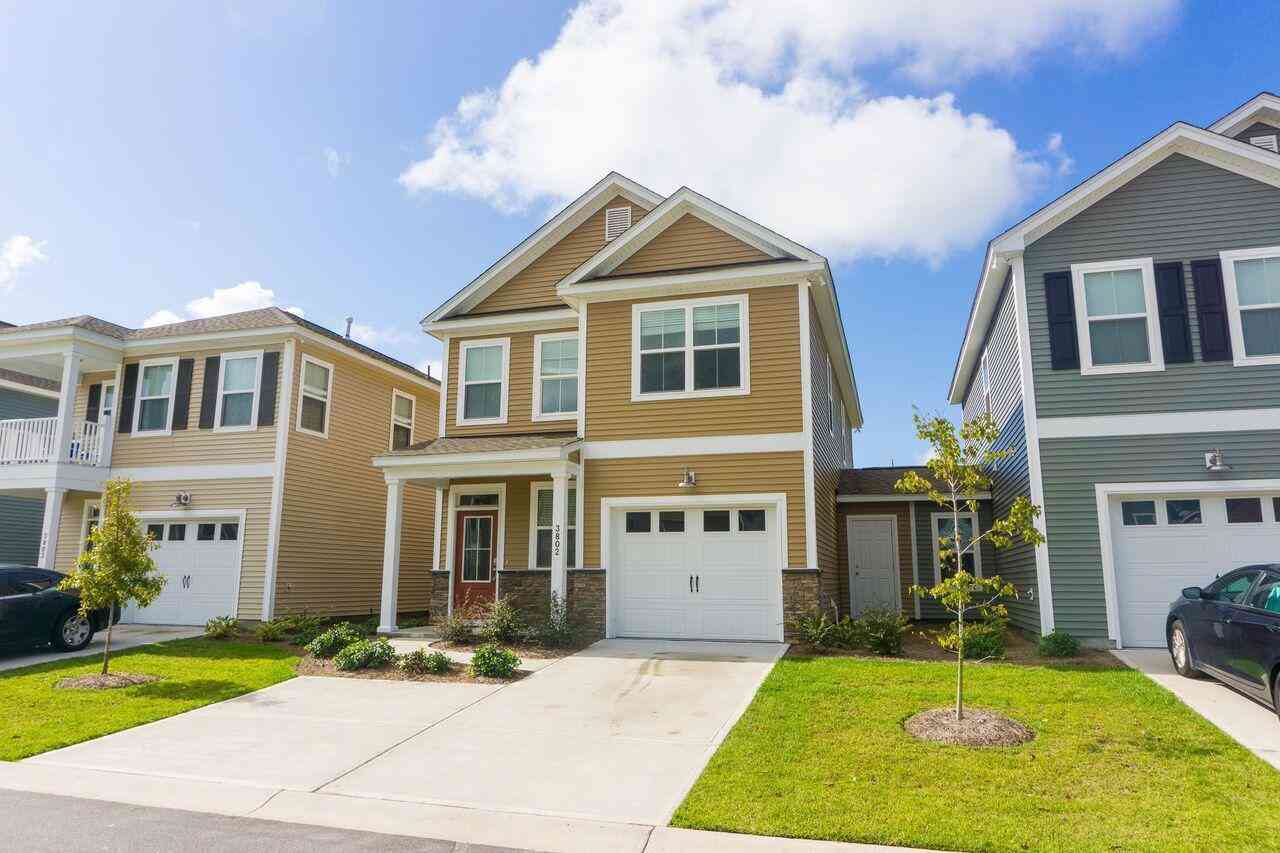
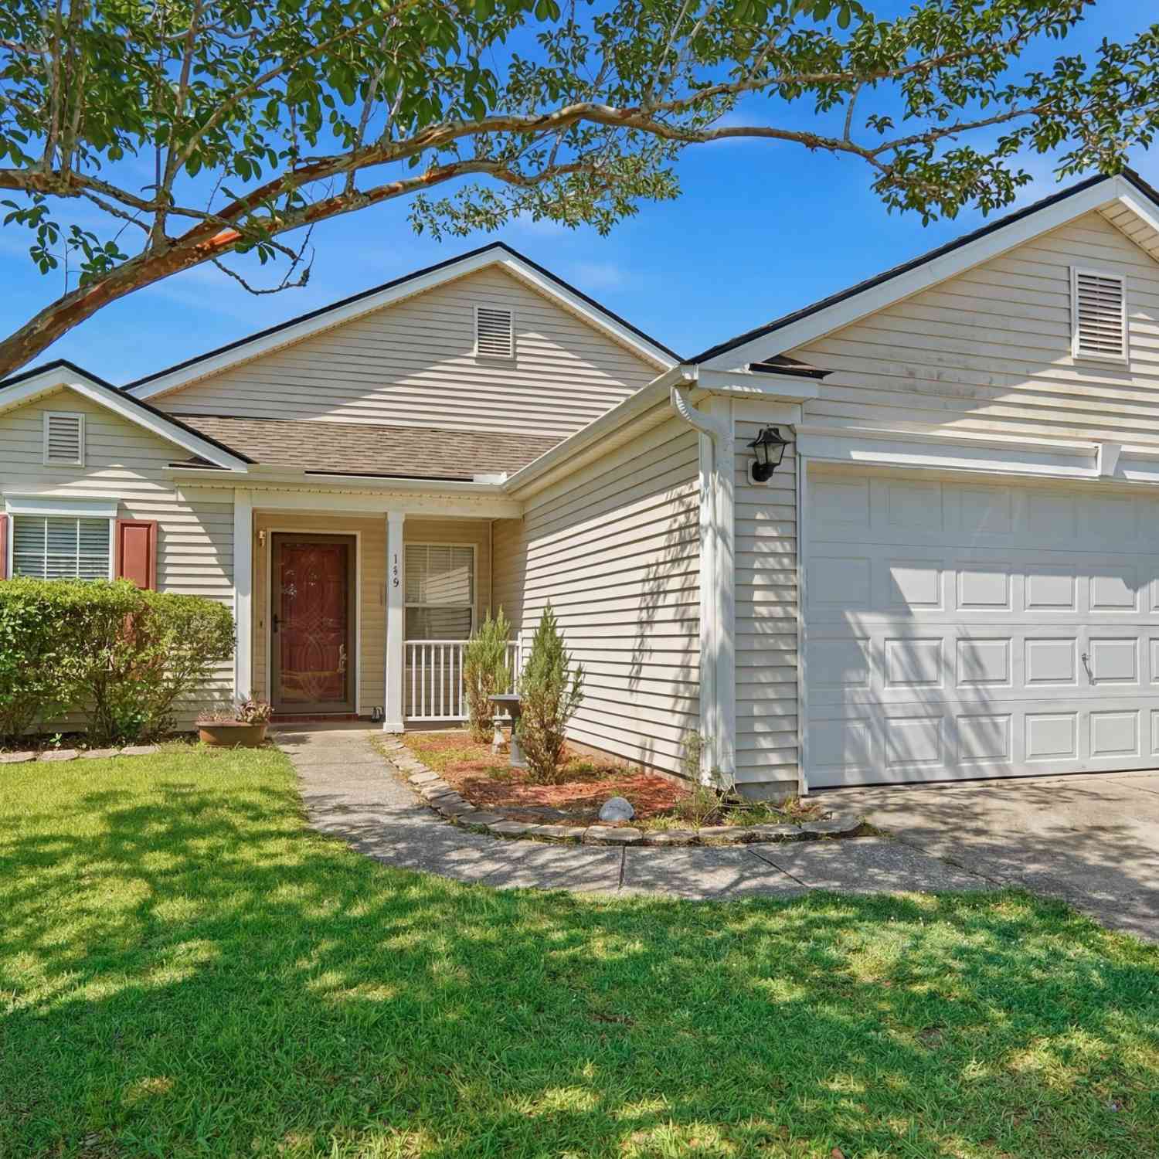
Similar Townhouse To 135 Pine Gate Drive
Nearby For Sale




Copyright © 2026 by the Multiple Listing Service of the Charleston Trident Association of Realtors® (CTAR). This information is believed to be accurate but is not guaranteed. Subject to verification by all parties. This data is copyrighted and may not be transmitted, retransmitted, copied, framed, repurposed, or altered in any way for any other site, individual and/or purpose without the express written permission of the Multiple Listing Service of the Charleston Trident Association of Realtors® (CTAR). Information Deemed Reliable But Not Guaranteed. Any use of search facilities of data on this site, other than by a consumer looking to purchase real estate, is prohibited.
ByOwner last updated this listing 09/29/2026 @ 14:45
More Cities with for Sale by Owner Homes
- Summerville Homes For Sale By Owner
- Lincolnville Homes For Sale By Owner
- Ladson Homes For Sale By Owner
- Ridgeville Homes For Sale By Owner
- North Charleston Homes For Sale By Owner
- Goose Creek Homes For Sale By Owner
- Dorchester Homes For Sale By Owner
- Moncks Corner Homes For Sale By Owner
- Ravenel Homes For Sale By Owner
- Hanahan Homes For Sale By Owner
- Cottageville Homes For Sale By Owner
- Pinopolis Homes For Sale By Owner
- Adams Run Homes For Sale By Owner
- Wando Homes For Sale By Owner
- Cross Homes For Sale By Owner
- Cordesville Homes For Sale By Owner
- Daniel Island Homes For Sale By Owner
- Meggett Homes For Sale By Owner
- Johns Island Homes For Sale By Owner
- Hollywood Homes For Sale By Owner
Homes around $315,000






Verify Your Email
Please enter the 6-digit verification code
sent to your email address.
Verify Your Phone Number
Please enter the 6-digit verification code
sent to your mobile phone.