

4435 Colfax Avenue #104
Studio City, CA 91602

 3
3
Bed
 3
3
Bath
 1,726
1,726Sqft
18,009Sqft(Lot)
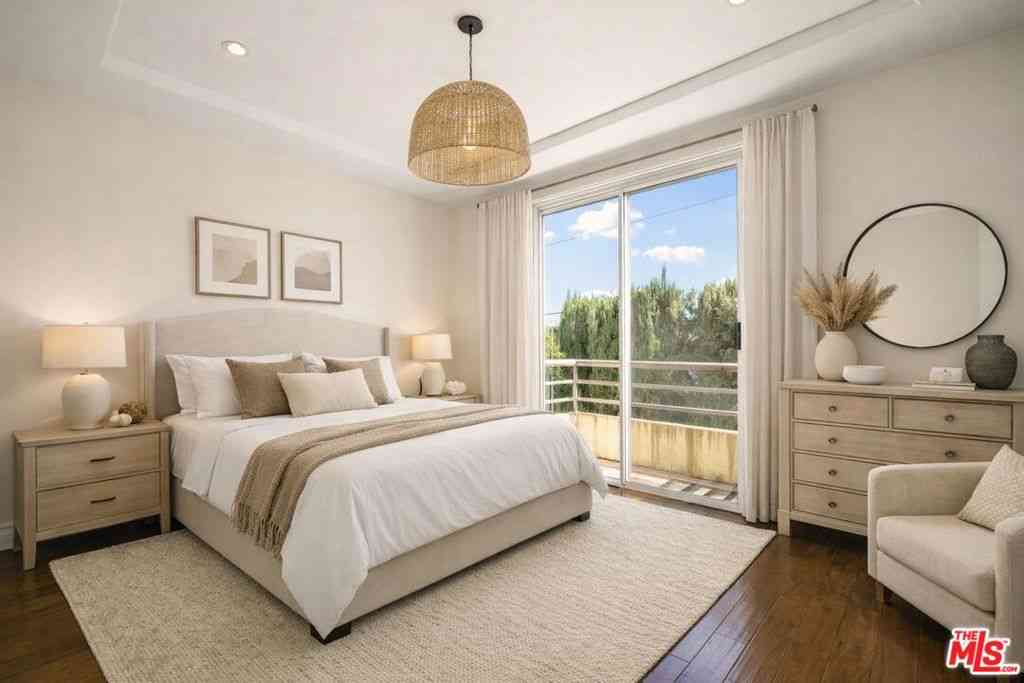
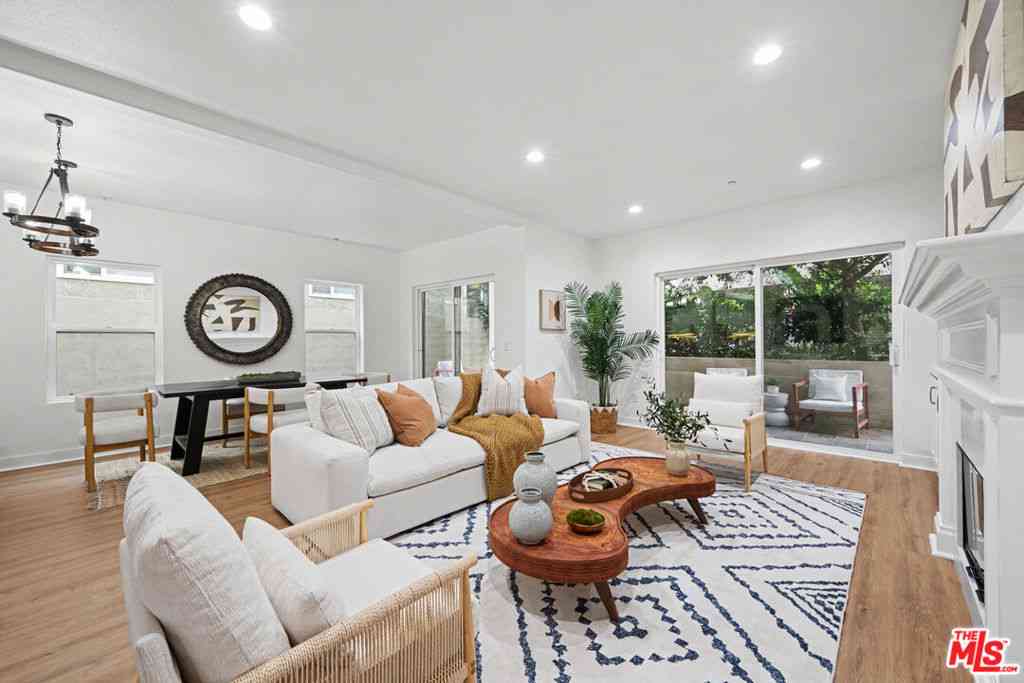
Welcome to this impeccably reimagined townhouse, where refined modern design meets generous proportions and effortless livability in one of Studio City's most coveted areas. A private entry reveals a light-filled, soaring interior with wide-plank flooring and an open, flowing layout that exudes warmth and sophistication at every turn. The main living level is an entertainer's delight, with a gracious living room anchored by a fireplace that transitions seamlessly into the dining area and a beautifully remodeled eat-in kitchen, appointed with abundant custom cabinetry and charming built-in banquette seating. Upstairs, all three bedrooms are privately nestled on the same level, centered around a sumptuous primary suite complete with an expansive walk-in closet, a serene private balcony, and

 Property Details
 Map
Map
 Map
Map
What's Nearby
Nearby Areas
 Features
-
Bedroom Information
Total beds: 3Bathroom Information
Total Baths: 3 Full Baths: 1 Half Baths: 1Flooring Information
Carpet, Tile -
Interior Features
BreakfastBar, BreakfastArea, SeparateFormalDiningRoom, EatInKitchen, HighCeilings, OpenFloorplan, RecessedLighting, Storage, WalkInClosetsAppliances: Dishwasher, GasCooktop, Disposal, GasOven, GasRange, Microwave, Oven, Range, Refrigerator, RangeHood, VentedExhaustFan, Dryer, WasherLaundry Features: Inside, LaundryCloset, Stacked, UpperLevel -
Heating & Cooling
Has Heating: Yes Heating: Central Has Cooling: Yes Cooling: CentralAir
-
Building Information
Year Built: 2004Building Area Total: 1726Pool Features: NonePrivate Pool: NoView: CityLightsAssociation Fee Frequency: Monthly
-
Lot Information
Main Square Feet: 18009 Lot Size Acres: 0.4134 Lot Size Square Feet: 18,009
-
Listing Price Information
Listing Price: $1095000
-
Tax Information
Parcel Number: 2364010078
-
Virtual Tour
Parking Information
Parking Total: 2 DoorMulti, DirectAccess, Garage, PrivateGarage Information
Has Garage: Yes Has Attached Garage: Yes Garage Space: 2 Pets Allowed: CallHomeowners Association Information
Has Association: YesHOA: $450.00
-
Location Information
Direction: East of Laurel Canyon Blvd and just north of Moorpark St. From Moorpark St, head north on Colfax Ave. The property will be on the left. Security Features: CarbonMonoxideDetectors,SmokeDetectors
How much is this property worth?
Curious about this home's true market value? Use our free Home Evaluation Tool to instantly get a personalized Comparative Market Analysis (CMA) report. Make smarter, data-driven decisions before you buy.

Nearby Home Value
| Address | Estimate | Bed | Bath | Sq. Ft | Lot Size |
|---|---|---|---|---|---|
| 4189 Vineland Avenue #111, Studio City, CA, 91602 | $658,000 | 2 | 3 | 1,284 | 1,284 SqFt |
| 4189 Vineland #120, Studio City, CA, 91602 | $635,000 | 2 | 3 | 1,192 | 1,192 SqFt |
| 11044 Acama Street #302, Studio City, CA, 91602 | $689,986 | 3 | 2 | 1,396 | 1,396 SqFt |
| 11138 Aqua Vista Street.., Studio City, CA, 91602 | $569,965 | 2 | 2 | 990 | 990 SqFt |
| 4425 Studio Place, Studio City, CA, 91602 | $1,569,000 | 4 | 5 | 2,200 | 2,200 SqFt |
Similar Townhouse To 4435 Colfax Avenue #104
Nearby For Sale


The information being provided by Miami Association of REALTORS® is for the consumer's personal, non-commercial use. Any information relating to real estate for sale referenced on this web site comes from the Internet Data Exchange (IDX) program of the Miami Association of REALTORS®. The accuracy of all information is deemed reliable but not guaranteed and should be personally verified through personal inspection by and/or with the appropriate professionals. The data contained herein is copyrighted by Miami Association of REALTORS® and is protected by all applicable copyright laws. Any unauthorized dissemination of this information is in violation of copyright laws and is strictly prohibited. Copyright 2026 Miami Association of REALTORS®. All rights reserved.
ByOwner last updated this listing 08/26/2026 @ 09:32
More Cities with for Sale by Owner Homes
- Studio City Homes For Sale By Owner
- Toluca Lake Homes For Sale By Owner
- Valley Village Homes For Sale By Owner
- North Hollywood Homes For Sale By Owner
- Van Nuys Homes For Sale By Owner
- West Hollywood Homes For Sale By Owner
- Sherman Oaks Homes For Sale By Owner
- Beverly Hills Homes For Sale By Owner
- Valley Glen Homes For Sale By Owner
- Sun Valley Homes For Sale By Owner
- Glendale Homes For Sale By Owner
- Burbank Homes For Sale By Owner
- Panorama City Homes For Sale By Owner
- Lake Balboa Homes For Sale By Owner
- Encino Homes For Sale By Owner
- Pacoima Homes For Sale By Owner
- North Hills Homes For Sale By Owner
- Shadow Hills Homes For Sale By Owner
- Sunland Homes For Sale By Owner
- Reseda Homes For Sale By Owner
Homes around $1,095,000





Verify Your Email
Please enter the 6-digit verification code
sent to your email address.
Verify Your Phone Number
Please enter the 6-digit verification code
sent to your mobile phone.