

4216 Ethel Ave, Apt 5
Studio City, CA 91604

 2
2
Bed
 2
2
Bath
 1,539
1,539Sqft
16,366Sqft(Lot)
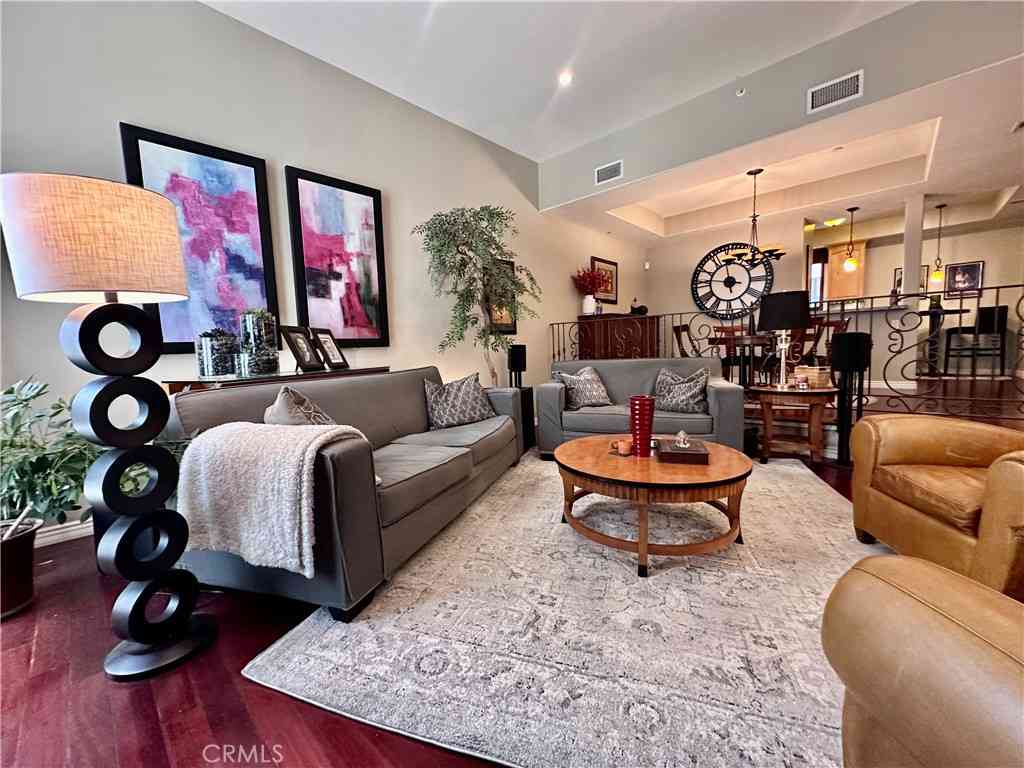
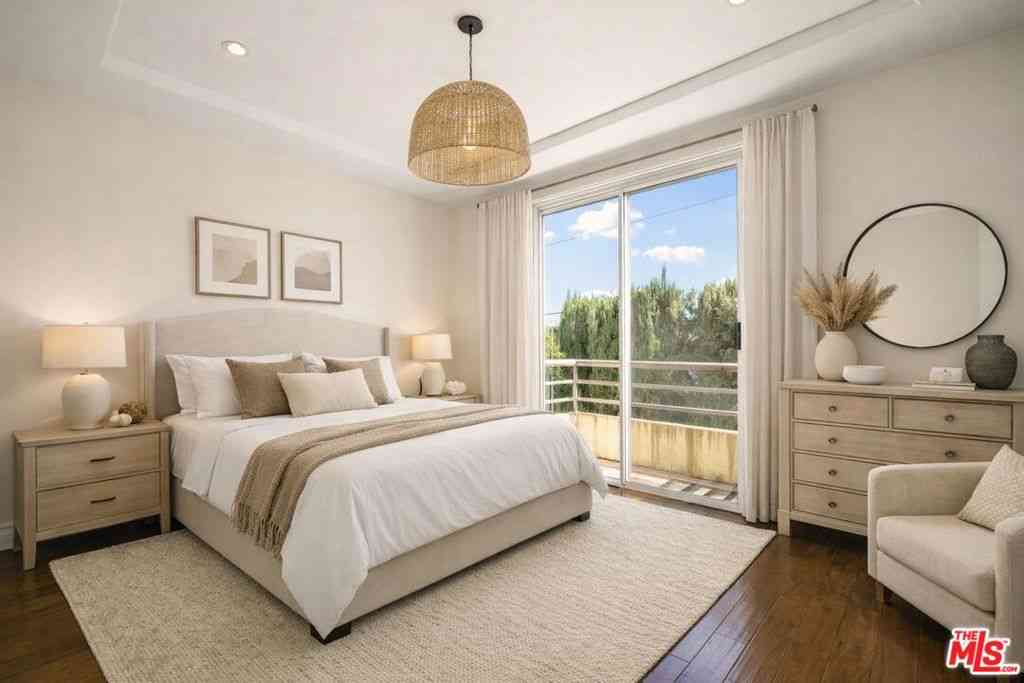
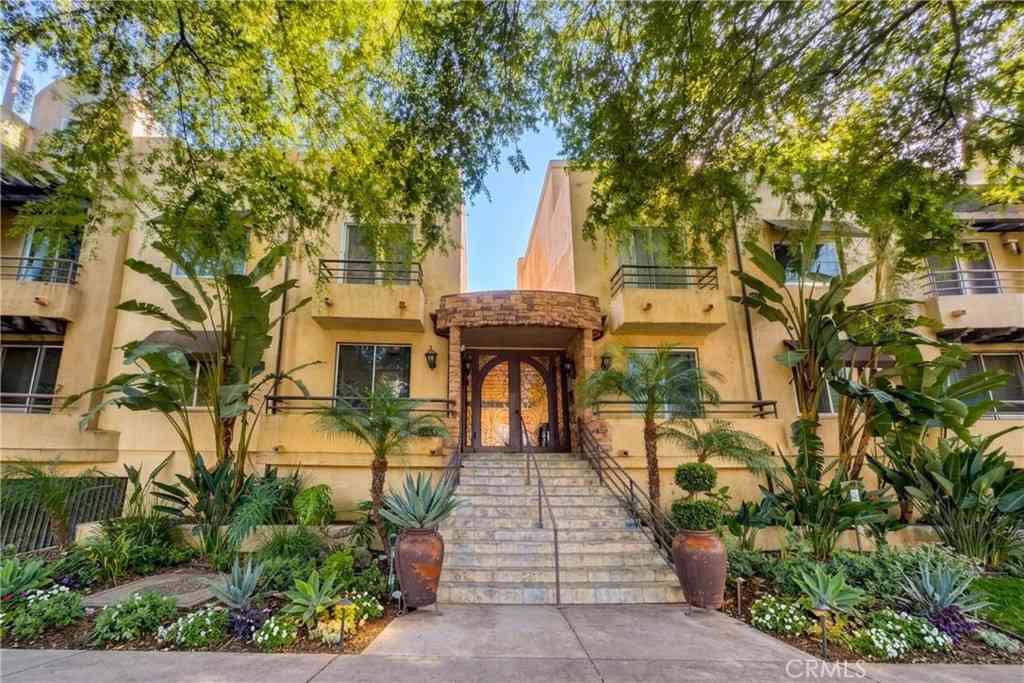
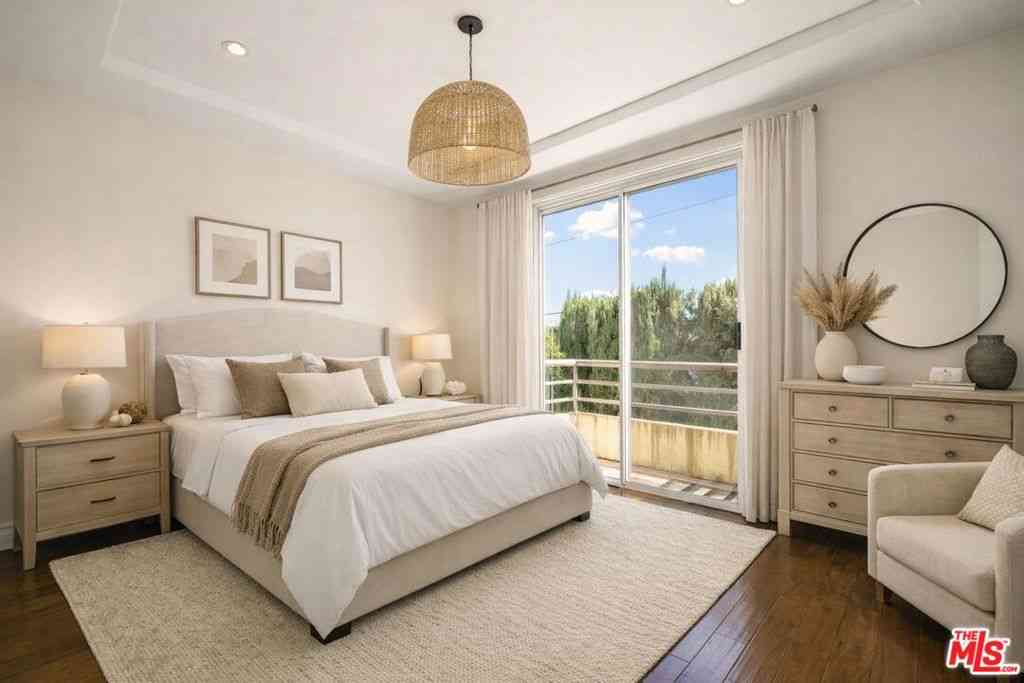
They say location is everything—but at 4216 Ethel Ave, it’s about how you live. Set in the heart of Studio City, this stylish three-level townhouse offers the space of a home with a modern, low-maintenance lifestyle. The main level features an open, light-filled layout with warm laminate floors and a statement brick fireplace—comfortable for everyday living and easy to entertain in. The dining area flows into a granite kitchen with a bright breakfast nook—perfect for morning coffee or casual meals. Upstairs, two spacious bedrooms provide inviting retreats, including a primary suite with a generous walk-in closet. The second bedroom overlooks a peaceful garden, adding a sense of calm and privacy. A true standout is the lower-level bonus room with its own private entrance. Whether you need a

 Property Details
 Map
Map
 Map
Map
What's Nearby
Nearby Areas
 Features
-
Bedroom Information
Total beds: 2Bathroom Information
Total Baths: 2 Full Baths: 2Flooring Information
Laminate, Vinyl -
Interior Features
Breakfast Area, Separate/Formal Dining Room, Granite Counters, All Bedrooms DownAppliances: Dryer, WasherLaundry Features: Laundry ClosetWindow Features: Double Pane Windows -
Heating & Cooling
Has Heating: Yes Heating: Central Has Cooling: Yes Cooling: Central Air
-
Building Information
Year Built: 1974Pool Features: Association, Community, In Ground, LapPrivate Pool: NoView: NoneAssociation Fee Frequency: Monthly
-
Lot Information
Main Square Feet: 16366 Lot Size Acres: 0.3757 Lot Size Source: Assessor Lot Size Square Feet: 16,366 Lot Description: 11-15 Units/Acre
-
Listing Price Information
Listing Price: $745000Original Price: $755000Cash, Cash to New Loan, Conventional
-
Tax Information
Parcel Number: 2375020048 Tax Lot: 1
-
Virtual Tour
Parking Information
Parking Total: 2 Assigned, Side By Side, StorageGarage Information
Has Garage: Yes Garage Space: 2Homeowners Association Information
Has Association: YesIncluded Fees: Pest Control, SewerHOA: $550.00Association Amenities: Maintenance Grounds, Insurance, Pets Allowed, TrashCommunity Features: Street Lights, Suburban, Sidewalks, Pool
-
Utility Information
Cable Connected, Electricity Connected, Natural Gas Connected, Sewer Connected, Water Connected -
Location Information
Direction: maps WaterSource: Public
How much is this property worth?
Curious about this home's true market value? Use our free Home Evaluation Tool to instantly get a personalized Comparative Market Analysis (CMA) report. Make smarter, data-driven decisions before you buy.

Nearby Home Value
| Address | Estimate | Bed | Bath | Sq. Ft | Lot Size |
|---|---|---|---|---|---|
| 11145 Sunshine Terrace .., Studio City, CA, 91604 | $999,000 | 3 | 3 | 1,890 | 1,890 SqFt |
| 4173 Colfax #L, Studio City, CA, 91604 | $929,000 | 3 | 3 | 1,750 | 1,750 SqFt |
| 4231 Colfax Ave. #F, Studio City, CA, 91604 | $819,000 | 2 | 2 | 1,350 | 1,350 SqFt |
| 4328 Gentry Avenue #2, Studio City, CA, 91604 | $1,149,000 | 3 | 3 | 1,985 | 1,985 SqFt |
| 11847 Laurelwood #304, Studio City, CA, 91604 | $899,000 | 2 | 2 | 1,607 | 1,607 SqFt |
| 4230 Whitsett Avenue #4, Studio City, CA, 91604 | $649,000 | 2 | -- | 1,213 | 1,213 SqFt |
| 4128 Whitsett Avenue #107, Studio City, CA, 91604 | $730,000 | 2 | 3 | 970 | 970 SqFt |
Similar Townhouse To 4216 Ethel Ave, Apt 5
Nearby For Sale


The information being provided by Miami Association of REALTORS® is for the consumer's personal, non-commercial use. Any information relating to real estate for sale referenced on this web site comes from the Internet Data Exchange (IDX) program of the Miami Association of REALTORS®. The accuracy of all information is deemed reliable but not guaranteed and should be personally verified through personal inspection by and/or with the appropriate professionals. The data contained herein is copyrighted by Miami Association of REALTORS® and is protected by all applicable copyright laws. Any unauthorized dissemination of this information is in violation of copyright laws and is strictly prohibited. Copyright 2026 Miami Association of REALTORS®. All rights reserved.
ByOwner last updated this listing 07/28/2026 @ 17:26
More Cities with for Sale by Owner Homes
- Studio City Homes For Sale By Owner
- Toluca Lake Homes For Sale By Owner
- Valley Village Homes For Sale By Owner
- North Hollywood Homes For Sale By Owner
- Van Nuys Homes For Sale By Owner
- West Hollywood Homes For Sale By Owner
- Sherman Oaks Homes For Sale By Owner
- Beverly Hills Homes For Sale By Owner
- Valley Glen Homes For Sale By Owner
- Sun Valley Homes For Sale By Owner
- Glendale Homes For Sale By Owner
- Burbank Homes For Sale By Owner
- Panorama City Homes For Sale By Owner
- Lake Balboa Homes For Sale By Owner
- Encino Homes For Sale By Owner
- Pacoima Homes For Sale By Owner
- North Hills Homes For Sale By Owner
- Shadow Hills Homes For Sale By Owner
- Sunland Homes For Sale By Owner
- Reseda Homes For Sale By Owner
Homes around $745,000






Verify Your Email
Please enter the 6-digit verification code
sent to your email address.