
MLS: #NJCD2123296, Listed By: Carol Terrell, Keller Williams - Main Street, Source:Bright MLS
143 Suburban Terrace
STRATFORD, NJ 08084

 3
3
Bed
 2
2
Bath
 1,636
1,636Sqft
 0.05
0.05Acre(Lot)
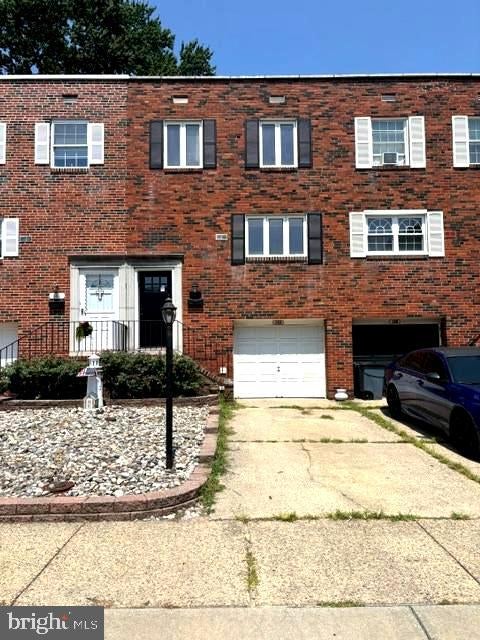
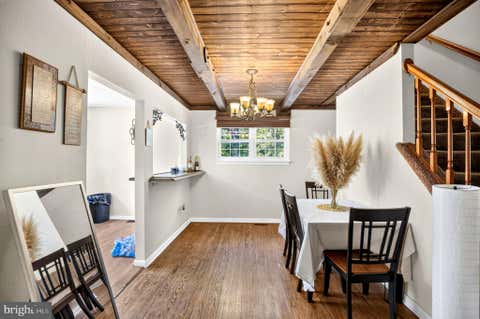
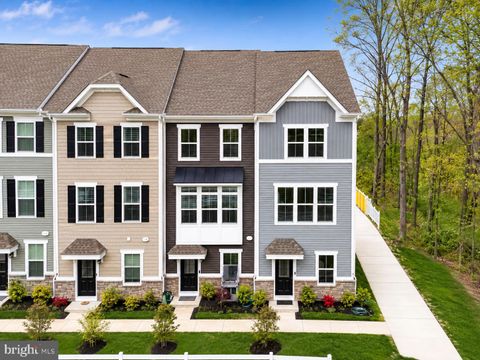
Beautifully upgraded 3-bedroom, 2-bath townhome in a sought-after neighborhood—with no HOA fee. From the moment you arrive, you’ll appreciate the New Roof, full driveway, classic brick-front steps, and striking modern black entry door with front shutters that create an inviting curb appeal. Inside, the warm foyer with coat closet leads you up to the main living level, where the dining area and renovated kitchen set the tone. The kitchen features beautiful subway tile, quartz countertops, and a full custom appliance package—perfect for everyday living and entertaining. Continue into the spacious living room, where oversized bay windows bring in natural light and overlook the backyard and patio. Upstairs, you’ll find three generously sized bedrooms and a bright main bathroom featuring a skyl

 Property Details
 Map
Map
 Map
Map
What's Nearby
Nearby Areas
 Features
-
Bedroom Information
Total beds: 3Bathroom Information
Total Baths: 2 Full Baths: 1 Half Baths: 1Room Information
Rooms Total: 11 Has Basement: Yes Basement: Finished, Exterior Entry, Walk-Out Access, Full, Interior Entry -
Flooring Information
Carpet, Ceramic Tile, Vinyl -
Interior Features
Ceiling Fan(s), Recessed Lighting, High Ceilings Appliances: Oven, Gas Water Heater, Dishwasher, Refrigerator, Stainless Steel Appliance(s), Microwave, ENERGY STAR Qualified Appliances Laundry Features: In Basement -
Heating & Cooling
Has Heating: Yes Heating: Natural Gas, Forced Air Has Cooling: Yes Cooling: Central Air, Ceiling Fan(s), Electric
-
Building Information
Year Built: 1965 Building Area Total: 1636 Construction Materials: Brick Patio And Porch Features: Patio, Porch Pool Features: None Private Pool: No -
Exterior Features
Exterior Features: Lighting
-
Lot Information
Lot Dimensions: 18.00 x 110.00 Lot Size Acres: 0.05 Lot Size Source: Assessor Lot Size Square Feet: 1982Property Information
Subdivision: NONE AVAILABLE Source Property Type: Residential Postal Code Plus 4: 1413 Zoning Description: Residential Property SubType: Townhouse Levels: Two Property Age: 61
-
Listing Price Information
Listing Price: $285000
-
Tax Information
Parcel Number: 32-00056-00006 Tax Lot: 00006 Tax Year: 2025 Annual Tax: $5356
-
Parking Information
Parking Total: 3 Concrete, On Street, Garage, Driveway, Inside Entrance, AttachedGarage Information
Has Garage: Yes Has Attached Garage: Yes Garage Space: 1Homeowners Association InformationAssociation Amenities: Playground Community Features: Sidewalks, Street Lights
-
School Information
Elementary School: SAMUEL S. YELLIN E.S.Junior High School:Senior High School: -
Location Information
Direction: Take the White Horse Pike north or south and make a left or right onto Stratford Ave and follow to end of block and make a right onto Coolidge Ave. Follow 2 blocks to make a left onto Suburban Ter. House on left at end of block. WaterSource: Public Security Features: Security Lights
How much is this property worth?
Curious about this home's true market value? Use our free Home Evaluation Tool to instantly get a personalized Comparative Market Analysis (CMA) report. Make smarter, data-driven decisions before you buy.

Nearby Home Value
| Address | Estimate | Bed | Bath | Sq. Ft | Lot Size |
|---|---|---|---|---|---|
| 54 Sidney Lane, Stratford, NJ, 08084 | $350,000 | 2 | 3 | 1,588 | 1,588 SqFt |
| 141 Laureba Avenue, Stratford, NJ, 08084 | $274,900 | 3 | 2 | 1,836 | 1,836 SqFt |
Similar Townhouse To 143 Suburban Terrace
Nearby For Sale
The data relating to real estate for sale on this website appears in part through the BRIGHT Internet Data Exchange program, a voluntary cooperative exchange of property listing data between licensed real estate brokerage firms in which ByOwner participates, and is provided by BRIGHT through a licensing agreement. The information provided by this website is for the personal, non-commercial use of consumers and may not be used for any purpose other than to identify prospective properties consumers may be interested in purchasing. Some properties which appear for sale on this website may no longer be available because they are under contract, have closed or are no longer being offered for sale. Information Deemed Reliable But Not Guaranteed. Copyright © 2026 Bright MLS. All rights reserved.
ByOwner last updated this listing 07/27/2026 @ 00:02
More Cities with for Sale by Owner Homes
- Stratford Homes For Sale By Owner
- Somerdale Homes For Sale By Owner
- Lindenwold Homes For Sale By Owner
- Clementon Homes For Sale By Owner
- Magnolia Homes For Sale By Owner
- Lawnside Homes For Sale By Owner
- Gibbsboro Homes For Sale By Owner
- Glendora Homes For Sale By Owner
- Voorhees Homes For Sale By Owner
- Barrington Homes For Sale By Owner
- Runnemede Homes For Sale By Owner
- Sicklerville Homes For Sale By Owner
- Haddon Heights Homes For Sale By Owner
- West Berlin Homes For Sale By Owner
- Haddonfield Homes For Sale By Owner
- Bellmawr Homes For Sale By Owner
- Audubon Homes For Sale By Owner
- Mount Ephraim Homes For Sale By Owner
- Blackwood Homes For Sale By Owner
- Turnersville Homes For Sale By Owner
Homes around $285,000









Verify Your Email
Please enter the 6-digit verification code
sent to your email address.