
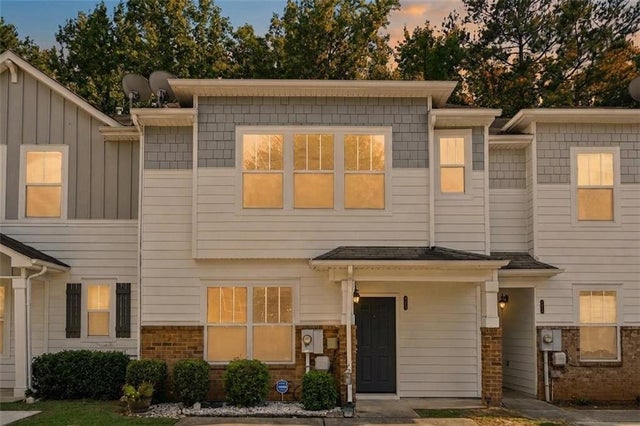
4455 Watson Ridge Drive
Stone Mountain, GA 30083

 3
3
Bed
 3
3
Bath
 1,787
1,787Sqft
 0.03
0.03Acre(Lot)
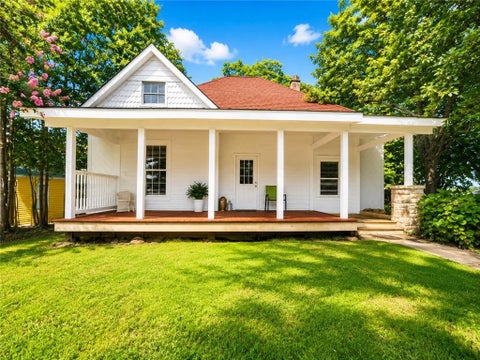
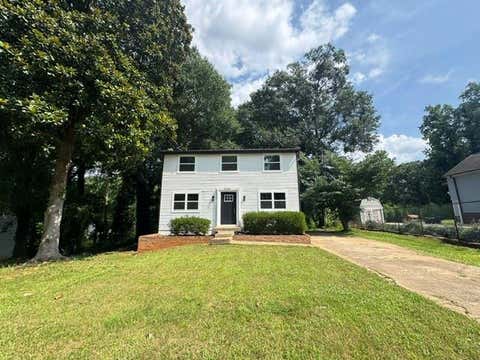
EXCUSE ME?! WHO TOLD THIS TOWNHOME IT COULD SHOW OUT LIKE THIS? Welcome to 4455 Watson Ridge—3 bedrooms, 2.5 bathrooms, fresh paint, new LVP flooring, and enough natural light to make every room camera-ready! The open-concept main level is giving BIG great-room energy, while the separate dining room said, “Call me an office if you need me.” Add a convenient half bath, and the main level is officially handling business. Upstairs, the split-bedroom layout keeps everybody out of everybody’s way! The primary suite comes correct with a private en suite, soaking tub, and walk-in closet. Two additional bedrooms share a roomy hall bathroom, and the upstairs laundry means no dragging baskets up and down the stairs—because absolutely not! Two dedicated parking pads complete the package. Fr

 Property Details
 Map
Map
 Map
Map
What's Nearby
Nearby Areas
 Features
-
Bedroom Information
Total beds: 3Bathroom Information
Total Baths: 3 Full Baths: 2 Half Baths: 1Room Information
Basement: None -
Flooring Information
Carpet -
Roofing Information
Shingle -
Interior Features
Pantry, Entrance Foyer, High Speed Internet, Walk-In Closet(s) Roof: Shingle Appliances: Dishwasher, Gas Range, Microwave, Refrigerator Laundry Features: Electric Dryer Hookup, In Hall, Laundry Closet, Upper Level Window Features: Double Pane Windows -
Heating & Cooling
Has Heating: Yes Heating: Central, Forced Air, Hot Water, Natural Gas Has Cooling: Yes Cooling: Ceiling Fan(s), Central Air
-
Building Information
Year Built: 2008 Building Area Total: 1787 Construction Materials: Aluminum Siding, Frame Patio And Porch Features: None Pool Features: None Private Pool: No View: Neighborhood Association Fee Frequency: Monthly -
Exterior Features
Exterior Features: Rain Gutters
-
Lot Information
Lot Dimensions: 22X22X50X50 Lot Size Acres: 0.03 Lot Size Source: Public Records Lot Description: Back Yard, LevelProperty Information
Subdivision: ASHBROOKE PHASE 2 Source Property Type: Residential Postal Code Plus 4: 1337 Property SubType: Townhouse Levels: Two Property Age: 18
-
Listing Price Information
Listing Price: $250000 Cash, Conventional, USDA Loan, VA Loan
-
Tax Information
Tax Year: 2024 Annual Tax: $2850 Tax Legal Desc: LOT78 20-FEB-2008 0 AC ASHBROOKE
-
Parking Information
Parking Total: 2 Parking PadHomeowners Association InformationHas Association: Yes Included Fees: Maintenance Grounds HOA: $250.00 Community Features: Curbs, Sidewalks, Street Lights
-
School Information
Elementary School: Stone MillJunior High School: Stone MountainSenior High School: Stone Mountain -
Utility Information
Cable Available, Electricity Available, Natural Gas Available, Sewer Available, Underground Utilities, Water Available -
Location Information
Direction: From I-285, take US-78 E to Mountain Industrial Blvd. Turn right, then right onto E Ponce de Leon Ave. Turn left onto Roadhaven Dr, right into Ashbrooke Trace, and continue to 4455 Watson Ridge Dr—pull up, park cute, and meet your next home! WaterSource: Public Security Features: Smoke Detector(s)
How much is this property worth?
Curious about this home's true market value? Use our free Home Evaluation Tool to instantly get a personalized Comparative Market Analysis (CMA) report. Make smarter, data-driven decisions before you buy.

Nearby Home Value
| Address | Estimate | Bed | Bath | Sq. Ft | Lot Size |
|---|---|---|---|---|---|
| 1150 Rankin Street #22O, Stone Mountain, GA, 30083 | $99,000 | 2 | 2 | 1,200 | 0.01 Acre |
| 1150 Rankin Street #2K, Stone Mountain, GA, 30083 | $148,000 | 3 | 2 | -- | 0.02 Acre |
| 1150 Rankin Street #4J, Stone Mountain, GA, 30083 | $94,500 | 3 | 2 | 1,929 | 0.02 Acre |
| 1150 Rankin Street #22O, Stone Mountain, GA, 30083 | $99,000 | 2 | 1 | 1,200 | 0.01 Acre |
| 1150 Rankin Street #M7, Stone Mountain, GA, 30083 | $114,900 | 3 | 3 | 1,380 | 0.02 Acre |
| 5374 Cherry Wood Drive, Stone Mountain, GA, 30083 | $104,999 | 2 | 2 | -- | 0.08 Acre |
| 5278 Oakridge Drive, Stone Mountain, GA, 30083 | $210,000 | 2 | 2 | 1,280 | 0.10 Acre |
| 5278 Oakridge Drive, Stone Mountain, GA, 30083 | $210,000 | 2 | 3 | -- | 0.10 Acre |
| 1012 Sexton Drive #5, Stone Mountain, GA, 30083 | $149,900 | 2 | 1 | 1,307 | 0.03 Acre |
| 1012 Sexton Drive #5, Stone Mountain, GA, 30083 | $149,900 | 2 | 2 | 1,307 | 0.03 Acre |
Similar Townhouse To 4455 Watson Ridge Drive
Nearby For Sale


Listings on this website come from the FMLS IDX Compilation and may be held by brokerage firms other than the owner of this website. The listing brokerage is identified in any listing details. Information is deemed reliable but is not guaranteed. If you believe any FMLS listing contains material that infringes your copyrighted work, please (https://www.fmls.com/dmca.htm) to review our DMCA policy and learn how to submit a takedown request. © 2026 FMLS.
ByOwner last updated this listing 09/08/2026 @ 19:03
More Cities with for Sale by Owner Homes
- Stone Mountain Homes For Sale By Owner
- Pine Lake Homes For Sale By Owner
- Clarkston Homes For Sale By Owner
- Scottdale Homes For Sale By Owner
- Smoke Rise Homes For Sale By Owner
- Avondale Estates Homes For Sale By Owner
- Tucker Homes For Sale By Owner
- Decatur Homes For Sale By Owner
- Stonecrest Homes For Sale By Owner
- Lilburn Homes For Sale By Owner
- Lithonia Homes For Sale By Owner
- Chamblee Homes For Sale By Owner
- Doraville Homes For Sale By Owner
- Snellville Homes For Sale By Owner
- Ellenwood Homes For Sale By Owner
- Atlanta Homes For Sale By Owner
- Lawrenceville Homes For Sale By Owner
- Conley Homes For Sale By Owner
- Conyers Homes For Sale By Owner
- Dunwoody Homes For Sale By Owner
Homes around $250,000










Verify Your Email
Please enter the 6-digit verification code
sent to your email address.
Verify Your Phone Number
Please enter the 6-digit verification code
sent to your mobile phone.