
2238 Piccardo Cir
Stockton, CA 95207

 2
2
Bed
 2
2
Bath
 1,408
1,408Sqft
919Sqft(Lot)
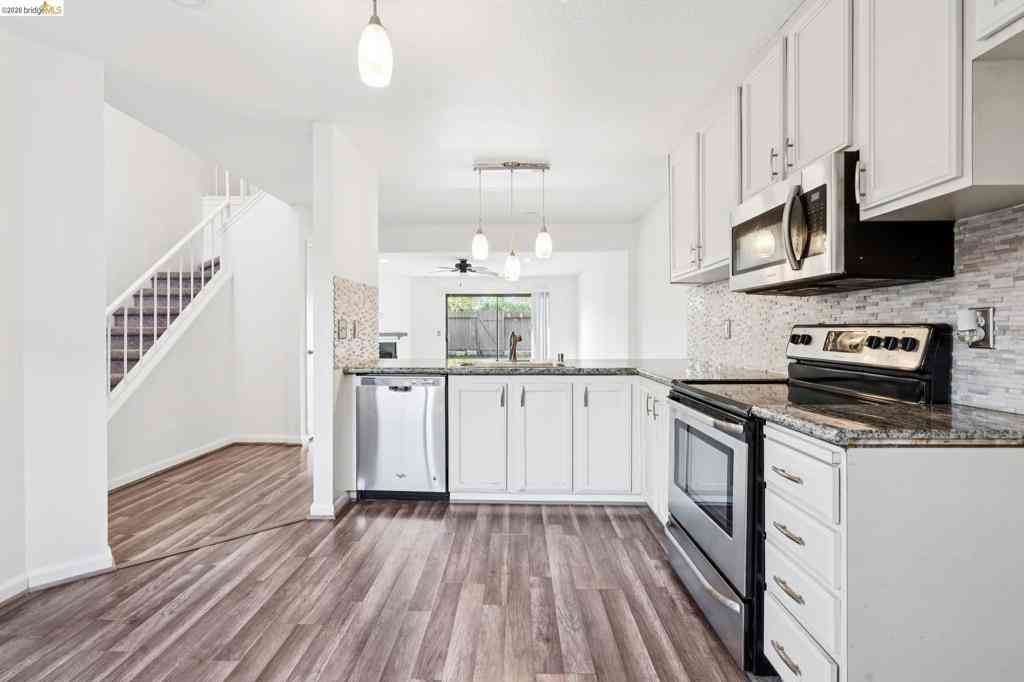
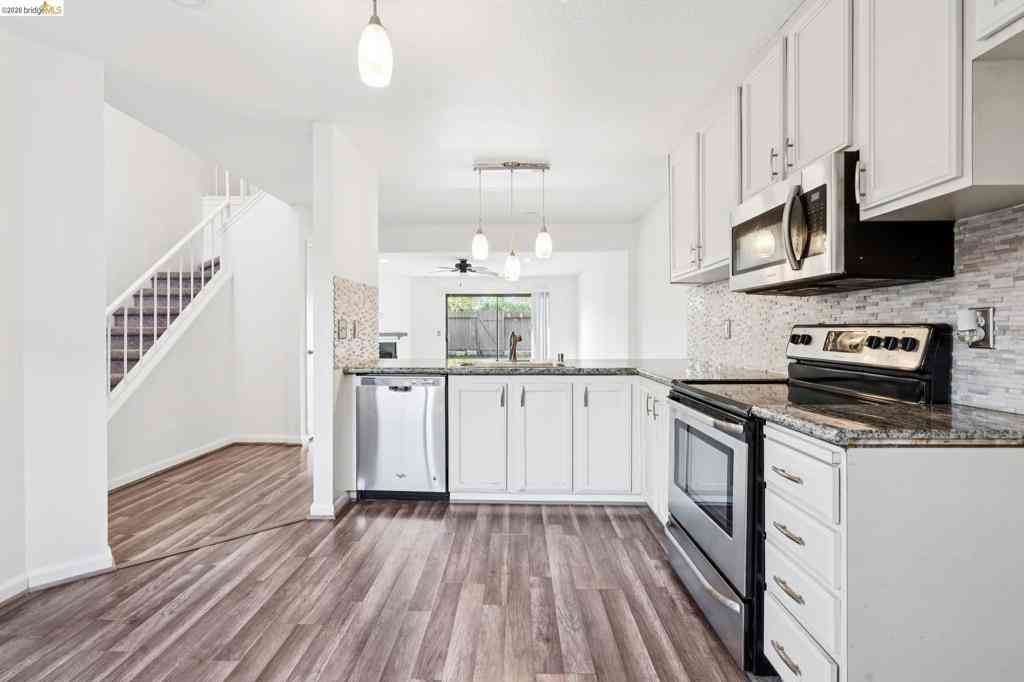
Welcome to 2238 Piccardo Circle! This beautifully updated and move-in ready home offers comfort, style, and convenience in a quiet cul-de-sac setting. Step through the private courtyard and into a bright, inviting interior featuring updated finishes and a functional open layout perfect for everyday living and entertaining. The kitchen has been thoughtfully refreshed with modern cabinetry and updated countertops. Fresh flooring and updated touches throughout create a clean, contemporary feel. Enjoy relaxing or entertaining on the private patio and yard space. Conveniently located near shopping, dining, parks, and commuter routes, this is a fantastic opportunity for first-time buyers, downsizers, or anyone looking for a turnkey home in an established community.
 Property Details
 Map
Map
 Map
Map
What's Nearby
Nearby Areas
 Features
-
Bedroom Information
Total beds: 2Bathroom Information
Total Baths: 2 Full Baths: 2Roofing Information
ShingleFlooring Information
Carpet, Laminate -
Interior Features
Roof: Shingle -
Heating & Cooling
Has Heating: Yes Heating: Forced Air Has Cooling: Yes Cooling: Central Air
-
Building Information
Year Built: 1984Construction Materials: StuccoStories: 2Pool Features: In Ground, AssociationPrivate Pool: NoAssociation Fee Frequency: Monthly
-
Lot Information
Main Square Feet: 919 Lot Size Acres: 0.0211 Lot Size Source: Public Records Lot Size Square Feet: 919 Lot Description: Back Yard,Cul-De-SacProperty Information
Subdivision: VENETIAN Source Property Type: Residential Property SubType: Townhouse Levels: Two Property Age: 42
-
Listing Price Information
Listing Price: $350000Original Price: $358900Cash, Conventional, 1031 Exchange, FHA, VA Loan
-
Tax Information
Parcel Number: 110360070000
-
Virtual Tour
Parking Information
Parking Total: 2 Garage, Garage Door OpenerGarage Information
Has Garage: Yes Has Attached Garage: Yes Garage Space: 1Homeowners Association Information
Has Association: YesHOA: $420.00Association Amenities: Clubhouse, Pool
-
Location Information
Direction: Cross Street: Rosamarie Lane.
How much is this property worth?
Curious about this home's true market value? Use our free Home Evaluation Tool to instantly get a personalized Comparative Market Analysis (CMA) report. Make smarter, data-driven decisions before you buy.

Nearby Home Value
| Address | Estimate | Bed | Bath | Sq. Ft | Lot Size |
|---|---|---|---|---|---|
| W Yorkshire Drive, Stockton, CA, 95207 | $369,900 | 3 | 3 | 1,762 | 1,762 SqFt |
| 542 Salem Way, Stockton, CA, 95207 | $249,950 | 3 | 2 | 1,323 | 1,323 SqFt |
Similar Townhouse To 2238 Piccardo Cir
Nearby For Sale


The information being provided by Miami Association of REALTORS® is for the consumer's personal, non-commercial use. Any information relating to real estate for sale referenced on this web site comes from the Internet Data Exchange (IDX) program of the Miami Association of REALTORS®. The accuracy of all information is deemed reliable but not guaranteed and should be personally verified through personal inspection by and/or with the appropriate professionals. The data contained herein is copyrighted by Miami Association of REALTORS® and is protected by all applicable copyright laws. Any unauthorized dissemination of this information is in violation of copyright laws and is strictly prohibited. Copyright 2026 Miami Association of REALTORS®. All rights reserved.
ByOwner last updated this listing 08/07/2026 @ 22:56
More Cities with for Sale by Owner Homes
- Stockton Homes For Sale By Owner
- French Camp Homes For Sale By Owner
- Manteca Homes For Sale By Owner
- Lathrop Homes For Sale By Owner
- Ripon Homes For Sale By Owner
- Linden Homes For Sale By Owner
- Farmington Homes For Sale By Owner
- Escalon Homes For Sale By Owner
- Lodi Homes For Sale By Owner
- Salida Homes For Sale By Owner
- Tracy Homes For Sale By Owner
- Victor Homes For Sale By Owner
- Woodbridge Homes For Sale By Owner
- Lockeford Homes For Sale By Owner
- Riverbank Homes For Sale By Owner
- mountain house Homes For Sale By Owner
- Vernalis Homes For Sale By Owner
- Acampo Homes For Sale By Owner
- Discovery Bay Homes For Sale By Owner
- Modesto Homes For Sale By Owner
Homes around $350,000



Verify Your Email
Please enter the 6-digit verification code
sent to your email address.