
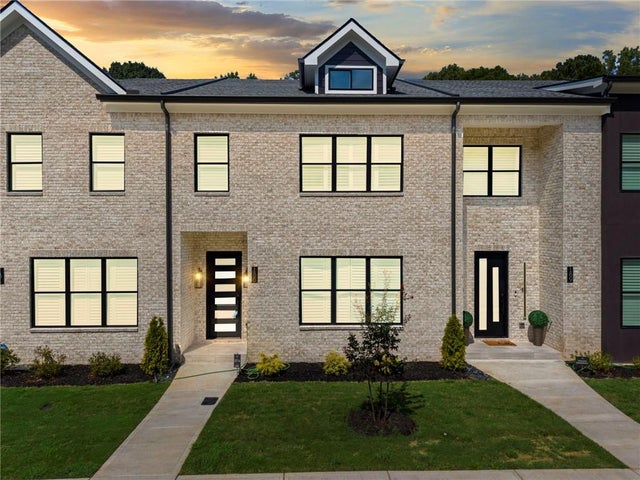
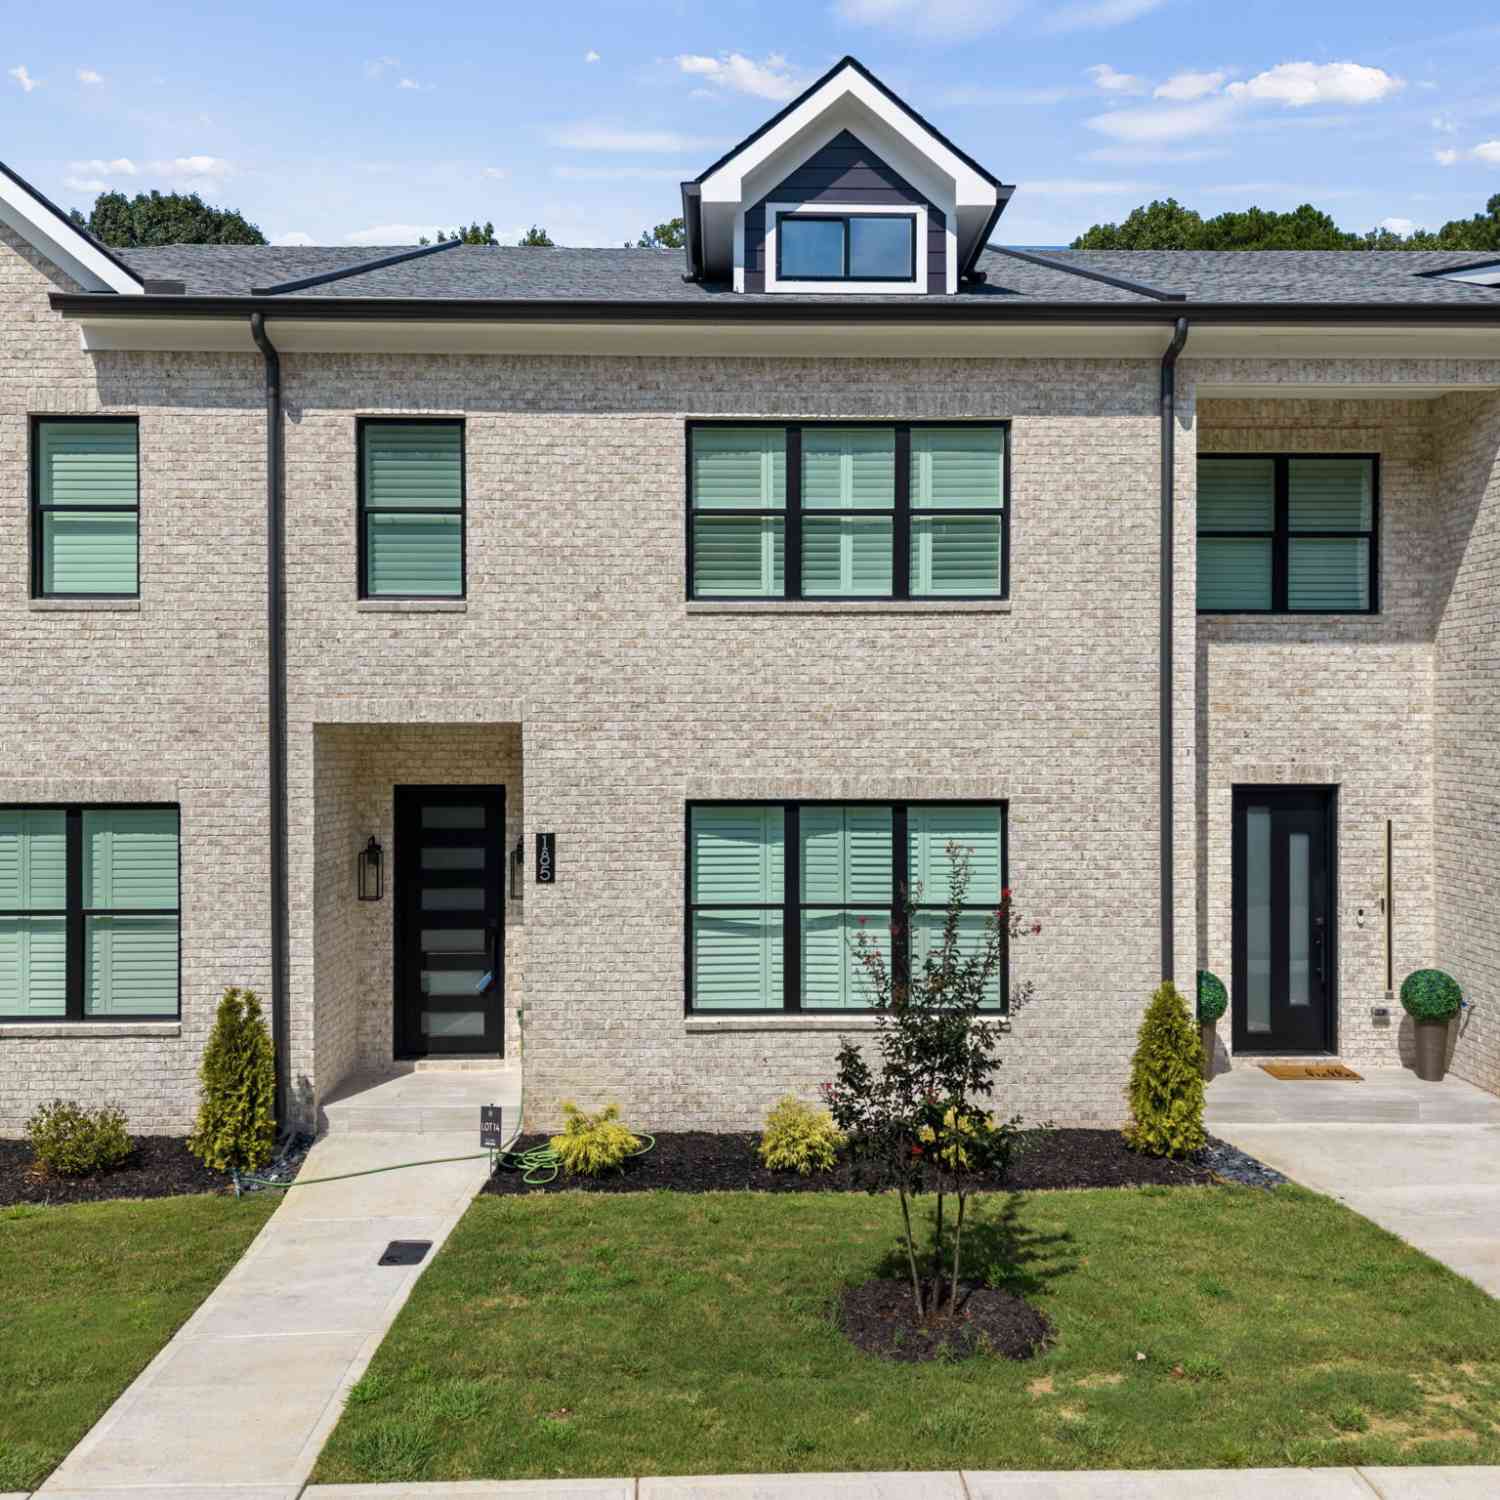
185 Brush Creek Court
Stockbridge, GA 30281

 4
4
Bed
 3
3
Bath
 0.05
0.05Acre(Lot)
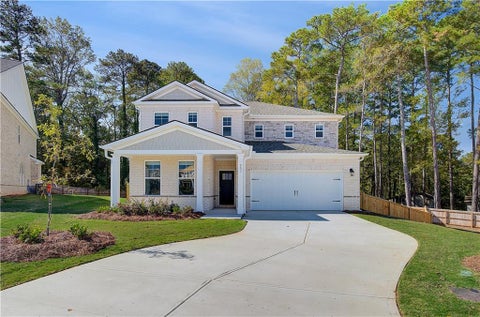
**Great buyers incentives, call the listing agent for details!!** Welcome to 185 Brush Creek Ct, offering thoughtfully designed living space, elevated finishes, and flexibility across three levels. The main floor features 10-foot ceilings, extra-wide LVP flooring, a spacious family room with an linear electric fireplace, TV wiring ready for installation, and chick wood-blade ceiling fan. The open layout flows into the formal dining area and gourmet kitchen, complete with quartz countertops, 42-inch cabinetry with glass-front lighted uppers, an extra-large island with breakfast bar, Bosch stainless steel appliances, under-counter microwave, pantry closet, under-cabinet lighting, and stylish light fixtures throughout. The kitchen opens to a walkout deck with perfect for everyday enjoyment an

 Property Details
 Map
Map
 Map
Map
What's Nearby
Nearby Areas
 Features
-
Bedroom Information
Total beds: 4Bathroom Information
Total Baths: 3 Full Baths: 3Room Information
Has Basement: Yes Basement: Bath/Stubbed, Full, Unfinished -
Flooring Information
Ceramic Tile -
Roofing Information
Composition -
Interior Features
Breakfast Bar, Pantry, Kitchen Island, Double Vanity, Entrance Foyer, High Speed Internet, His and Hers Closets, Recessed Lighting, Tray Ceiling(s), Walk-In Closet(s) Roof: Composition Appliances: Dishwasher, Disposal, Electric Range, Electric Water Heater, Microwave, Range Hood Laundry Features: In Hall, Laundry Closet, Upper Level Window Features: Shutters -
Heating & Cooling
Has Heating: Yes Heating: Central, Electric, Forced Air Has Cooling: Yes Cooling: Ceiling Fan(s), Central Air, Electric
-
Building Information
Year Built: 2024 Building Area Total: 2315 Construction Materials: Brick Patio And Porch Features: Deck Pool Features: None Private Pool: No View: Trees/Woods Association Fee Frequency: Monthly -
Exterior Features
Exterior Features: Balcony
-
Lot Information
Lot Dimensions: x Lot Size Acres: 0.0497 Lot Size Source: Public Records Lot Description: LevelProperty Information
Subdivision: Brush Creek Commons Source Property Type: Residential Property SubType: Townhouse Levels: Three Or More Property Age: 2
-
Listing Price Information
Listing Price: $439900 Cash, Conventional, FHA, VA Loan
-
Tax Information
Parcel Number: S07A01014000 Tax Year: 2025 Annual Tax: $460 Tax Legal Desc: LLOT-70 LDIST-12LOT-14BRUSH CREEK COMMONSFOR 2024 DIGEST (S07A) BRUSH CREEK COMMONS SUB (41 LOTS + 1 OPEN SPACE) APPROVED 8/31/23.
-
Parking Information
Parking Total: 2 Attached, Garage, Garage Faces RearGarage Information
Has Garage: Yes Has Attached Garage: Yes Garage Space: 1Homeowners Association InformationHas Association: Yes Included Fees: Maintenance Grounds, Pest Control HOA: $200.00 Community Features: Gated, Sidewalks, Street Lights
-
School Information
Elementary School: StockbridgeJunior High School: StockbridgeSenior High School: Stockbridge -
Utility Information
Cable Available, Electricity Available, Phone Available, Sewer Available, Underground Utilities, Water Available -
Location Information
Direction: Use your preferred GPS for the fastest route WaterSource: Public Security Features: Security Gate, Smoke Detector(s)
How much is this property worth?
Curious about this home's true market value? Use our free Home Evaluation Tool to instantly get a personalized Comparative Market Analysis (CMA) report. Make smarter, data-driven decisions before you buy.

Nearby Home Value
| Address | Estimate | Bed | Bath | Sq. Ft | Lot Size |
|---|---|---|---|---|---|
| 301 Epping Street #73, Stockbridge, GA, 30281 | $309,990 | 3 | 3 | 1,695 | 0.25 Acre |
| 424 Reflection Drive, Stockbridge, GA, 30281 | $318,161 | 3 | 3 | 1,655 | 0.07 Acre |
| 408 Reflection Drive, Stockbridge, GA, 30281 | $320,624 | 3 | 3 | 1,655 | 0.07 Acre |
| 348 Sound Circle, Stockbridge, GA, 30281 | $310,932 | 3 | 3 | 1,655 | 0.07 Acre |
| 420 Reflection Drive, Stockbridge, GA, 30281 | $288,624 | 3 | 3 | 1,655 | 0.07 Acre |
| 416 Reflection Drive, Stockbridge, GA, 30281 | $319,639 | 3 | 3 | 1,655 | 0.07 Acre |
| 432 Reflection Drive, Stockbridge, GA, 30281 | $324,071 | 3 | 3 | 1,655 | 0.07 Acre |
| 428 Reflection Drive, Stockbridge, GA, 30281 | $288,624 | 3 | 3 | 1,655 | 0.07 Acre |
| 412 Reflection Drive, Stockbridge, GA, 30281 | $286,161 | 3 | 3 | 1,655 | 0.07 Acre |
| 136 Pinemarrow Trail, Stockbridge, GA, 30281 | $313,889 | 3 | 3 | -- | -- |
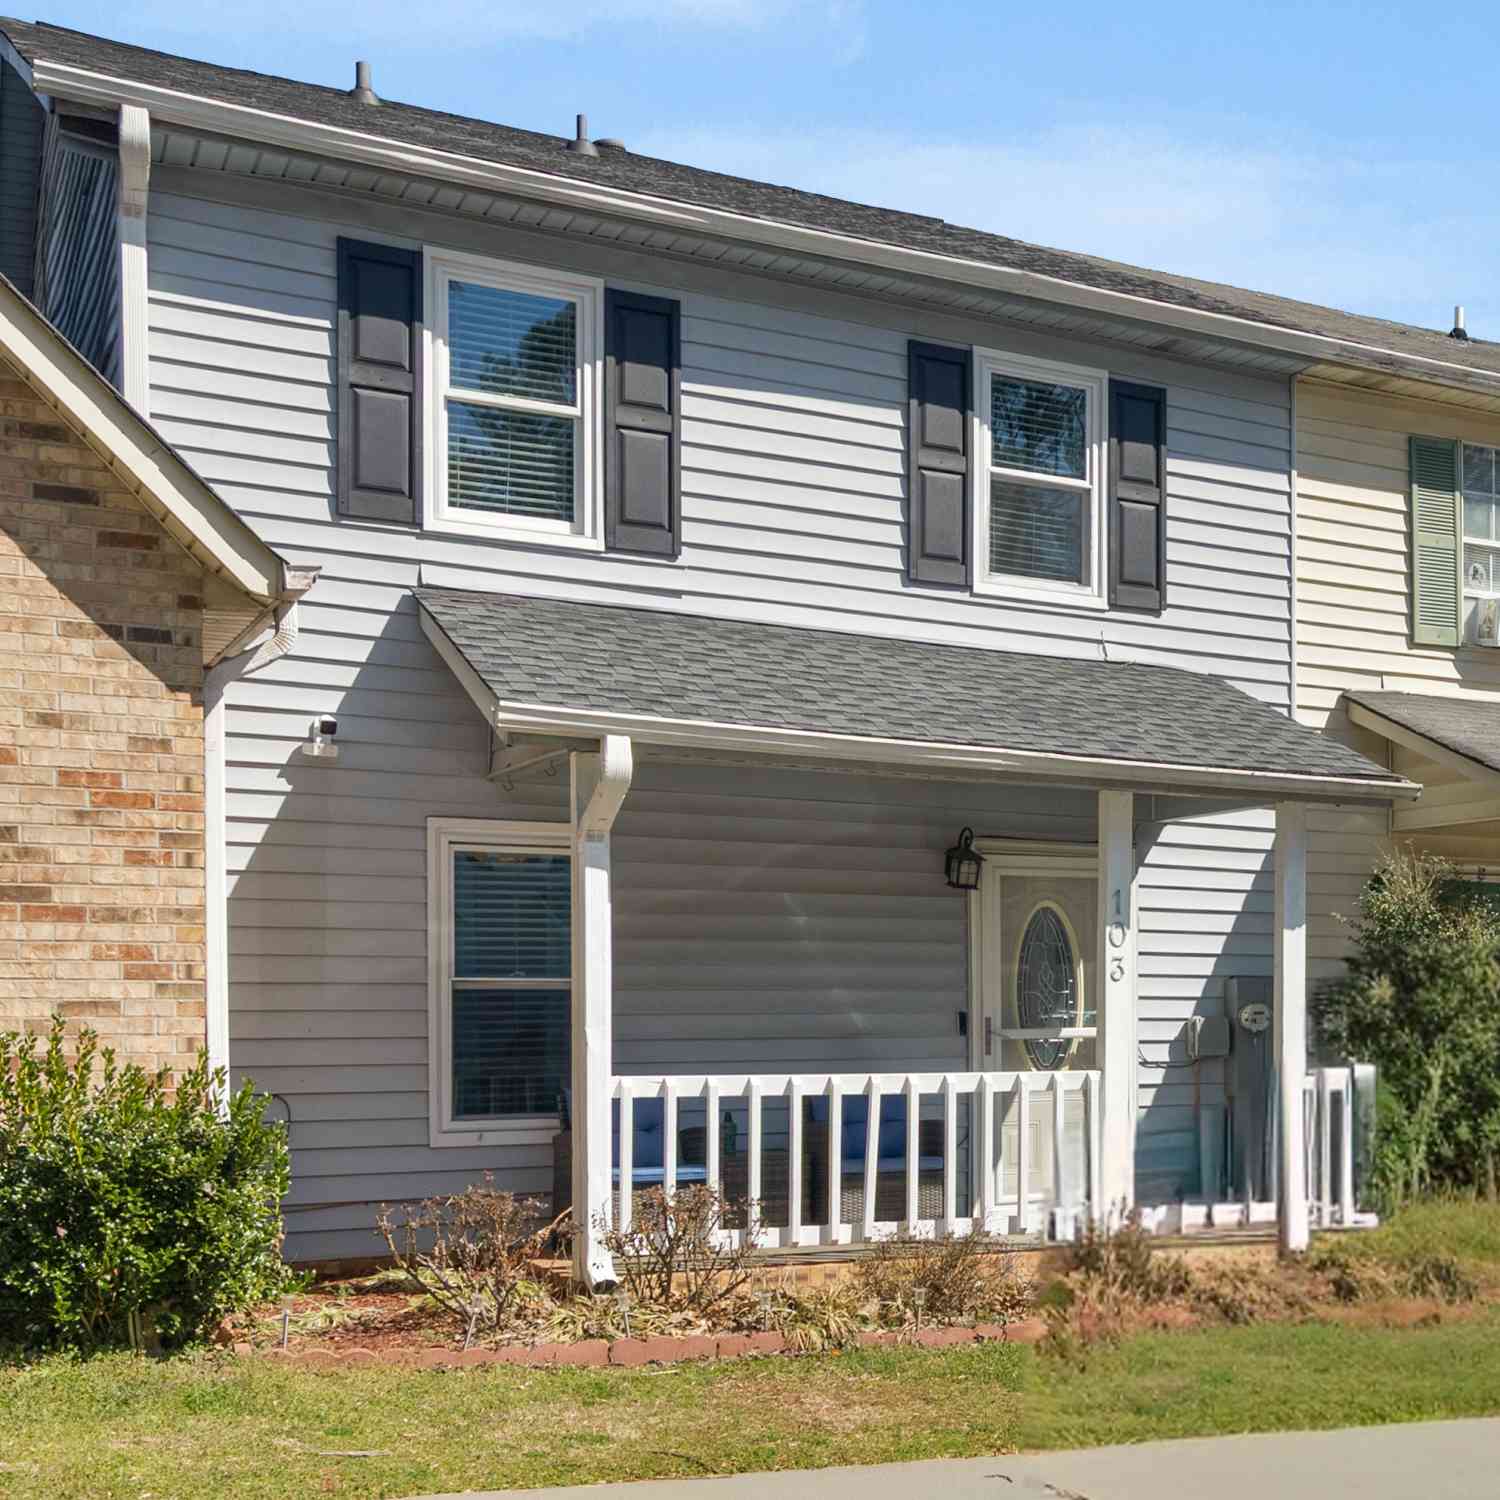
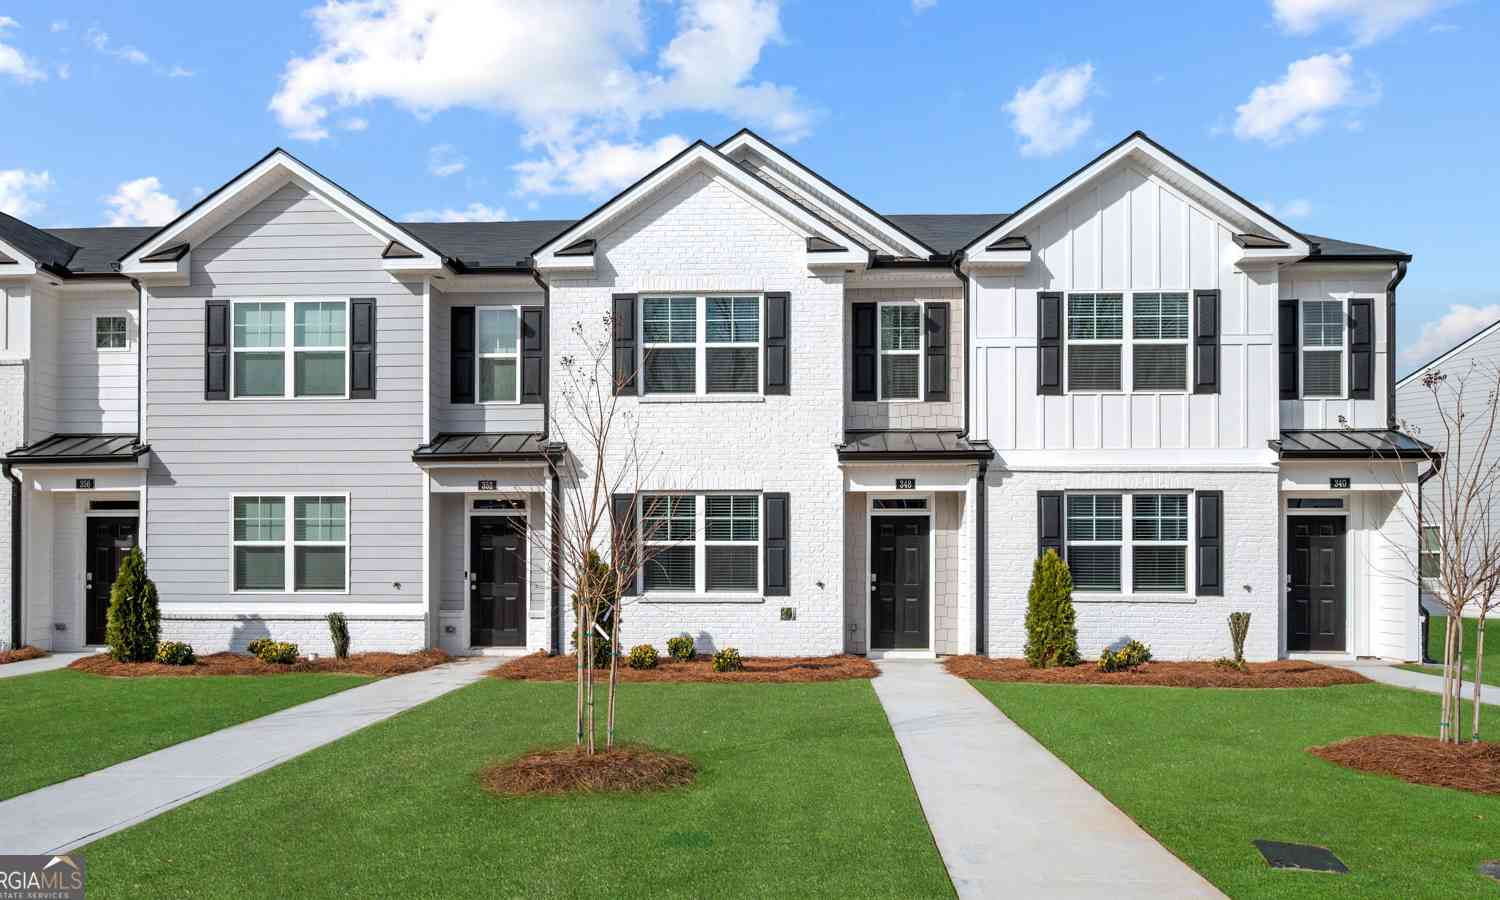
Similar Townhouse To 185 Brush Creek Court
Nearby For Sale

Listings on this website come from the FMLS IDX Compilation and may be held by brokerage firms other than the owner of this website. The listing brokerage is identified in any listing details. Information is deemed reliable but is not guaranteed. If you believe any FMLS listing contains material that infringes your copyrighted work, please (https://www.fmls.com/dmca.htm) to review our DMCA policy and learn how to submit a takedown request. © 2026 FMLS.
ByOwner last updated this listing 09/28/2026 @ 08:34
More Cities with for Sale by Owner Homes
- Stockbridge Homes For Sale By Owner
- Rex Homes For Sale By Owner
- Ellenwood Homes For Sale By Owner
- Jonesboro Homes For Sale By Owner
- Stonecrest Homes For Sale By Owner
- Lithonia Homes For Sale By Owner
- Forest Park Homes For Sale By Owner
- Conley Homes For Sale By Owner
- Riverdale Homes For Sale By Owner
- Morrow Homes For Sale By Owner
- Hampton Homes For Sale By Owner
- McDonough Homes For Sale By Owner
- Hapeville Homes For Sale By Owner
- Locust Grove Homes For Sale By Owner
- Norcross Homes For Sale By Owner
- College Park Homes For Sale By Owner
- Avondale Estates Homes For Sale By Owner
- Decatur Homes For Sale By Owner
- Conyers Homes For Sale By Owner
- East Point Homes For Sale By Owner
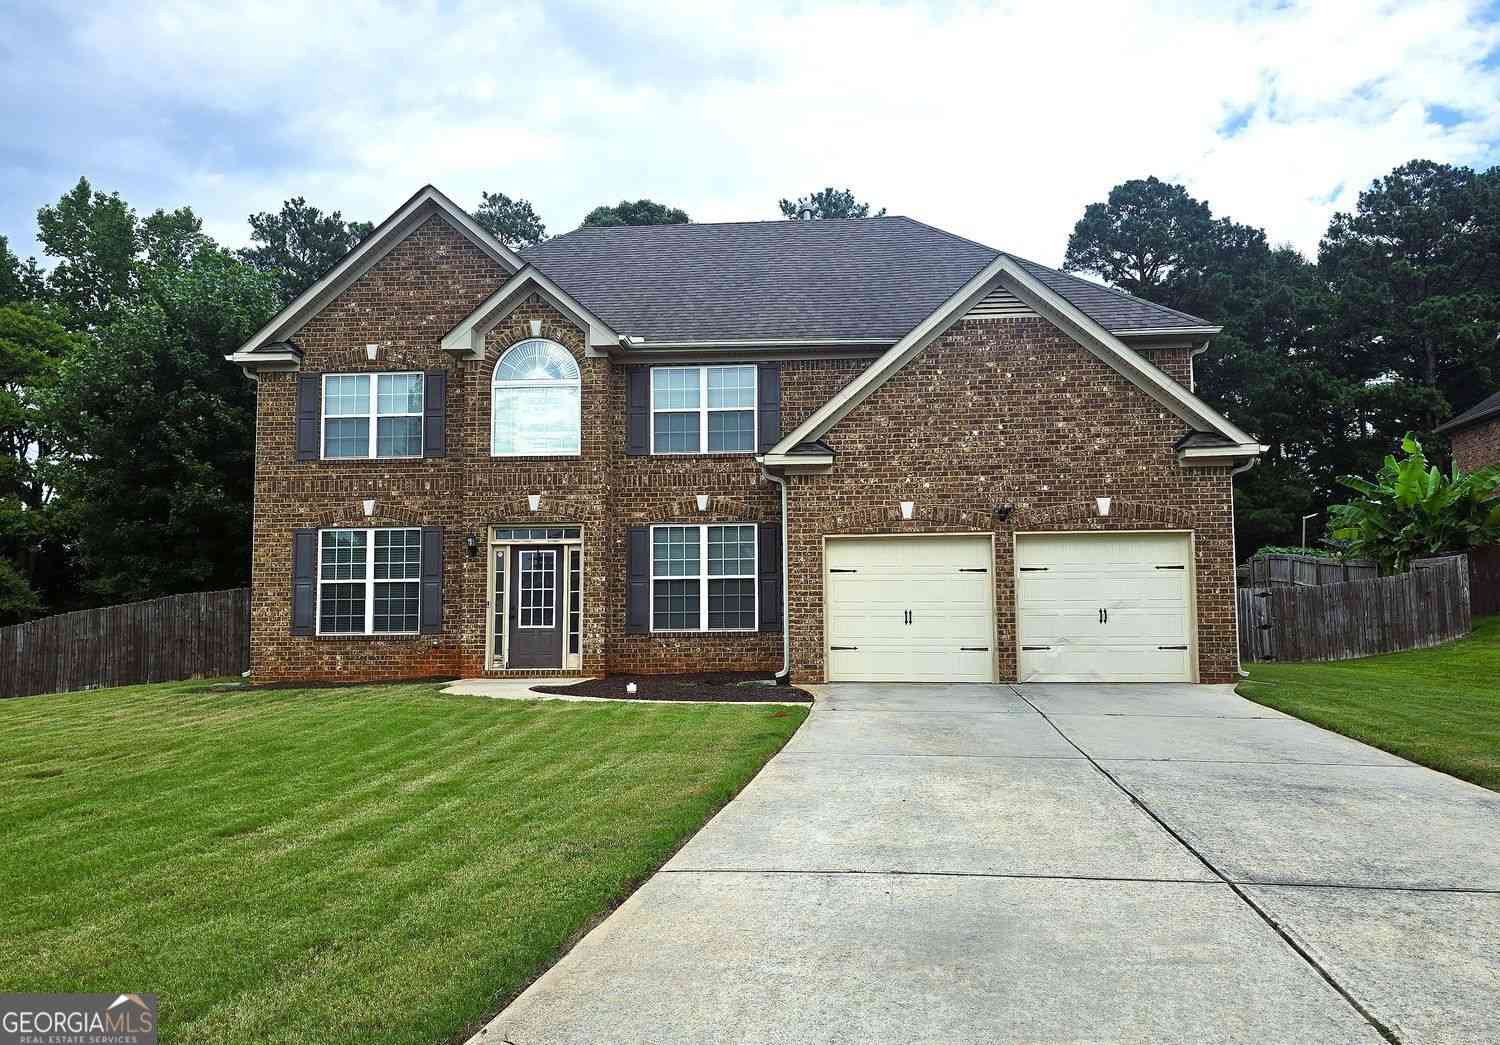
Homes around $439,900








Verify Your Email
Please enter the 6-digit verification code
sent to your email address.
Verify Your Phone Number
Please enter the 6-digit verification code
sent to your mobile phone.