

MLS: #MDQA2017764, Listed By: Jon Ridgeway, Berkshire Hathaway HomeServices PenFed Realty, Source:Bright MLS
205 Jessica Lyn Ave Ave #F-20
STEVENSVILLE, MD 21666

 4
4
Bed
 4
4
Bath
 2,280
2,280Sqft
 0.02
0.02Acre(Lot)
✨ BETTER THAN NEW & ONLY 2 YEARS YOUNG! ✨ Rare opportunity to own a nearly new Lacrosse Homes townhome. There are currently no new Lacrosse Homes townhomes available in the community, making this beautifully upgraded residence an exceptional find. Offering nearly 2,300 square feet of thoughtfully designed living space, this stunning 4-bedroom, 3.5-bath home has been barely lived in and shows like a model. Built just two years ago, this home stands apart from many older resales in the neighborhood, offering modern construction, energy-efficient systems, propane heat, and gas cooking. From the moment you enter, you'll appreciate the bright and open feel created by 9-foot ceilings, abundant natural light, and luxury vinyl plank flooring that extends throughout all three levels and staircase

 Property Details
 Map
Map
 Map
Map
What's Nearby
Nearby Areas
 Features
-
Bedroom Information
Total beds: 4Bathroom Information
Total Baths: 4 Full Baths: 3 Half Baths: 1 -
Flooring Information
Carpet, Ceramic Tile, Vinyl -
Roofing Information
Shingle -
Interior Features
Ceiling Fan(s), Kitchen Island, High Ceilings, Open Floorplan Roof: Shingle Appliances: Gas Range, Gas Oven, Electric Water Heater, Dishwasher, Disposal, Dryer, Exhaust Fan, Ice Maker, Microwave, Refrigerator, Stainless Steel Appliance(s), Washer, Water Heater Laundry Features: Upper Level Window Features: Double Pane Windows, Screens -
Heating & Cooling
Has Heating: Yes Heating: Exhaust Fan, Propane, Forced Air Has Cooling: Yes Cooling: Central Air, Heat Pump, Ceiling Fan(s), Electric
-
Building Information
Year Built: 2024 Building Area Total: 2280 Construction Materials: Vinyl Siding Pool Features: Community Private Pool: No Association Fee Frequency: Monthly -
Exterior Features
Exterior Features: Awning(s), Lighting, Rain Gutters
-
Lot Information
Lot Size Acres: 0.02 Lot Size Source: Estimated Lot Size Square Feet: 912Property Information
Subdivision: ELLENDALE Source Property Type: Residential Property SubType: Townhouse Levels: Three Or More Property Age: 2
-
Listing Price Information
Listing Price: $520000
-
Tax Information
Parcel Number: 1804127115 Tax Lot: F Tax Year: 2023 Annual Tax: $4946
-
Parking Information
Parking Total: 2 Concrete, Garage, AttachedGarage Information
Has Garage: Yes Has Attached Garage: Yes Garage Space: 2 Pets Allowed: YesHomeowners Association InformationHas Association: Yes HOA: $101.00 Association Amenities: Clubhouse, Boat Dock Community Features: Pool, Sidewalks
-
Location Information
Direction: Rt 8 South, LEFT on Kent manor Dr., Right on Ellendale BLvd., RIGHT on Tou Louse Course, LEFT on Jessica Lyn Ave. WaterSource: Public Security Features: Security System
How much is this property worth?
Curious about this home's true market value? Use our free Home Evaluation Tool to instantly get a personalized Comparative Market Analysis (CMA) report. Make smarter, data-driven decisions before you buy.

Nearby Home Value
| Address | Estimate | Bed | Bath | Sq. Ft | Lot Size |
|---|---|---|---|---|---|
| 1603 Marion Quimby Drive, Stevensville, MD, 21666 | $229,900 | 3 | 2 | 949 | 949 SqFt |
| 1102 Marion Quimby Drive, Stevensville, MD, 21666 | $349,900 | 2 | 3 | 1,161 | 1,161 SqFt |
| 1205 Marion Quimby Drive, Stevensville, MD, 21666 | $375,000 | 2 | 3 | 1,161 | 1,161 SqFt |
| 1305 Marion Quimby Drive, Stevensville, MD, 21666 | $364,900 | 2 | 3 | 1,161 | 1,161 SqFt |
| 1302 Marion Quimby Drive, Stevensville, MD, 21666 | $362,500 | 2 | 3 | 1,161 | 1,161 SqFt |
| 1301 Marion Quimby Drive, Stevensville, MD, 21666 | $384,900 | 3 | 3 | 1,789 | 1,789 SqFt |
| 322 Allison Jane Drive .., Stevensville, MD, 21666 | $625,000 | 4 | 4 | 2,630 | 2,630 SqFt |
| 854 Moorings Circle #12, Stevensville, MD, 21666 | $505,000 | 2 | 2 | 1,464 | 1,464 SqFt |
| 917 Moorings Circle #131, Stevensville, MD, 21666 | $699,000 | 3 | 3 | 2,284 | 2,284 SqFt |
| 324 Moorings Circle #108, Stevensville, MD, 21666 | $595,000 | 3 | 3 | 1,906 | 1,906 SqFt |
Similar Condos To 205 Jessica Lyn Ave Ave #F-20
Nearby For Sale

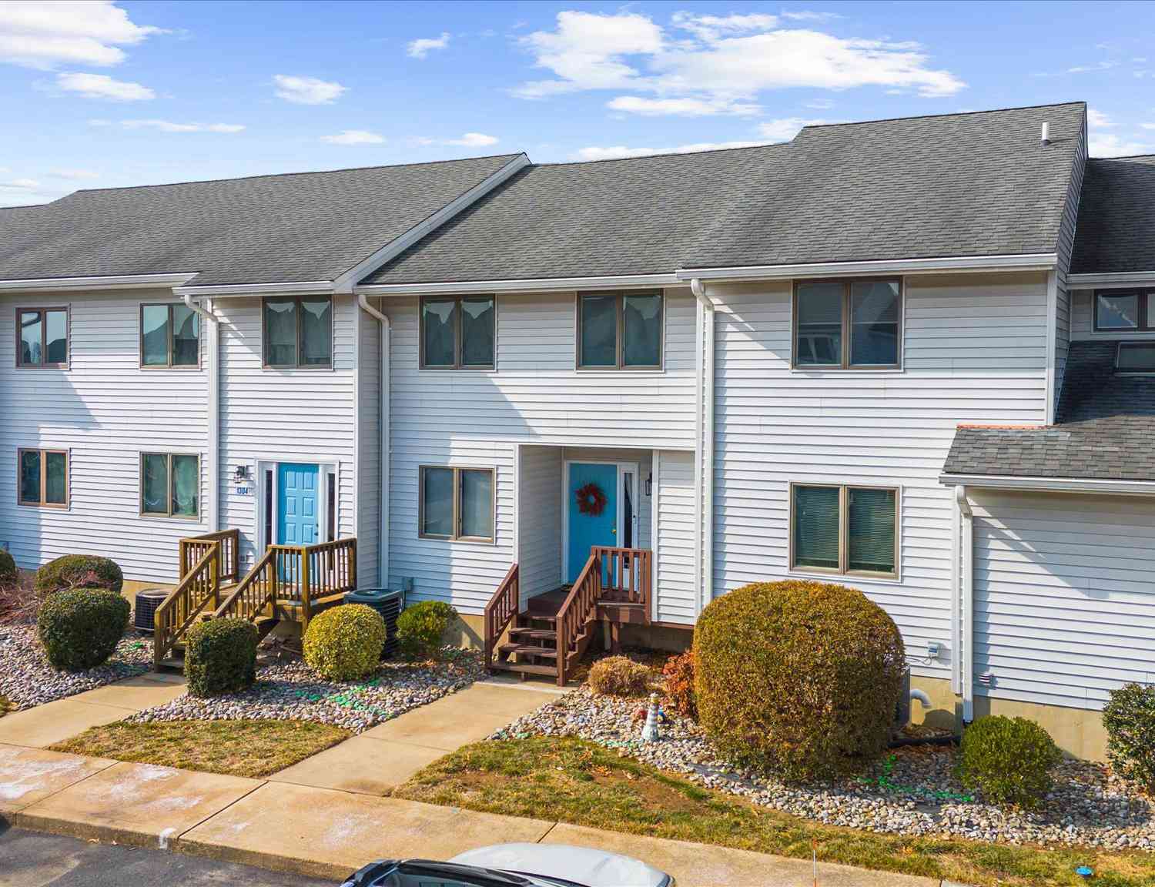
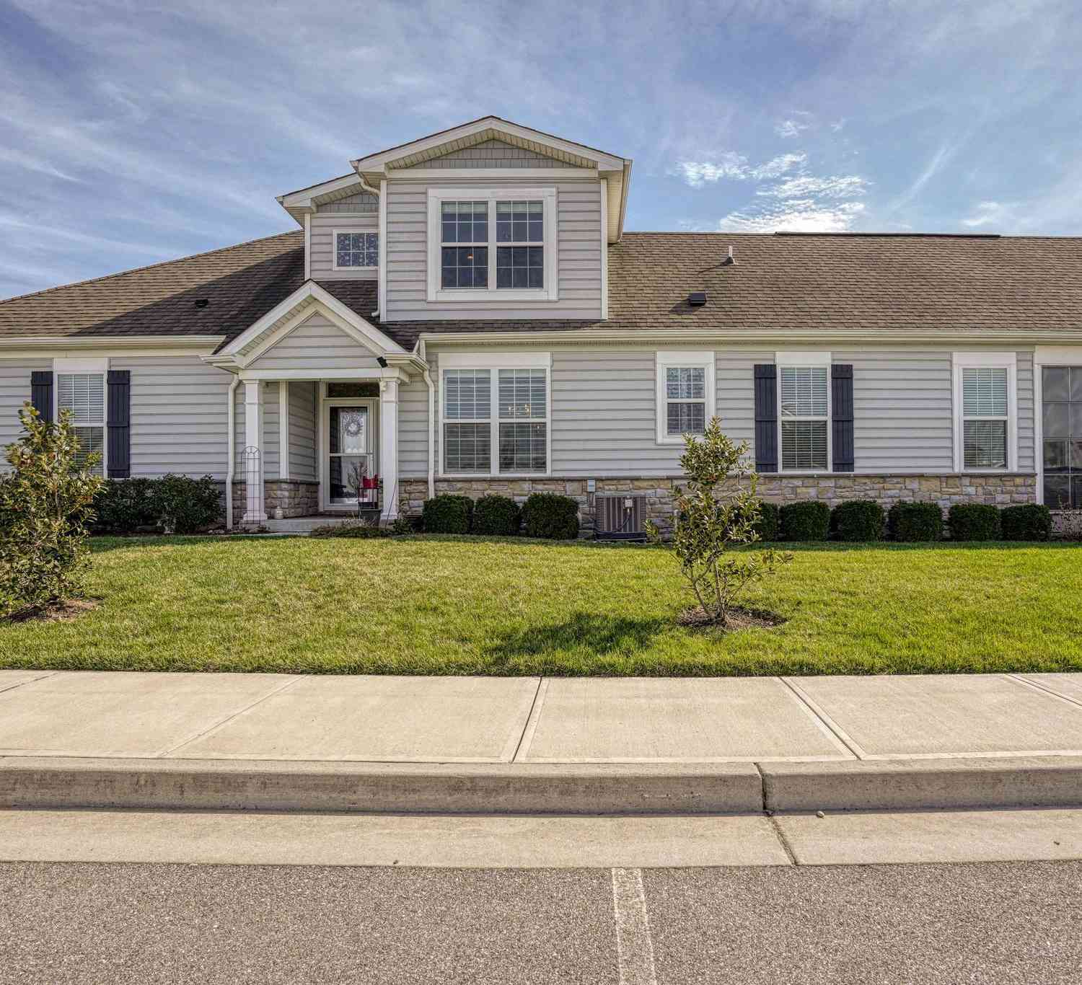
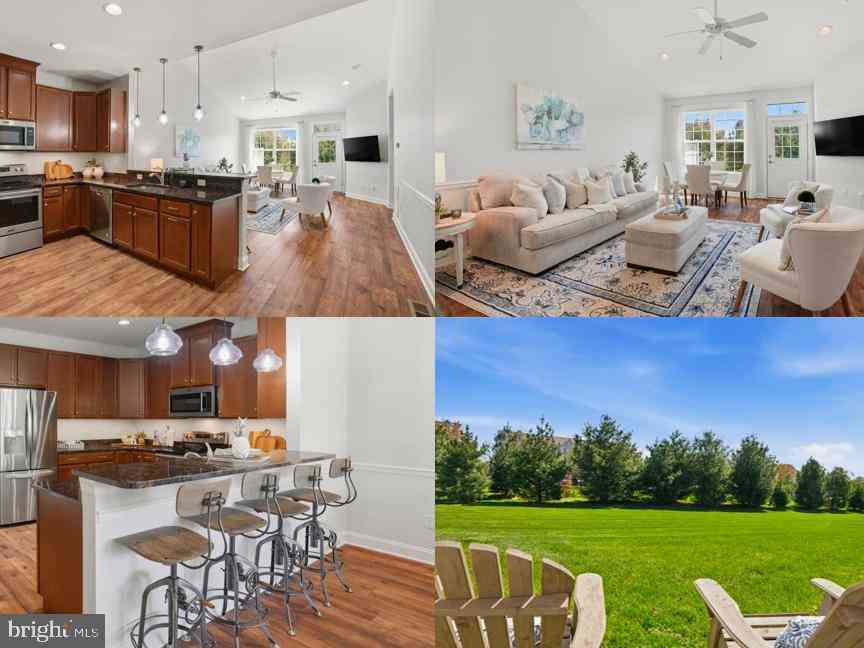
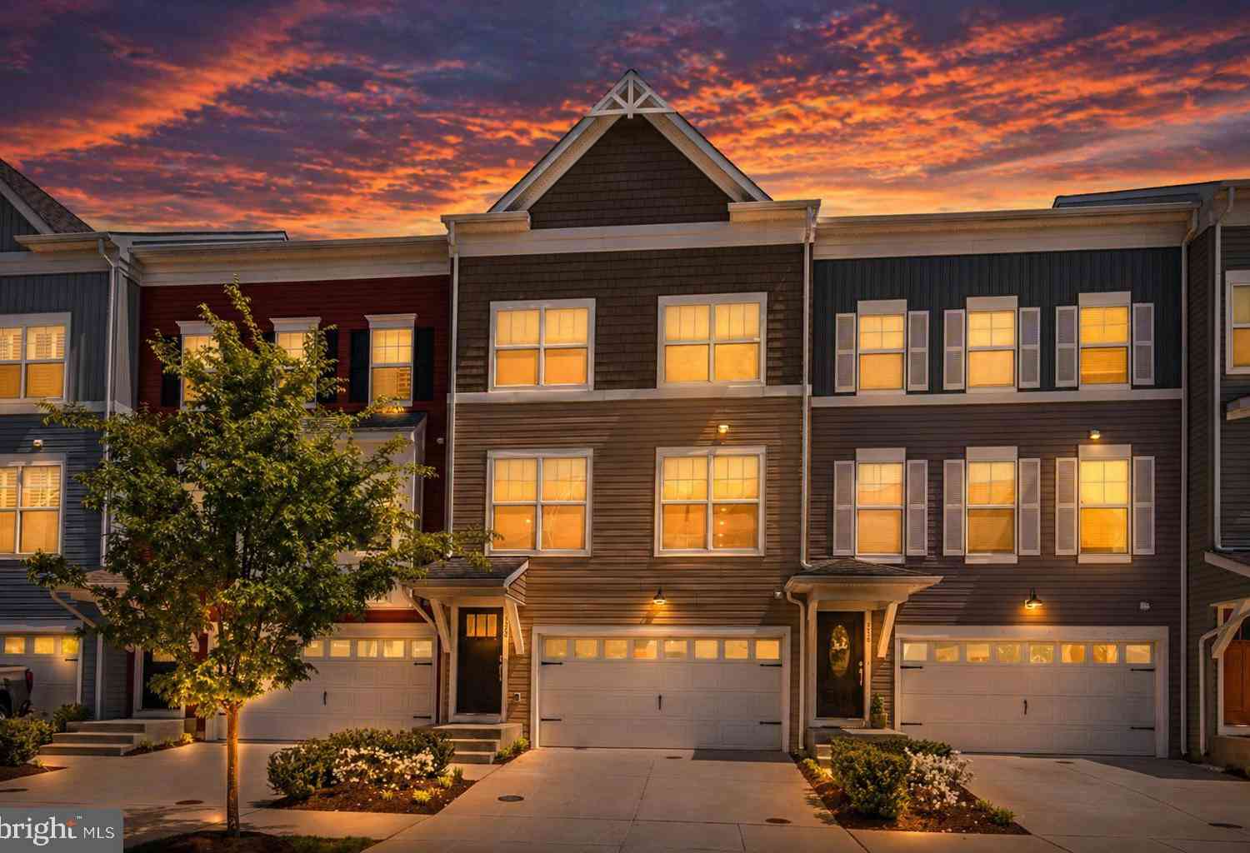
The data relating to real estate for sale on this website appears in part through the BRIGHT Internet Data Exchange program, a voluntary cooperative exchange of property listing data between licensed real estate brokerage firms in which ByOwner participates, and is provided by BRIGHT through a licensing agreement. The information provided by this website is for the personal, non-commercial use of consumers and may not be used for any purpose other than to identify prospective properties consumers may be interested in purchasing. Some properties which appear for sale on this website may no longer be available because they are under contract, have closed or are no longer being offered for sale. Information Deemed Reliable But Not Guaranteed. Copyright © 2026 Bright MLS. All rights reserved.
ByOwner last updated this listing 07/11/2026 @ 00:22
More Cities with for Sale by Owner Homes
- Stevensville Homes For Sale By Owner
- Grasonville Homes For Sale By Owner
- Annapolis Homes For Sale By Owner
- Wittman Homes For Sale By Owner
- Edgewater Homes For Sale By Owner
- Gibson Island Homes For Sale By Owner
- Shady Side Homes For Sale By Owner
- Saint Michaels Homes For Sale By Owner
- Queenstown Homes For Sale By Owner
- Arnold Homes For Sale By Owner
- Bozman Homes For Sale By Owner
- Sherwood Homes For Sale By Owner
- Galesville Homes For Sale By Owner
- Riva Homes For Sale By Owner
- Churchton Homes For Sale By Owner
- Neavitt Homes For Sale By Owner
- West River Homes For Sale By Owner
- Rock Hall Homes For Sale By Owner
- Deale Homes For Sale By Owner
- Davidsonville Homes For Sale By Owner
Homes around $520,000











Verify Your Email
Please enter the 6-digit verification code
sent to your email address.