
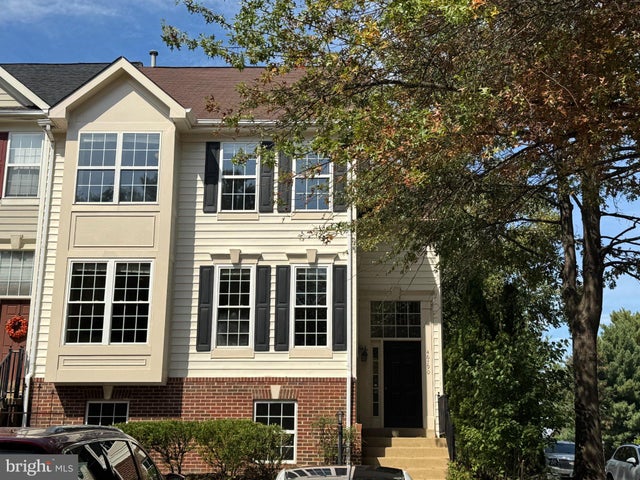
MLS: #VALO2135010, Listed By: Karen Broussard, Keller Williams Realty Dulles, Source:Bright MLS
46790 Manchester Terrace
STERLING, VA 20165

 5
5
Bed
 4
4
Bath
 2,588
2,588Sqft
 0.05
0.05Acre(Lot)
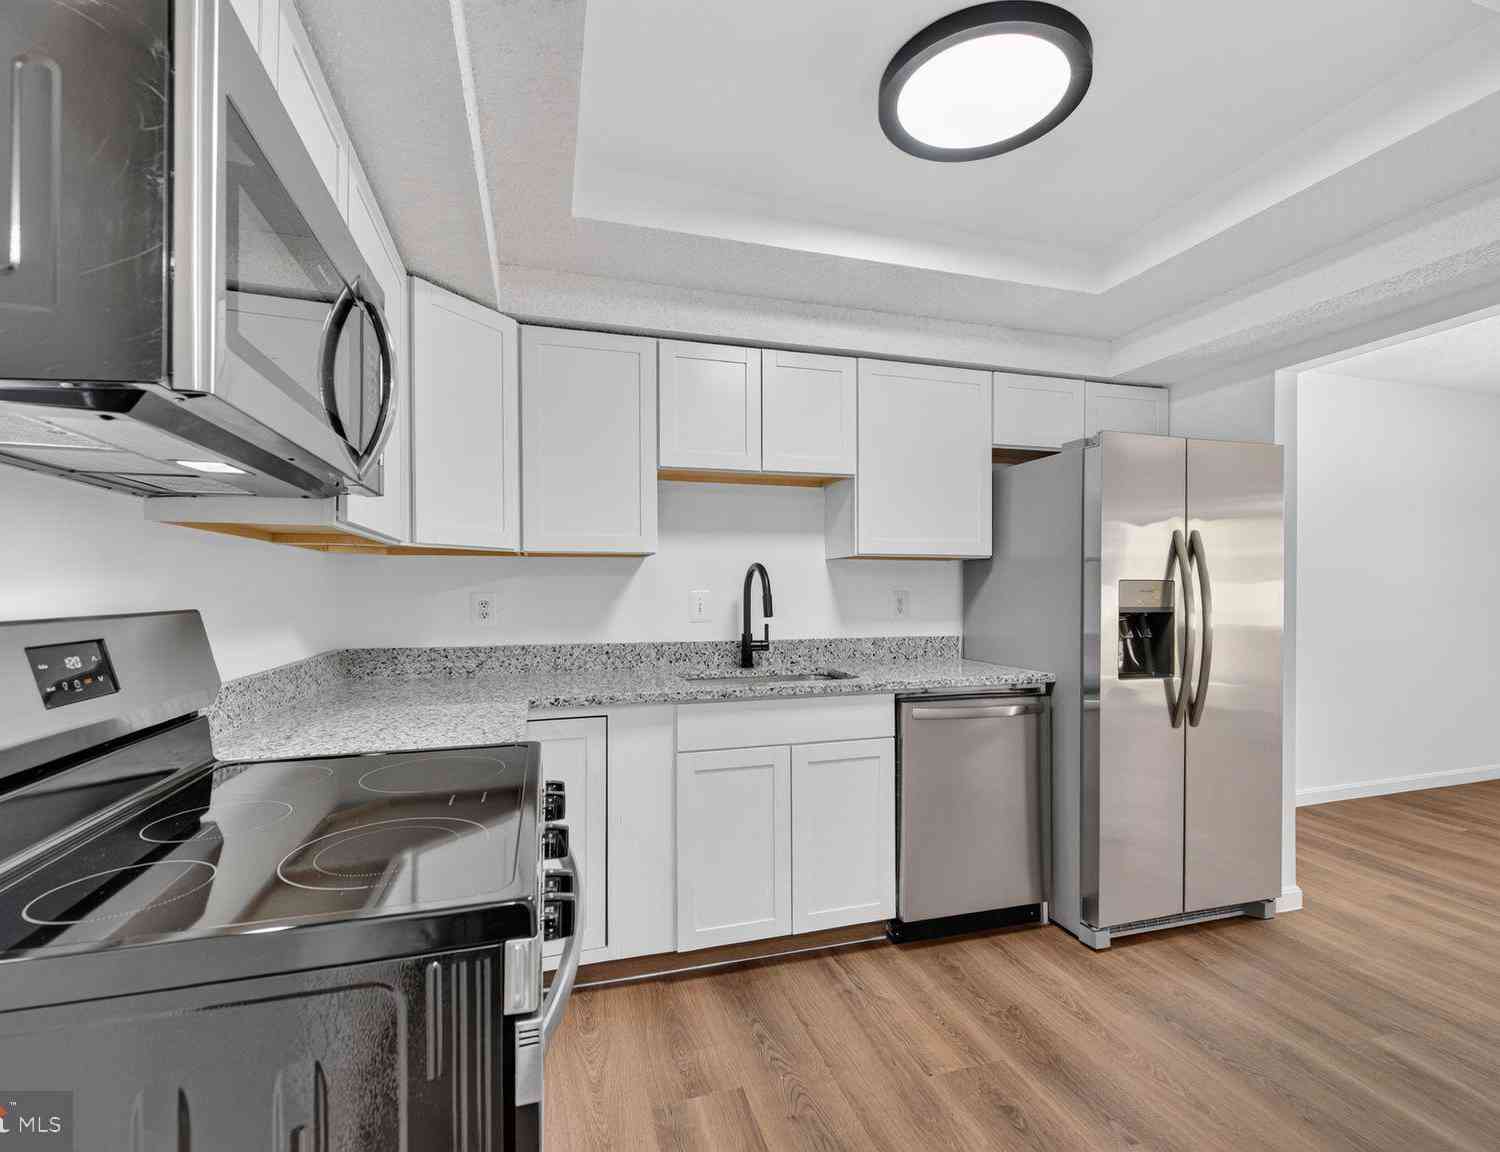
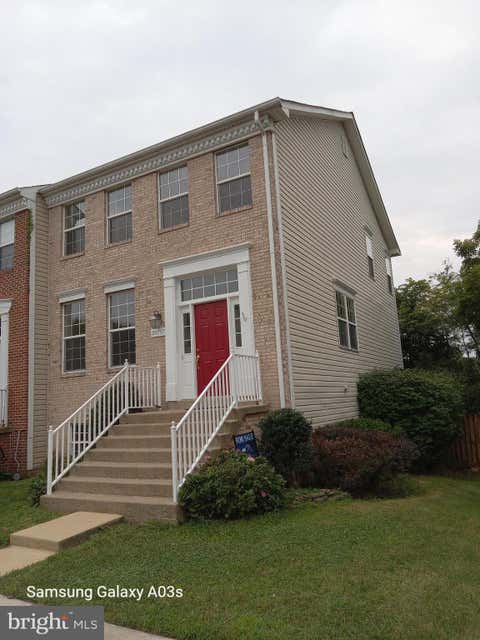
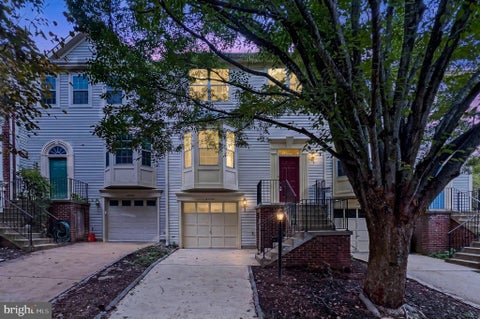
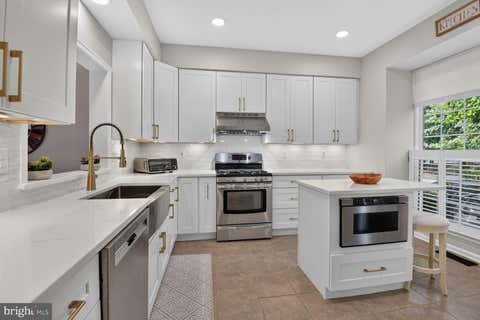
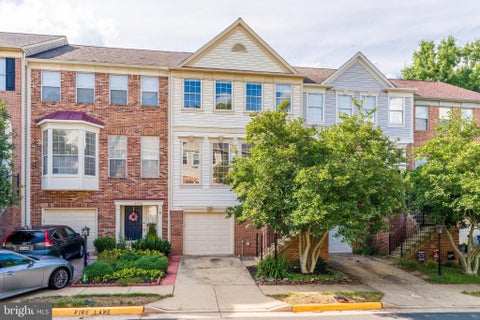
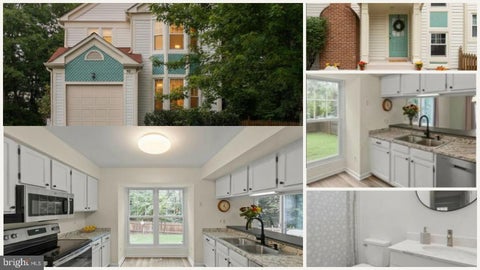
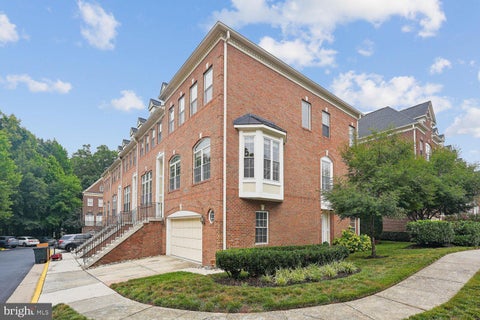
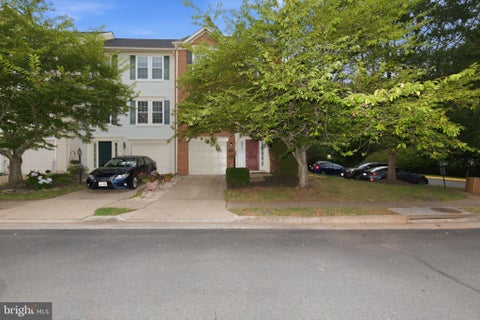
Welcome to 46790 Manchester Terrace in Sterling, VA...a rare 5-Bedroom, 3.5 Bath END UNIT townhome in the heart of beautiful Cascades! If you're looking for a true community feel, you've found it here! This 3-level townhome faces a quiet square with older growth trees and a small neighborhood park. Buyers will appreciate new LVP flooring in the perfect on-trend color on the Main Level and new neutral carpet upstairs. Other features that make this home move-in-ready: fresh paint throughout much of the home and a beautiful Kitchen with freshly painted cabinetry, recently replaced stainless steel appliances, and gorgeous granite countertops. Bathrooms have some updates, including a new shower stall and double vanity in the Primary Bath. The Main Level is open and spacious, with a huge Living

 Property Details
 Map
Map
 Map
Map
What's Nearby
Nearby Areas
 Features
-
Bedroom Information
Total beds: 5Bathroom Information
Total Baths: 4 Full Baths: 3 Half Baths: 1Room Information
Has Basement: Yes Basement: Finished, Exterior Entry, Walk-Out Access, Full, Daylight -
Flooring Information
Laminate, Carpet, Ceramic Tile, Vinyl -
Interior Features
Eat-in Kitchen, Recessed Lighting, Ceiling Fan(s), Pantry, Walk-In Closet(s), Vaulted Ceiling(s), High Ceilings, Crown Molding, Soaking Tub Appliances: Gas Range, Gas Oven, Washer, Gas Water Heater, Dishwasher, Disposal, Refrigerator, Washer/Dryer Stacked, Exhaust Fan, Stainless Steel Appliance(s), Water Heater, Microwave, Dryer Laundry Features: Laundry Room, Lower Level Window Features: Window Coverings, Double Pane Windows, Bay Window(s), Window Treatments -
Heating & Cooling
Has Heating: Yes Heating: Exhaust Fan, Natural Gas, Forced Air Has Cooling: Yes Cooling: Central Air, Ceiling Fan(s), Electric
-
Building Information
Year Built: 1999 Building Area Total: 2682 Construction Materials: Brick, Vinyl Siding Patio And Porch Features: Deck, Patio Pool Features: Community Private Pool: No Association Fee Frequency: Quarterly
-
Lot Information
Lot Size Acres: 0.05 Lot Size Source: Estimated Lot Size Square Feet: 2178Property Information
Subdivision: POTOMAC LAKES Source Property Type: Residential Postal Code Plus 4: 7585 Property SubType: Townhouse Direction Faces: Southeast Levels: Three Or More Property Age: 27
-
Listing Price Information
Listing Price: $665000
-
Tax Information
Parcel Number: 011358747000 Tax Lot: 53 Tax Year: 2026 Annual Tax: $5075
-
Parking Information
On StreetGarage Information
Pets Allowed: YesHomeowners Association InformationHas Association: Yes Included Fees: Trash, Snow Removal HOA: $343.57 Association Amenities: Clubhouse, Picnic Area, Tennis Court(s), Fitness Center, Jogging Path, Playground Community Features: Pool, Sidewalks, Street Lights
-
School Information
Elementary School: HORIZONJunior High School: RIVER BENDSenior High School: POTOMAC FALLS -
Location Information
Direction: From Rt 7, go north and then northeast on Cascades Pkwy. Make a right on Broadmore Dr and then a left on Westover Terrace and then another left on Manchester Terrace. WaterSource: Public Security Features: Smoke Detector(s), Carbon Monoxide Detector(s)
How much is this property worth?
Curious about this home's true market value? Use our free Home Evaluation Tool to instantly get a personalized Comparative Market Analysis (CMA) report. Make smarter, data-driven decisions before you buy.

Nearby Home Value
| Address | Estimate | Bed | Bath | Sq. Ft | Lot Size |
|---|---|---|---|---|---|
| 47642 Sandbank Square, Sterling, VA, 20165 | $659,000 | 3 | 4 | 2,128 | 0.05 Acre |
| 20200 Center Brook Square, Sterling, VA, 20165 | $799,900 | 3 | 4 | 2,272 | -- |
| 47697 Sandbank Square, Sterling, VA, 20165 | $680,000 | 3 | 4 | 2,110 | 0.04 Acre |
| 47715 Sandbank Square, Sterling, VA, 20165 | $649,990 | 3 | 4 | 2,102 | 0.04 Acre |
| 47606 Watkins Island Sq.., Sterling, VA, 20165 | $654,999 | 3 | 4 | 2,128 | 0.04 Acre |
| 47720 Sandbank Square, Sterling, VA, 20165 | $655,000 | 3 | 4 | 2,128 | 0.04 Acre |
| 47650 Mid Surrey Square, Sterling, VA, 20165 | $925,000 | 4 | 5 | 4,298 | 0.09 Acre |
| 20752 Breezy Point Ter, Sterling, VA, 20165 | $649,900 | 3 | 4 | 2,084 | 0.04 Acre |
| 20369 Potomac Landing T.., Sterling, VA, 20165 | $999,950 | 4 | 4 | 4,354 | 0.13 Acre |
| 47582 Comer Square, Sterling, VA, 20165 | $640,000 | 3 | 4 | 2,060 | 0.04 Acre |
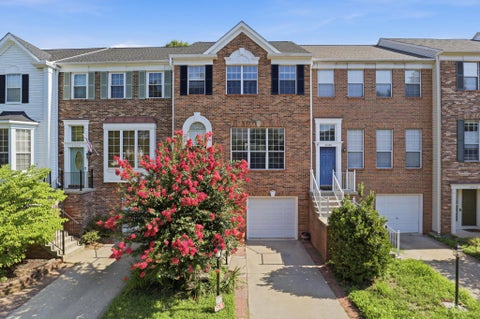
Similar Townhouse To 46790 Manchester Terrace
Nearby For Sale
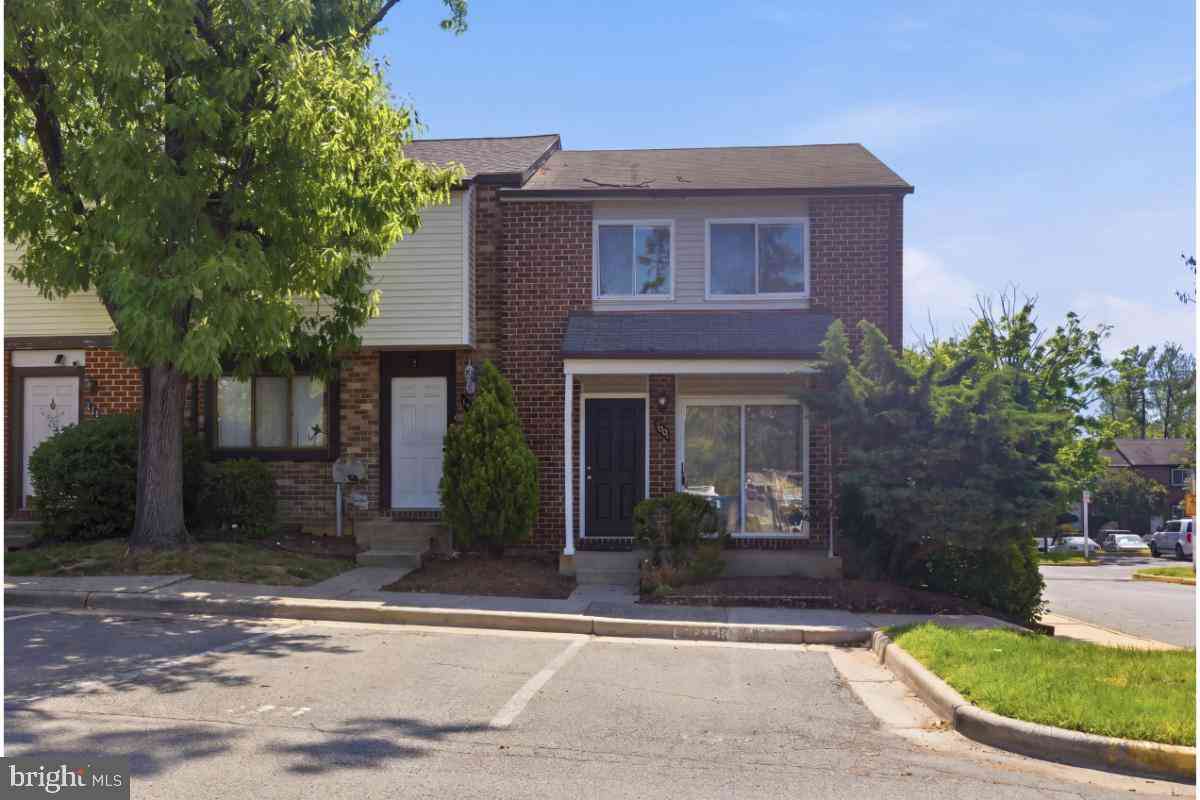
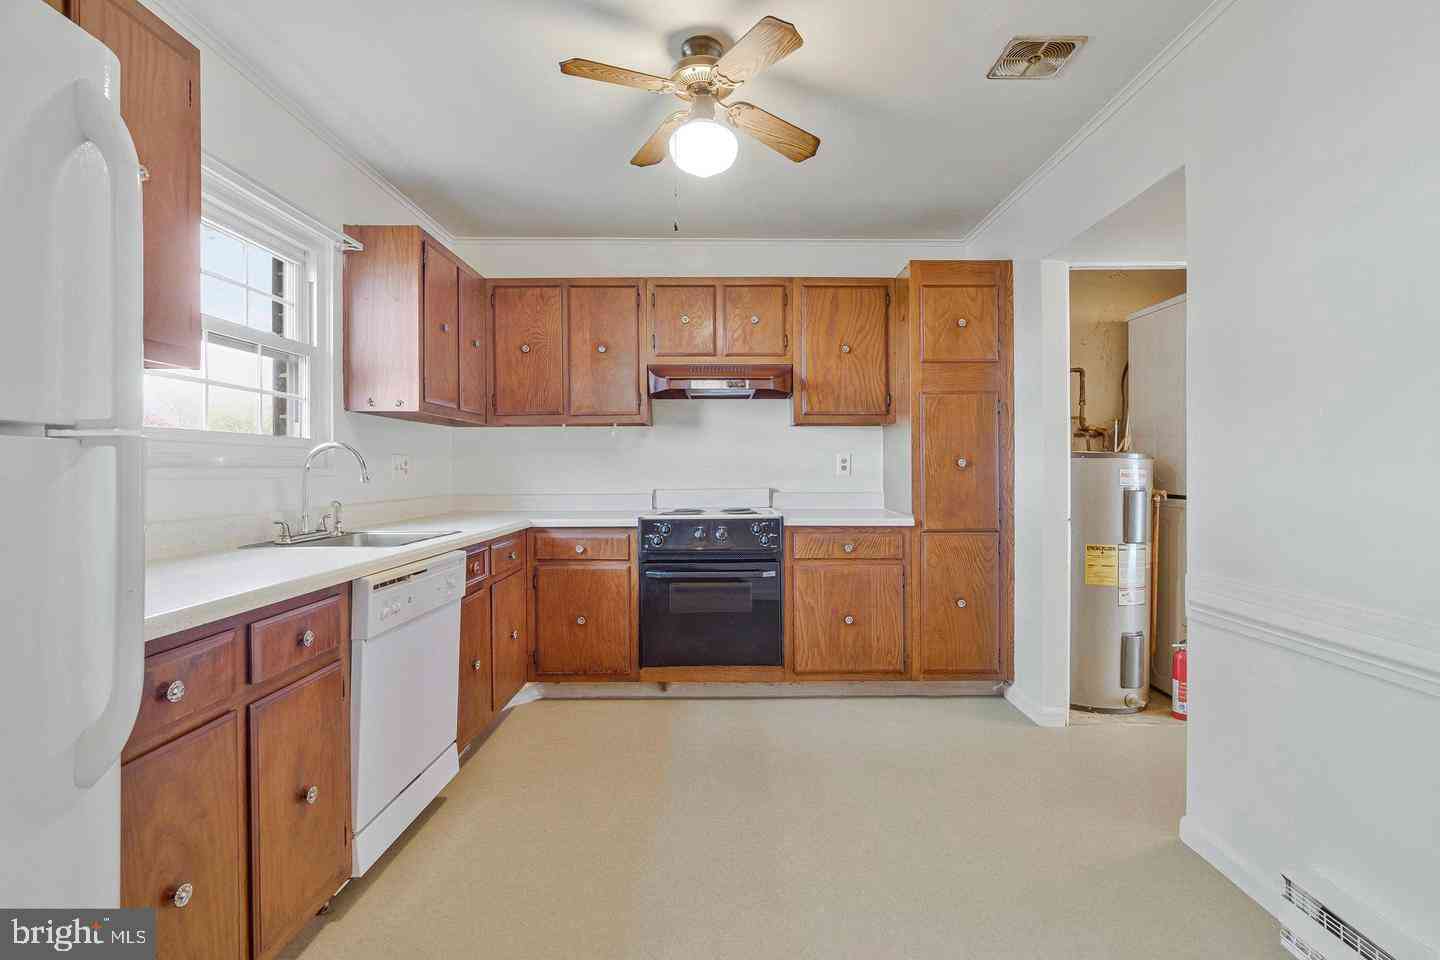
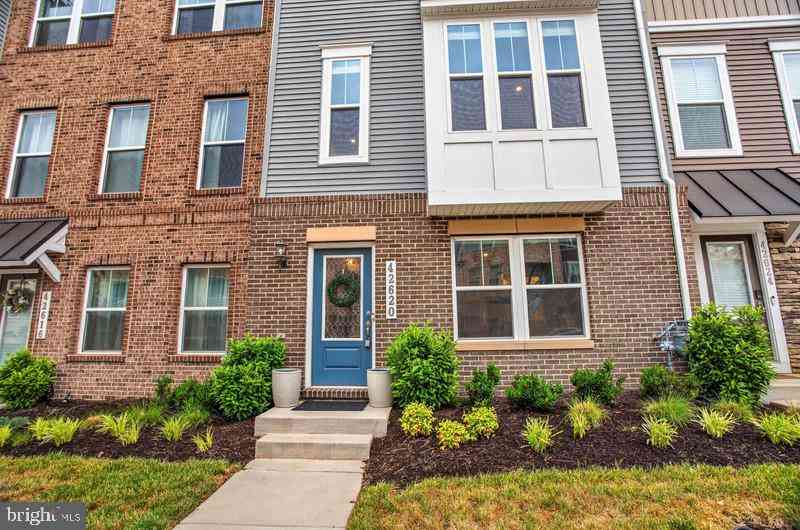
The data relating to real estate for sale on this website appears in part through the BRIGHT Internet Data Exchange program, a voluntary cooperative exchange of property listing data between licensed real estate brokerage firms in which ByOwner participates, and is provided by BRIGHT through a licensing agreement. The information provided by this website is for the personal, non-commercial use of consumers and may not be used for any purpose other than to identify prospective properties consumers may be interested in purchasing. Some properties which appear for sale on this website may no longer be available because they are under contract, have closed or are no longer being offered for sale. Information Deemed Reliable But Not Guaranteed. Copyright © 2026 Bright MLS. All rights reserved.
ByOwner last updated this listing 10/12/2026 @ 18:08
More Cities with for Sale by Owner Homes
- Sterling Homes For Sale By Owner
- Dulles Homes For Sale By Owner
- Ashburn Homes For Sale By Owner
- Herndon Homes For Sale By Owner
- Broadlands Homes For Sale By Owner
- Brambleton Homes For Sale By Owner
- Potomac Falls Homes For Sale By Owner
- Reston Homes For Sale By Owner
- Chantilly Homes For Sale By Owner
- Great Falls Homes For Sale By Owner
- Aldie Homes For Sale By Owner
- Oakton Homes For Sale By Owner
- Poolesville Homes For Sale By Owner
- Leesburg Homes For Sale By Owner
- Potomac Homes For Sale By Owner
- Centreville Homes For Sale By Owner
- Vienna Homes For Sale By Owner
- North Potomac Homes For Sale By Owner
- Fairfax Homes For Sale By Owner
- Paeonian Springs Homes For Sale By Owner
Homes around $665,000








Verify Your Email
Please enter the 6-digit verification code
sent to your email address.
Verify Your Phone Number
Please enter the 6-digit verification code
sent to your mobile phone.