

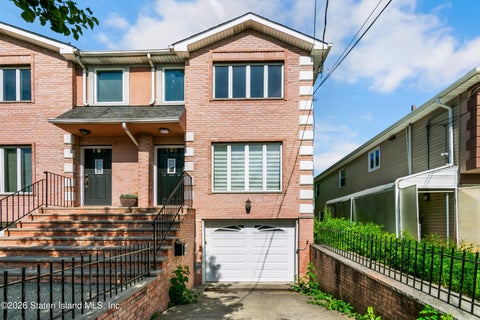
96 Sweetgum Lane
Staten Island, NY 10314

 3
3
Bed
 3
3
Bath
 2,037
2,037Sqft(Lot)
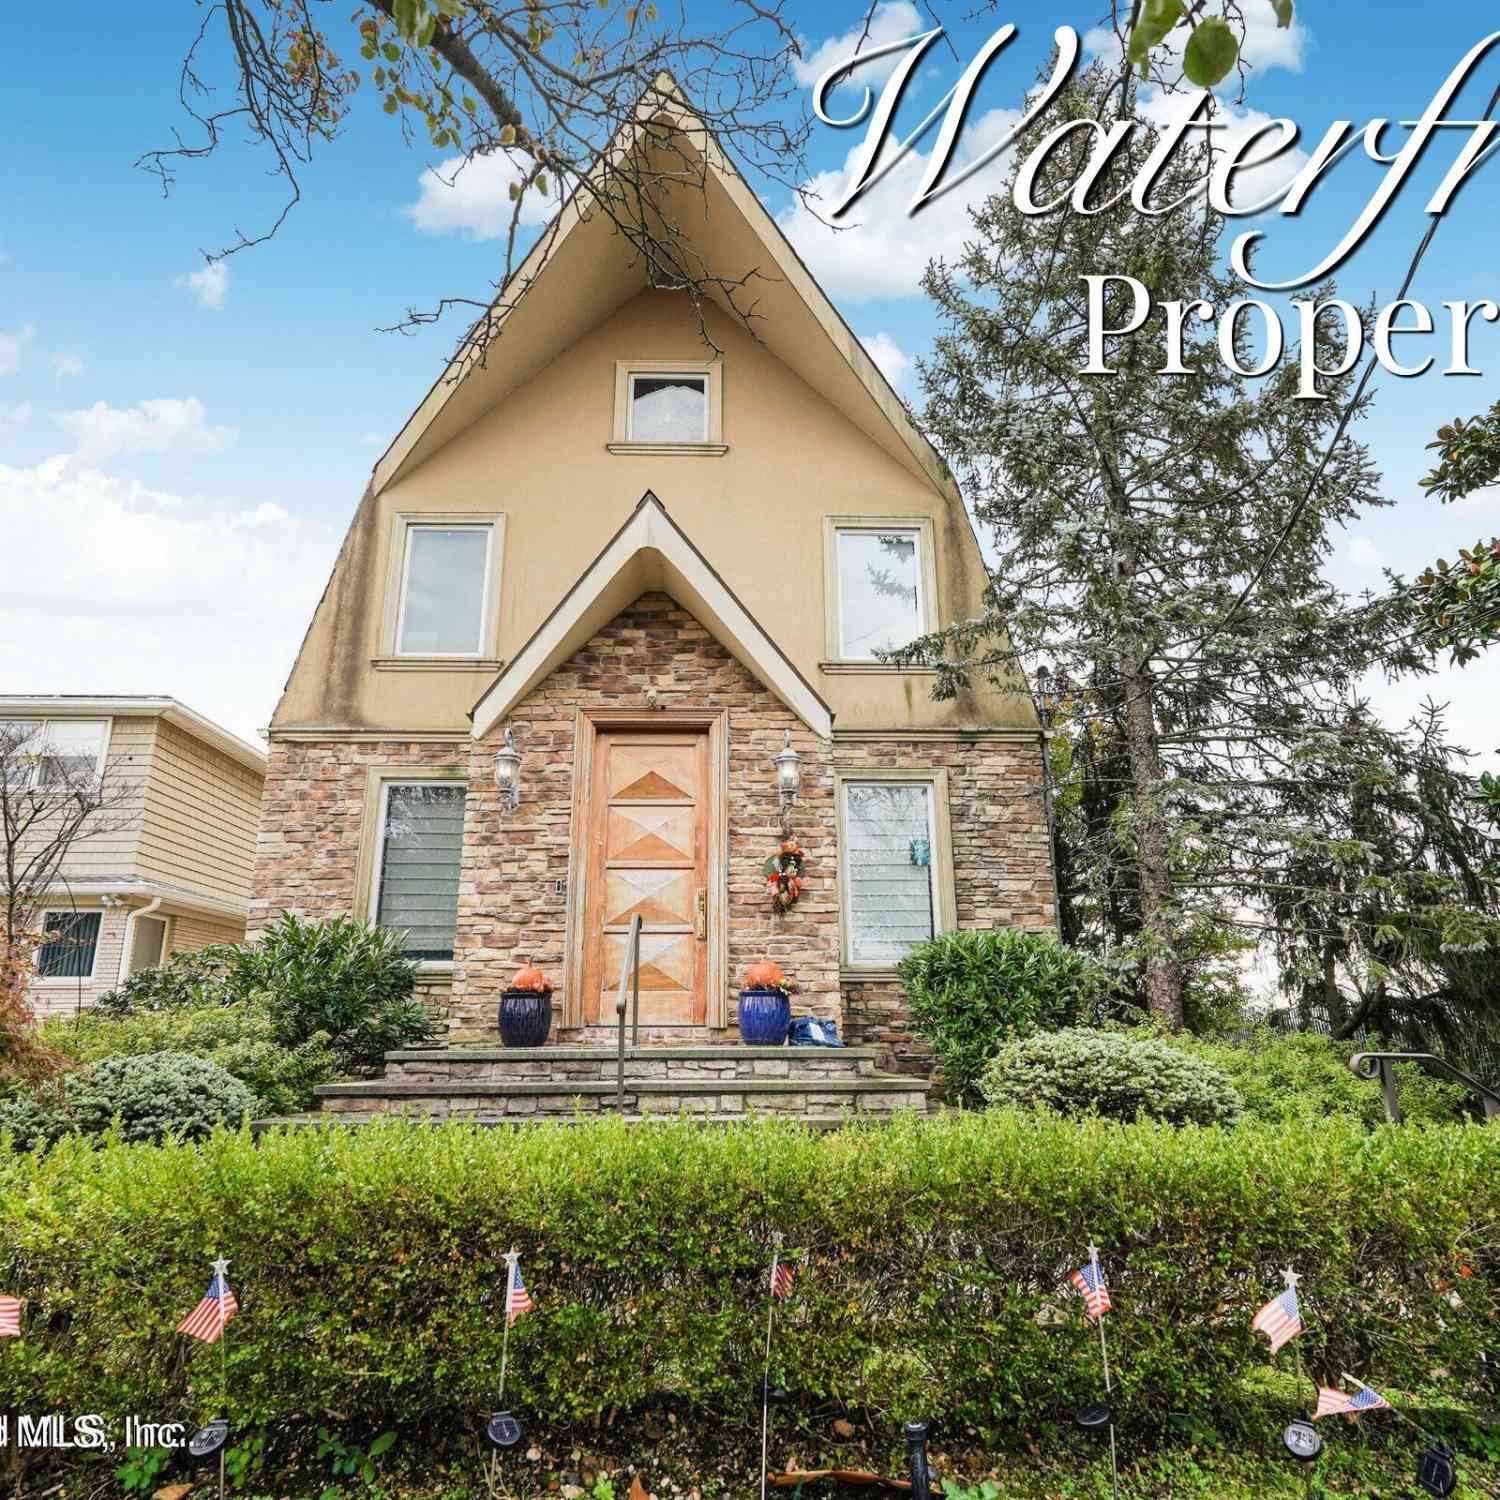
This meticulously upgraded townhome offers high-end finishes and exceptional outdoor living, with extensive renovations completed over the past two years. The home features elegant molding and wainscoting throughout, Adorne by Legrand electrical upgrades, central cooling and baseboard heating, a brand-new hot water tank, and new Hunter Bliss blinds. The fully remodeled kitchen showcases solid wood cabinets, granite countertops, a modern backsplash, a quartz-topped center island, and a convenient coffee bar. On the first floor, expansive marble-look tile flooring flows through an open-concept living and dining area featuring a modern electric fireplace with LED accent lighting and large windows dressed in custom drapery. The renovated half bath stands out with striking 3D geometric tile, a

 Property Details
 Map
Map
 Map
Map
What's Nearby
Nearby Areas
 Features
-
Bedroom Information
Total beds: 3Bathroom Information
Total Baths: 3 Full Baths: 1 Half Baths: 1Room Information
Has Basement: Yes Basement: Finished, Full -
Interior Features
Walk-In Closet(s), Pantry Appliances: Dishwasher, Dryer, Microwave, Refrigerator, Washer -
Heating & Cooling
Has Heating: Yes Heating: Natural Gas, Hot Water Has Cooling: Yes Cooling: Central Air
-
Building Information
Year Built: 2013 Building Area Total: 1551 Construction Materials: Stone, Stucco Stories: 2 Patio And Porch Features: Patio, Deck Pool Features: In Ground, Private Private Pool: Yes Association Fee Frequency: Monthly -
Exterior Features
Exterior Features: Barbecue, Gas Grill, Outdoor Grill
-
Lot Information
Lot Dimensions: 16.5x123.5 Main Square Feet: 2037 Square Feet Lot Size Acres: 0.05 Lot Size Square Feet: 2037 Lot Description: Back Yard
-
Listing Price Information
Listing Price: $899000
-
Tax Information
Parcel Number: 02000-0107 Tax Lot: 0107 Tax Block: 2000 Annual Tax: $6585
-
Parking Information
Driveway, Garage, Garage Door Opener, Off StreetGarage Information
Has Garage: Yes Garage Space: 1 Pets Allowed: YesHomeowners Association InformationHas Association: Yes Included Fees: Snow Removal HOA: $70.00
-
Location Information
Security Features: Security System, Carbon Monoxide Detector(s), Smoke Detector(s)
How much is this property worth?
Curious about this home's true market value? Use our free Home Evaluation Tool to instantly get a personalized Comparative Market Analysis (CMA) report. Make smarter, data-driven decisions before you buy.

Nearby Home Value
| Address | Estimate | Bed | Bath | Sq. Ft | Lot Size |
|---|---|---|---|---|---|
| 228 Westwood Avenue, Staten Island, NY, 10314 | $739,999 | 3 | 3 | -- | |
| 80 Kemball Avenue, Staten Island, NY, 10314 | $550,000 | 2 | 2 | -- | |
| 837 Rockland Avenue, Staten Island, NY, 10314 | $899,000 | 3 | 3 | -- | |
| 1239 Forest Hill Road #7, Staten Island, NY, 10314 | $730,000 | 2 | 2 | -- | |
| 1221 Forest Hill Road #2, Staten Island, NY, 10314 | $780,000 | 3 | 2 | -- | |
| 1001 Rockland Avenue #A, Staten Island, NY, 10314 | $599,999 | 3 | 2 | -- | |
| 192 Monahan Avenue, Staten Island, NY, 10314 | $629,900 | 2 | 2 | -- | |
| 34 Francine Lane, Staten Island, NY, 10314 | $638,000 | 3 | 2 | -- | |
| 523 Willow Road #1, Staten Island, NY, 10314 | $589,000 | 3 | 2 | -- | |
| 413-2 Willow Road, Staten Island, NY, 10314 | $499,999 | 2 | 2 | -- |
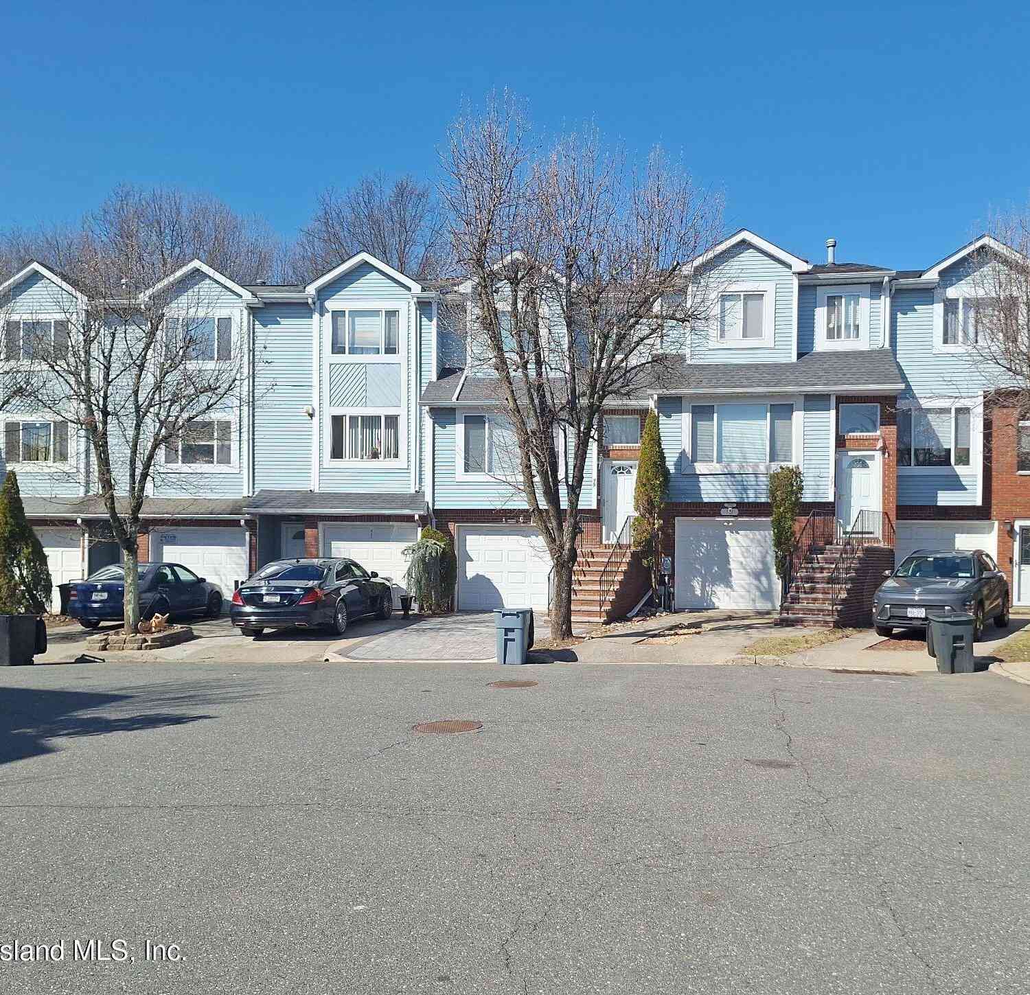
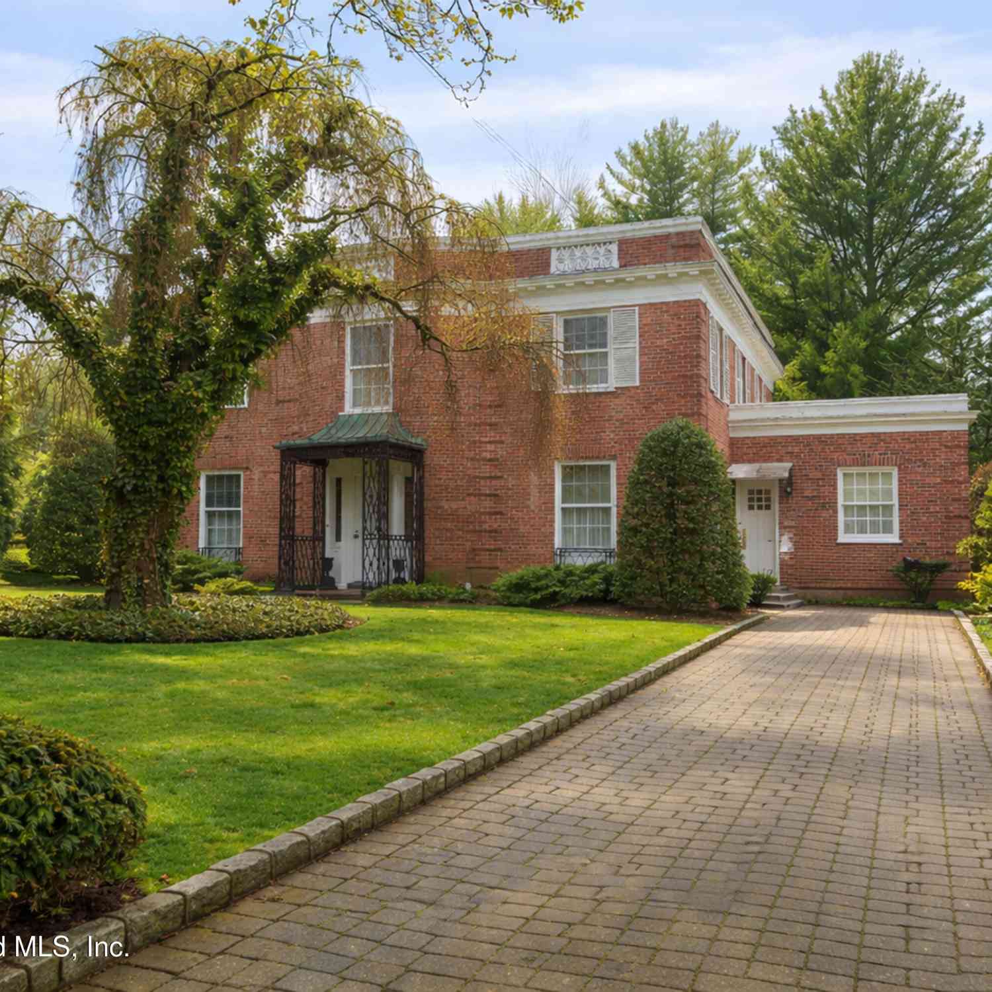
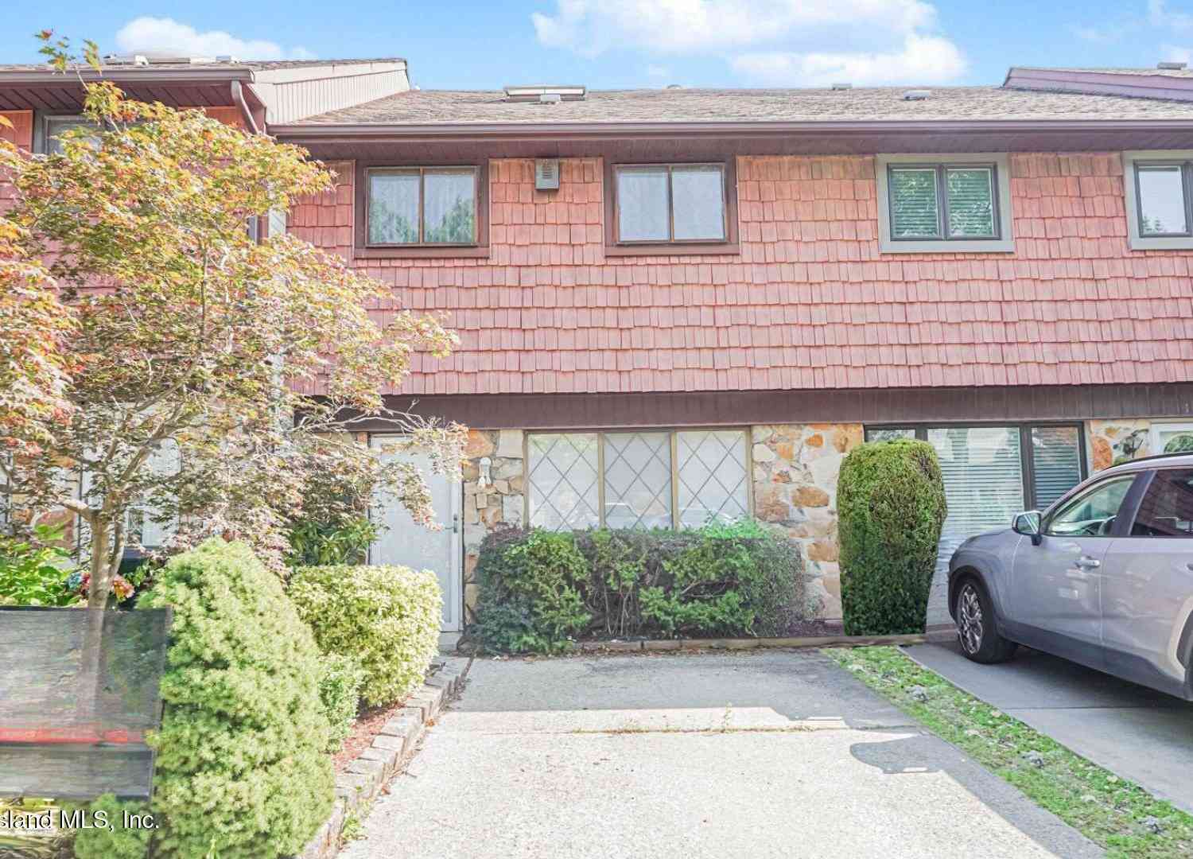
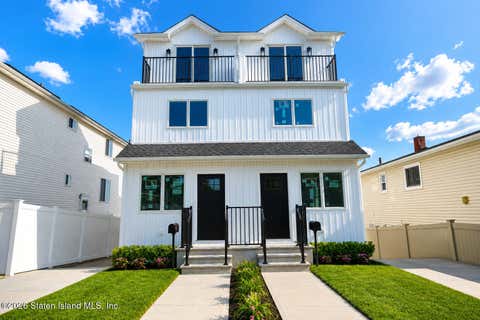
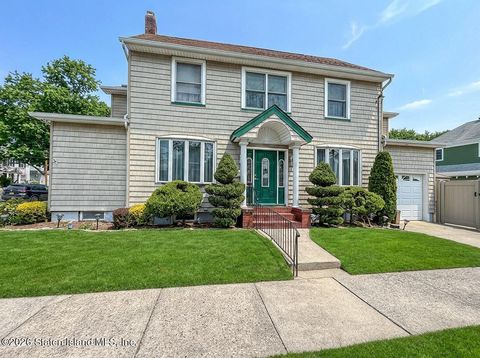
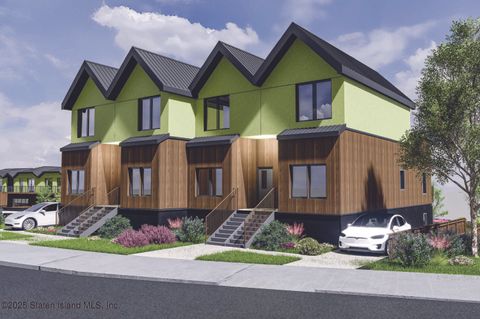
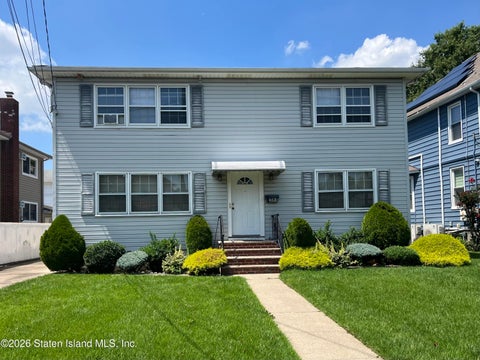
Similar Townhouse To 96 Sweetgum Lane
Nearby For Sale
The data relating to real estate for sale on this website comes in part from the Internet Data exchange (IDX) program of the Staten Island Multiple Listing Service, Inc. IDX information is provided exclusively for consumers' personal, non-commercial use and may not be used for any purpose other than to identify prospective properties consumers may be interested in purchasing. Real estate listings held by brokerage firms other than ByOwner, are indicated by detailed information about them such as the name of the listing firms. Information deemed reliable but not guaranteed. Copyright ©2026 Staten Island Multiple Listing Service, Inc. All Rights Reserved.
ByOwner last updated this listing 08/20/2026 @ 18:43
More Cities with for Sale by Owner Homes
- Staten Island Homes For Sale By Owner
- Bayonne Homes For Sale By Owner
- Elizabeth Homes For Sale By Owner
- Brooklyn Homes For Sale By Owner
- New York Homes For Sale By Owner
- Newark Homes For Sale By Owner
- Carteret Homes For Sale By Owner
- Hillside Homes For Sale By Owner
- Linden Homes For Sale By Owner
- Harrison Homes For Sale By Owner
- Jersey City Homes For Sale By Owner
- Hoboken Homes For Sale By Owner
- Roselle Homes For Sale By Owner
- Kearny Homes For Sale By Owner
- Port Reading Homes For Sale By Owner
- Irvington Homes For Sale By Owner
- Rahway Homes For Sale By Owner
- Weehawken Homes For Sale By Owner
- Avenel Homes For Sale By Owner
- Union City Homes For Sale By Owner
Homes around $899,000








Verify Your Email
Please enter the 6-digit verification code
sent to your email address.