

837 Rockland Avenue
Staten Island, NY 10314

 3
3
Bed
 3
3
Bath
 2,008
2,008Sqft(Lot)
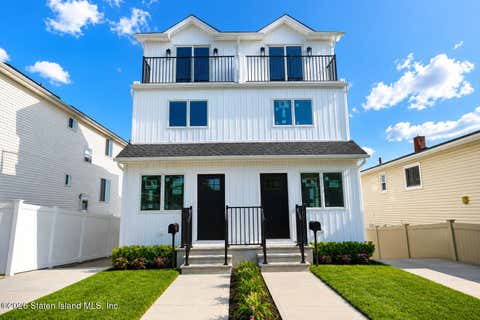
New Luxury Townhouse in the Heart of Staten Island - 3 Bed, 3 Bath Welcome to this beautifully designed, brand-new luxury townhouse currently under construction. Offering 3 spacious bedrooms and 3 bathrooms, this thoughtfully laid-out home features a first-floor bedroom and a finished basement with a 3/4 bathroom - ideal for guests, home office, or recreation space. Enjoy private outdoor living with a front yard, back yard, and a balcony/terrace on the second floor - perfect for entertaining or relaxing in comfort. This fully electric, gas-free townhouse is built with sustainability and modern convenience in mind. The exterior showcases premium Thermawood panels by Lunawood and sleek stucco, complemented by energy-efficient Pella windows and terrace doors to ensure quiet comfort and exc

 Property Details
 Map
Map
 Map
Map
What's Nearby
Nearby Areas
 Features
-
Bedroom Information
Total beds: 3Bathroom Information
Total Baths: 3 Full Baths: 1Room Information
Has Basement: Yes Basement: Finished, Full -
Interior Features
Appliances: Dishwasher, Microwave -
Heating & Cooling
Has Heating: Yes Heating: Electric, Other Has Cooling: Yes Cooling: Central Air
-
Building Information
Year Built: 2026 Building Area Total: 1200 Construction Materials: Stucco, Wood Siding Stories: 3 Private Pool: No Association Fee Frequency: Monthly -
Exterior Features
Exterior Features: Balcony
-
Lot Information
Lot Dimensions: 23x88 Main Square Feet: 2008 Square Feet Lot Size Acres: 0.05 Lot Size Square Feet: 2008 Lot Description: Front Yard, Back Yard
-
Listing Price Information
Listing Price: $899000
-
Tax Information
Parcel Number: 01965-0049 Tax Lot: 0049 Tax Block: 01965 Annual Tax: $2874
-
Parking Information
AssignedGarage Information
Has Garage: Yes Garage Space: 1 Pets Allowed: YesHomeowners Association InformationHas Association: Yes Included Fees: Snow Removal, Sewer, Water
-
Location Information
Security Features: Security System
How much is this property worth?
Curious about this home's true market value? Use our free Home Evaluation Tool to instantly get a personalized Comparative Market Analysis (CMA) report. Make smarter, data-driven decisions before you buy.

Nearby Home Value
| Address | Estimate | Bed | Bath | Sq. Ft | Lot Size |
|---|---|---|---|---|---|
| 228 Westwood Avenue, Staten Island, NY, 10314 | $739,999 | 3 | 3 | -- | |
| 1239 Forest Hill Road #7, Staten Island, NY, 10314 | $730,000 | 2 | 2 | -- | |
| 1221 Forest Hill Road #2, Staten Island, NY, 10314 | $780,000 | 3 | 2 | -- | |
| 1001 Rockland Avenue #A, Staten Island, NY, 10314 | $589,000 | 3 | 2 | -- | |
| 96 Sweetgum Lane, Staten Island, NY, 10314 | $899,000 | 3 | 3 | -- | |
| 192 Monahan Avenue, Staten Island, NY, 10314 | $629,900 | 2 | 2 | -- | |
| 34 Francine Lane, Staten Island, NY, 10314 | $638,000 | 3 | 2 | -- | |
| 413-2 Willow Road, Staten Island, NY, 10314 | $499,999 | 2 | 2 | -- | |
| 20 Arielle Lane, Staten Island, NY, 10314 | $578,000 | 3 | 2 | -- | |
| 16 Lynn Court #82, Staten Island, NY, 10314 | $415,000 | 1 | 2 | -- |
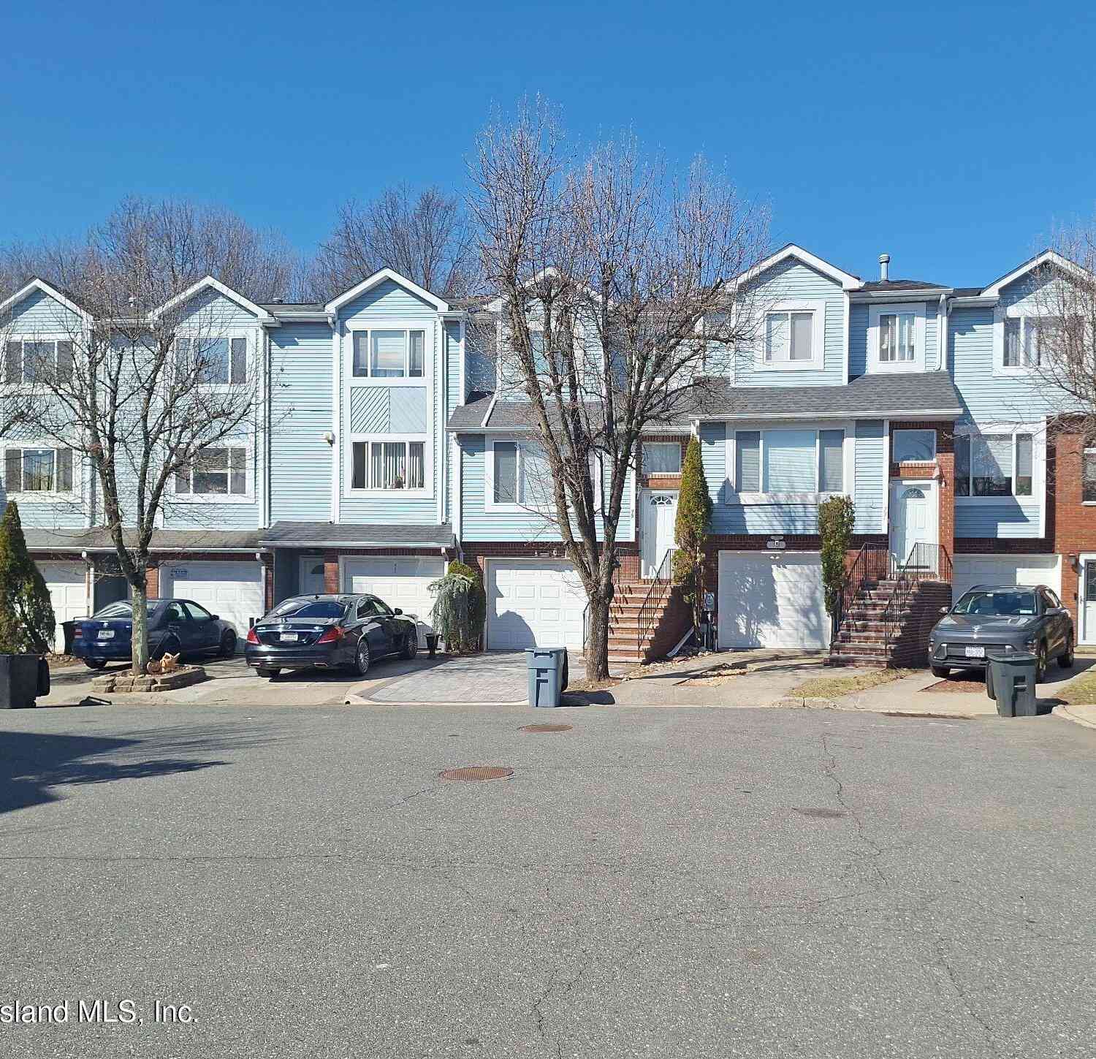
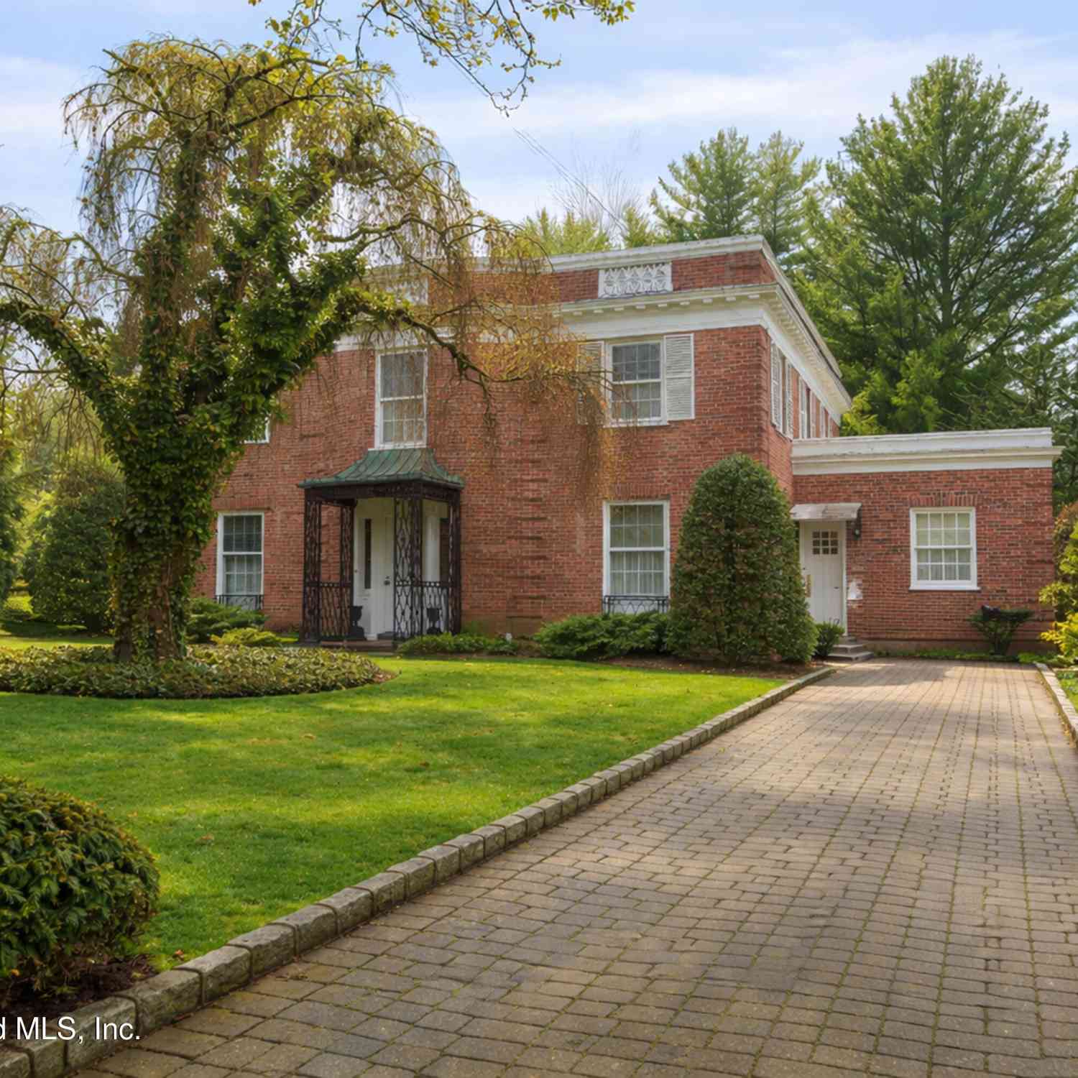
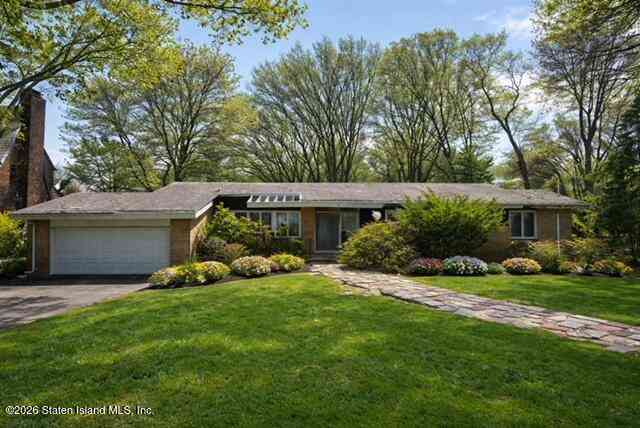
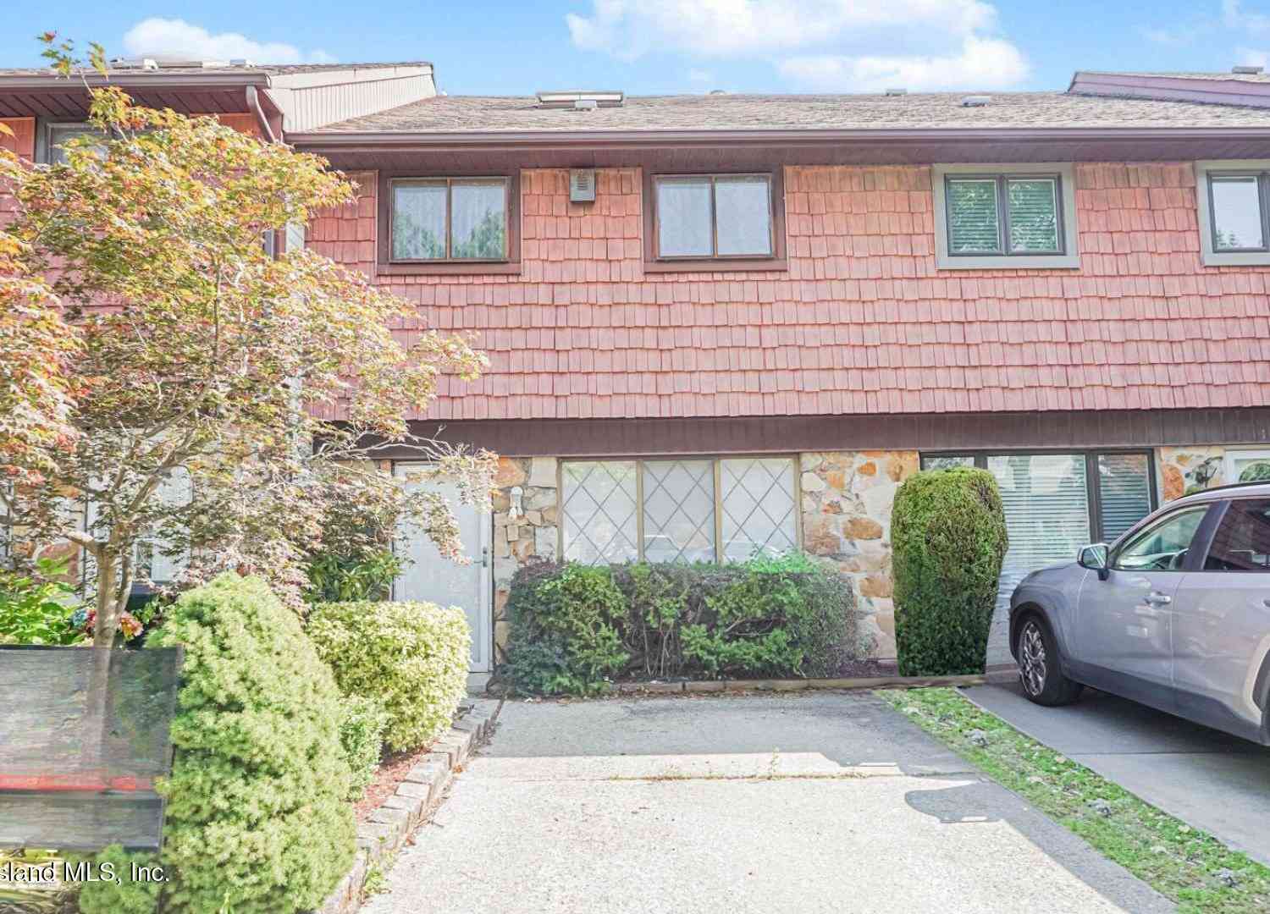
Similar Townhouse To 837 Rockland Avenue
Nearby For Sale
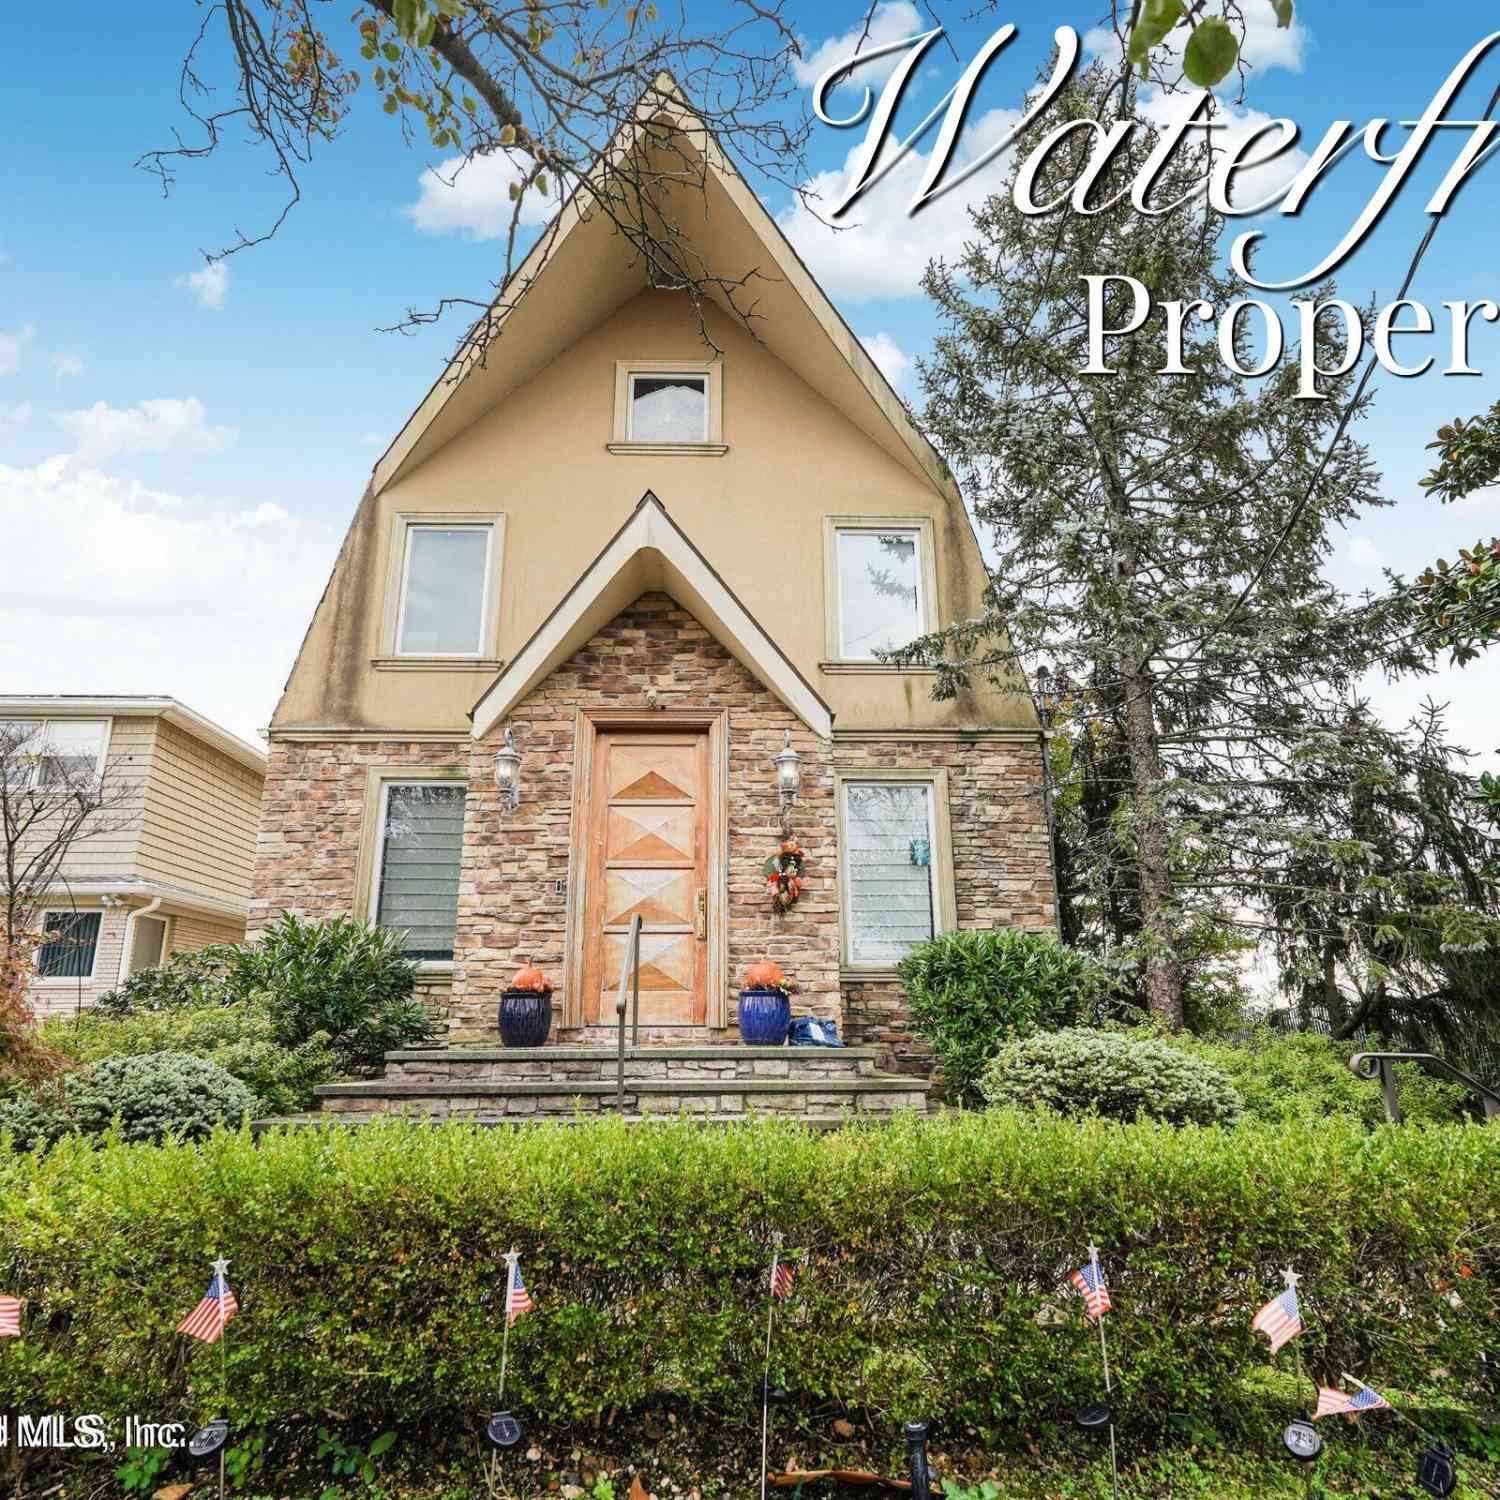
The data relating to real estate for sale on this website comes in part from the Internet Data exchange (IDX) program of the Staten Island Multiple Listing Service, Inc. IDX information is provided exclusively for consumers' personal, non-commercial use and may not be used for any purpose other than to identify prospective properties consumers may be interested in purchasing. Real estate listings held by brokerage firms other than ByOwner, are indicated by detailed information about them such as the name of the listing firms. Information deemed reliable but not guaranteed. Copyright ©2026 Staten Island Multiple Listing Service, Inc. All Rights Reserved.
ByOwner last updated this listing 08/29/2026 @ 00:43
More Cities with for Sale by Owner Homes
- Staten Island Homes For Sale By Owner
- Bayonne Homes For Sale By Owner
- Elizabeth Homes For Sale By Owner
- Brooklyn Homes For Sale By Owner
- New York Homes For Sale By Owner
- Newark Homes For Sale By Owner
- Carteret Homes For Sale By Owner
- Hillside Homes For Sale By Owner
- Linden Homes For Sale By Owner
- Harrison Homes For Sale By Owner
- Jersey City Homes For Sale By Owner
- Hoboken Homes For Sale By Owner
- Roselle Homes For Sale By Owner
- Kearny Homes For Sale By Owner
- Port Reading Homes For Sale By Owner
- Irvington Homes For Sale By Owner
- Rahway Homes For Sale By Owner
- Weehawken Homes For Sale By Owner
- Avenel Homes For Sale By Owner
- Union City Homes For Sale By Owner
Homes around $899,000

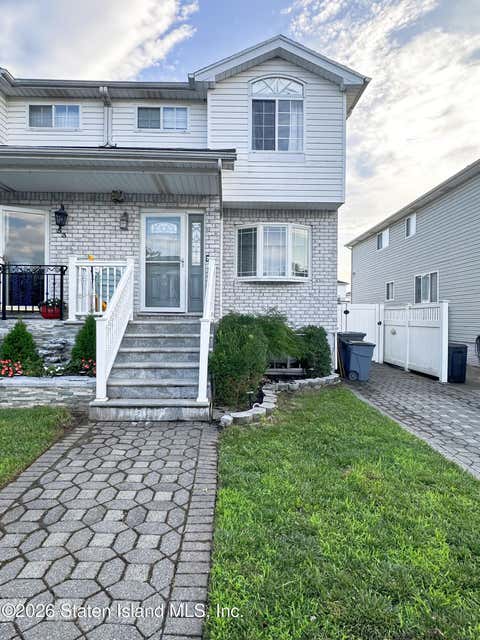

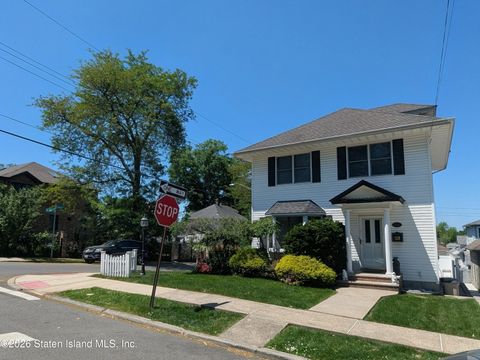
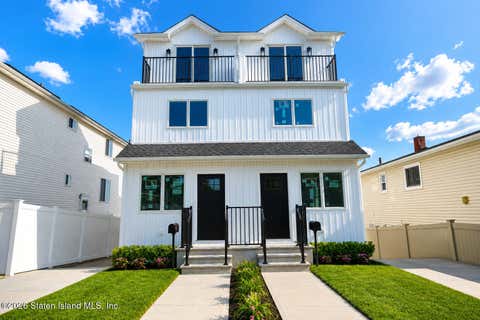







Verify Your Email
Please enter the 6-digit verification code
sent to your email address.
Verify Your Phone Number
Please enter the 6-digit verification code
sent to your mobile phone.