
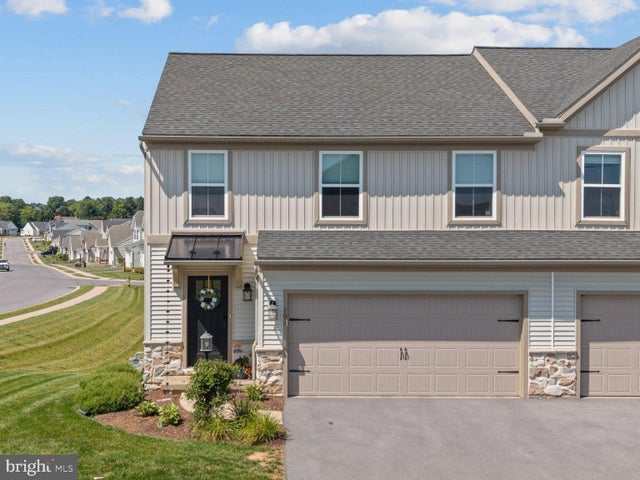
MLS: #PACE2519996, Listed By: Mandy Regel, EXP Realty, LLC, Source:Bright MLS
103 Thompson Street
STATE COLLEGE, PA 16803

 3
3
Bed
 3
3
Bath
 1,768
1,768Sqft
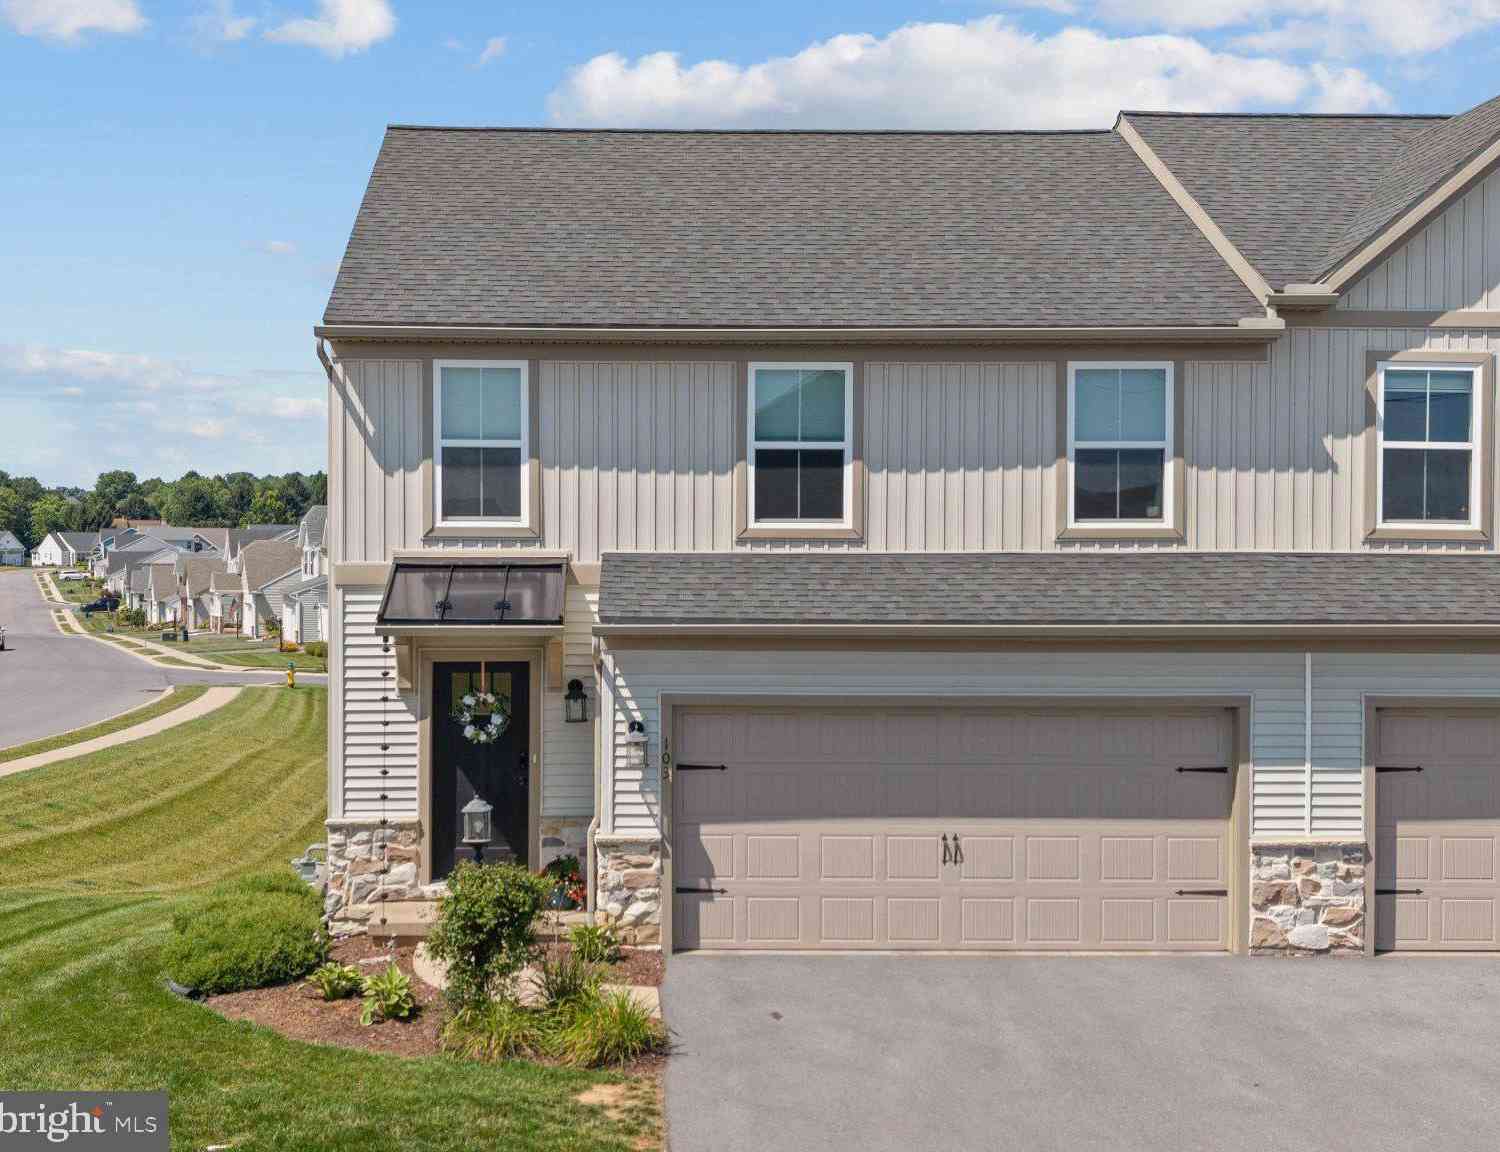
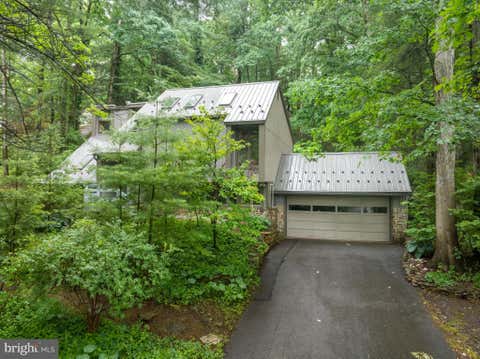
**8/9 OPEN HOUSE CANCELLED** Not a condominium! 103 Thompson Street is a single family home located within a Planned Unit Development (PUD), offering the convenience of HOA-maintained lawn care and snow removal while a single-family home. The "Bluebell" has become one of Berks Homes' popular floor plans, and it's easy to see why. This 3 bedroom, 2.5 bath townhome pairs a corner-lot setting just across from the neighborhood clubhouse and pool - with builder upgrades you'll really appreciate every day. Additional windows fill the main living space with natural light, while the expanded breakfast bump-out gives the back of the home more room to gather, and the composite deck naturally extends your living space outdoors. Add in the extra yard space and only one direct neighboring home

 Property Details
 Map
Map
 Map
Map
What's Nearby
Nearby Areas
 Features
-
Bedroom Information
Total beds: 3Bathroom Information
Total Baths: 3 Full Baths: 2 Half Baths: 1Room Information
Rooms Total: 6 Has Basement: Yes Basement: Walk-Out Access, Full, Unfinished, Bath/Stubbed -
Flooring Information
Vinyl, Carpet -
Roofing Information
Fiberglass, Shingle -
Interior Features
Tray Ceiling(s) Roof: Fiberglass, Shingle Appliances: Range, Electric Water Heater, Built-In Range, Dishwasher, Microwave Laundry Features: Laundry Room, Upper Level Window Features: Double Pane Windows, Low Emissivity Windows -
Heating & Cooling
Has Heating: Yes Heating: Electric Has Cooling: Yes Cooling: Central Air, Electric
-
Building Information
Year Built: 2022 Building Area Total: 1768 Construction Materials: Frame, Concrete, Vinyl Siding, Shake Siding Patio And Porch Features: Deck Pool Features: Community Private Pool: No Association Fee Frequency: Monthly -
Exterior Features
Exterior Features: Lighting, Rain Gutters
-
Lot Information
Lot Dimensions: 0.00 x 0.00 Lot Description: Corner LotProperty Information
Subdivision: VILLAGE OF NITTANY GLEN Source Property Type: Residential Postal Code Plus 4: 1184 Zoning Description: High Density Residential Property SubType: Townhouse Levels: Two Property Age: 4
-
Listing Price Information
Listing Price: $375000
-
Tax Information
Parcel Number: 12-004-,034A,0103T Tax Year: 2025 Annual Tax: $3773
-
Parking Information
Parking Total: 4 Asphalt, Common, Garage, Driveway, Parking Lot, Inside Entrance, AttachedGarage Information
Has Garage: Yes Has Attached Garage: Yes Garage Space: 2 Pets Allowed: Number Limit, YesHomeowners Association InformationHas Association: Yes Included Fees: Snow Removal, Trash HOA: $215.00 Association Amenities: Clubhouse, Fitness Center, Meeting Room, Picnic Area, Billiard Room, Basketball Court Community Features: Pool
-
Utility Information
Underground Utilities, Natural Gas Available -
Location Information
Direction: S Fillmore Road to Redspire Blvd, Left onto Fultons Run Road, Right onto Fawn Valley Rd, 2nd left onto Thompson. House on Corner of Fawn Valley Road and Thompson. Overflow parking across the street if needed. WaterSource: Public
How much is this property worth?
Curious about this home's true market value? Use our free Home Evaluation Tool to instantly get a personalized Comparative Market Analysis (CMA) report. Make smarter, data-driven decisions before you buy.

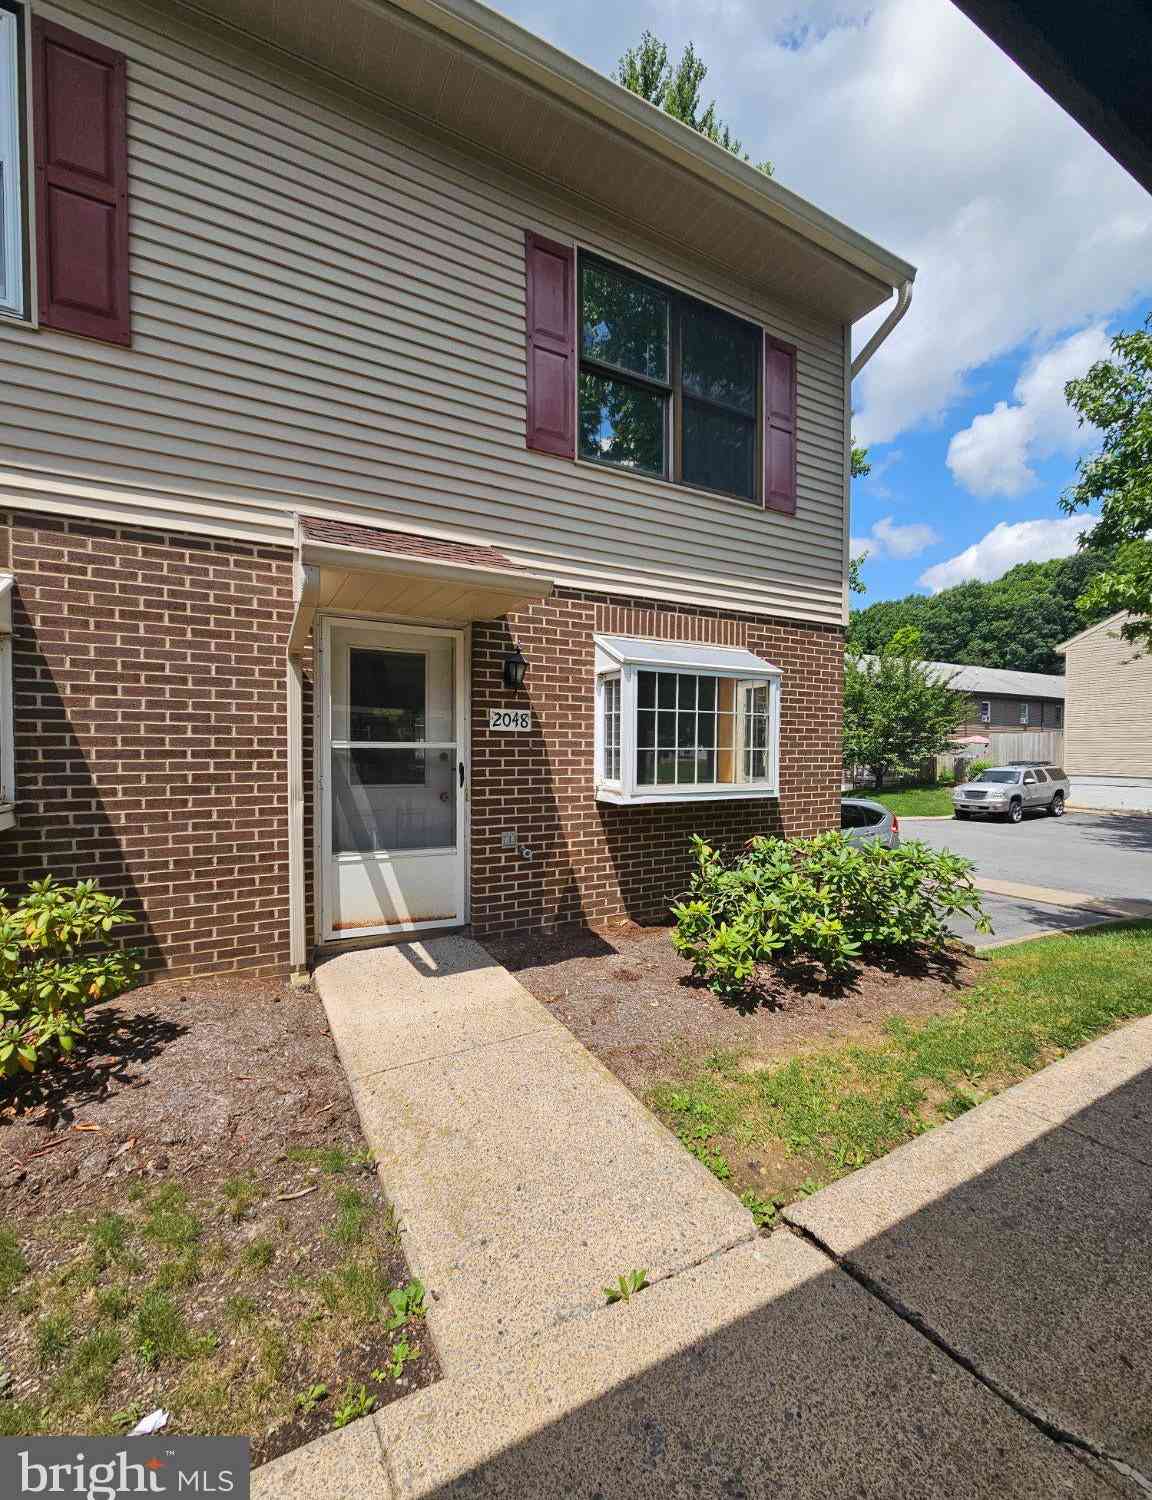
Nearby Home Value
| Address | Estimate | Bed | Bath | Sq. Ft | Lot Size |
|---|---|---|---|---|---|
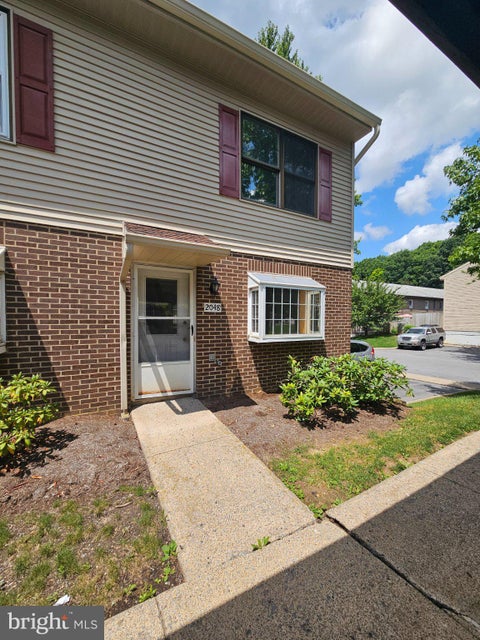
| 2048 Mary Ellen Ln, State College, PA, 16803 | $220,000 | 2 | 2 | 1,024 | 1,024 SqFt |
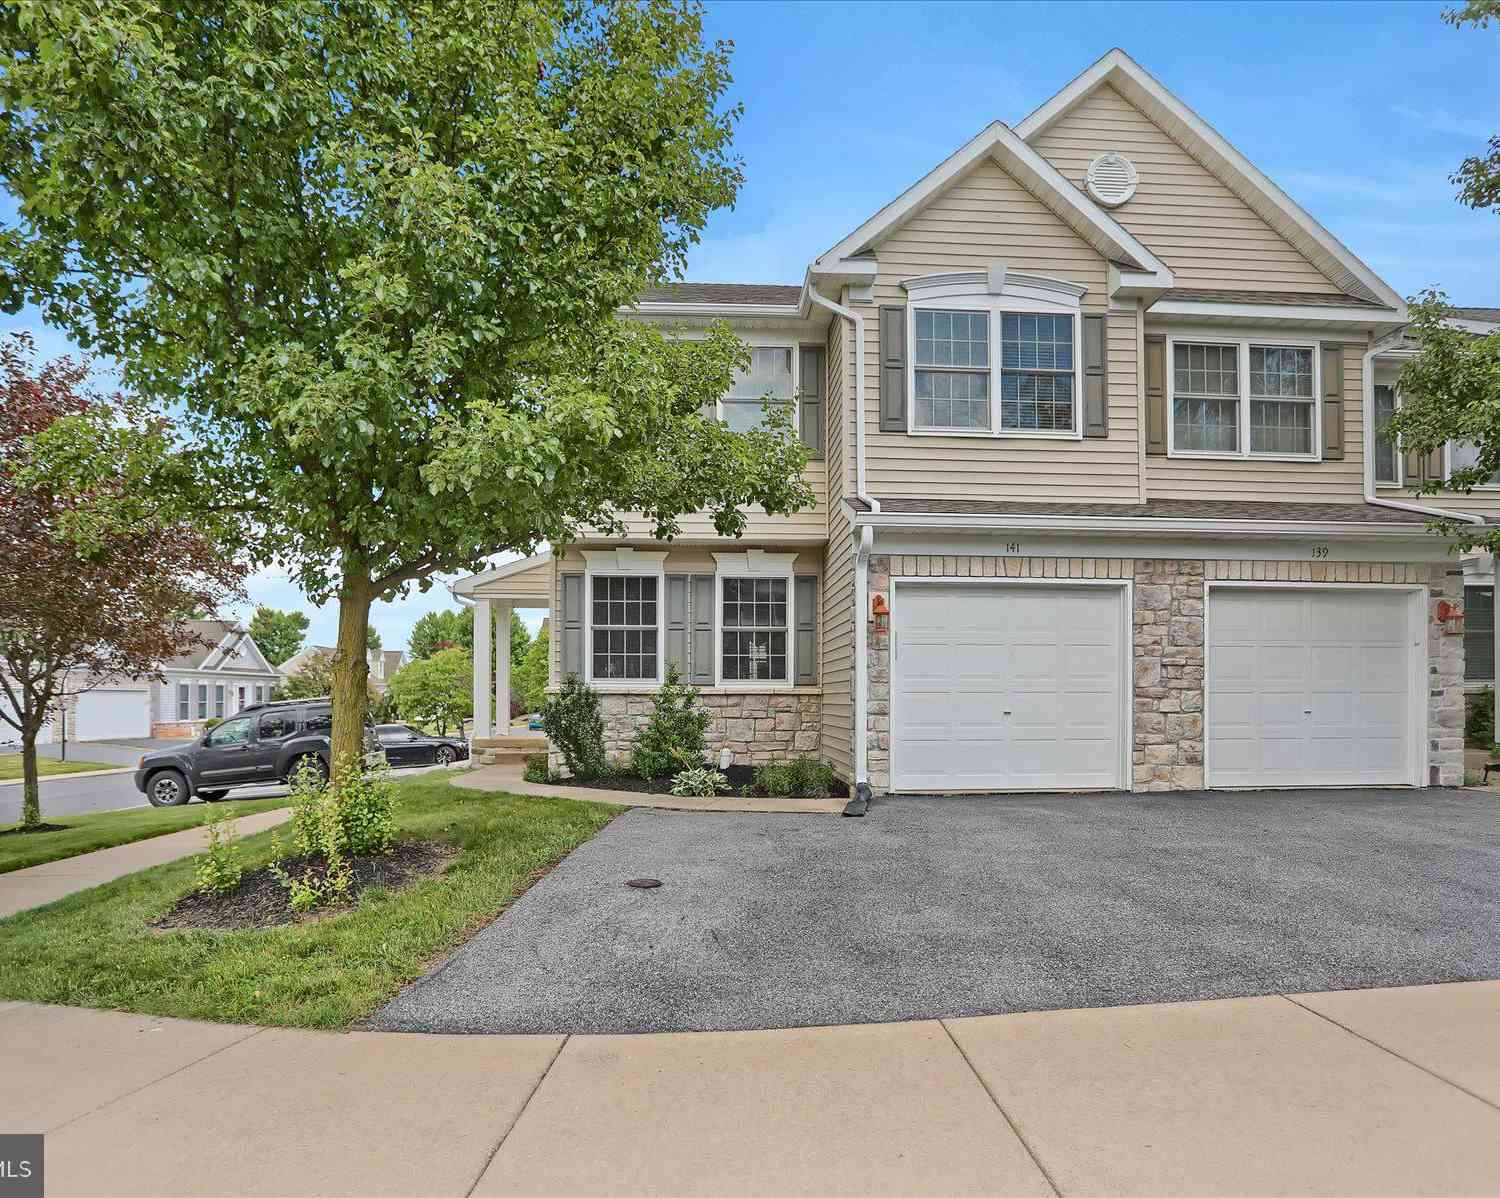
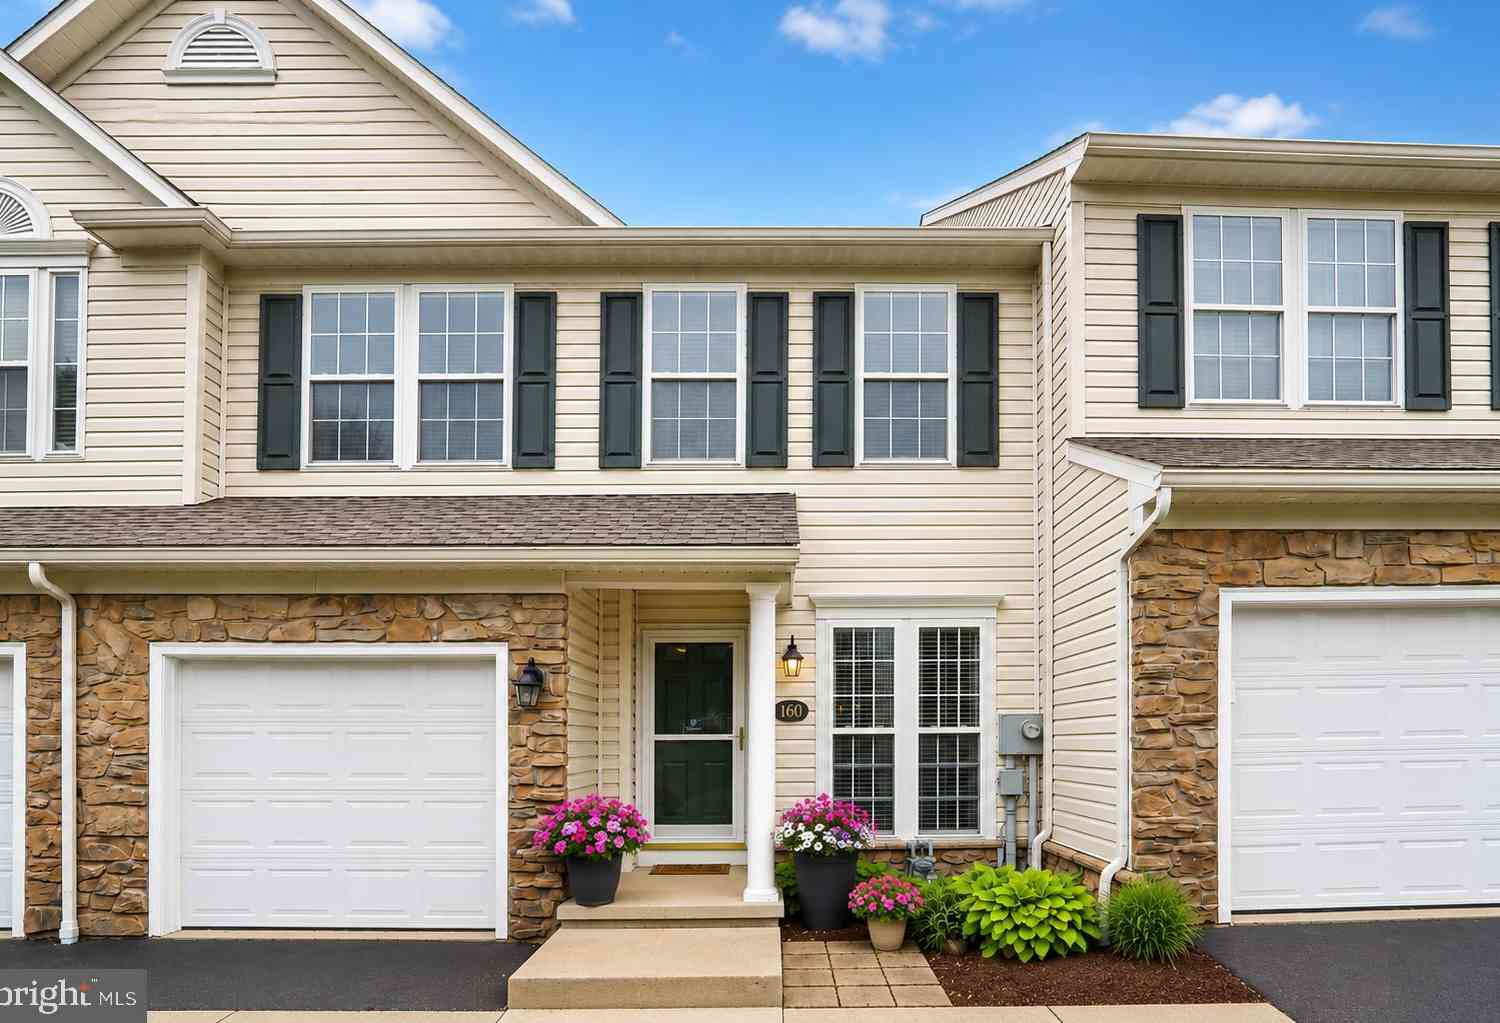
Similar Townhouse To 103 Thompson Street
Nearby For Sale

The data relating to real estate for sale on this website appears in part through the BRIGHT Internet Data Exchange program, a voluntary cooperative exchange of property listing data between licensed real estate brokerage firms in which ByOwner participates, and is provided by BRIGHT through a licensing agreement. The information provided by this website is for the personal, non-commercial use of consumers and may not be used for any purpose other than to identify prospective properties consumers may be interested in purchasing. Some properties which appear for sale on this website may no longer be available because they are under contract, have closed or are no longer being offered for sale. Information Deemed Reliable But Not Guaranteed. Copyright © 2026 Bright MLS. All rights reserved.
ByOwner last updated this listing 08/16/2026 @ 09:42
More Cities with for Sale by Owner Homes
- State College Homes For Sale By Owner
- Boalsburg Homes For Sale By Owner
- Julian Homes For Sale By Owner
- Pennsylvania Furnace Homes For Sale By Owner
- Centre Hall Homes For Sale By Owner
- Port Matilda Homes For Sale By Owner
- Pleasant Gap Homes For Sale By Owner
- Bellefonte Homes For Sale By Owner
- Milroy Homes For Sale By Owner
- Belleville Homes For Sale By Owner
- Reedsville Homes For Sale By Owner
- Spring Mills Homes For Sale By Owner
- Yeagertown Homes For Sale By Owner
- Howard Homes For Sale By Owner
- Burnham Homes For Sale By Owner
- Petersburg Homes For Sale By Owner
- Lewistown Homes For Sale By Owner
- Philipsburg Homes For Sale By Owner
- Millheim Homes For Sale By Owner
- Alexandria Homes For Sale By Owner
Homes around $375,000











Verify Your Email
Please enter the 6-digit verification code
sent to your email address.