

3953 W Sage Blossom Way
South Jordan, UT 84009

 5
5
Bed
 4
4
Bath
 2,214
2,214Sqft
 0.02
0.02Acre(Lot)
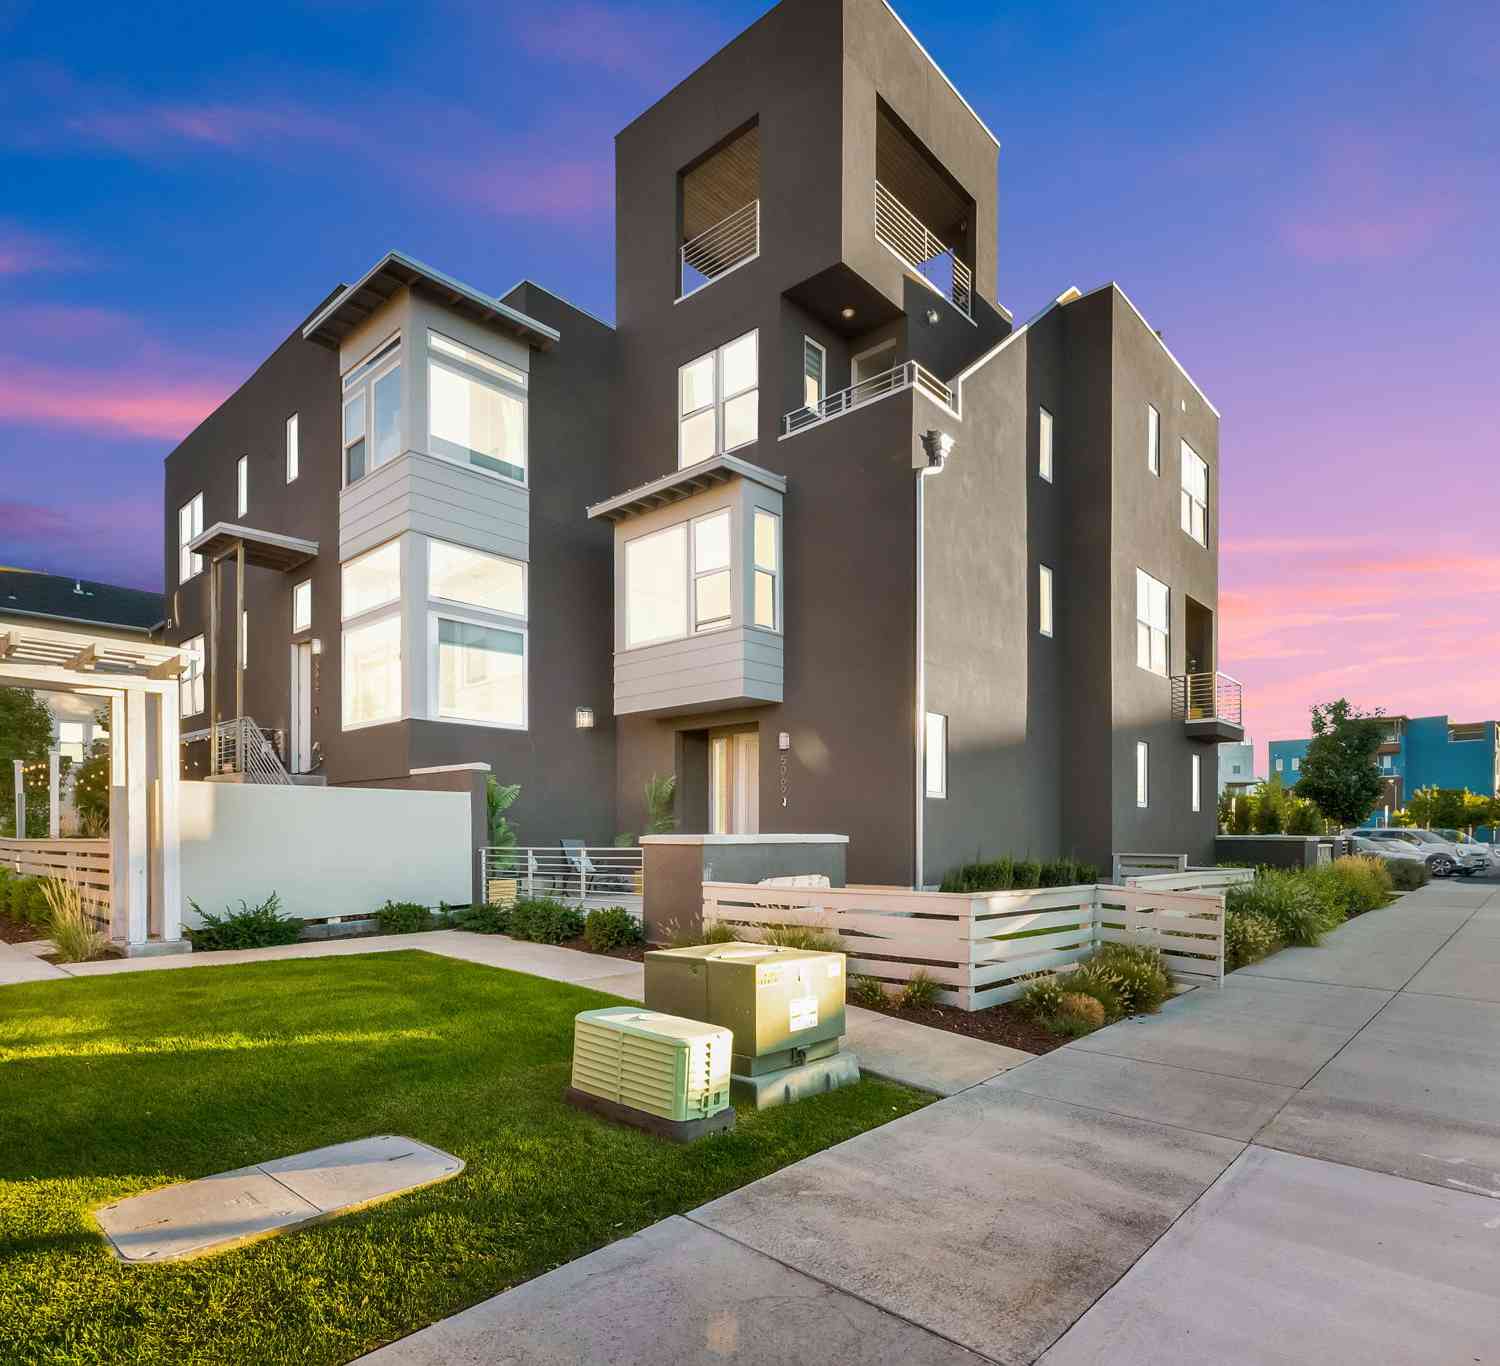
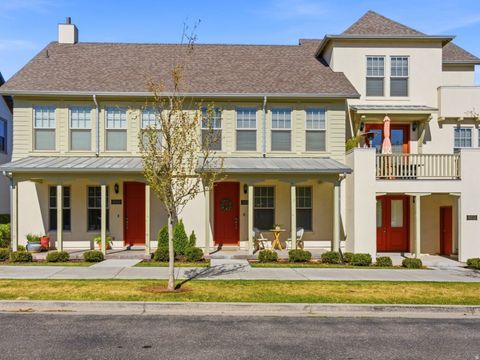
Welcome to this beautifully maintained South Jordan townhome, offering a spacious layout, stylish finishes, and fantastic community amenities. With a 2-car garage and a thoughtfully designed floor plan, this home is the perfect blend of comfort and convenience. The bright and open great room creates an inviting space for both everyday living and entertaining. Rich cabinetry, faux wood flooring throughout the main living areas, and an open-concept design provide warmth and timeless appeal. Step outside to the covered deck, an ideal spot to enjoy your morning coffee or unwind after a long day. The spacious primary suite offers a relaxing retreat with a luxurious ensuite bathroom featuring a separate soaking tub and shower, dual vanity with granite countertops, and plenty of space to start

 Property Details
 Open House
- 07/11 2 PM-4 PM
 Map
Map
 Map
Map
What's Nearby
Nearby Areas
Features
-
Bedroom Information
Total beds: 5Bathroom Information
Total Baths: 4 Full Baths: 2 Half Baths: 1Room Information
Rooms Total: 10 Has Basement: Yes Basement: Full -
Flooring Information
Carpet, Laminate, Tile -
Roofing Information
Asphalt -
Interior Features
Walk-In Closet(s), Vaulted Ceiling(s), Granite Counters Roof: Asphalt Appliances: Gas Range, Microwave, Water Softener Owned Window Features: Window Coverings, Blinds, Double Pane Windows -
Heating & Cooling
Has Heating: Yes Heating: Central, Natural Gas, Forced Air Has Cooling: Yes Cooling: Ceiling Fan(s), Central Air
-
Building Information
Year Built: 2013 Building Area Total: 2214 Construction Materials: Stone, Stucco, Cement Siding Stories: 3 Frontage Length: 0.0 Patio And Porch Features: Deck Pool Features: Private Private Pool: Yes View: Mountain(s) Association Fee Frequency: Monthly
-
Lot Information
Lot Dimensions: 0.0x0.0x0.0 Main Square Feet: 0.02 Acres Lot Size Acres: 0.02 Lot Size Square Feet: 871.2Property Information
Subdivision: OQUIRRH PARK Source Property Type: Residential Zoning Description: 5101 Property SubType: Townhouse Property Age: 13
-
Listing Price Information
Listing Price: $424900 Cash, Conventional, FHA, VA Loan
-
Tax Information
Parcel Number: 27-17-155-025 Annual Tax: $2207
-
Virtual Tour
Parking Information
Parking Total: 2 Attached, GarageGarage Information
Has Garage: Yes Has Attached Garage: Yes Garage Space: 2Homeowners Association InformationHas Association: Yes Included Fees: Trash HOA: $160.00 Association Amenities: Clubhouse, Pool, Snow Removal, Trash Community Features: Clubhouse
-
School Information
Elementary School: EastlakeJunior High School: Elk RidgeSenior High School: Bingham -
Utility Information
Natural Gas Available, Natural Gas Connected, Electricity Connected, Sewer Connected, Water Connected -
Location Information
How much is this property worth?
Curious about this home's true market value? Use our free Home Evaluation Tool to instantly get a personalized Comparative Market Analysis (CMA) report. Make smarter, data-driven decisions before you buy.

Nearby Home Value
| Address | Estimate | Bed | Bath | Sq. Ft | Lot Size |
|---|---|---|---|---|---|
| 3657 W Sunrise Sky Ln, South Jordan, UT, 84009 | $429,000 | 3 | 3 | 1,722 | 1,722 SqFt |
| 10854 S Harvest Point Dr, South Jordan, UT, 84009 | $460,000 | 3 | 2 | 2,316 | 2,316 SqFt |
| 10473 S Sage Creek Rd Rd, South Jordan, UT, 84009 | $440,000 | 3 | 3 | 2,157 | 2,157 SqFt |
| 10416 S Sage Luigi Ct, South Jordan, UT, 84009 | $430,000 | 3 | 4 | 2,207 | 2,207 SqFt |
| 10408 S Scarlet Sage Cv, South Jordan, UT, 84009 | $415,000 | 3 | 4 | 1,940 | 1,940 SqFt |
| 4586 W Vermillion Dr, South Jordan, UT, 84009 | $530,000 | 4 | 4 | 2,288 | 2,288 SqFt |
| 4497 W Iron Mountain Dr, South Jordan, UT, 84009 | $450,000 | 3 | 3 | 2,520 | 2,520 SqFt |
| 10463 S Oquirrh Lake Rd, South Jordan, UT, 84009 | $499,000 | 3 | 3 | 2,680 | 2,680 SqFt |
| 4536 W Cave Run Ln, South Jordan, UT, 84009 | $459,900 | 4 | 4 | 2,315 | 2,315 SqFt |
| 10638 S Cave Run Ln, South Jordan, UT, 84009 | $385,000 | 3 | 3 | 1,496 | 1,496 SqFt |
Similar Townhouse To 3953 W Sage Blossom Way
Nearby For Sale
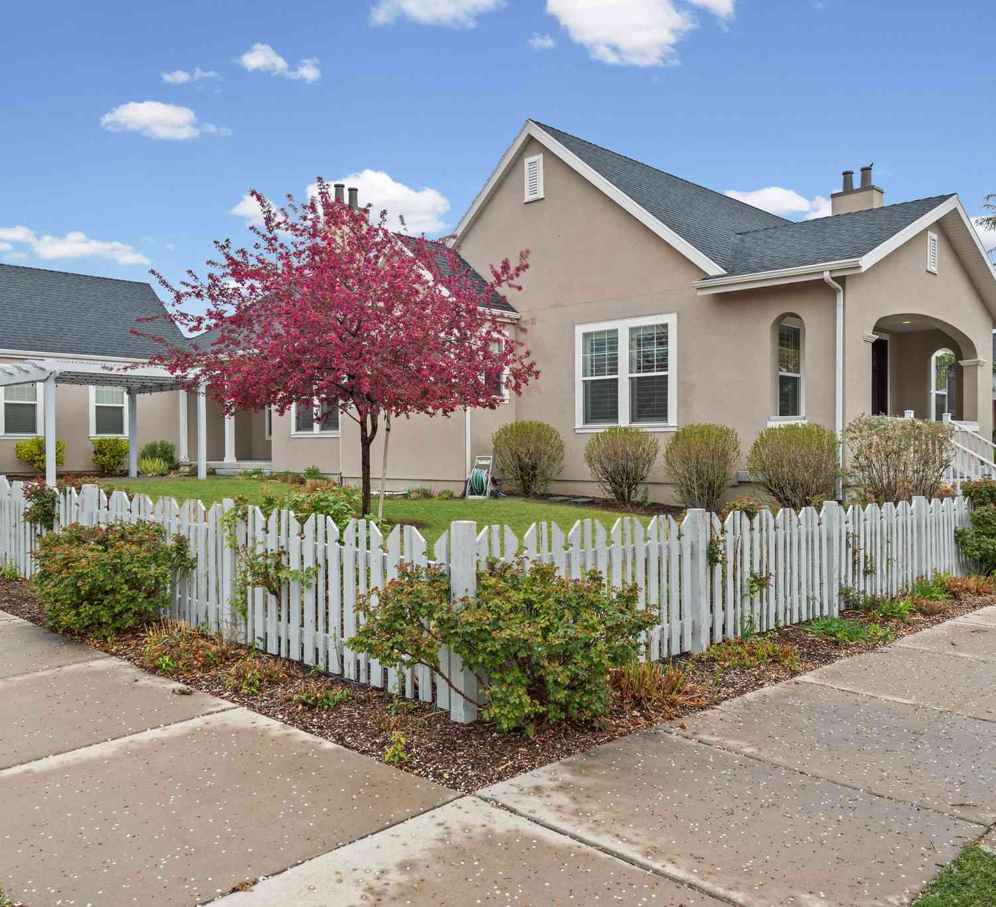
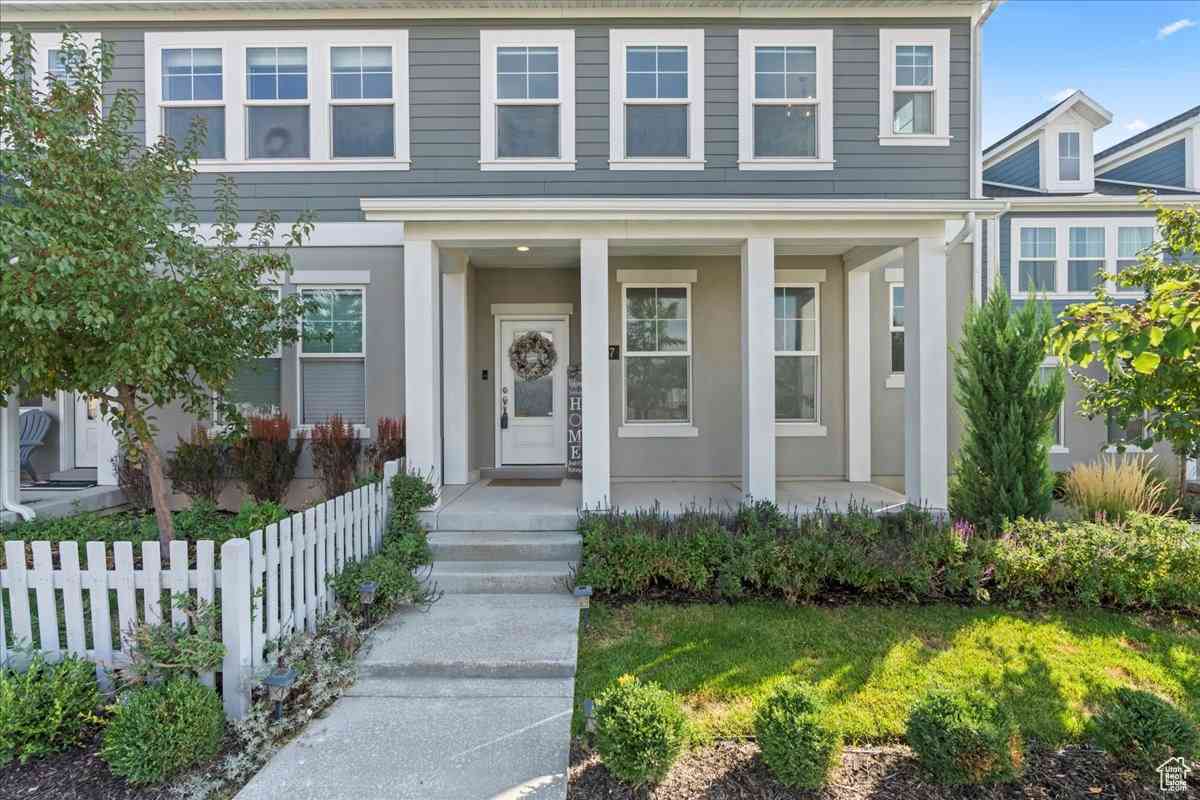
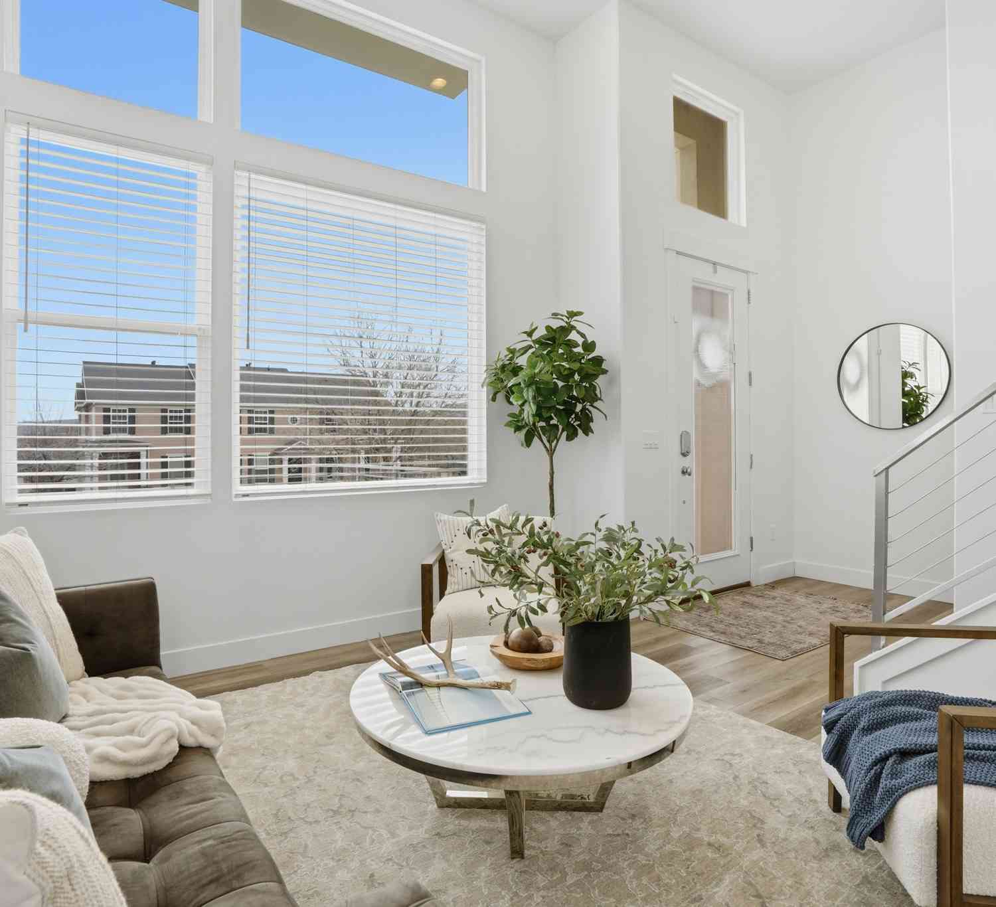
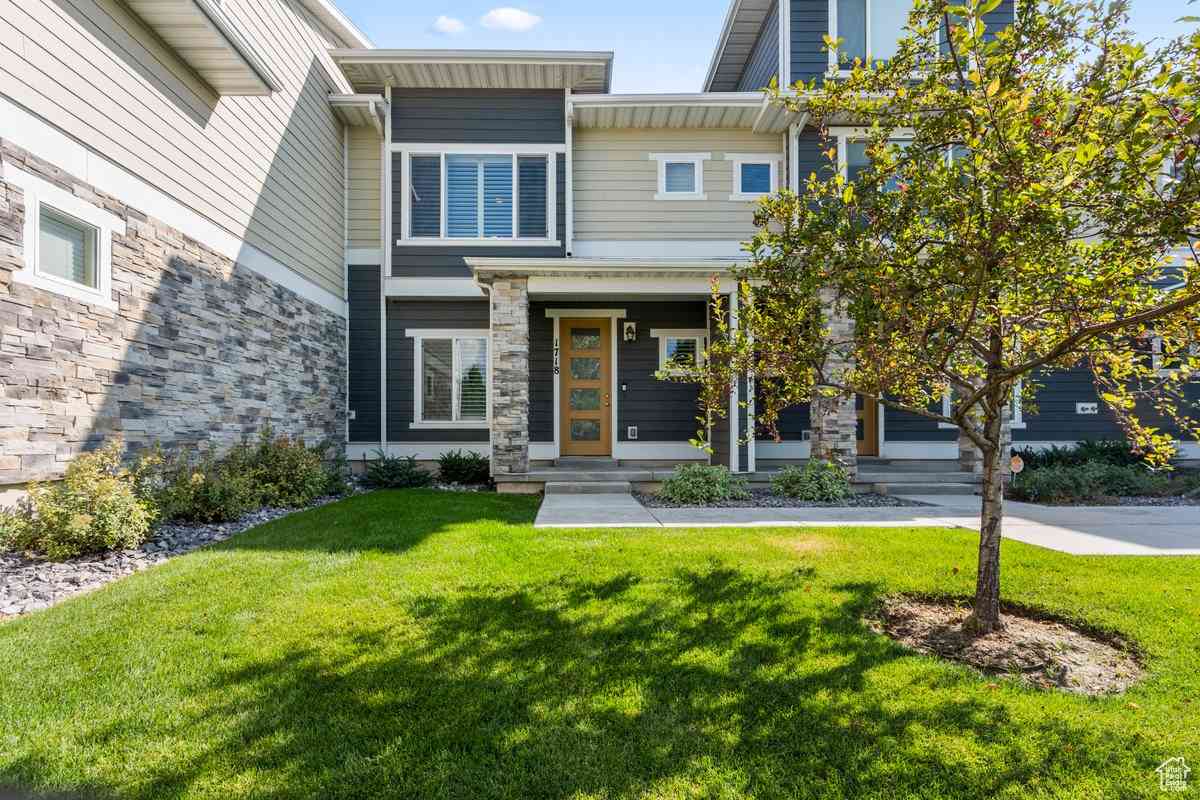
Based on information from the Wasatch Front Regional Multiple Listing Service, Inc. as of 07/10/2026 @ 19:46. All data, including all measurements and calculations of area, is obtained from various sources and has not been, and will not be, verified by broker or the MLS. All information should be independently reviewed and verified for accuracy. Properties may or may not be listed by the office/agent presenting the information.
ByOwner last updated this listing 07/10/2026 @ 19:46
More Cities with for Sale by Owner Homes
- South Jordan Homes For Sale By Owner
- Herriman Homes For Sale By Owner
- Riverton Homes For Sale By Owner
- West Jordan Homes For Sale By Owner
- Midvale Homes For Sale By Owner
- Kearns Homes For Sale By Owner
- Sandy Homes For Sale By Owner
- Draper Homes For Sale By Owner
- Murray Homes For Sale By Owner
- Taylorsville Homes For Sale By Owner
- West Valley City Homes For Sale By Owner
- Magna Homes For Sale By Owner
- Alpine Homes For Sale By Owner
- Salt Lake City Homes For Sale By Owner
- Eagle Mountain Homes For Sale By Owner
- Lehi Homes For Sale By Owner
- Saratoga Springs Homes For Sale By Owner
- Pleasant Grove Homes For Sale By Owner
- Cedar Hills Homes For Sale By Owner
- Tooele Homes For Sale By Owner
Homes around $424,900










Verify Your Email
Please enter the 6-digit verification code
sent to your email address.