
51 Bellan Drive
South Brunswick, NJ 08852

 3
3
Bed
 4
4
Bath
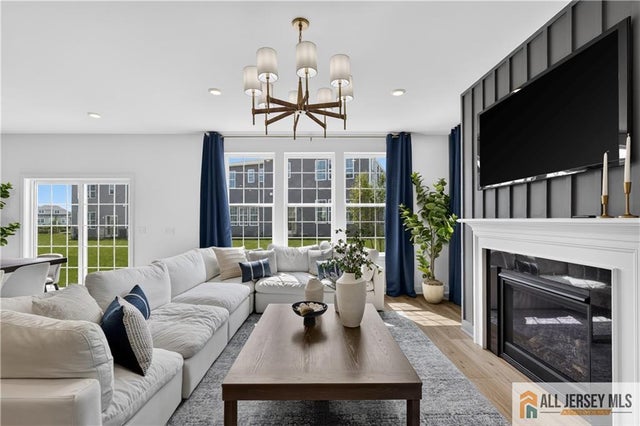
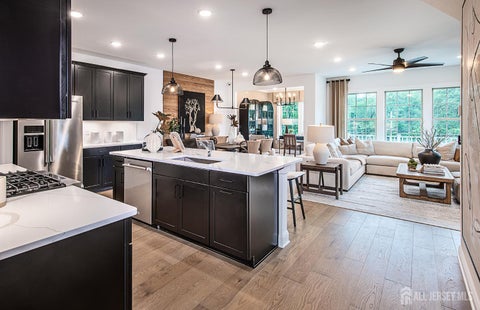
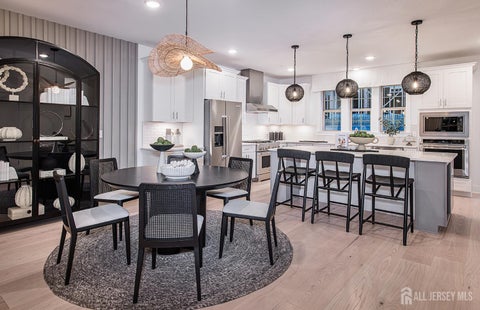
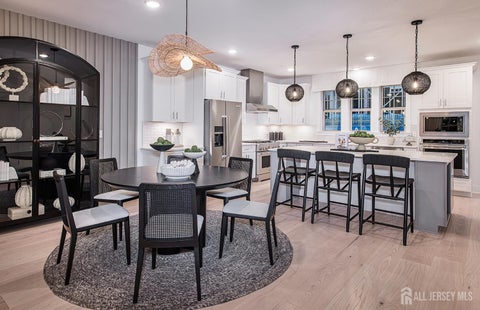
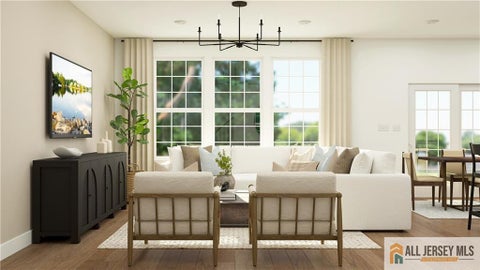
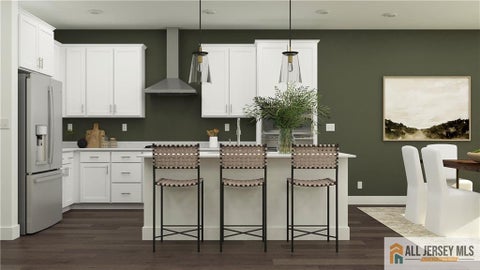
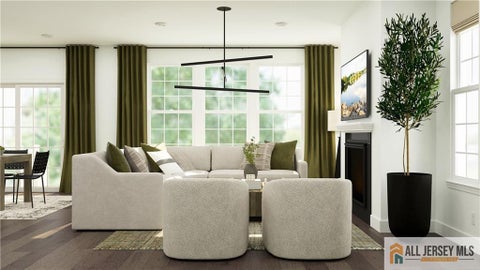
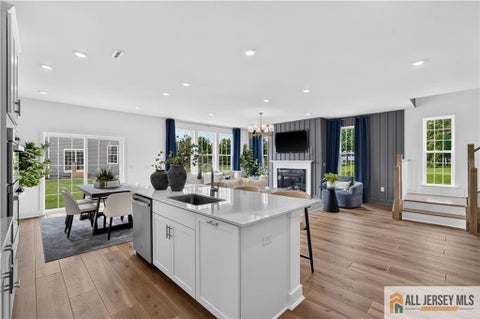
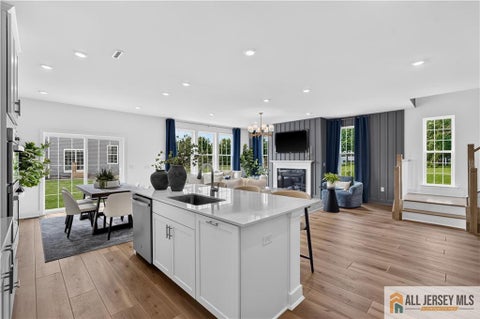
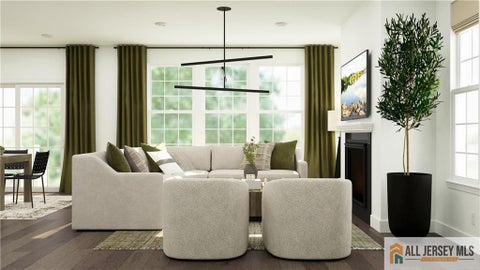
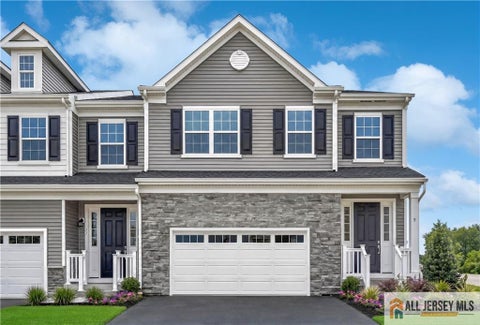
The Harrow: Luxury From Top to Bottom! BUY NOW WITH A RATE THAT CAN SAVE YOU THOUSANDS! Luxury, space, and versatility come together in The Harrow, a stunning 3,100 sq. ft. end townhome designed to impress. This exceptional home features 3 bedrooms, 3.5 baths, a spacious loft, finished basement, and 2-car garage. The bright, open main level is perfect for entertaining, highlighted by a beautifully appointed kitchen with stainless steel appliances, recessed lighting, and an oversized center island with seating. End-unit living brings additional privacy and abundant natural light, while sliding doors from the dining area open to a private patio for effortless indoor-outdoor enjoyment. Upstairs, the versatile loft is ideal for a home office, lounge, or additional living space. The finished ba

 Property Details
 Map
Map
 Map
Map
 Features
-
Bedroom Information
Total beds: 3Bathroom Information
Total Baths: 4 Full Baths: 3 Half Baths: 1Room Information
Rooms Total: 8 Has Basement: Yes Basement: Partially Finished, Storage Space -
Flooring Information
Carpet, Ceramic Tile -
Roofing Information
Asphalt -
Interior Features
Entrance Foyer, Storage Roof: Asphalt Appliances: Dishwasher, Disposal, Dryer, Microwave, Refrigerator, Washer, Gas Water Heater, Water Heater Laundry Features: Laundry Room -
Heating & Cooling
Has Heating: Yes Heating: Exhaust Fan, Forced Air Has Cooling: Yes Cooling: Central Air
-
Building Information
Construction Materials: Stone, Vinyl Siding Stories: 2 Patio And Porch Features: Patio Private Pool: No
-
Lot Information
Lot Description: Corner LotProperty Information
Subdivision: Carnegie Crossing Source Property Type: Residential Property SubType: Townhouse Levels: Two
-
Listing Price Information
Listing Price: $952990
-
Tax Information
Parcel Number: NA Tax Year: 2026
-
Parking Information
Attached, Garage Door Opener, Driveway, On Street, Unassigned, Paved, GarageGarage Information
Has Garage: Yes Has Attached Garage: Yes Garage Space: 2 Pets Allowed: YesHomeowners Association InformationIncluded Fees: Maintenance Grounds, Snow Removal, Trash Community Features: Playground
-
Utility Information
Underground Utilities, Natural Gas Available -
Location Information
Direction: Gps Address: 9 Griffin Lane, Monmouth Junction, Nj 08852. WaterSource: Public
How much is this property worth?
Curious about this home's true market value? Use our free Home Evaluation Tool to instantly get a personalized Comparative Market Analysis (CMA) report. Make smarter, data-driven decisions before you buy.

The data relating to real estate for sale on this web-site comes in part from the Internet Data Exchange Program of Central Jersey Multiple Listing System, Inc. Real Estate listings held by brokerage firms other than ByOwner are marked with the IDX logo. The Central Jersey Multiple Listing System, Inc. does not warrant the accuracy, quality, reliability, suitability, completeness, usefulness or effectiveness of any information provided. The information being provided is for consumers' personal, non-commercial use and may not be used for any purpose other than to identify prospective properties consumers may be interested in purchasing or renting. Information deemed reliable but not guaranteed. Copyright © 2026 Central Jersey Multiple Listing System, Inc. All rights reserved. The Central Jersey Multiple Listing System, Inc. retains all rights, title and interest in and to its trademarks, service marks and copyrighted material.
ByOwner last updated this listing 10/06/2026 @ 18:59
More Cities with for Sale by Owner Homes
- Abbeville Homes For Sale By Owner
- Abbeville Homes For Sale By Owner
- Abbeville Homes For Sale By Owner
- Abbott Homes For Sale By Owner
- Abbottstown Homes For Sale By Owner
- Abell Homes For Sale By Owner
- Aberdeen Homes For Sale By Owner
- Aberdeen Homes For Sale By Owner
- Abilene Homes For Sale By Owner
- Abingdon Homes For Sale By Owner
- Abingdon Homes For Sale By Owner
- Abingdon Homes For Sale By Owner
- Abington Homes For Sale By Owner
- Abiquiu Homes For Sale By Owner
- Abita Springs Homes For Sale By Owner
- Acampo Homes For Sale By Owner
- Accident Homes For Sale By Owner
- Accokeek Homes For Sale By Owner
- Accomac Homes For Sale By Owner
- Acton Homes For Sale By Owner
Homes around $952,990








Verify Your Email
Please enter the 6-digit verification code
sent to your email address.
Verify Your Phone Number
Please enter the 6-digit verification code
sent to your mobile phone.