
2360 Action Way
Snellville, GA 30078

 4
4
Bed
 4
4
Bath
 2,691
2,691Sqft
 0.04
0.04Acre(Lot)
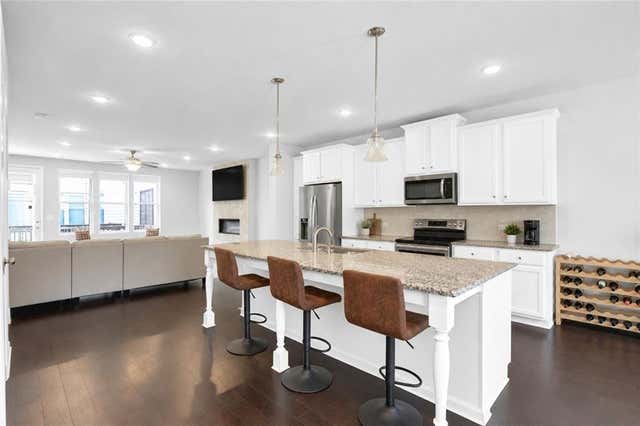
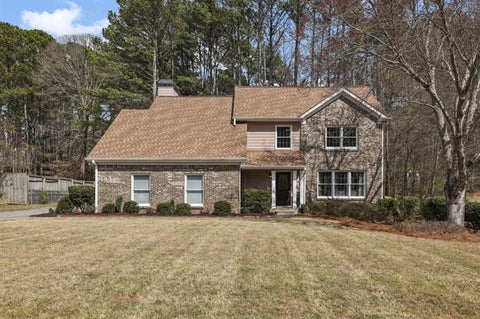
This beautifully appointed Brookwood Village townhome checks every box! Enjoy hardwood floors across the entire main level, an open great room and kitchen designed for gathering, and a striking contemporary electric fireplace that sets the mood in the living room. The chef-inspired kitchen boasts a large island with bar seating, perfect for morning coffee or hosting friends. A spacious lower-level bedroom with a full bath and patio access offers flexibility for guests or a home office suite. Three additional bedrooms and two baths round out the upper level, with walk-in closets in both the primary suite and lower-level bedroom. The luxurious master bath features double vanities and a large tiled shower with a built-in bench. A 2-car garage rounds out this incredible package. Families will

 Property Details
 Map
Map
 Map
Map
What's Nearby
Nearby Areas
 Features
-
Bedroom Information
Total beds: 4Bathroom Information
Total Baths: 4 Full Baths: 3 Half Baths: 1Room Information
Basement: None -
Flooring Information
Carpet, Hardwood, Tile, Vinyl -
Roofing Information
Shingle -
Interior Features
Breakfast Bar, Eat-in Kitchen, Kitchen Island, Double Vanity, Tray Ceiling(s), Walk-In Closet(s) Roof: Shingle Appliances: Dishwasher, Dryer, Electric Range, Electric Water Heater, Microwave, Refrigerator, Washer Laundry Features: Laundry Room, Upper Level Window Features: Aluminum Frames -
Heating & Cooling
Has Heating: Yes Heating: Central Has Cooling: Yes Cooling: Central Air
-
Building Information
Year Built: 2019 Building Area Total: 2691 Construction Materials: Brick, Cement Siding Patio And Porch Features: Deck Pool Features: None Private Pool: No View: Neighborhood Association Fee Frequency: Monthly -
Exterior Features
Exterior Features: Other
-
Lot Information
Lot Dimensions: 24x88x24x83 Lot Size Acres: 0.04 Lot Size Source: Public Records Lot Description: OtherProperty Information
Subdivision: Brookwood Village Source Property Type: Residential Postal Code Plus 4: 6304 Property SubType: Townhouse Levels: Three Or More Property Age: 7
-
Listing Price Information
Listing Price: $430000 1031 Exchange, Cash, Conventional, FHA, VA Loan
-
Tax Information
Parcel Number: R6068 621 Tax Year: 2024 Annual Tax: $5599 Tax Legal Desc: L73 BROOKWOOD VILLAGE PH 2B 145-48
-
Parking Information
Garage, Garage Door Opener, Garage Faces FrontGarage Information
Has Garage: Yes Garage Space: 2Homeowners Association InformationHas Association: Yes HOA: $165.00 Community Features: Clubhouse, Playground, Pool
-
School Information
Elementary School: HeadJunior High School: Five ForksSenior High School: Brookwood -
Utility Information
Cable Available, Electricity Available, Phone Available, Sewer Available, Water Available -
Location Information
Direction: From I-85, take Exit 101 (Hwy 78 East toward Stone Mountain/Snellville). Travel east on Hwy 78 approximately 7 miles. Turn right on Highpoint Road, then turn left on Action Way. 2360 Action Way will be on your right. WaterSource: Public Security Features: Smoke Detector(s)
How much is this property worth?
Curious about this home's true market value? Use our free Home Evaluation Tool to instantly get a personalized Comparative Market Analysis (CMA) report. Make smarter, data-driven decisions before you buy.

Nearby Home Value
| Address | Estimate | Bed | Bath | Sq. Ft | Lot Size |
|---|---|---|---|---|---|
| 2927 Mell Rise Way, Snellville, GA, 30078 | $335,000 | 3 | 3 | 1,938 | 1,938 SqFt |
| 2845 Long Shadow Court, Snellville, GA, 30078 | $370,000 | 3 | 3 | 2,029 | 2,029 SqFt |
| 2111 Slick Stone Drive, Snellville, GA, 30078 | $334,000 | 2 | 3 | -- | |
| 2080 Kings Gate Circle #C, Snellville, GA, 30078 | $188,800 | 3 | 2 | -- | |
| 2080 Kings Gate Circle #C, Snellville, GA, 30078 | $188,800 | 3 | 1 | 1,260 | 1,260 SqFt |
| 2486 Rocky City Lane, Snellville, GA, 30078 | $379,900 | 3 | 3 | -- | |
| 2486 Rocky City Lane, Snellville, GA, 30078 | $383,999 | 3 | 2 | -- | |
| 2699 Greenbelt Road, Snellville, GA, 30078 | $329,999 | 3 | 3 | -- | |
| 2699 Greenbelt Road, Snellville, GA, 30078 | $329,999 | 3 | 2 | -- | |
| 2657 Greenbelt Road, Snellville, GA, 30078 | $375,000 | 3 | 2 | 1,829 | 1,829 SqFt |
Similar Townhouse To 2360 Action Way
Nearby For Sale



Listings on this website come from the FMLS IDX Compilation and may be held by brokerage firms other than the owner of this website. The listing brokerage is identified in any listing details. Information is deemed reliable but is not guaranteed. If you believe any FMLS listing contains material that infringes your copyrighted work, please (https://www.fmls.com/dmca.htm) to review our DMCA policy and learn how to submit a takedown request. © 2026 FMLS.
ByOwner last updated this listing 07/10/2026 @ 22:52
More Cities with for Sale by Owner Homes
- Snellville Homes For Sale By Owner
- Grayson Homes For Sale By Owner
- Lilburn Homes For Sale By Owner
- Smoke Rise Homes For Sale By Owner
- Loganville Homes For Sale By Owner
- Conyers Homes For Sale By Owner
- Lawrenceville Homes For Sale By Owner
- Norcross Homes For Sale By Owner
- Stone Mountain Homes For Sale By Owner
- Pine Lake Homes For Sale By Owner
- Tucker Homes For Sale By Owner
- Lithonia Homes For Sale By Owner
- Clarkston Homes For Sale By Owner
- Oxford Homes For Sale By Owner
- Duluth Homes For Sale By Owner
- Duluth Homes For Sale By Owner
- Dacula Homes For Sale By Owner
- Scottdale Homes For Sale By Owner
- Avondale Estates Homes For Sale By Owner
- Stonecrest Homes For Sale By Owner
Homes around $430,000







Verify Your Email
Please enter the 6-digit verification code
sent to your email address.