
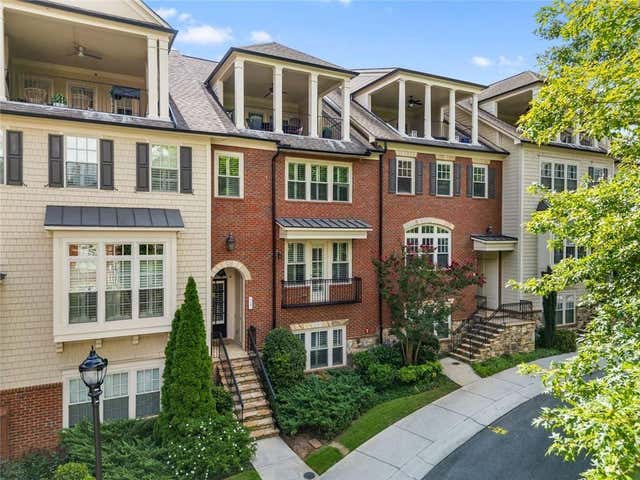
4087 Thorndale Lane
Smyrna, GA 30080

 4
4
Bed
 5
5
Bath
 4,039
4,039Sqft
 0.04
0.04Acre(Lot)
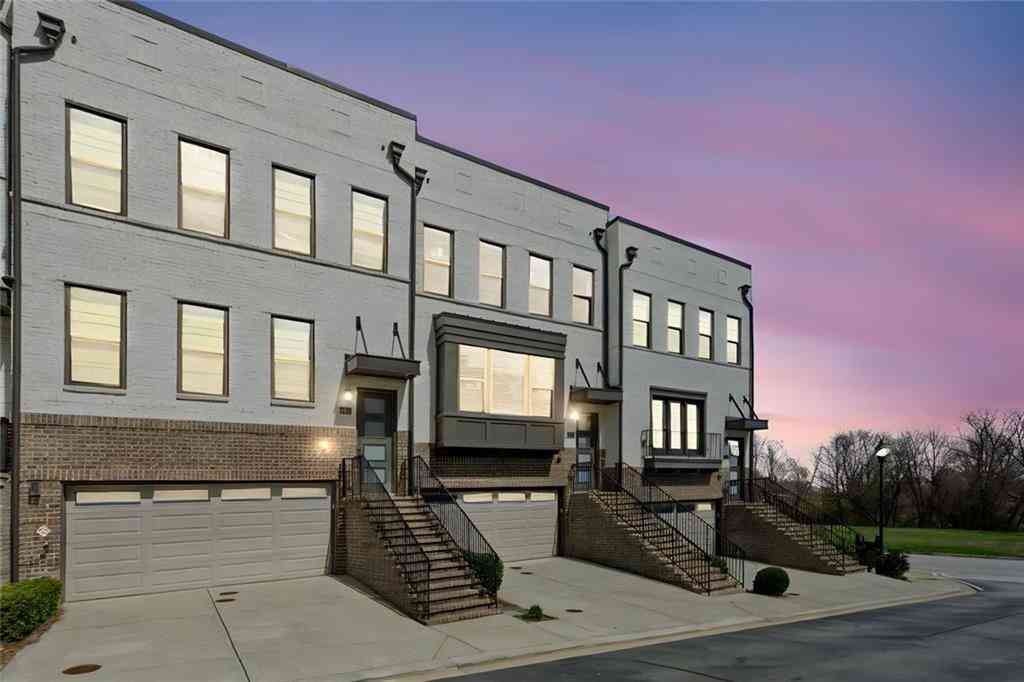
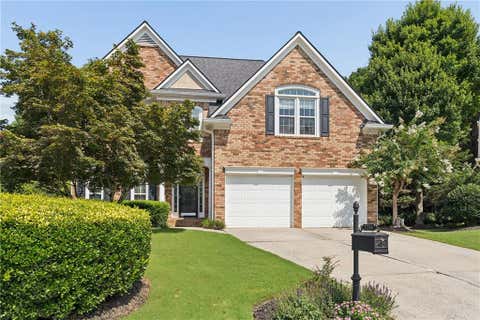
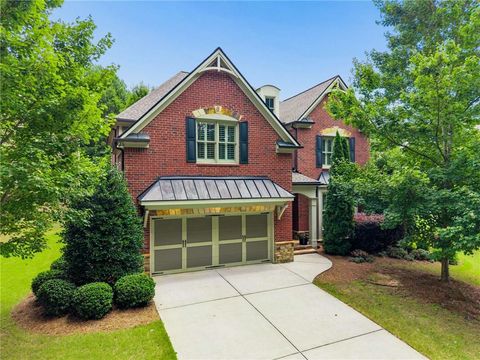
Luxury has a new level. Welcome to 4087 Thorndale Ln, a stunning 4-bedroom, 4.5-bathroom residence offering 4,039 square feet of beautifully designed living space in a sought-after gated community near Vinings. Built for those who value both style and functionality, this newer home delivers the space you need and the convenience you didn't know you couldn't live without. At the heart of the home is a private elevator that effortlessly connects every level, making everyday living as seamless as it is luxurious. Whether you're bringing in groceries, welcoming guests, or simply moving from floor to floor, this standout feature transforms the way you experience the home. Designed with entertaining and everyday living in mind, the spacious, light-filled floor plan offers room to gather, unwi

 Property Details
 Map
Map
 Map
Map
What's Nearby
Nearby Areas
 Features
-
Bedroom Information
Total beds: 4Bathroom Information
Total Baths: 5 Full Baths: 4 Half Baths: 1Room Information
Has Basement: Yes Basement: Daylight, Exterior Entry, Finished, Full -
Flooring Information
Carpet, Hardwood, Tile -
Roofing Information
Composition, Shingle, Other -
Interior Features
Breakfast Bar, Eat-in Kitchen, Pantry, Kitchen Island, Bookcases, Crown Molding, Double Vanity, Elevator, Entrance Foyer, High Speed Internet, Recessed Lighting, Tray Ceiling(s), Walk-In Closet(s), Other Roof: Composition, Shingle, Other Appliances: Dishwasher, Gas Oven, Range Hood, Refrigerator, Other Laundry Features: Laundry Closet, Laundry Room, Upper Level Window Features: Double Pane Windows, Window Treatments -
Heating & Cooling
Has Heating: Yes Heating: Central, Forced Air Has Cooling: Yes Cooling: Ceiling Fan(s), Central Air
-
Building Information
Year Built: 2013 Building Area Total: 4039 Construction Materials: Frame, Stone Patio And Porch Features: Covered, Deck, Front Porch, Rear Porch Pool Features: None Private Pool: No View: Neighborhood, Trees/Woods Association Fee Frequency: Monthly -
Exterior Features
Exterior Features: Balcony, Lighting, Private Entrance, Rain Gutters, Storage
-
Lot Information
Lot Dimensions: 25x45x25x47 Lot Size Acres: 0.04 Lot Size Source: Public Records Lot Description: Landscaped, Level, Private, Zero Lot LineProperty Information
Subdivision: Paces Walk Source Property Type: Residential Property SubType: Townhouse Levels: Multi/Split Property Age: 13
-
Listing Price Information
Listing Price: $725000 Original Price: $745000
-
Tax Information
Parcel Number: 17069501220 Tax Lot: 4 Tax Year: 2024 Annual Tax: $2176 Tax Legal Desc: Lot 4 Paces Walk Subdivision
-
Parking Information
Parking Total: 2 Attached, Garage Door Opener, Driveway, Garage, Garage Faces Rear, StorageGarage Information
Has Garage: Yes Has Attached Garage: Yes Garage Space: 2Homeowners Association InformationHas Association: Yes Included Fees: Maintenance Grounds HOA: $550.00 Community Features: Curbs, Gated, Sidewalks, Street Lights
-
School Information
Elementary School: NickajackJunior High School: CampbellSenior High School: Campbell -
Utility Information
Cable Available, Electricity Available, Natural Gas Available, Phone Available, Water Available -
Location Information
Direction: From Atlanta, get on I-20 W and follow it to I-285 N. Take exit 16 to Atlanta Rd in Cobb County, then continue on Atlanta Rd to Thorndale Ln. WaterSource: Public Security Features: Smoke Detector(s)
How much is this property worth?
Curious about this home's true market value? Use our free Home Evaluation Tool to instantly get a personalized Comparative Market Analysis (CMA) report. Make smarter, data-driven decisions before you buy.

Nearby Home Value
| Address | Estimate | Bed | Bath | Sq. Ft | Lot Size |
|---|---|---|---|---|---|
| 2712 Stargazer Terrace, Smyrna, GA, 30080 | $580,000 | 3 | 4 | 2,413 | 0.03 Acre |
| 2366 Willington Shoals .., Smyrna, GA, 30080 | $644,000 | 4 | 3 | 3,000 | 0.03 Acre |
| 2726 Avington Lane, Smyrna, GA, 30080 | $698,000 | 4 | 4 | -- | 0.03 Acre |
| 2726 Avington Lane SE, Smyrna, GA, 30080 | $698,000 | 4 | 3 | 3,446 | 0.03 Acre |
| 2326 Willington Shoals .., Smyrna, GA, 30080 | $665,000 | 4 | 4 | -- | 0.03 Acre |
| 2326 Willington Shoals .., Smyrna, GA, 30080 | $665,000 | 4 | 3 | -- | 0.03 Acre |
| 1618 Longmoor Lane SE #1, Smyrna, GA, 30080 | $529,000 | 3 | 3 | 2,666 | 0.02 Acre |
| 1618 Longmoor Lane #1, Smyrna, GA, 30080 | $529,000 | 3 | 4 | 2,666 | 0.02 Acre |
| 2517 Painted Buckeye Ch.., Smyrna, GA, 30080 | $485,000 | 3 | 4 | 2,250 | 0.04 Acre |
| 2517 Painted Buckeye Ch.., Smyrna, GA, 30080 | $485,000 | 3 | 3 | 2,250 | 0.04 Acre |
Similar Townhouse To 4087 Thorndale Lane
Nearby For Sale

Listings on this website come from the FMLS IDX Compilation and may be held by brokerage firms other than the owner of this website. The listing brokerage is identified in any listing details. Information is deemed reliable but is not guaranteed. If you believe any FMLS listing contains material that infringes your copyrighted work, please (https://www.fmls.com/dmca.htm) to review our DMCA policy and learn how to submit a takedown request. © 2026 FMLS.
ByOwner last updated this listing 09/25/2026 @ 22:55
More Cities with for Sale by Owner Homes
- Smyrna Homes For Sale By Owner
- Mableton Homes For Sale By Owner
- Sandy Springs Homes For Sale By Owner
- Marietta Homes For Sale By Owner
- Brookhaven Homes For Sale By Owner
- Austell Homes For Sale By Owner
- Atlanta Homes For Sale By Owner
- Lithia Springs Homes For Sale By Owner
- Dunwoody Homes For Sale By Owner
- Powder Springs Homes For Sale By Owner
- Doraville Homes For Sale By Owner
- Kennesaw Homes For Sale By Owner
- Chamblee Homes For Sale By Owner
- Decatur Homes For Sale By Owner
- Roswell Homes For Sale By Owner
- East Point Homes For Sale By Owner
- Douglasville Homes For Sale By Owner
- Hiram Homes For Sale By Owner
- Scottdale Homes For Sale By Owner
- College Park Homes For Sale By Owner
Homes around $725,000






Verify Your Email
Please enter the 6-digit verification code
sent to your email address.
Verify Your Phone Number
Please enter the 6-digit verification code
sent to your mobile phone.