
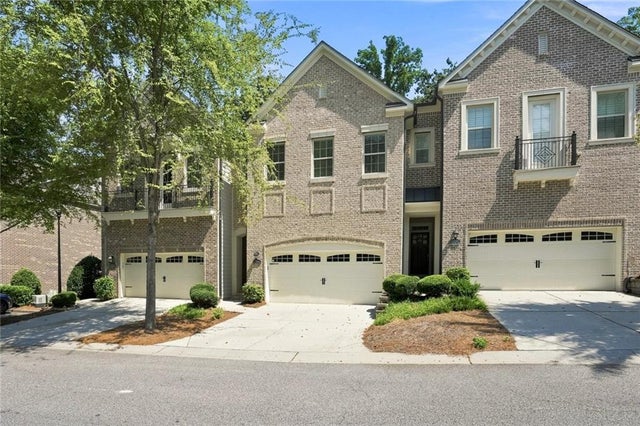
2366 Willington Shoals Place
Smyrna, GA 30080

 4
4
Bed
 4
4
Bath
 0.03
0.03Acre(Lot)
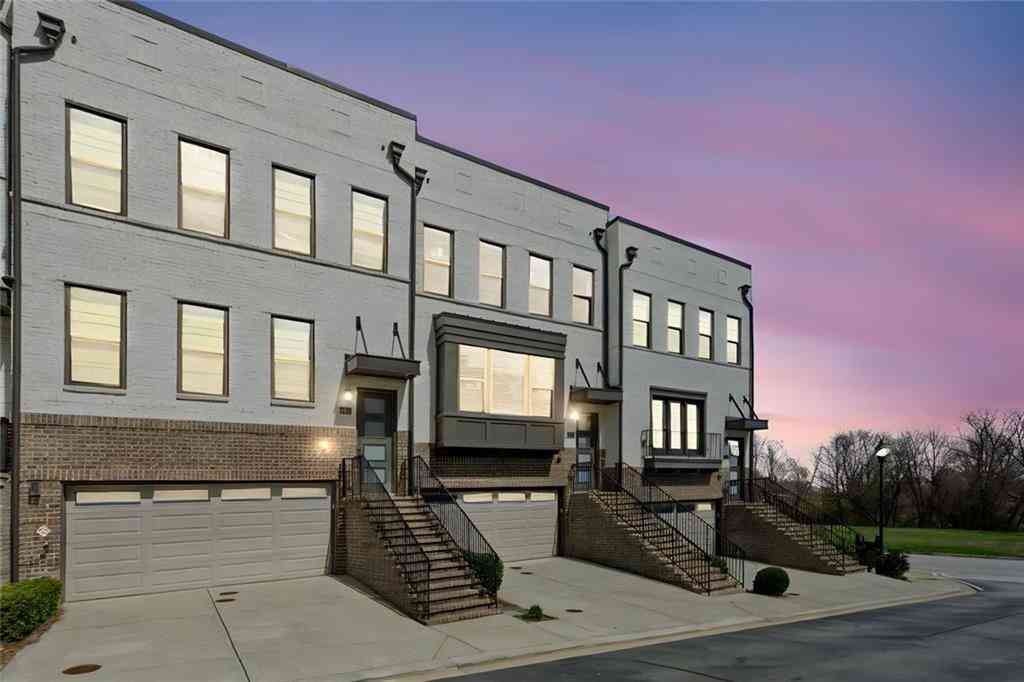
Welcome to the highly sought-after Towns at Breton Ridge, just .25 miles from The Battery Atlanta and Truist Park, with easy access to I-75/I-285. This meticulously maintained 4-bedroom, 3.5-bath townhome offers exceptional space, upgrades, and an unbeatable offer price. The main level, a few steps off the garage, features open living spaces, and a stunning kitchen with quartz countertops, 42-inch double-stacked cabinetry, GE stainless steel appliances, LG refrigerator, and spacious upgraded pantry. Upstairs, the hardwood staircase leads to a versatile loft ideal for an office, library, sitting area, or playroom. The rear side of home holds the primary suite and features a tray ceiling, custom walk-in closet, dual vanities, and an expanded tiled shower with dual showerheads and bench se

 Property Details
 Map
Map
 Map
Map
What's Nearby
Nearby Areas
 Features
-
Bedroom Information
Total beds: 4Bathroom Information
Total Baths: 4 Full Baths: 3 Half Baths: 1Room Information
Has Basement: Yes Basement: Daylight, Finished, Full, Walk-Out Access -
Flooring Information
Carpet, Hardwood, Tile -
Roofing Information
Composition -
Interior Features
Eat-in Kitchen, Pantry, In-Law Floorplan, Kitchen Island, Crown Molding, Entrance Foyer, High Speed Internet, Recessed Lighting, Sound System, Walk-In Closet(s) Roof: Composition Appliances: Dishwasher, Disposal, Double Oven, Dryer, Electric Water Heater, Gas Range, Microwave, Refrigerator, Washer Laundry Features: In Hall, Laundry Room, Upper Level Window Features: Double Pane Windows, ENERGY STAR Qualified Windows, Insulated Windows -
Heating & Cooling
Has Heating: Yes Heating: Central Has Cooling: Yes Cooling: Ceiling Fan(s), Central Air, Zoned
-
Building Information
Year Built: 2015 Building Area Total: 3000 Construction Materials: Brick, Cement Siding Patio And Porch Features: Deck, Front Porch, Patio Pool Features: None Private Pool: No View: Neighborhood Association Fee Frequency: Monthly -
Exterior Features
Exterior Features: None
-
Lot Information
Lot Dimensions: x Lot Size Acres: 0.032 Lot Size Source: Public Records Lot Description: Landscaped, Sprinklers In Front, Zero Lot LineProperty Information
Subdivision: Towns at Breton Ridge Source Property Type: Residential Property SubType: Townhouse Levels: Three Or More Property Age: 11
-
Listing Price Information
Listing Price: $645000 Original Price: $650000
-
Tax Information
Parcel Number: 17087701860 Tax Year: 2025 Annual Tax: $6951 Tax Legal Desc: 000
-
Parking Information
Parking Total: 2 Driveway, Garage, Garage Door Opener, Garage Faces Front, Kitchen Level, Parking PadGarage Information
Has Garage: Yes Garage Space: 3Homeowners Association InformationHas Association: Yes Included Fees: Insurance, Maintenance Grounds, Maintenance Structure, Pest Control, Sewer, Trash HOA: $420.00 Community Features: Gated, Pool, Sidewalks, Street Lights
-
School Information
Elementary School: BrumbyJunior High School: East CobbSenior High School: Wheeler -
Utility Information
Cable Available, Electricity Available, Natural Gas Available, Phone Available, Sewer Available, Underground Utilities, Water Available -
Location Information
Direction: USE GPS WaterSource: Public Security Features: Security System, Carbon Monoxide Detector(s), Security System Owned, Smoke Detector(s)
How much is this property worth?
Curious about this home's true market value? Use our free Home Evaluation Tool to instantly get a personalized Comparative Market Analysis (CMA) report. Make smarter, data-driven decisions before you buy.

Nearby Home Value
| Address | Estimate | Bed | Bath | Sq. Ft | Lot Size |
|---|---|---|---|---|---|
| 2712 Stargazer Terrace, Smyrna, GA, 30080 | $580,000 | 3 | 4 | 2,413 | 0.03 Acre |
| 2726 Avington Lane, Smyrna, GA, 30080 | $698,000 | 4 | 4 | -- | 0.03 Acre |
| 2726 Avington Lane SE, Smyrna, GA, 30080 | $698,000 | 4 | 3 | 3,446 | 0.03 Acre |
| 2326 Willington Shoals .., Smyrna, GA, 30080 | $665,000 | 4 | 4 | -- | 0.03 Acre |
| 2326 Willington Shoals .., Smyrna, GA, 30080 | $665,000 | 4 | 3 | -- | 0.03 Acre |
| 1618 Longmoor Lane SE #1, Smyrna, GA, 30080 | $529,000 | 3 | 3 | 2,666 | 0.02 Acre |
| 1618 Longmoor Lane #1, Smyrna, GA, 30080 | $529,000 | 3 | 4 | 2,666 | 0.02 Acre |
| 2517 Painted Buckeye Ch.., Smyrna, GA, 30080 | $485,000 | 3 | 4 | 2,250 | 0.04 Acre |
| 2517 Painted Buckeye Ch.., Smyrna, GA, 30080 | $485,000 | 3 | 3 | 2,250 | 0.04 Acre |
| 486 Stagecoach Bend, Smyrna, GA, 30080 | $599,000 | 4 | 3 | 2,550 | 0.04 Acre |
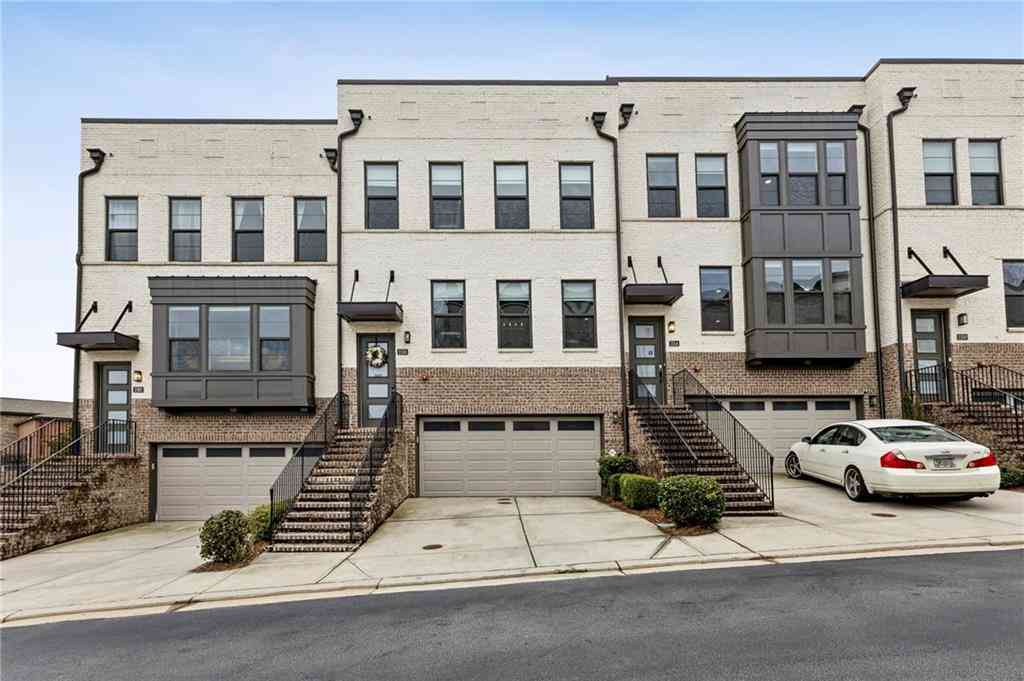
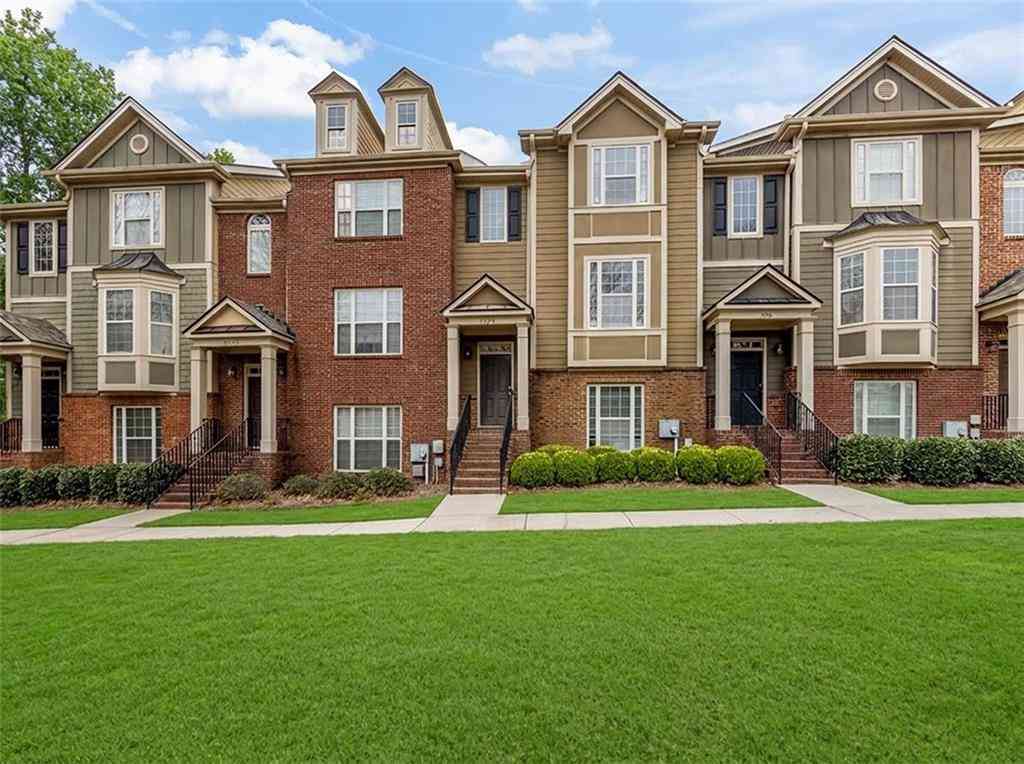
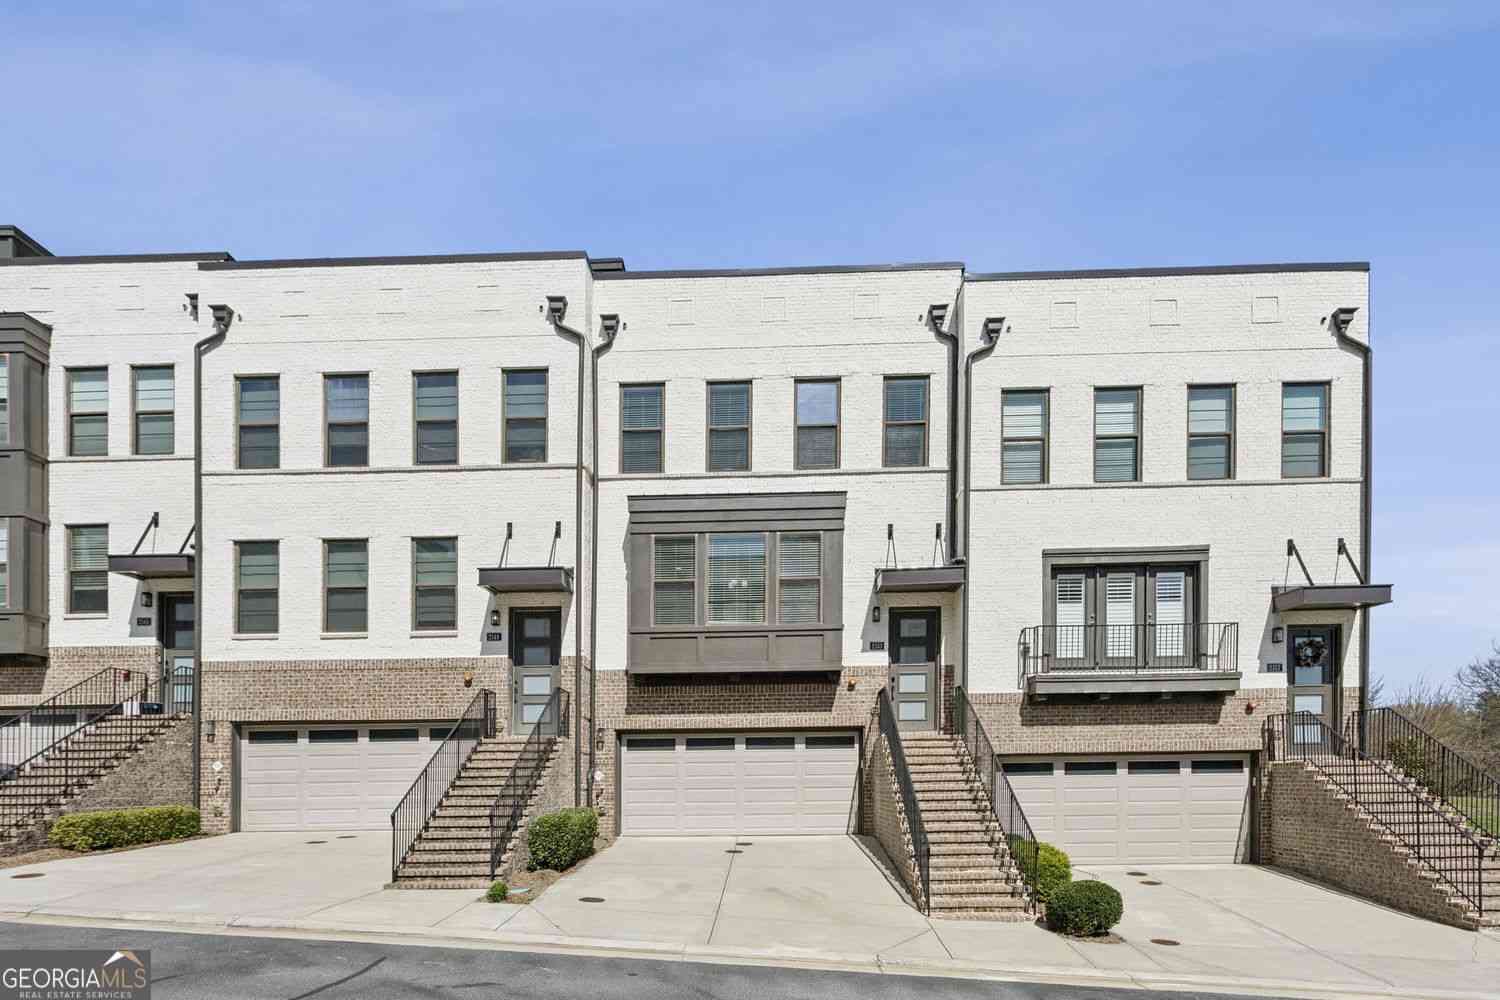
Similar Townhouse To 2366 Willington Shoals Place
Nearby For Sale


Listings on this website come from the FMLS IDX Compilation and may be held by brokerage firms other than the owner of this website. The listing brokerage is identified in any listing details. Information is deemed reliable but is not guaranteed. If you believe any FMLS listing contains material that infringes your copyrighted work, please (https://www.fmls.com/dmca.htm) to review our DMCA policy and learn how to submit a takedown request. © 2026 FMLS.
ByOwner last updated this listing 09/15/2026 @ 04:51
More Cities with for Sale by Owner Homes
- Smyrna Homes For Sale By Owner
- Mableton Homes For Sale By Owner
- Sandy Springs Homes For Sale By Owner
- Marietta Homes For Sale By Owner
- Brookhaven Homes For Sale By Owner
- Clarkdale Homes For Sale By Owner
- Austell Homes For Sale By Owner
- Atlanta Homes For Sale By Owner
- Lithia Springs Homes For Sale By Owner
- Dunwoody Homes For Sale By Owner
- Powder Springs Homes For Sale By Owner
- Doraville Homes For Sale By Owner
- Kennesaw Homes For Sale By Owner
- Chamblee Homes For Sale By Owner
- Decatur Homes For Sale By Owner
- Roswell Homes For Sale By Owner
- East Point Homes For Sale By Owner
- Douglasville Homes For Sale By Owner
- Hiram Homes For Sale By Owner
- Scottdale Homes For Sale By Owner
Homes around $645,000








Verify Your Email
Please enter the 6-digit verification code
sent to your email address.
Verify Your Phone Number
Please enter the 6-digit verification code
sent to your mobile phone.