

1460 SE Wicker Wood Place SE
Smyrna, GA 30080

 4
4
Bed
 3
3
Bath
 2,699
2,699Sqft
 0.03
0.03Acre(Lot)
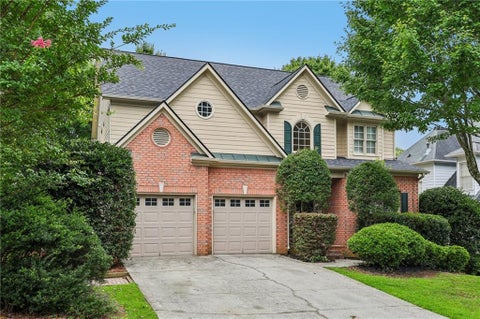
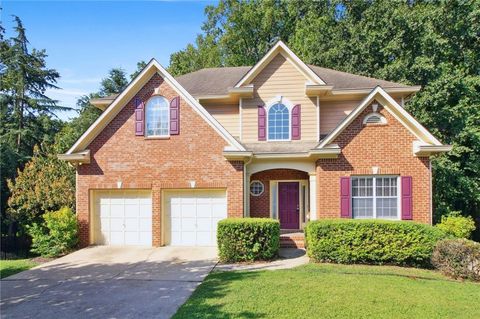
WOW! This top-of-the-line townhouse at Rowan Walk is available after only 11 months, and Architect-Owners have installed $22,000 in upgrades after move-in. Take advantage! This home offers an exceptional combination of luxury, convenience, and investment potential in one of Smyrna's most desirable locations. This townhouse has lovely wooded gorge and landscaped views only, offering unparalleled privacy and tranquility. Rowan Walk offers resort-style amenities including a swimming pool with in-water loungers, outdoor fireplace, ping-pong, cornhole, and pool-side cabanas. All this and a short walk to grocery stores, restaurants, Truist Park, and just a mile to I-285/I-75. The open-concept main level features abundant natural light and upscale finishes throughout. The chef's kitchen is ancho

 Property Details
 Map
Map
 Map
Map
What's Nearby
Nearby Areas
 Features
-
Bedroom Information
Total Bedrooms: 4 Bedrooms On Upper Level: 3 Bedrooms On Lower Level: 1 Main Bedrooms: 0 Room Type: Foyer,Great Room,Laundry Window Features: Double Pane WindowsBathroom Information
Total Baths: 3 Full Baths: 3 Half Baths: 1 Full Baths Main: 0 Baths Full Lower: 1 Baths Full Upper: 2Water/Sewer
Water Source: Public Green Water Conservation: Low-Flow Fixtures Sewer: Public Sewer -
Kitchen Information
Kitchen: Breakfast Bar,Kitchen Island,Pantry,Solid Surface Counters Dining Room: Separate RoomInterior Features
Double Vanity,High Ceilings,Roommate Plan,Split Bedroom Plan,Tile Bath,Walk-In Closet(s) Flooring: Carpet,Hardwood,TileAppliances
Cooktop,Dishwasher,Disposal,Dryer,Microwave,Oven (Wall),Refrigerator,Stainless Steel Appliance(s),WasherUtilities
Cable Available,Electricity Available,High Speed Internet,Natural Gas Available -
Cooling Features
Ceiling Fan(s),Central Air,Heat PumpEnergy
Green Energy: Appliances,Insulation,Windows Electric: 220 VoltsHeating Source
Forced Air,Heat PumpFireplace
Number of Fireplaces: 0
-
Building Information
Built Year: 2025 Roof Type: Composition Basement: None Common Walls: 2+ Common Walls,No One Above,No One Below Levels: Three Or More Property Age: 1 -
Foundation
SlabSecurity Features
Carbon Monoxide Detector(s),Fire Sprinkler System,Security System,Smoke Detector(s) -
Laundry Features
Upper LevelPatio And Porch
DeckConstruction Materials
Brick,OtherProperty Condition
Resale
-
Lot Information
Lot Size (Acr): 0.03 Lot Size Source: Public Records Lot Features: Level -
Property Information
Property Type: Residential Property Sub Type: Townhouse Structure Type: House Subdivision: Rowan Walk City: Smyrna State: GA Directions: From The Battery/Truist Park Area: Take Spring Road off Cobb Parkway. Turn left onto Woodruff Drive to Right on Camphor Xing. Turn right into Wicker Wood Place. 1460 will be on the left. Property Status: New
-
Listing Price Information
Original List Price: $649,900
-
Tax Information
Annual Tax: $2219 Tax Year: 25 -
Home Warranty
Home Warranty Paid: No
-
Parking Information
Parking: 2 Parking Features: Attached,Garage,Garage Door Opener -
Homeowners Association Information
Association: Yes Annual Association Fee: 2460 Calculated Total Monthly Association Fees: 2460 Association Fee Includes: Maintenance Grounds,Management Fee,Private Roads,Reserve Fund,Swimming Community Features: Clubhouse,Pool,Sidewalks,Street Lights
-
School Information
Elementary School: Argyle High School: Campbell Middle School: Campbell Source Neighborhood: Rowan Walk
How much is this property worth?
Curious about this home's true market value? Use our free Home Evaluation Tool to instantly get a personalized Comparative Market Analysis (CMA) report. Make smarter, data-driven decisions before you buy.

Nearby Home Value
| Address | Estimate | Bed | Bath | Sq. Ft | Lot Size |
|---|---|---|---|---|---|
| 2712 Stargazer Terrace, Smyrna, GA, 30080 | $595,000 | 3 | 4 | 2,413 | 2,413 SqFt |
| 2366 Willington Shoals .., Smyrna, GA, 30080 | $644,000 | 4 | 4 | -- | |
| 2366 Willington Shoals .., Smyrna, GA, 30080 | $644,000 | 4 | 3 | 3,000 | 3,000 SqFt |
| 2362 Willington Shoals .., Smyrna, GA, 30080 | $665,000 | 4 | 3 | 3,000 | 3,000 SqFt |
| 2362 Willington Shoals .., Smyrna, GA, 30080 | $665,000 | 4 | 4 | -- | |
| 2326 Willington Shoals .., Smyrna, GA, 30080 | $665,000 | 4 | 4 | -- | |
| 2326 Willington Shoals .., Smyrna, GA, 30080 | $665,000 | 4 | 3 | -- | |
| 1618 Longmoor Lane, Smyrna, GA, 30080 | $530,000 | 3 | 3 | -- | |
| 1618 Longmoor Lane, Smyrna, GA, 30080 | $530,000 | 3 | 4 | -- | |
| 2517 Painted Buckeye Ch.., Smyrna, GA, 30080 | $499,000 | 3 | 4 | 2,250 | 2,250 SqFt |
Similar Townhouse To 1460 SE Wicker Wood Place SE
Nearby For Sale




The data relating to real estate for sale on this web site comes in part from the Broker Reciprocity Program of Georgia MLS. Real estate listings held by brokerage firms other than Byowner are marked with the Broker Reciprocity logo and detailed information about them includes the name of the listing brokers. Information deemed reliable but not guaranteed. Copyright 2026 Georgia MLS. All rights reserved.
ByOwner last updated this listing 08/03/2026 @ 08:15
More Cities with for Sale by Owner Homes
- Smyrna Homes For Sale By Owner
- Mableton Homes For Sale By Owner
- Sandy Springs Homes For Sale By Owner
- Marietta Homes For Sale By Owner
- Brookhaven Homes For Sale By Owner
- Clarkdale Homes For Sale By Owner
- Austell Homes For Sale By Owner
- Atlanta Homes For Sale By Owner
- Lithia Springs Homes For Sale By Owner
- Dunwoody Homes For Sale By Owner
- Powder Springs Homes For Sale By Owner
- Doraville Homes For Sale By Owner
- Kennesaw Homes For Sale By Owner
- Chamblee Homes For Sale By Owner
- Decatur Homes For Sale By Owner
- Roswell Homes For Sale By Owner
- East Point Homes For Sale By Owner
- Douglasville Homes For Sale By Owner
- Hiram Homes For Sale By Owner
- Scottdale Homes For Sale By Owner
Homes around $649,900











Verify Your Email
Please enter the 6-digit verification code
sent to your email address.