

1618 Longmoor Lane
Smyrna, GA 30080

 3
3
Bed
 3
3
Bath
 0.02
0.02Acre(Lot)
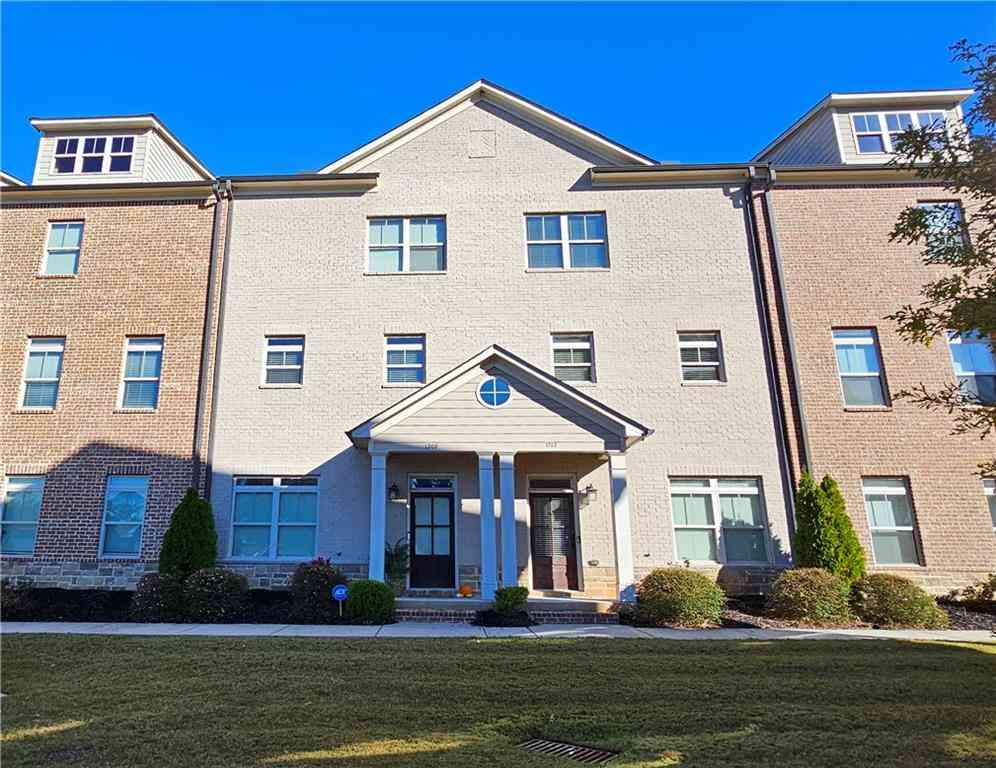
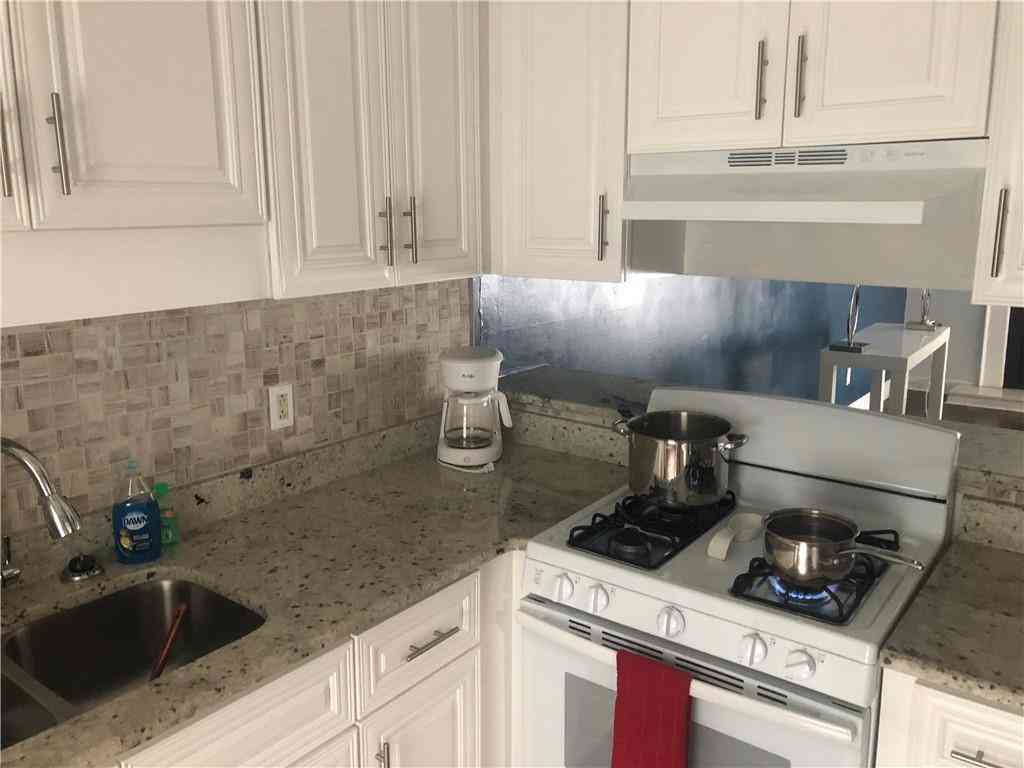
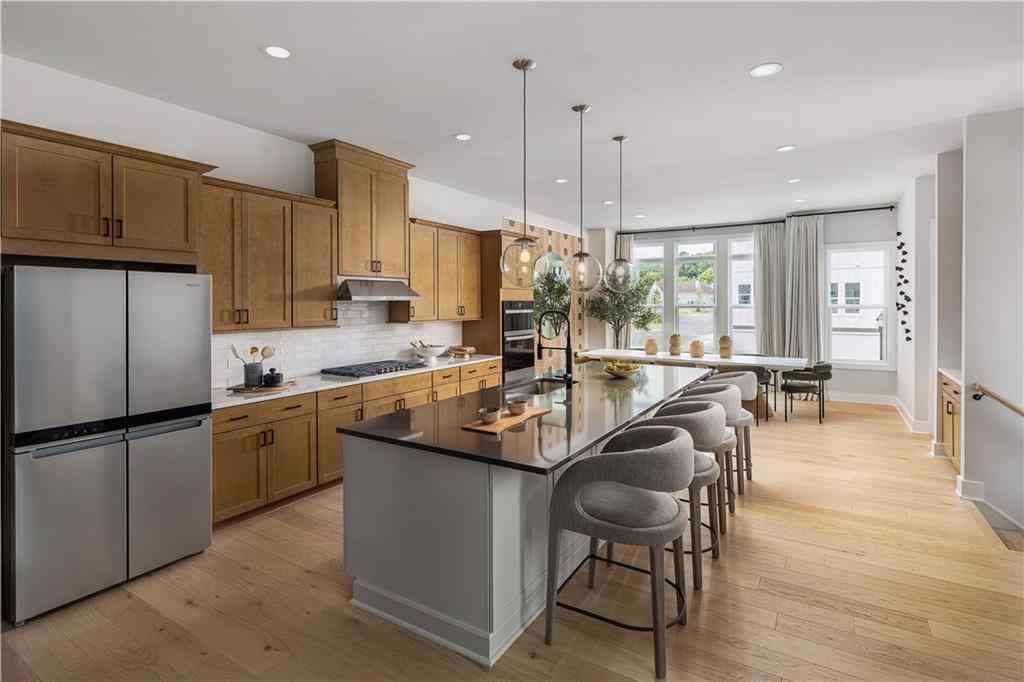
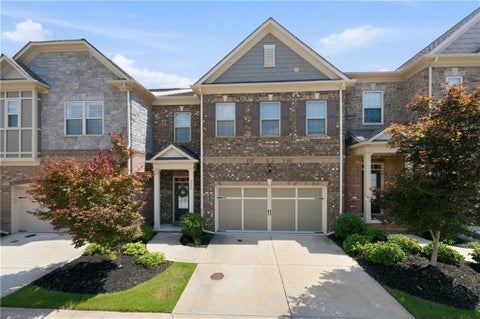
Beautiful and meticulously maintained brick townhome offering 3 bedrooms and 3.5 bathrooms in the heart of Smyrna, just minutes from The Battery, Truist Park, shopping, dining, entertainment, I-75, and I-285. Gleaming hardwood floors flow throughout the home, welcoming you into a spacious dining room and sitting area that is perfect for entertaining or creating a large open-concept home office. The chef-inspired kitchen features abundant cabinet and counter space, quartz countertops, a tile backsplash, stainless-steel appliances, a gas range, and a built-in microwave, and opens to a breakfast area and inviting living room with a honed marble corner fireplace. Step outside to the oversized deck, ideal for morning coffee, grilling, and outdoor gatherings. Upstairs, the expansive primary suit

 Property Details
 Map
Map
 Map
Map
What's Nearby
Nearby Areas
 Features
-
Bedroom Information
Total Bedrooms: 3 Bedrooms On Upper Level: 2 Bedrooms On Lower Level: 1 Main Bedrooms: 0 Room Type: Foyer,Laundry,Other Window Features: Double Pane WindowsBathroom Information
Total Baths: 3 Full Baths: 3 Half Baths: 1 Full Baths Main: 0 Baths Full Lower: 1 Baths Full Upper: 2Water/Sewer
Water Source: Public Water BodyName: NONE Green Water Conservation: Low-Flow Fixtures Sewer: Public Sewer -
Kitchen Information
Kitchen: Breakfast Area,Breakfast Bar,Kitchen Island,Walk-in Pantry Dining Room: Seats 12+Interior Features
Double Vanity,High Ceilings,Split Bedroom Plan,Walk-In Closet(s) Flooring: HardwoodAppliances
Dishwasher,Disposal,Dryer,Microwave,Refrigerator,WasherUtilities
Cable Available,Electricity Available,High Speed Internet,Natural Gas Available,Sewer Available,Underground Utilities,Water Available -
Cooling Features
Ceiling Fan(s),Central AirEnergy
Electric: 220 VoltsHeating Source
CentralFireplace
Number of Fireplaces: 1 Fireplace Features: Factory Built
-
Building Information
Built Year: 2015 Roof Type: Composition Basement: Bath Finished,Daylight,Exterior Entry,Finished,Full,Interior Entry Common Walls: 2+ Common Walls Levels: Three Or More Property Age: 11 -
Exterior Features
Balcony -
Laundry Features
Upper LevelPatio And Porch
PatioFencing
FencedConstruction Materials
BrickProperty Condition
Resale
-
Lot Information
Lot Size (Acr): 0.02 Lot Size Source: Appraiser Lot Features: Level -
Property Information
Property Type: Residential Property Sub Type: Townhouse Structure Type: Other Subdivision: Sutton Park City: Smyrna State: GA Directions: I-285 West to Exit 18 Paces Ferry/Vinings. Go west on Paces Ferry Road and turn Right onto Spring Hill Parkway. Follow Spring Hill Parkway for 1.5 miles to Sutton Park on Left. Property Status: New
-
Listing Price Information
Original List Price: $530,000
-
Tax Information
Annual Tax: $5500 Tax Year: 2026 -
Home Warranty
Home Warranty Paid: No
-
Parking Information
Parking: 2 Parking Features: Garage -
Homeowners Association Information
Association: Yes Annual Association Fee: 3900 Calculated Total Monthly Association Fees: 3900 Association Fee Includes: Maintenance Exterior,Other,Trash Community Features: Gated,Walk To Schools,Walk To Shopping
-
School Information
Elementary School: Teasley High School: Campbell Middle School: Campbell Source Neighborhood: Sutton Park
How much is this property worth?
Curious about this home's true market value? Use our free Home Evaluation Tool to instantly get a personalized Comparative Market Analysis (CMA) report. Make smarter, data-driven decisions before you buy.

Nearby Home Value
| Address | Estimate | Bed | Bath | Sq. Ft | Lot Size |
|---|---|---|---|---|---|
| 2712 Stargazer Terrace, Smyrna, GA, 30080 | $595,000 | 3 | 4 | 2,413 | 2,413 SqFt |
| 2793 Avington Lane SE, Smyrna, GA, 30080 | $695,000 | 4 | 3 | -- | |
| 2366 Willington Shoals .., Smyrna, GA, 30080 | $644,000 | 4 | 4 | -- | |
| 2366 Willington Shoals .., Smyrna, GA, 30080 | $644,000 | 4 | 3 | 3,000 | 3,000 SqFt |
| 2362 Willington Shoals .., Smyrna, GA, 30080 | $665,000 | 4 | 3 | 3,000 | 3,000 SqFt |
| 2362 Willington Shoals .., Smyrna, GA, 30080 | $665,000 | 4 | 4 | -- | |
| 2326 Willington Shoals .., Smyrna, GA, 30080 | $665,000 | 4 | 4 | -- | |
| 2326 Willington Shoals .., Smyrna, GA, 30080 | $665,000 | 4 | 3 | -- | |
| 1618 Longmoor Lane, Smyrna, GA, 30080 | $530,000 | 3 | 4 | -- | |
| 486 Stagecoach Bend, Smyrna, GA, 30080 | $599,000 | 4 | 3 | 2,550 | 2,550 SqFt |
Similar Townhouse To 1618 Longmoor Lane
Nearby For Sale



The data relating to real estate for sale on this web site comes in part from the Broker Reciprocity Program of Georgia MLS. Real estate listings held by brokerage firms other than Byowner are marked with the Broker Reciprocity logo and detailed information about them includes the name of the listing brokers. Information deemed reliable but not guaranteed. Copyright 2026 Georgia MLS. All rights reserved.
ByOwner last updated this listing 07/28/2026 @ 10:26
More Cities with for Sale by Owner Homes
- Smyrna Homes For Sale By Owner
- Mableton Homes For Sale By Owner
- Sandy Springs Homes For Sale By Owner
- Marietta Homes For Sale By Owner
- Brookhaven Homes For Sale By Owner
- Clarkdale Homes For Sale By Owner
- Austell Homes For Sale By Owner
- Atlanta Homes For Sale By Owner
- Lithia Springs Homes For Sale By Owner
- Dunwoody Homes For Sale By Owner
- Powder Springs Homes For Sale By Owner
- Doraville Homes For Sale By Owner
- Kennesaw Homes For Sale By Owner
- Chamblee Homes For Sale By Owner
- Decatur Homes For Sale By Owner
- Roswell Homes For Sale By Owner
- East Point Homes For Sale By Owner
- Douglasville Homes For Sale By Owner
- Hiram Homes For Sale By Owner
- Scottdale Homes For Sale By Owner
Homes around $530,000







Verify Your Email
Please enter the 6-digit verification code
sent to your email address.