

1008 Rohner Way
Smyrna, GA 30080

 3
3
Bed
 3
3
Bath
 2,332
2,332Sqft
 0.02
0.02Acre(Lot)
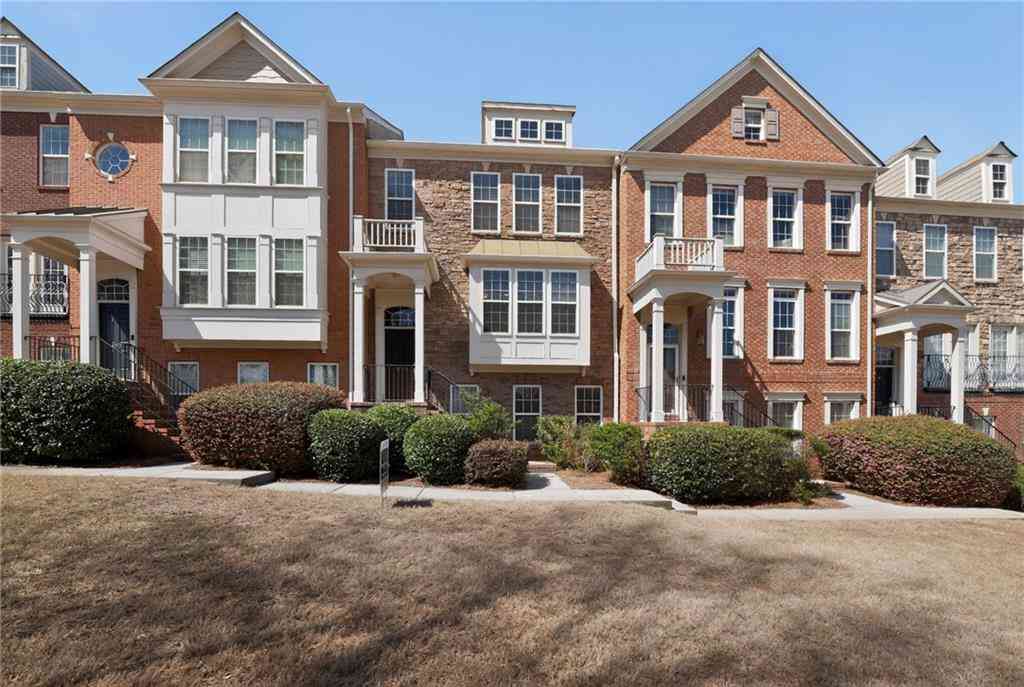
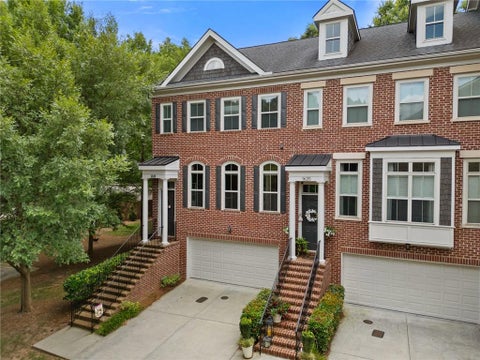
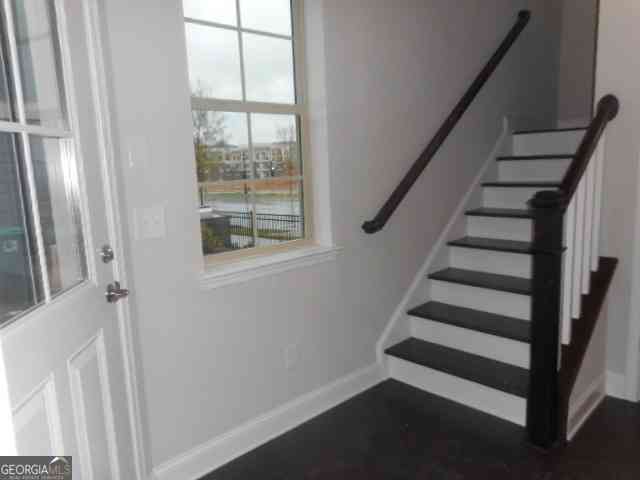
It’s hard to beat this location! Just minutes from The Battery Atlanta, Truist Park, and the Coca-Cola Roxy, 1008 Rohner Way puts Braves games, concerts, restaurants, shopping, nightlife, and year-round entertainment practically in your backyard. Cumberland Mall and the Cumberland/Galleria area are also nearby, with quick access to I-75 and I-285 making it easy to reach Buckhead, Midtown, Downtown Atlanta, and destinations throughout the metro area. Nearby public transportation adds another convenient option for getting around. Tucked away from the action in an exclusive community of just 12 townhomes, this beautifully maintained home offers the best of both worlds - exceptional access to everything the area has to offer with the privacy and feel of a boutique community. Inside, the

 Property Details
 Map
Map
 Map
Map
What's Nearby
Nearby Areas
 Features
-
Bedroom Information
Total beds: 3Bathroom Information
Total Baths: 3 Full Baths: 2 Half Baths: 1Room Information
Basement: None -
Flooring Information
Carpet, Hardwood, Tile -
Roofing Information
Shingle -
Interior Features
Pantry, Kitchen Island, Crown Molding, Double Vanity, Recessed Lighting, Walk-In Closet(s) Roof: Shingle Appliances: Dishwasher, Disposal, Electric Water Heater, Gas Range, Microwave, Refrigerator Laundry Features: Laundry Room, Upper Level Window Features: Double Pane Windows -
Heating & Cooling
Has Heating: Yes Heating: Central, Electric, Forced Air, Heat Pump Has Cooling: Yes Cooling: Ceiling Fan(s), Central Air
-
Building Information
Year Built: 2019 Building Area Total: 2332 Construction Materials: Other Patio And Porch Features: Patio Pool Features: None Private Pool: No View: Other Association Fee Frequency: Monthly -
Exterior Features
Exterior Features: Rain Gutters
-
Lot Information
Lot Dimensions: x Lot Size Acres: 0.02 Lot Size Source: Public Records Lot Description: Landscaped, LevelProperty Information
Subdivision: Woodland Parc Source Property Type: Residential Postal Code Plus 4: 2600 Property SubType: Townhouse Levels: Two Property Age: 7
-
Listing Price Information
Listing Price: $489000 1031 Exchange, Cash, Conventional, FHA, VA Loan
-
Tax Information
Parcel Number: 17084700370 Tax Lot: 44 Tax Year: 2025 Annual Tax: $5283 Tax Legal Desc: 17-0847-0-037-0
-
Parking Information
Attached, Driveway, Garage, Garage Door Opener, Garage Faces Front, Kitchen LevelGarage Information
Has Garage: Yes Has Attached Garage: Yes Garage Space: 2Homeowners Association InformationHas Association: Yes Included Fees: Insurance, Maintenance Grounds, Maintenance Structure HOA: $263.00 Community Features: Park, Playground
-
School Information
Elementary School: ArgyleJunior High School: CampbellSenior High School: Campbell -
Utility Information
Cable Available, Underground Utilities -
Location Information
Direction: GPS Friendly WaterSource: Public Security Features: Smoke Detector(s)
How much is this property worth?
Curious about this home's true market value? Use our free Home Evaluation Tool to instantly get a personalized Comparative Market Analysis (CMA) report. Make smarter, data-driven decisions before you buy.

Nearby Home Value
| Address | Estimate | Bed | Bath | Sq. Ft | Lot Size |
|---|---|---|---|---|---|
| 2712 Stargazer Terrace, Smyrna, GA, 30080 | $580,000 | 3 | 4 | 2,413 | 0.03 Acre |
| 2726 Avington Lane, Smyrna, GA, 30080 | $698,000 | 4 | 4 | -- | 0.03 Acre |
| 2726 Avington Lane SE, Smyrna, GA, 30080 | $698,000 | 4 | 3 | 3,446 | 0.03 Acre |
| 2326 Willington Shoals .., Smyrna, GA, 30080 | $665,000 | 4 | 4 | -- | 0.03 Acre |
| 2326 Willington Shoals .., Smyrna, GA, 30080 | $665,000 | 4 | 3 | -- | 0.03 Acre |
| 1618 Longmoor Lane SE #1, Smyrna, GA, 30080 | $529,000 | 3 | 3 | 2,666 | 0.02 Acre |
| 1618 Longmoor Lane #1, Smyrna, GA, 30080 | $529,000 | 3 | 4 | 2,666 | 0.02 Acre |
| 2517 Painted Buckeye Ch.., Smyrna, GA, 30080 | $485,000 | 3 | 4 | 2,250 | 0.04 Acre |
| 2517 Painted Buckeye Ch.., Smyrna, GA, 30080 | $485,000 | 3 | 3 | 2,250 | 0.04 Acre |
| 486 Stagecoach Bend, Smyrna, GA, 30080 | $599,000 | 4 | 3 | 2,550 | 0.04 Acre |
Similar Townhouse To 1008 Rohner Way
Nearby For Sale
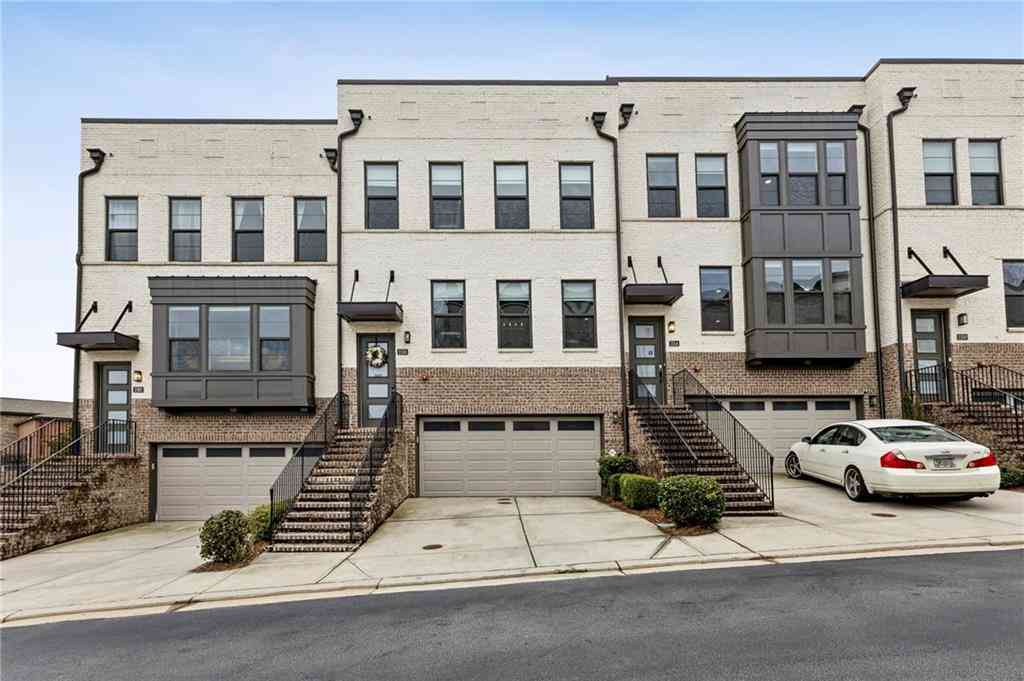
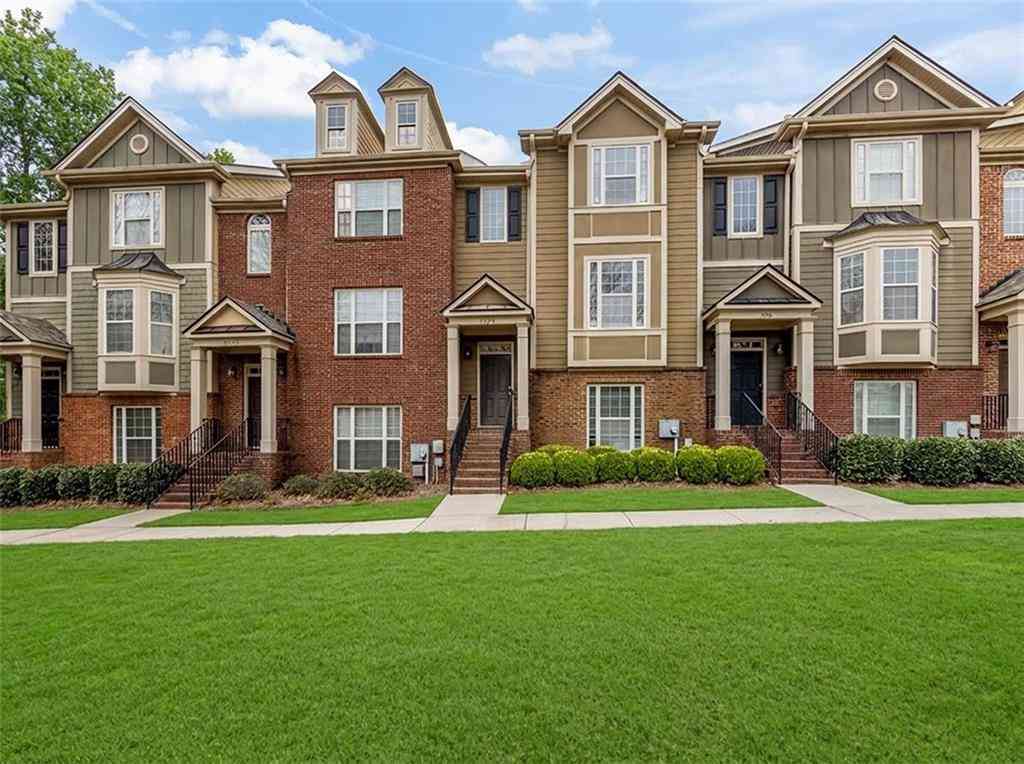
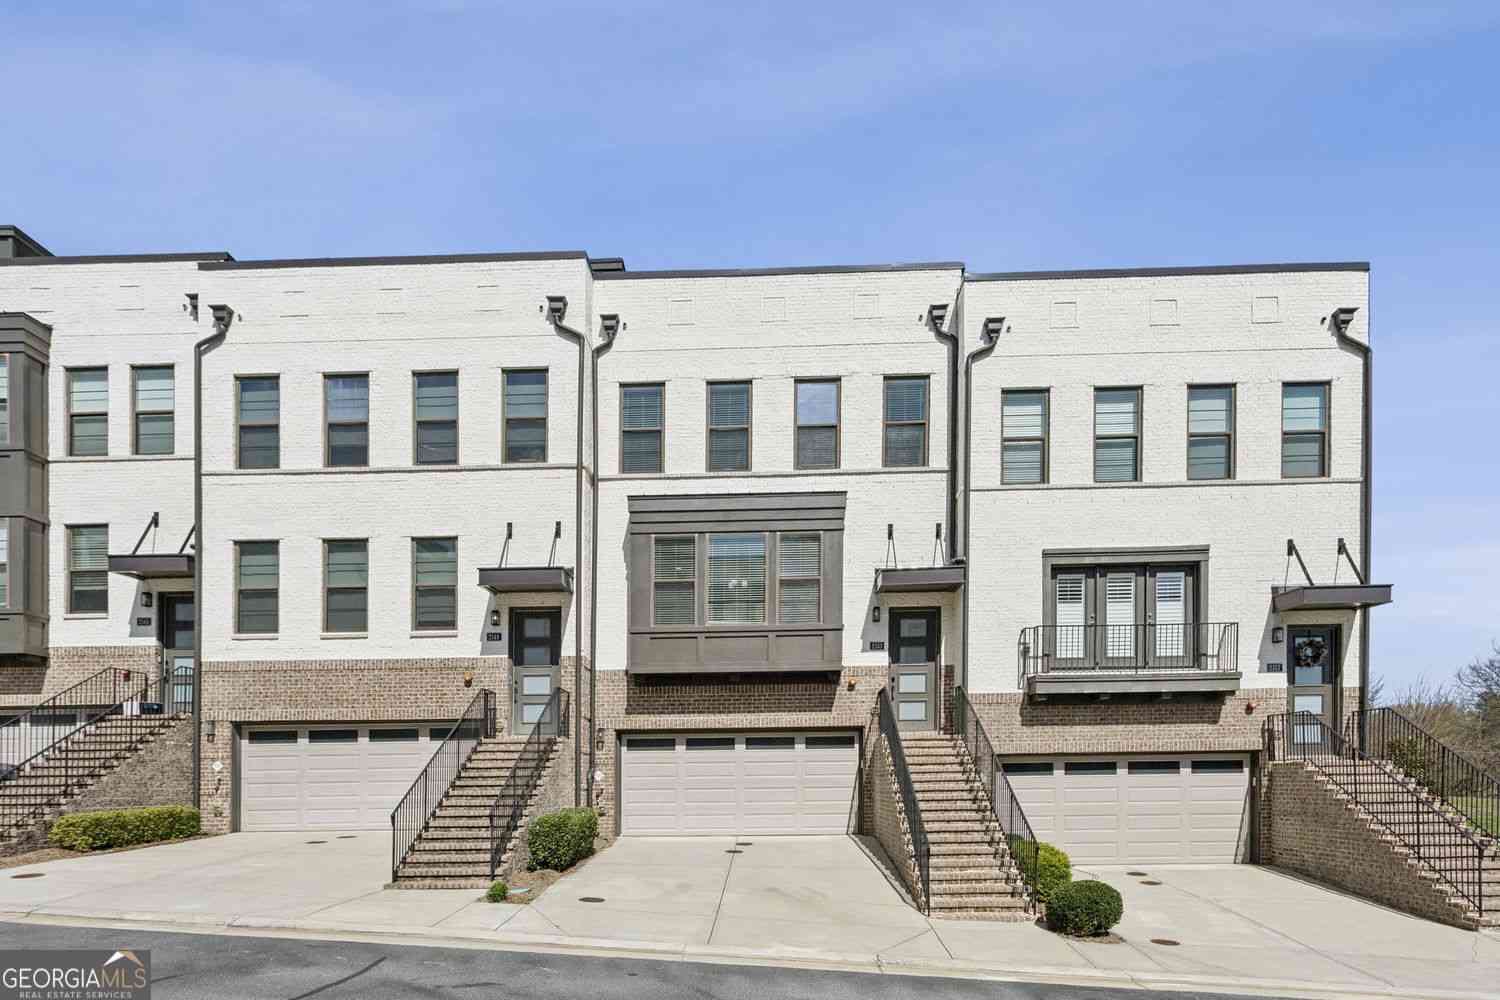
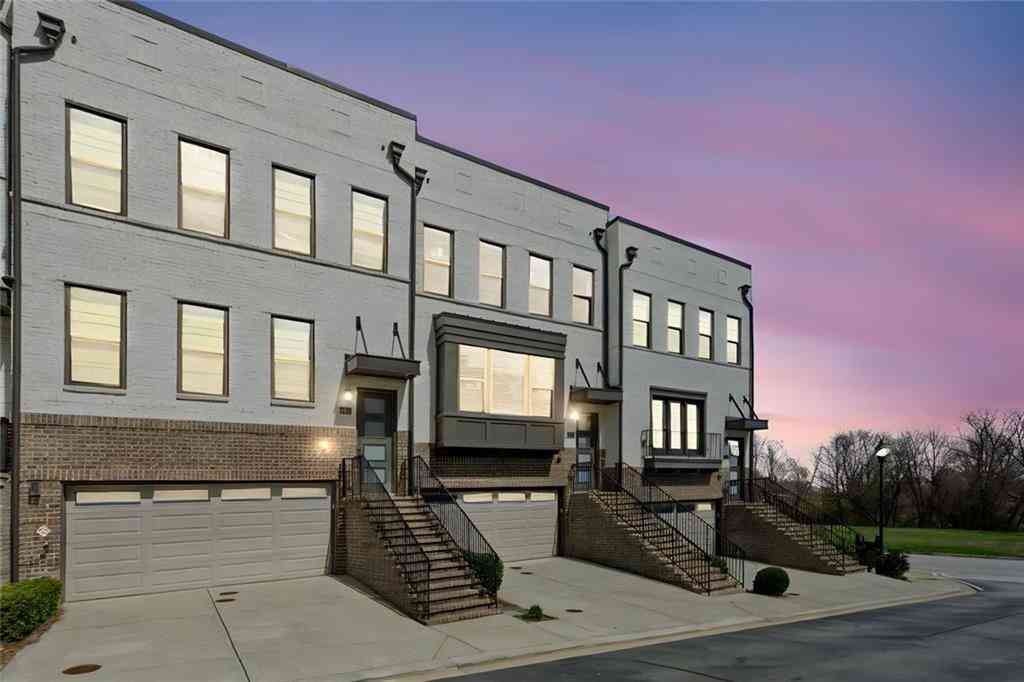
Listings on this website come from the FMLS IDX Compilation and may be held by brokerage firms other than the owner of this website. The listing brokerage is identified in any listing details. Information is deemed reliable but is not guaranteed. If you believe any FMLS listing contains material that infringes your copyrighted work, please (https://www.fmls.com/dmca.htm) to review our DMCA policy and learn how to submit a takedown request. © 2026 FMLS.
ByOwner last updated this listing 09/10/2026 @ 01:10
More Cities with for Sale by Owner Homes
- Smyrna Homes For Sale By Owner
- Mableton Homes For Sale By Owner
- Sandy Springs Homes For Sale By Owner
- Marietta Homes For Sale By Owner
- Brookhaven Homes For Sale By Owner
- Clarkdale Homes For Sale By Owner
- Austell Homes For Sale By Owner
- Atlanta Homes For Sale By Owner
- Lithia Springs Homes For Sale By Owner
- Dunwoody Homes For Sale By Owner
- Powder Springs Homes For Sale By Owner
- Doraville Homes For Sale By Owner
- Kennesaw Homes For Sale By Owner
- Chamblee Homes For Sale By Owner
- Decatur Homes For Sale By Owner
- Roswell Homes For Sale By Owner
- East Point Homes For Sale By Owner
- Douglasville Homes For Sale By Owner
- Hiram Homes For Sale By Owner
- Scottdale Homes For Sale By Owner
Homes around $489,000










Verify Your Email
Please enter the 6-digit verification code
sent to your email address.
Verify Your Phone Number
Please enter the 6-digit verification code
sent to your mobile phone.