

5688 E Los Angeles
Simi Valley, CA 93063

 3
3
Bed
 3
3
Bath
 1,950
1,950Sqft
1,742Sqft(Lot)
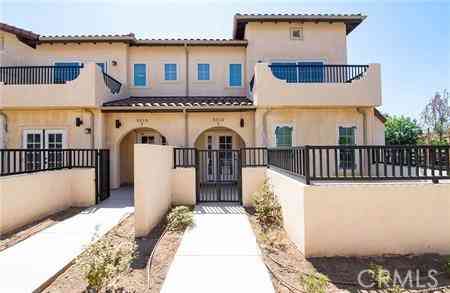
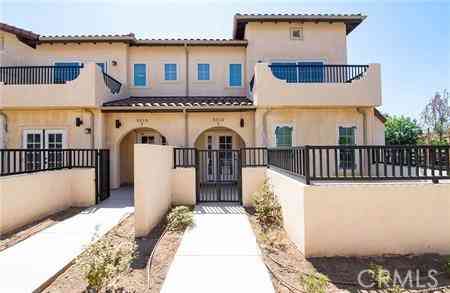
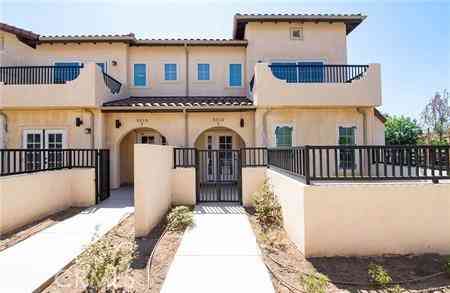
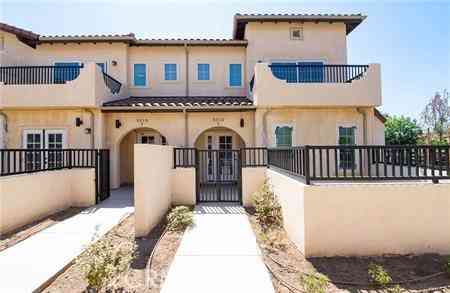
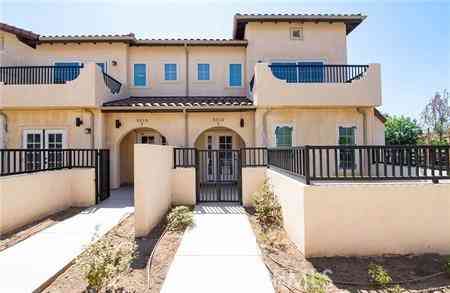
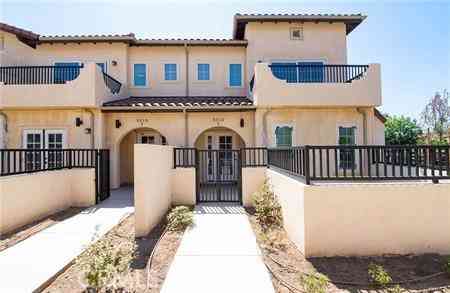
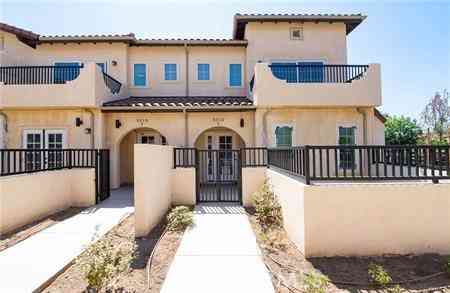
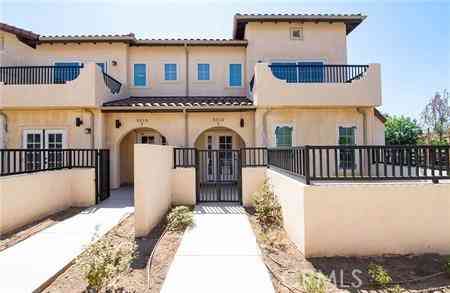
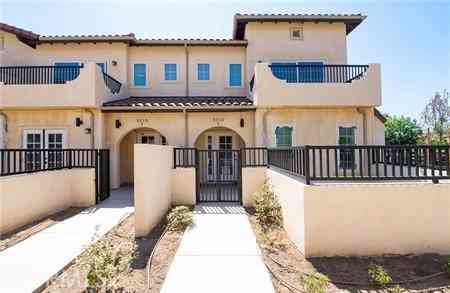
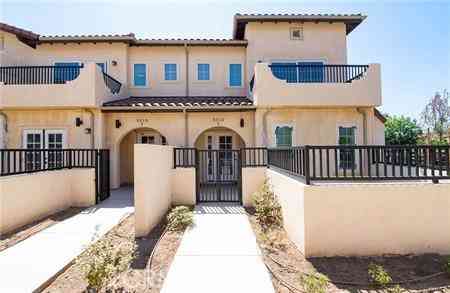
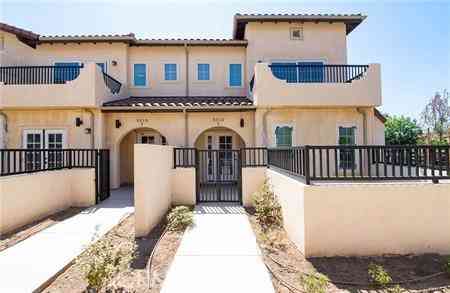
Major Price Improvement. "Upgrades Galore". Welcome to the highly sought-after Stonegate Villas community! This rare approximately 1,950 sq. ft. end-unit townhome has been beautifully upgraded throughout, offering both comfort and style. Step inside to soaring vaulted ceilings and an abundance of natural light that create a bright, open atmosphere. The spacious living room features a cozy fireplace and flows seamlessly into the formal dining area—perfect for both everyday living and entertaining. The home also showcases engineered hardwood flooring throughout the downstairs and custom wood shutters for a refined touch. The well-appointed kitchen offers ample cabinetry, elegant marble countertops, stainless steel appliances, and a charming breakfast nook ideal for casual dining. The m

 Property Details
 Map
Map
 Map
Map
What's Nearby
Nearby Areas
 Features
-
Bedroom Information
Total beds: 3Bathroom Information
Total Baths: 3 Full Baths: 2 Half Baths: 1Roofing Information
Barrel, TileFlooring Information
Carpet, SeeRemarks, Tile -
Interior Features
BuiltInFeatures, BreakfastArea, BlockWalls, CrownMolding, SeparateFormalDiningRoom, EatInKitchen, HighCeilings, LivingRoomDeckAttached, OpenFloorplan, RecessedLighting, SeeRemarks, Storage, BedroomOnMainLevel, Loft, MainLevelPrimary, PrimarySuite, WalkInClosetsRoof: Barrel, TileAppliances: ConvectionOven, Dishwasher, FreeStandingRange, Disposal, GasRange, GasWaterHeater, IceMaker, Microwave, Refrigerator, RangeHood, VentedExhaustFan, WaterToRefrigerator, WaterHeater, Dryer, WasherLaundry Features: GasDryerHookup, InGarageWindow Features: Blinds, CustomCoverings, DoublePaneWindows, GardenWindows, InsulatedWindows, PlantationShutters, Screens -
Heating & Cooling
Has Heating: Yes Heating: Central, ForcedAir, NaturalGas Has Cooling: Yes Cooling: CentralAir, Electric
-
Building Information
Year Built: 1980Construction Materials: Drywall, Frame, Other, CopperPlumbingStories: 2Patio And Porch Features: Concrete, Covered, PatioPool Features: Community, Fenced, Filtered, Gunite, Heated, InGround, AssociationPrivate Pool: NoView: Mountains, NeighborhoodAssociation Fee Frequency: Monthly
-
Lot Information
Main Square Feet: 1742 Lot Size Acres: 0.04 Lot Size Source: Assessor Lot Size Square Feet: 1,742 Lot Description: CulDeSac,Greenbelt,NearPark,Over40UnitsAcre,NearPublicTransitProperty Information
Subdivision: Stonegate Villas ATT (233) Source Property Type: Residential Property SubType: Townhouse Direction Faces: East Levels: Two Property Age: 46
-
Listing Price Information
Listing Price: $750000Original Price: $775000Cash, CashToNewLoan, Conventional
-
Tax Information
Parcel Number: 6510112085 Tax Lot: 48
-
Virtual Tour
Parking Information
Parking Total: 2 Asphalt, DirectAccess, DoorSingle, GarageFacesFront, Garage, GarageDoorOpener, Guest, Private, SeeRemarks, StorageGarage Information
Has Garage: Yes Has Attached Garage: Yes Garage Space: 2Homeowners Association Information
Has Association: YesIncluded Fees: EarthquakeInsuranceHOA: $450.00Association Amenities: CallForRules, Clubhouse, MaintenanceGrounds, Insurance, MeetingRoom, MeetingBanquetPartyRoom, Other, Pool, PetRestrictions, PetsAllowed, RecreationRoom, SpaHotTub, TrashCommunity Features: Curbs, Park, Pool
-
Utility Information
ElectricityConnected, NaturalGasConnected, SewerConnected, WaterConnected -
Location Information
Direction: West of Yosemite, south of Los Angeles, turn left into driveway before Stonegate Villa Sign WaterSource: Public Security Features: CarbonMonoxideDetectors,SmokeDetectors
How much is this property worth?
Curious about this home's true market value? Use our free Home Evaluation Tool to instantly get a personalized Comparative Market Analysis (CMA) report. Make smarter, data-driven decisions before you buy.

Nearby Home Value
| Address | Estimate | Bed | Bath | Sq. Ft | Lot Size |
|---|---|---|---|---|---|
| 2487 Ascending Oaks Lan.., Simi Valley, CA, 93063 | $725,000 | 3 | 3 | 1,973 | -- |
| 2469 Blossom Ridge Cour.., Simi Valley, CA, 93063 | $699,900 | 3 | 3 | 1,973 | 244,395 Sqft |
| 6543 Stoney View #4, Simi Valley, CA, 93063 | $525,000 | 2 | 2 | 1,137 | 1,137 Sqft |
| 6542 Stoney View #2, Simi Valley, CA, 93063 | $475,000 | 2 | 2 | 1,025 | 1,025 Sqft |
| 6491 Twin Circle Lane #5, Simi Valley, CA, 93063 | $569,000 | 3 | 3 | 1,280 | 1,280 Sqft |
| 6017 Oldenberg, Simi Valley, CA, 93063 | $730,000 | 4 | 3 | 1,608 | 1,960 Sqft |
| 1980 Rory #6, Simi Valley, CA, 93063 | $535,000 | 2 | 3 | 1,131 | 1,131 Sqft |
| 1842 Rory Lane #4, Simi Valley, CA, 93063 | $639,000 | 2 | 3 | 1,591 | 1,591 Sqft |
| 5969 Nelda Street #3, Simi Valley, CA, 93063 | $399,999 | 2 | 1 | 834 | 3,049 Sqft |
| 5694 E Los Angeles, Simi Valley, CA, 93063 | $659,000 | 2 | 3 | 1,469 | 871 Sqft |
Similar Townhouse To 5688 E Los Angeles
Nearby For Sale

The information being provided by Miami Association of REALTORS® is for the consumer's personal, non-commercial use. Any information relating to real estate for sale referenced on this web site comes from the Internet Data Exchange (IDX) program of the Miami Association of REALTORS®. The accuracy of all information is deemed reliable but not guaranteed and should be personally verified through personal inspection by and/or with the appropriate professionals. The data contained herein is copyrighted by Miami Association of REALTORS® and is protected by all applicable copyright laws. Any unauthorized dissemination of this information is in violation of copyright laws and is strictly prohibited. Copyright 2026 Miami Association of REALTORS®. All rights reserved.
ByOwner last updated this listing 09/06/2026 @ 23:16
More Cities with for Sale by Owner Homes
- Simi Valley Homes For Sale By Owner
- West Hills Homes For Sale By Owner
- Moorpark Homes For Sale By Owner
- Chatsworth Homes For Sale By Owner
- Piru Homes For Sale By Owner
- Oak Park Homes For Sale By Owner
- Canoga Park Homes For Sale By Owner
- Hidden Hills Homes For Sale By Owner
- Agoura Hills Homes For Sale By Owner
- Thousand Oaks Homes For Sale By Owner
- Winnetka Homes For Sale By Owner
- Westlake Village Homes For Sale By Owner
- Porter Ranch Homes For Sale By Owner
- Northridge Homes For Sale By Owner
- Stevenson Ranch Homes For Sale By Owner
- Calabasas Homes For Sale By Owner
- Woodland Hills Homes For Sale By Owner
- Newbury Park Homes For Sale By Owner
- Fillmore Homes For Sale By Owner
- Reseda Homes For Sale By Owner
Homes around $750,000





Verify Your Email
Please enter the 6-digit verification code
sent to your email address.
Verify Your Phone Number
Please enter the 6-digit verification code
sent to your mobile phone.