

MLS: #MDMC2255670, Listed By: Tricia Battle, Battle Property Group, LLC, Source:Bright MLS
11917 Centerhill Street
SILVER SPRING, MD 20902

 2
2
Bed
 2
2
Bath
 1,254
1,254Sqft
 0.10
0.10Acre(Lot)
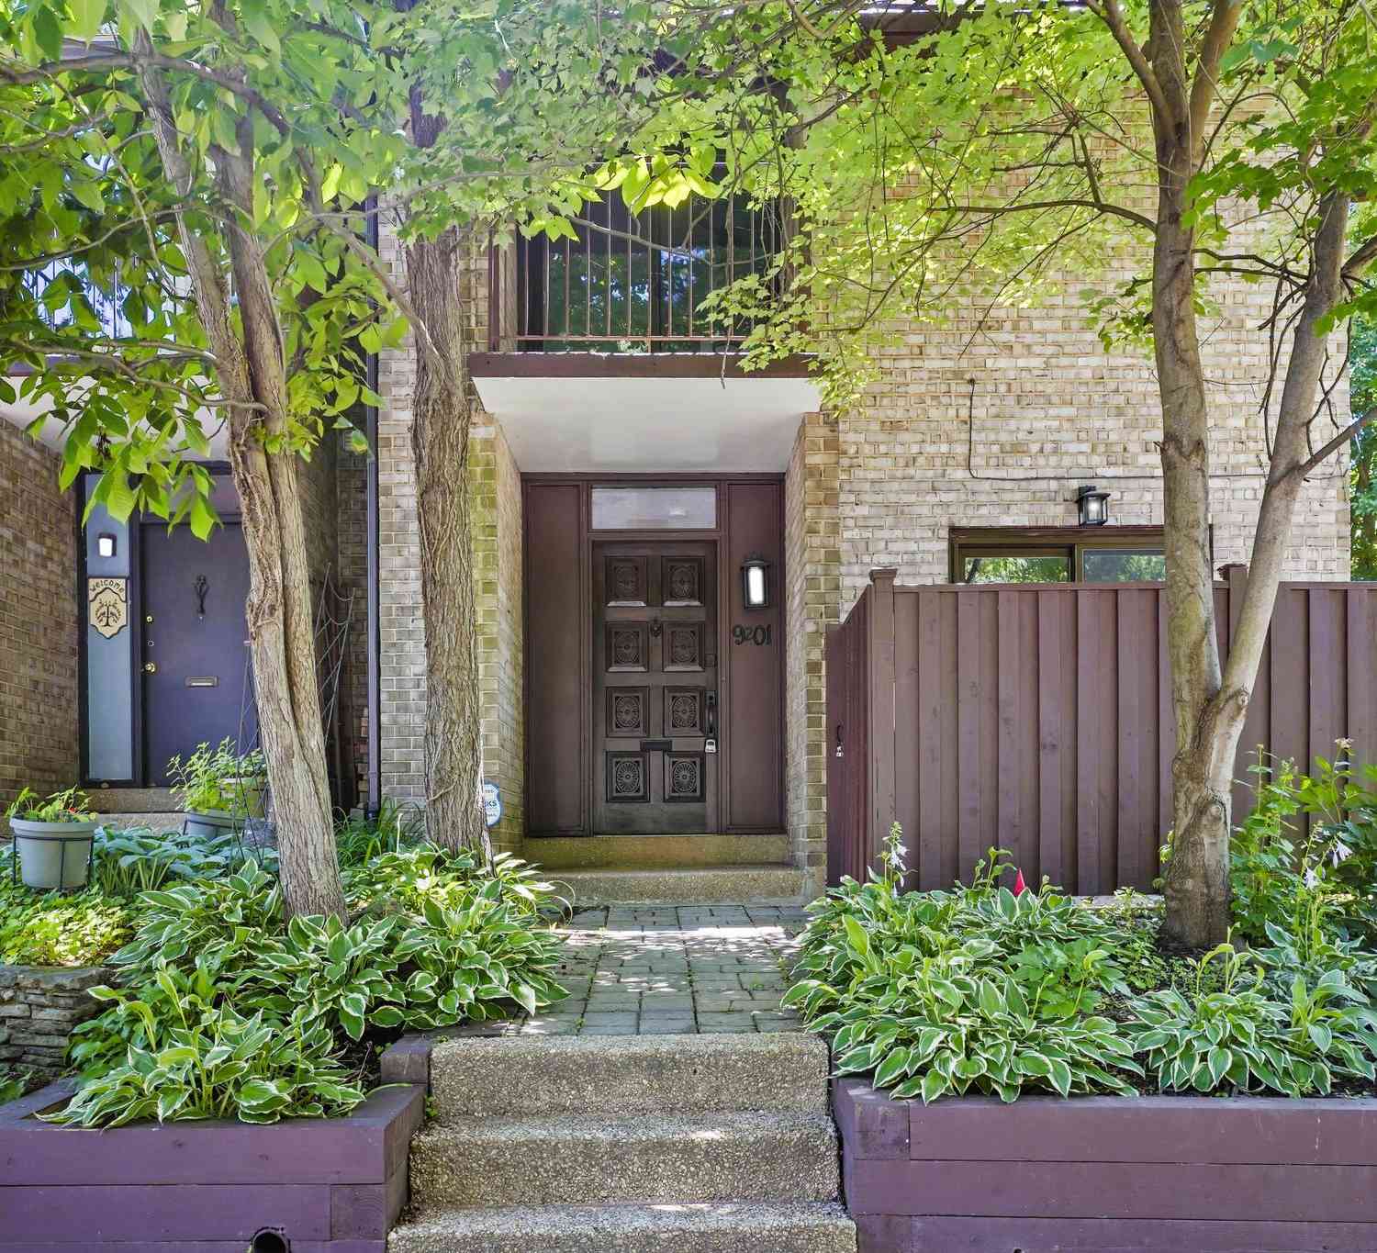
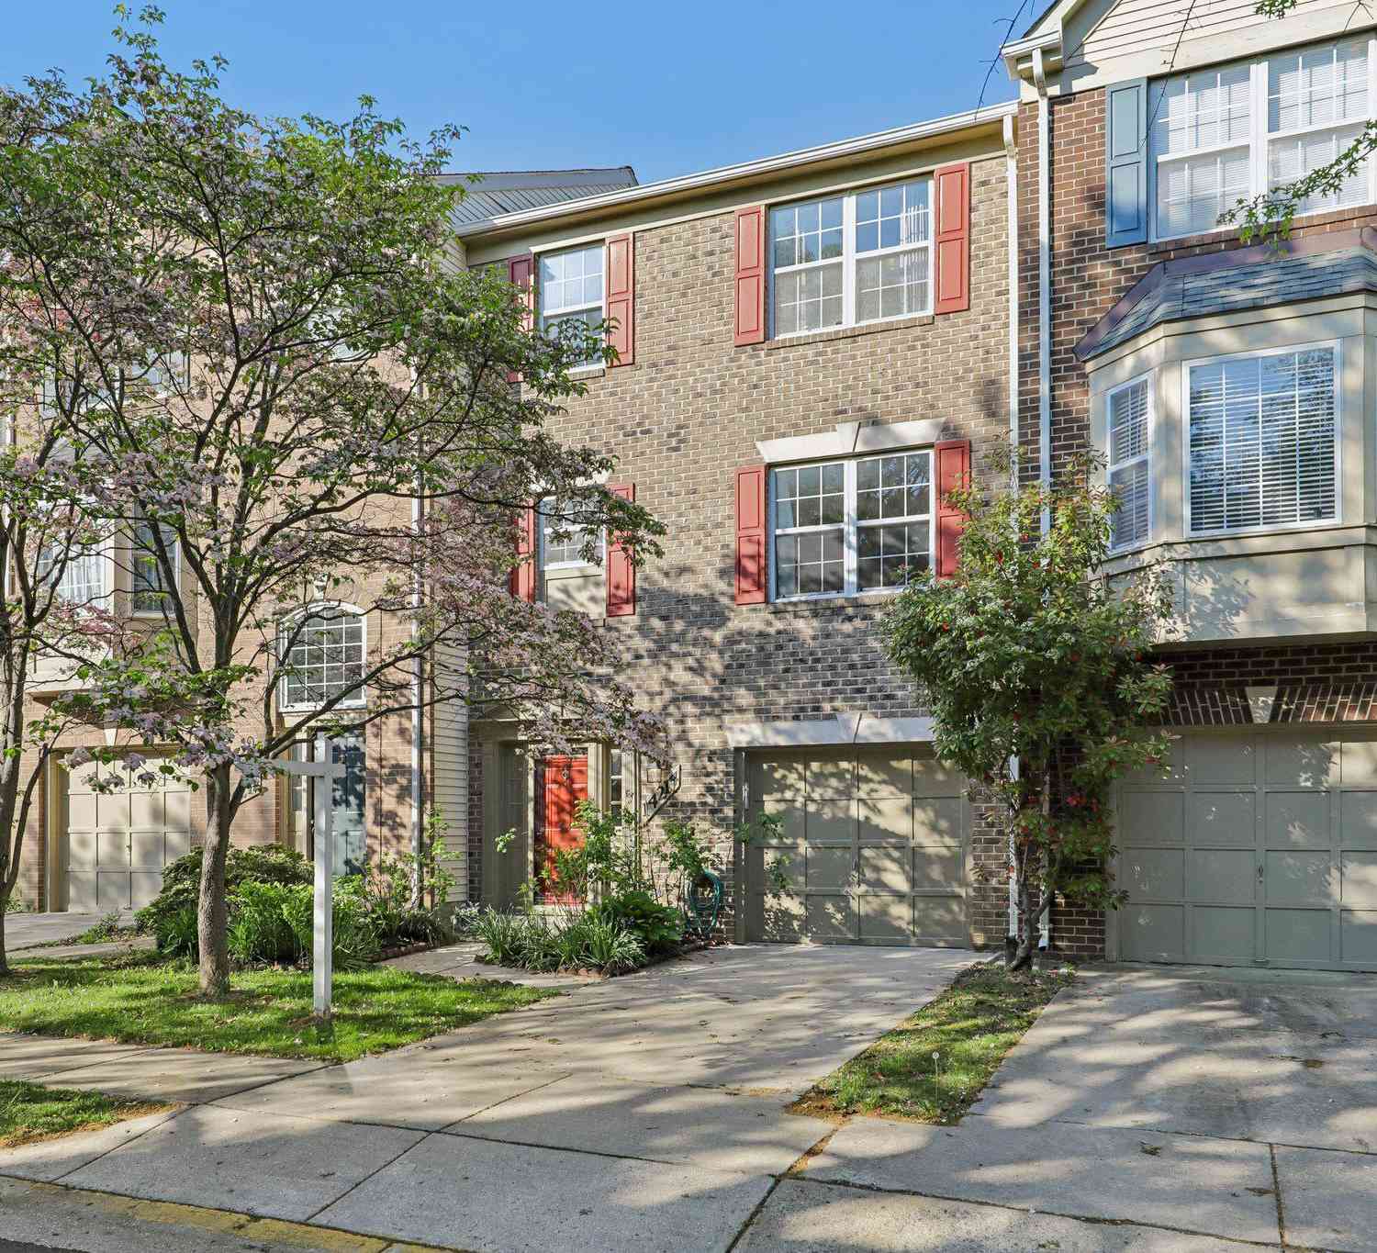
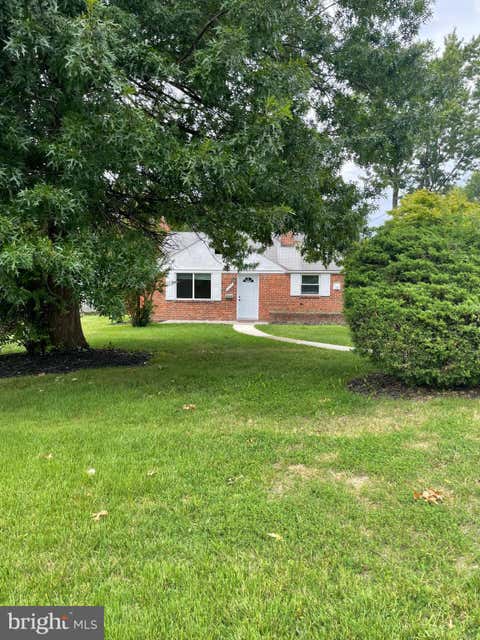
Welcome to 11917 Centerhill Street, a charming brick home in Silver Spring’s Connecticut Avenue Estates where classic character, major updates, and endless potential come together! Step inside to a freshly painted, bright and neutral interior that creates the perfect blank canvas to make your own. Even better, many of the big ticket improvements have already been taken care of, including a newer roof (2021), Carrier HVAC system (2019), upgraded electrical panel and service (2025), and newer kitchen and laundry appliances so you can focus on adding your personal style. The location makes everyday living easy. You’re conveniently located near Aspen Hill Shopping Center with quick access to Connecticut Avenue and Veirs Mill Road, keeping shopping, dining, conveniences, and commuter routes to

 Property Details
 Map
Map
 Map
Map
What's Nearby
Nearby Areas
 Features
-
Bedroom Information
Total beds: 2Bathroom Information
Total Baths: 2 Full Baths: 1 Half Baths: 1Room Information
Rooms Total: 2 Has Basement: Yes Basement: Finished, Daylight, Partial, Interior Entry -
Flooring Information
Carpet, Wood, Ceramic Tile, Hardwood -
Roofing Information
Shingle -
Interior Features
Built-in Features, Bar Roof: Shingle Appliances: Oven, Gas Range, Gas Oven, Gas Water Heater, Washer, Dishwasher, Disposal, Dryer, Refrigerator, Stainless Steel Appliance(s), Microwave Laundry Features: Lower Level Window Features: Window Coverings, Window Treatments -
Heating & Cooling
Has Heating: Yes Heating: Natural Gas, Forced Air Has Cooling: Yes Cooling: Central Air, Electric
-
Building Information
Year Built: 1950 Building Area Total: 1344 Construction Materials: Brick Patio And Porch Features: Patio Pool Features: None Private Pool: No
-
Lot Information
Lot Size Acres: 0.1 Lot Size Source: Assessor Lot Size Square Feet: 4409 Lot Description: Front Yard, Back YardProperty Information
Subdivision: CONNECTICUT AVENUE ESTATES Source Property Type: Residential Postal Code Plus 4: 1111 Property SubType: Townhouse Direction Faces: Northwest Levels: Three Or More Property Age: 76
-
Listing Price Information
Listing Price: $379999
-
Tax Information
Parcel Number: 161301231263 Tax Lot: P55 Tax Year: 2026 Annual Tax: $4366
-
Parking Information
On StreetGarage Information
Pets Allowed: Yes
-
School Information
Elementary School: HIGHLANDJunior High School: NEWPORT MILLSenior High School: ALBERT EINSTEIN -
Utility Information
Cable Available, Natural Gas Available, Sewer Available, Water Available, Electricity Available -
Location Information
Direction: Take exit 31 from 495 and head North on Georgia Ave toward Wheaton; Left on Veirs Mill Rd; Right on Dalewood Dr; Right on Bluhill Rd; Right on Centerhill St. Park on street. WaterSource: Public Security Features: Smoke Detector(s), Carbon Monoxide Detector(s)
How much is this property worth?
Curious about this home's true market value? Use our free Home Evaluation Tool to instantly get a personalized Comparative Market Analysis (CMA) report. Make smarter, data-driven decisions before you buy.

Nearby Home Value
| Address | Estimate | Bed | Bath | Sq. Ft | Lot Size |
|---|---|---|---|---|---|
| 10704 Lester Street, Silver Spring, MD, 20902 | $449,000 | 3 | 2 | 1,160 | 0.04 Acre |
| 10826 Douglas Avenue, Silver Spring, MD, 20902 | $615,000 | 3 | 3 | 1,760 | 0.05 Acre |
| 11612 Leesborough Cir, Silver Spring, MD, 20902 | $569,900 | 3 | 4 | 2,416 | 0.03 Acre |
| 12033 Eaglewood Ct, Silver Spring, MD, 20902 | $499,000 | 3 | 4 | 1,274 | -- |
| 2126 Little Sorrel Way, Silver Spring, MD, 20902 | $630,000 | 4 | 4 | 1,880 | -- |
| 11718 Leesborough Circle, Silver Spring, MD, 20902 | $625,000 | 4 | 4 | 1,912 | 0.04 Acre |
| 11516 Clairmont View Te.., Silver Spring, MD, 20902 | $647,500 | 3 | 4 | 2,036 | 0.02 Acre |
| 3109 Medway Street, Silver Spring, MD, 20902 | $409,900 | 3 | 1 | 1,008 | 0.09 Acre |
| 3204 Henderson Avenue, Silver Spring, MD, 20902 | $430,000 | 4 | 2 | 1,572 | 0.07 Acre |
| 12030 Valleywood Drive, Silver Spring, MD, 20902 | $573,800 | 6 | 4 | 2,295 | 0.09 Acre |
Similar Townhouse To 11917 Centerhill Street
Nearby For Sale



The data relating to real estate for sale on this website appears in part through the BRIGHT Internet Data Exchange program, a voluntary cooperative exchange of property listing data between licensed real estate brokerage firms in which ByOwner participates, and is provided by BRIGHT through a licensing agreement. The information provided by this website is for the personal, non-commercial use of consumers and may not be used for any purpose other than to identify prospective properties consumers may be interested in purchasing. Some properties which appear for sale on this website may no longer be available because they are under contract, have closed or are no longer being offered for sale. Information Deemed Reliable But Not Guaranteed. Copyright © 2026 Bright MLS. All rights reserved.
ByOwner last updated this listing 09/14/2026 @ 03:16
More Cities with for Sale by Owner Homes
- Silver Spring Homes For Sale By Owner
- Takoma Park Homes For Sale By Owner
- Kensington Homes For Sale By Owner
- North Bethesda Homes For Sale By Owner
- College Park Homes For Sale By Owner
- Chevy Chase Homes For Sale By Owner
- Bethesda Homes For Sale By Owner
- Beltsville Homes For Sale By Owner
- Mount Rainier Homes For Sale By Owner
- Riverdale Homes For Sale By Owner
- Brentwood Homes For Sale By Owner
- Bladensburg Homes For Sale By Owner
- Burtonsville Homes For Sale By Owner
- Hyattsville Homes For Sale By Owner
- Greenbelt Homes For Sale By Owner
- Spencerville Homes For Sale By Owner
- Washington Homes For Sale By Owner
- Landover Homes For Sale By Owner
- Lanham Homes For Sale By Owner
- Cabin John Homes For Sale By Owner
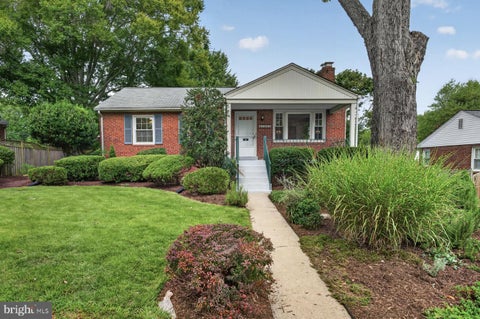
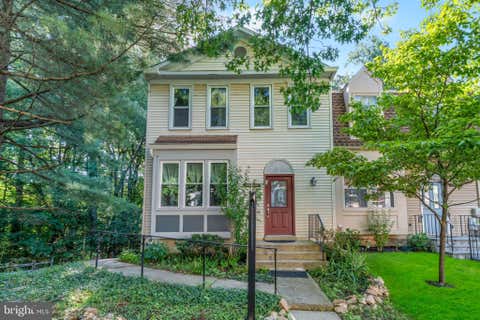
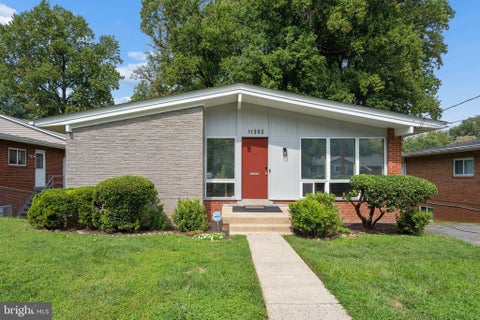
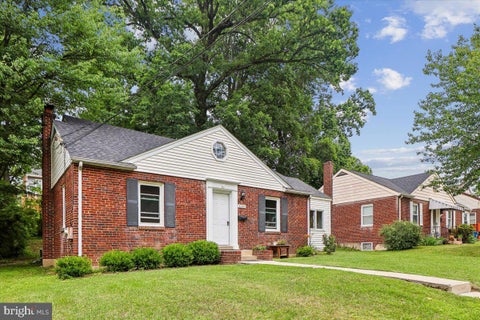
Homes around $379,999











Verify Your Email
Please enter the 6-digit verification code
sent to your email address.
Verify Your Phone Number
Please enter the 6-digit verification code
sent to your mobile phone.