

MLS: #PAYK2112860, Listed By: Jonelle Daviau, Cummings & Co. Realtors, Source:Bright MLS
261 Prospect Circle #7
SHREWSBURY, PA 17361

 3
3
Bed
 4
4
Bath
 3,320
3,320Sqft
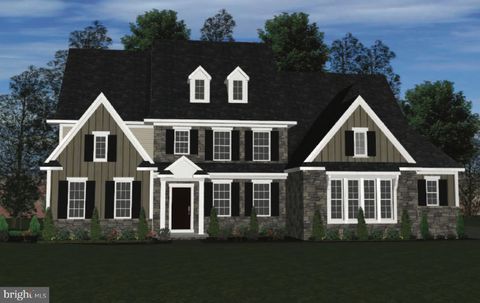
Welcome to 261 Prospect Circle, a beautifully updated villa in the sought-after Villas at Shrewsbury community. Rich hardwood floors fill the main level living and dining spaces, and the updated kitchen offers Corian countertops, cherry cabinetry, and a full stainless GE Profile & KitchenAid appliance suite. The eat-in kitchen flows into a sunroom with a slider to the maintenance free deck, and the main floor primary suite features a trey ceiling, walk-in closet, and a bath with a walk-in shower and double sink vanity. A main floor half bath and laundry/mudroom off the two-car garage add everyday convenience. Upstairs, an open loft, two bedrooms with walk-in closets, and a flexible bonus room provide plenty of room to spread out, and the massive full basement adds even more living space pl

 Property Details
 Map
Map
 Map
Map
What's Nearby
Nearby Areas
 Features
-
Bedroom Information
Total beds: 3Bathroom Information
Total Baths: 4 Full Baths: 2 Half Baths: 2Room Information
Has Basement: Yes Basement: Finished, Daylight, Partial, Interior Entry -
Flooring Information
Carpet, Wood, Hardwood, Ceramic Tile -
Roofing Information
Shingle -
Interior Features
Eat-in Kitchen, Ceiling Fan(s), Pantry, Recessed Lighting, Walk-In Closet(s), Built-in Features Roof: Shingle Appliances: Gas Water Heater, Stainless Steel Appliance(s), Microwave Laundry Features: Main Level Window Features: Window Coverings, Window Treatments -
Heating & Cooling
Has Heating: Yes Heating: Natural Gas, Forced Air Has Cooling: Yes Cooling: Central Air, Ceiling Fan(s), Electric
-
Building Information
Year Built: 2003 Building Area Total: 3320 Construction Materials: Brick, Vinyl Siding Patio And Porch Features: Deck Pool Features: None Private Pool: No
-
Lot Information
Lot Size Source: EstimatedProperty Information
Subdivision: VILLAS AT SHREWSBURY Source Property Type: Residential Postal Code Plus 4: 1643 Property SubType: Townhouse Levels: One and One Half Property Age: 23
-
Listing Price Information
Listing Price: $410000
-
Tax Information
Parcel Number: 45-000-BJ-0061-E0-C0007 Tax Lot: 0061 Tax Year: 2026 Annual Tax: $6194
-
Parking Information
Parking Total: 4 Garage Door Opener, Asphalt, Garage, Driveway, Other, Inside Entrance, AttachedGarage Information
Has Garage: Yes Has Attached Garage: Yes Garage Space: 2 Pets Allowed: Number Limit, YesHomeowners Association InformationIncluded Fees: Snow Removal
-
School Information
Elementary School:Junior High School: SOUTHERNSenior High School: SUSQUEHANNOCK -
Location Information
Direction: From I-83 (either direction): Take Exit 4 (Shrewsbury) Head west onto East Forrest Avenue Turn left onto Mount Airy Road Turn right onto Prospect Circle - 261 will be on your left. (Numbers are at the top of the lamp posts.) WaterSource: Public
How much is this property worth?
Curious about this home's true market value? Use our free Home Evaluation Tool to instantly get a personalized Comparative Market Analysis (CMA) report. Make smarter, data-driven decisions before you buy.

The data relating to real estate for sale on this website appears in part through the BRIGHT Internet Data Exchange program, a voluntary cooperative exchange of property listing data between licensed real estate brokerage firms in which ByOwner participates, and is provided by BRIGHT through a licensing agreement. The information provided by this website is for the personal, non-commercial use of consumers and may not be used for any purpose other than to identify prospective properties consumers may be interested in purchasing. Some properties which appear for sale on this website may no longer be available because they are under contract, have closed or are no longer being offered for sale. Information Deemed Reliable But Not Guaranteed. Copyright © 2026 Bright MLS. All rights reserved.
ByOwner last updated this listing 10/08/2026 @ 18:44
More Cities with for Sale by Owner Homes
- Shrewsbury Homes For Sale By Owner
- New Freedom Homes For Sale By Owner
- Glen Rock Homes For Sale By Owner
- Stewartstown Homes For Sale By Owner
- Freeland Homes For Sale By Owner
- Seven Valleys Homes For Sale By Owner
- Manchester Homes For Sale By Owner
- Parkton Homes For Sale By Owner
- Felton Homes For Sale By Owner
- White Hall Homes For Sale By Owner
- Dallastown Homes For Sale By Owner
- Yoe Homes For Sale By Owner
- Glenville Homes For Sale By Owner
- Red Lion Homes For Sale By Owner
- Windsor Homes For Sale By Owner
- Spring Grove Homes For Sale By Owner
- Hampstead Homes For Sale By Owner
- Pylesville Homes For Sale By Owner
- York Homes For Sale By Owner
- Monkton Homes For Sale By Owner
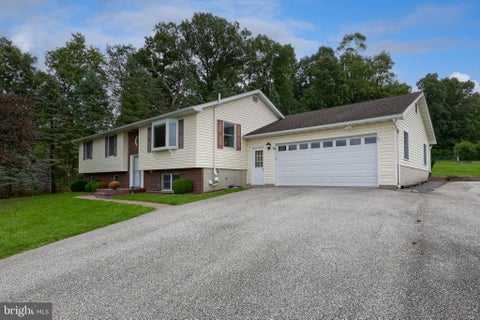
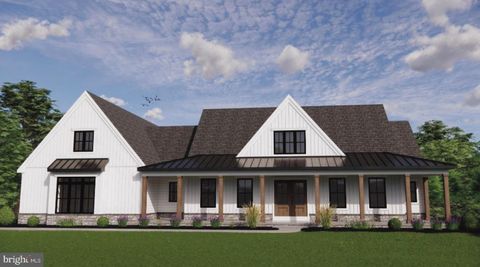
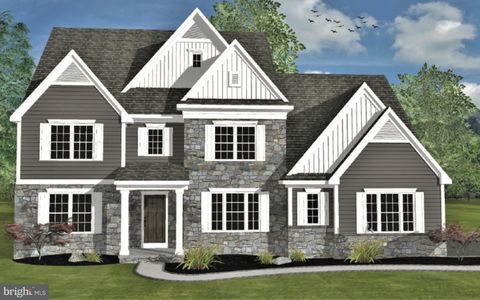
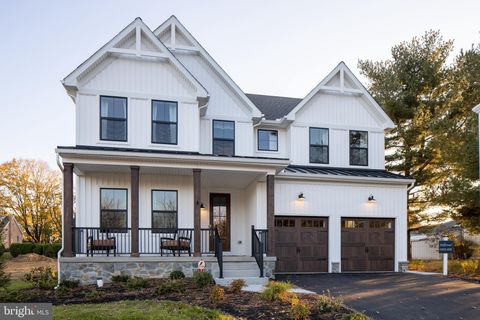
Homes around $410,000










Verify Your Email
Please enter the 6-digit verification code
sent to your email address.
Verify Your Phone Number
Please enter the 6-digit verification code
sent to your mobile phone.