

MLS: #DESU2117622, Listed By: Betsy Perry, Keller Williams Realty, Source:Bright MLS
11145 Signature Boulevard
SELBYVILLE, DE 19975

 3
3
Bed
 3
3
Bath
 2,088
2,088Sqft
 0.07
0.07Acre(Lot)
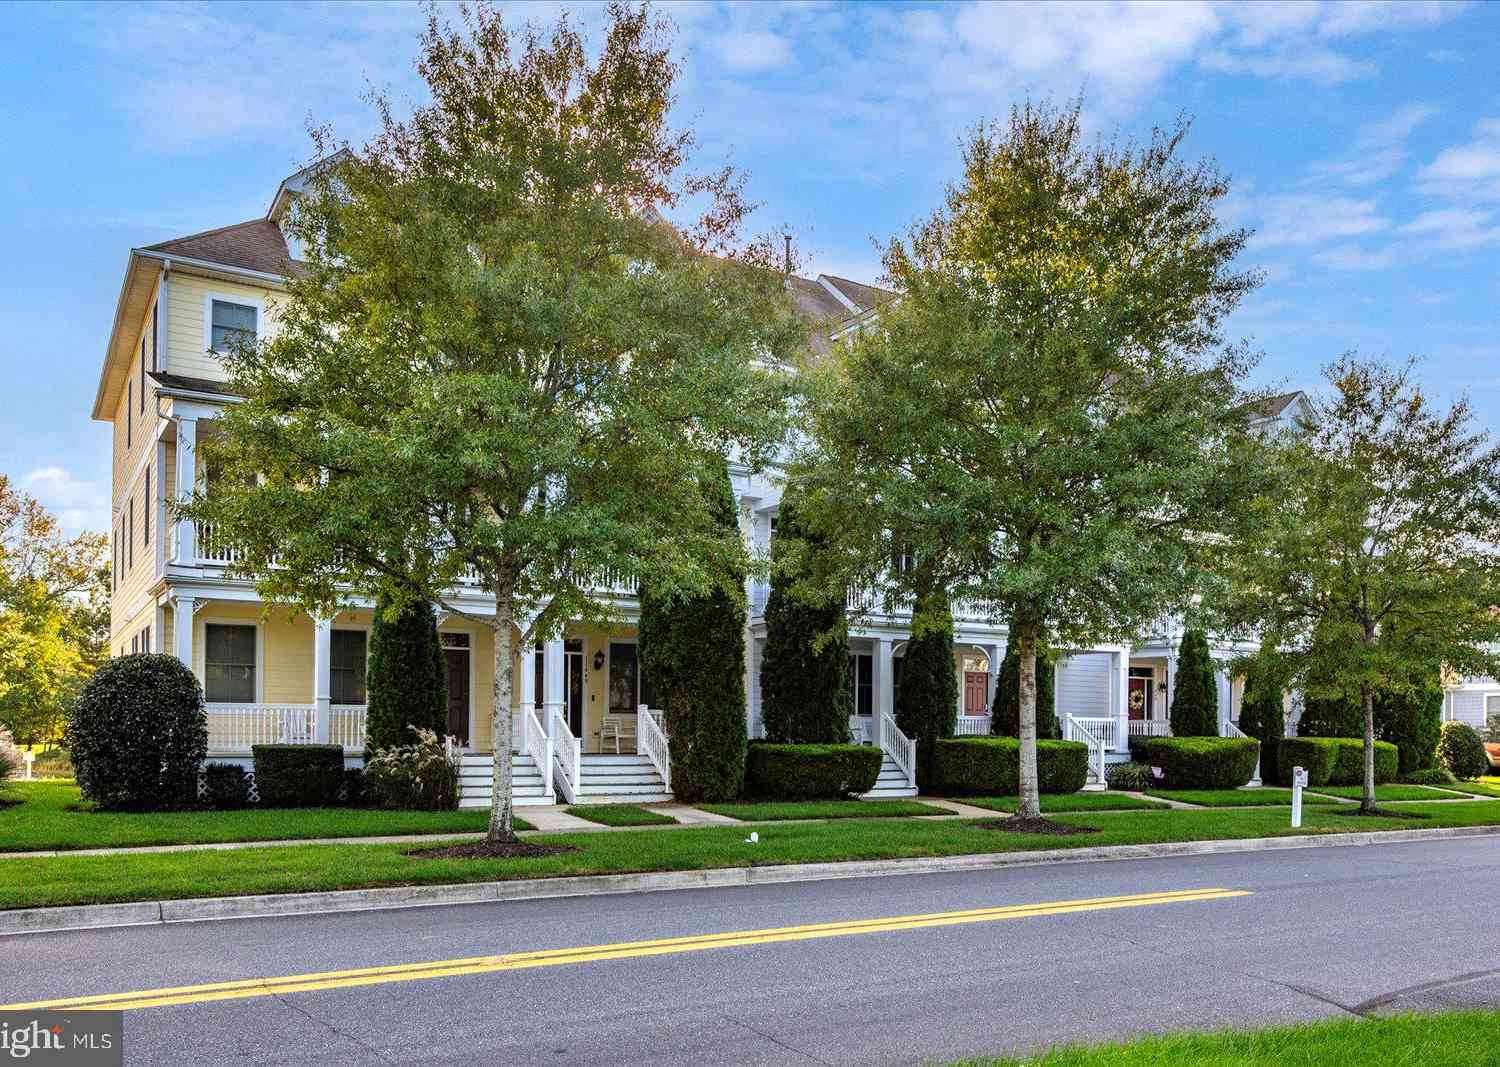
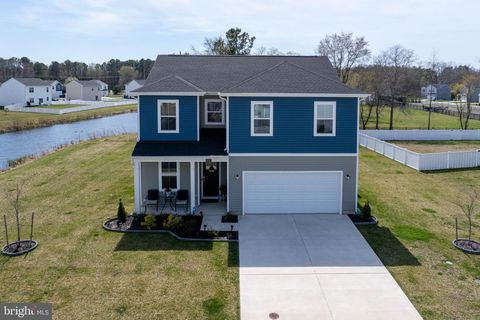
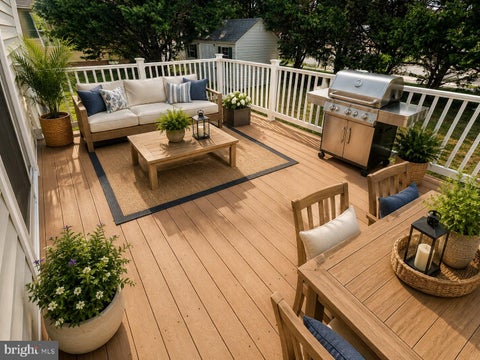
Coastal living at its best in Bayside—one of Delaware’s premier resort-style communities. This beautifully designed home offers the perfect blend of comfort and flexibility. Gather in one of three living spaces on the first floor, including the spacious family room with a cozy gas fireplace, a private office with built-in bookcases, and a welcoming sitting area. The dining area and updated kitchen are conveniently located just off the family room, creating an ideal flow for everyday living and entertaining. Step outside to a screened porch and private fenced courtyard—your own peaceful retreat after a day at the beach. Upstairs, the oversized owner’s suite feels like a true escape, featuring a private balcony, spa-like bath with soaking tub, tiled shower, and a generous walk-in closet. Two

 Property Details
 Map
Map
 Map
Map
What's Nearby
Nearby Areas
 Features
-
Bedroom Information
Total beds: 3Bathroom Information
Total Baths: 3 Full Baths: 2 Half Baths: 1Room Information
Has Basement: Yes Basement: Crawl Space, Partial -
Flooring Information
Carpet, Ceramic Tile, Vinyl -
Interior Features
Ceiling Fan(s), Recessed Lighting, Walk-In Closet(s), Built-in Features, Crown Molding, Open Floorplan, Soaking Tub Appliances: Electric Range, Electric Oven, Gas Water Heater, Dishwasher, Disposal, Dryer, Refrigerator, Washer, Microwave, Tankless Water Heater Laundry Features: Laundry Room, Main Level -
Heating & Cooling
Has Heating: Yes Heating: Electric, Propane, Forced Air, Heat Pump Has Cooling: Yes Cooling: Central Air, Ceiling Fan(s), Electric
-
Building Information
Year Built: 2005 Building Area Total: 2088 Construction Materials: Frame, Aluminum Siding Patio And Porch Features: Porch, Screened Pool Features: Community Private Pool: No Water front Features: Lake Association Fee Frequency: Quarterly -
Exterior Features
Exterior Features: Balcony
-
Lot Information
Lot Dimensions: 30.00 x 114.00 Lot Size Acres: 0.07 Lot Size Source: Assessor Lot Size Square Feet: 3049Property Information
Subdivision: BAYSIDE Source Property Type: Residential Postal Code Plus 4: 3714 Property SubType: Townhouse Levels: Two Property Age: 21
-
Listing Price Information
Listing Price: $469000
-
Tax Information
Parcel Number: 533-19.00-873.00 Tax Year: 2026 Annual Tax: $996
-
Parking Information
Parking Total: 2 Concrete, Off Street, Garage, Driveway, Parking Lot, AttachedGarage Information
Has Garage: Yes Has Attached Garage: Yes Garage Space: 1 Pets Allowed: Cats OK, Dogs OK, YesHomeowners Association InformationHas Association: Yes Included Fees: Insurance, Snow Removal, Trash, Maintenance Structure HOA: $1,079.00 Association Amenities: Billiard Room, Clubhouse, Dog Park, Fitness Center, Game Room, Golf Course, Sauna, Tennis Court(s), Basketball Court, Trail(s), Boat Dock, Boating, Spa/Hot Tub, Jogging Path, Marina, Recreation Facilities, Playground Community Features: Pool
-
Location Information
Direction: Please follow GPS for most accurate directions. WaterSource: Public Security Features: Smoke Detector(s), Carbon Monoxide Detector(s)
How much is this property worth?
Curious about this home's true market value? Use our free Home Evaluation Tool to instantly get a personalized Comparative Market Analysis (CMA) report. Make smarter, data-driven decisions before you buy.

Nearby Home Value
| Address | Estimate | Bed | Bath | Sq. Ft | Lot Size |
|---|---|---|---|---|---|
| 37898 Eagle Lane #348, Selbyville, DE, 19975 | $329,000 | 2 | 2 | 1,200 | 0.02 Acre |
| 38274 Hummingbird Lane .., Selbyville, DE, 19975 | $385,000 | 3 | 2 | 1,250 | 0.05 Acre |
| 38421 Cardinal Lane #195, Selbyville, DE, 19975 | $372,000 | 2 | 2 | 1,250 | 0.02 Acre |
| 38291 Osprey Court #1169, Selbyville, DE, 19975 | $619,900 | 3 | 4 | 2,643 | -- |
| 38277 Ocean Vista Drive.., Selbyville, DE, 19975 | $664,980 | 3 | 4 | 2,650 | 46.37 Acres |
| 37455 Oliver Drive, Selbyville, DE, 19975 | $455,900 | 3 | 3 | 2,000 | 0.08 Acre |
| 38156 Dockside Drive #1.., Selbyville, DE, 19975 | $665,000 | 3 | 4 | 2,147 | -- |
| 38024 Creek Drive #1305, Selbyville, DE, 19975 | $565,000 | 3 | 4 | 2,000 | -- |
| 36219 Glenveagh Road, Selbyville, DE, 19975 | $580,000 | 5 | 3 | 2,441 | 0.03 Acre |
| 22051 Crestview Drive, Selbyville, DE, 19975 | $1,195,000 | 4 | 4 | 3,626 | 0.20 Acre |
Similar Townhouse To 11145 Signature Boulevard
Nearby For Sale
The data relating to real estate for sale on this website appears in part through the BRIGHT Internet Data Exchange program, a voluntary cooperative exchange of property listing data between licensed real estate brokerage firms in which ByOwner participates, and is provided by BRIGHT through a licensing agreement. The information provided by this website is for the personal, non-commercial use of consumers and may not be used for any purpose other than to identify prospective properties consumers may be interested in purchasing. Some properties which appear for sale on this website may no longer be available because they are under contract, have closed or are no longer being offered for sale. Information Deemed Reliable But Not Guaranteed. Copyright © 2026 Bright MLS. All rights reserved.
ByOwner last updated this listing 09/21/2026 @ 17:22
More Cities with for Sale by Owner Homes
- Selbyville Homes For Sale By Owner
- Bishopville Homes For Sale By Owner
- Frankford Homes For Sale By Owner
- Fenwick Island Homes For Sale By Owner
- Bethany Beach Homes For Sale By Owner
- Ocean View Homes For Sale By Owner
- Millville Homes For Sale By Owner
- Dagsboro Homes For Sale By Owner
- Ocean Pines Homes For Sale By Owner
- Ocean City Homes For Sale By Owner
- Millsboro Homes For Sale By Owner
- Long Neck Homes For Sale By Owner
- Berlin Homes For Sale By Owner
- Willards Homes For Sale By Owner
- Harbeson Homes For Sale By Owner
- Pittsville Homes For Sale By Owner
- Newark Homes For Sale By Owner
- Lewes Homes For Sale By Owner
- Rehoboth Beach Homes For Sale By Owner
- Parsonsburg Homes For Sale By Owner
Homes around $469,000








Verify Your Email
Please enter the 6-digit verification code
sent to your email address.
Verify Your Phone Number
Please enter the 6-digit verification code
sent to your mobile phone.