

87 Carthage Road
Scarsdale, NY 10583

 5
5
Bed
 6
6
Bath
 5,345
5,345Sqft
 0.19
0.19Acre(Lot)
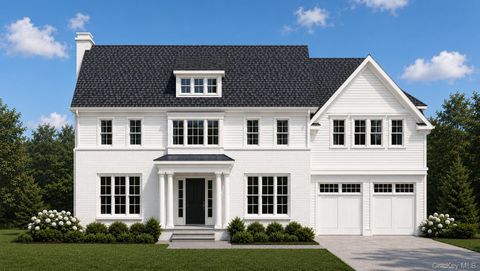
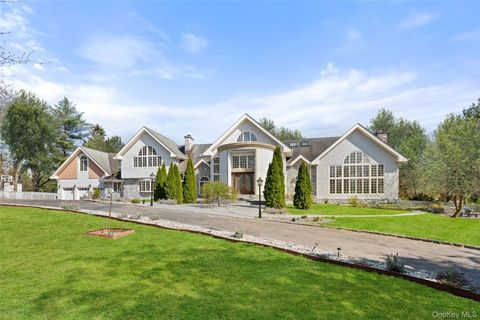
Modern Masterpiece in the Heart of Heathcote - Experience the pinnacle of new construction in Scarsdale’s most coveted enclave. Crafted by one of the region’s premier luxury builders, renowned for setting the gold standard in quality and design, this 5-bedroom, 5.1-bathroom residence is a masterclass in sophisticated modern living. Situated in a prime "walk-to-all" location, you are just steps from Heathcote Elementary, local boutiques, and fine dining, and less than 3 miles from the Scarsdale Metro-North station for an effortless commute. Architectural Excellence & Design: From the moment you enter, the 9-foot ceilings across all three levels create an immediate sense of scale and light. The open-concept layout is anchored by 4-inch select white oak flooring and refined architectural

 Property Details
 Map
Map
 Map
Map
What's Nearby
Nearby Areas
 Features
-
Bedroom Information
Total beds: 5Bathroom Information
Total Baths: 6 Full Baths: 5 Half Baths: 1Room Information
Rooms Total: 12 Basement: Finished, Full, Storage Space -
Flooring Information
Hardwood -
Interior Features
Built-in Features, Cathedral Ceiling(s), Crown Molding, Double Vanity, Eat-in Kitchen, Entrance Foyer, High Ceilings, His and Hers Closets, Kitchen Island, Open Floorplan, Pantry, Recessed Lighting, Soaking Tub, Tray Ceiling(s), Walk-In Closet(s), Wired for Sound Appliances: Gas Range, Microwave, Refrigerator, Wine Refrigerator Laundry Features: Inside -
Heating & Cooling
Has Heating: Yes Heating: Radiant Floor Has Cooling: Yes Cooling: Central Air
-
Building Information
Year Built: 2026 Patio And Porch Features: Patio Private Pool: No
-
Lot Information
Lot Size Acres: 0.19 Lot Size Square Feet: 8276 Lot Description: Back Yard, Cleared, Landscaped, Level, Near Public Transit, Sprinklers In Front, Sprinklers In Rear
-
Listing Price Information
Listing Price: $4250000
-
Tax Information
Parcel Number: 5001-022-006-00011-000-0000 Annual Tax: $5527.99
-
Parking Information
Parking Total: 2 Attached, Driveway, GarageGarage Information
Has Garage: Yes Has Attached Garage: Yes Garage Space: 2
-
School Information
Elementary School: HeathcoteJunior High School: Scarsdale Middle SchoolSenior High School: Scarsdale Senior High School -
Utility Information
Natural Gas Available, Electricity Available, Phone Available, Sewer Available, Water Available -
Location Information
WaterSource: Public Security Features: Security System, Smoke Detector(s)
How much is this property worth?
Curious about this home's true market value? Use our free Home Evaluation Tool to instantly get a personalized Comparative Market Analysis (CMA) report. Make smarter, data-driven decisions before you buy.

The data relating to real estate for sale on this website comes in part from the Internet Data exchange of OneKey MLS. IDX information is provided exclusively for consumers' personal, non-commercial use and may not be used for any purpose other than to identify prospective properties consumers may be interested in purchasing. Information deemed reliable but not guaranteed. Copyright © 2026 OneKey MLS. All Rights Reserved
ByOwner last updated this listing 07/26/2026 @ 15:55
More Cities with for Sale by Owner Homes
- Scarsdale Homes For Sale By Owner
- Hartsdale Homes For Sale By Owner
- Eastchester Homes For Sale By Owner
- Tuckahoe Homes For Sale By Owner
- Ardsley Homes For Sale By Owner
- White Plains Homes For Sale By Owner
- Bronxville Homes For Sale By Owner
- Dobbs Ferry Homes For Sale By Owner
- Harrison Homes For Sale By Owner
- Mamaroneck Homes For Sale By Owner
- West Harrison Homes For Sale By Owner
- Larchmont Homes For Sale By Owner
- Elmsford Homes For Sale By Owner
- Irvington Homes For Sale By Owner
- Fleetwood Homes For Sale By Owner
- New Rochelle Homes For Sale By Owner
- Yonkers Homes For Sale By Owner
- Purchase Homes For Sale By Owner
- Rye Homes For Sale By Owner
- Pelham Homes For Sale By Owner
Homes around $4,250,000









Verify Your Email
Please enter the 6-digit verification code
sent to your email address.