
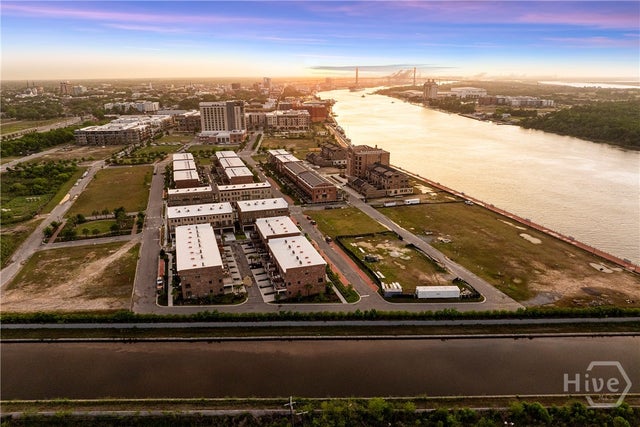
352 Eastern Wharf Avenue
Savannah, GA 31401

 3
3
Bed
 4
4
Bath
 2,118
2,118Sqft
 0.04
0.04Acre(Lot)
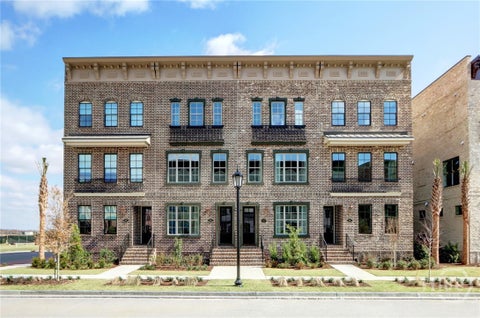
Live, work, and play in the Eastern Wharf District at Upper East River, Savannah’s exclusive riverfront community by award-winning Patrick Malloy Communities. Experience 1.6 miles of scenic riverwalk and easy access to the Thompson Hotel, Eastern Wharf shops, acclaimed dining, and the best of Savannah’s vibrant downtown lifestyle just steps from your front door. Enjoy thoughtfully curated amenities, including a private clubhouse with bar, pool, fitness center, yoga studio, and rooftop deck showcasing sweeping views of the Savannah River. STVR approved for added flexibility and investment potential, this Adler/Lee Townhome offers a versatile three-level layout that seamlessly blends stylish interiors with inviting outdoor spaces. The terrace level offers an ideal flexible living space with

 Property Details
 Map
Map
 Map
Map
What's Nearby
Nearby Areas
 Features
-
Bedroom Information
Total beds: 3Bathroom Information
Total Baths: 4 Full Baths: 3 Half Baths: 1Room Information
Basement: None, Crawl Space -
Roofing Information
Rubber, Rolled/Hot Mop -
Interior Features
Breakfast Bar, Double Vanity, High Ceilings, Kitchen Island, Recessed Lighting Roof: Rubber, Rolled/Hot Mop Appliances: Convection Oven, Dishwasher, Electric Water Heater, Freezer, Disposal, Ice Maker, Microwave, Oven, Range, Refrigerator, Range Hood, Self Cleaning Oven Laundry Features: In Hall, Upper Level, Washer Hookup -
Heating & Cooling
Has Heating: Yes Heating: Central, Electric Has Cooling: Yes Cooling: Central Air, Electric
-
Building Information
Year Built: 2026 Construction Materials: Brick, Block, Wood Siding Stories: 3 Patio And Porch Features: Deck Private Pool: No View: Park/Greenbelt Association Fee Frequency: Monthly
-
Lot Information
Main Square Feet: 0.038 Acres Lot Size Acres: 0.038 Lot Size Square Feet: 1655 Lot Description: City Lot, Interior LotProperty Information
Subdivision: Upper East River Source Property Type: Residential Zoning Description: Single Family Property SubType: Townhouse Levels: Three Or More Property Age: 0
-
Listing Price Information
Listing Price: $999950 Cash, Conventional, FHA, VA Loan
-
Tax Information
Parcel Number: 20006 34004
-
Parking Information
Attached, Underground, Garage Door Opener, Off StreetGarage Information
Has Garage: Yes Garage Space: 2Homeowners Association InformationHas Association: Yes HOA: $250.00 Community Features: Clubhouse, Fitness Center, Park, Street Lights, Sidewalks, Curbs
-
Utility Information
Cable Available, Underground Utilities -
Location Information
Direction: Sales Center address for GPS: 460 Altamaha Street, Savannah, GA 31401. WaterSource: Public
How much is this property worth?
Curious about this home's true market value? Use our free Home Evaluation Tool to instantly get a personalized Comparative Market Analysis (CMA) report. Make smarter, data-driven decisions before you buy.

Nearby Home Value
| Address | Estimate | Bed | Bath | Sq. Ft | Lot Size |
|---|---|---|---|---|---|
| 357 Chatooga Lane, Savannah, GA, 31401 | $1,049,950 | 3 | 4 | 2,118 | -- |
| 359 Chatooga Lane, Savannah, GA, 31401 | $1,153,239 | 3 | 4 | 2,118 | -- |
| 416 Upper East Avenue, Savannah, GA, 31401 | $987,000 | 2 | 2 | 2,152 | 0.05 Acre |
| 416 Upper East Avenue, Savannah, GA, 31401 | $987,000 | 2 | 3 | 2,152 | 0.01 Acre |
| 404 Upper East Avenue, Savannah, GA, 31401 | $999,000 | 3 | 4 | 1,894 | 0.04 Acre |
| 460 Port Street, Savannah, GA, 31401 | $1,680,000 | 3 | 4 | 2,800 | 0.04 Acre |
| 460 Altamaha Street, Savannah, GA, 31401 | $1,125,000 | 3 | 3 | 2,178 | 0.05 Acre |
| 428 Geo Meyer Avenue #A, Savannah, GA, 31401 | $2,900,000 | 3 | 3 | 2,948 | 0.29 Acre |
| 441 Port Street, Savannah, GA, 31401 | $1,099,000 | 3 | 4 | 2,118 | -- |
| 440 Altamaha Street, Savannah, GA, 31401 | $1,050,000 | 3 | 4 | 2,118 | -- |
Similar Townhouse To 352 Eastern Wharf Avenue
Nearby For Sale


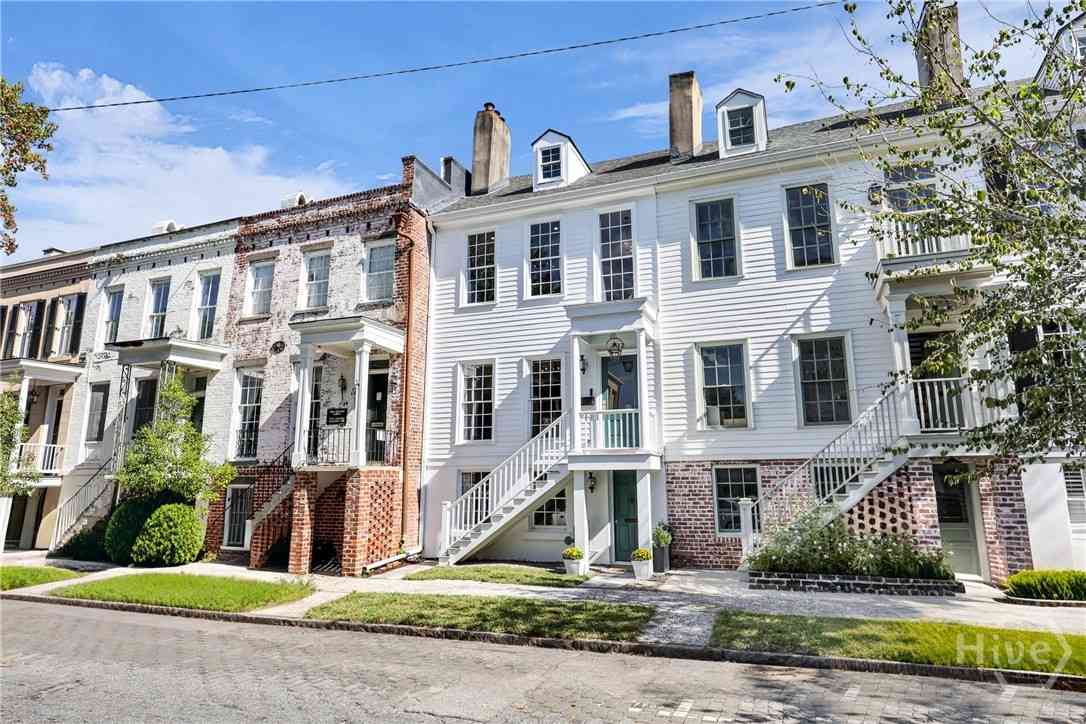
The data relating to real estate on this website comes in part from the Internet Data Exchange program of Hive MLS. All information is deemed reliable but not guaranteed and should be independently verified. All properties are subject to prior sale, change, or withdrawal. Neither listing broker(s) nor ByOwner shall be responsible for any typographical errors, misinformation, or misprints, and shall be held totally harmless from any damages arising from reliance upon these data. Copyright ©2026 Hive MLS LLC. All Rights Reserved.
ByOwner last updated this listing 10/10/2026 @ 07:02
More Cities with for Sale by Owner Homes
- Savannah Homes For Sale By Owner
- Thunderbolt Homes For Sale By Owner
- Port Wentworth Homes For Sale By Owner
- Pooler Homes For Sale By Owner
- Bloomingdale Homes For Sale By Owner
- Hardeeville Homes For Sale By Owner
- Tybee Island Homes For Sale By Owner
- Rincon Homes For Sale By Owner
- Richmond Hill Homes For Sale By Owner
- Eden Homes For Sale By Owner
- Bluffton Homes For Sale By Owner
- Okatie Homes For Sale By Owner
- Hilton Head Island Homes For Sale By Owner
- Fleming Homes For Sale By Owner
- Daufuskie Island Homes For Sale By Owner
- Ellabell Homes For Sale By Owner
- Springfield Homes For Sale By Owner
- Guyton Homes For Sale By Owner
- Midway Homes For Sale By Owner
- Ridgeland Homes For Sale By Owner
Homes around $999,950









Verify Your Email
Please enter the 6-digit verification code
sent to your email address.
Verify Your Phone Number
Please enter the 6-digit verification code
sent to your mobile phone.