
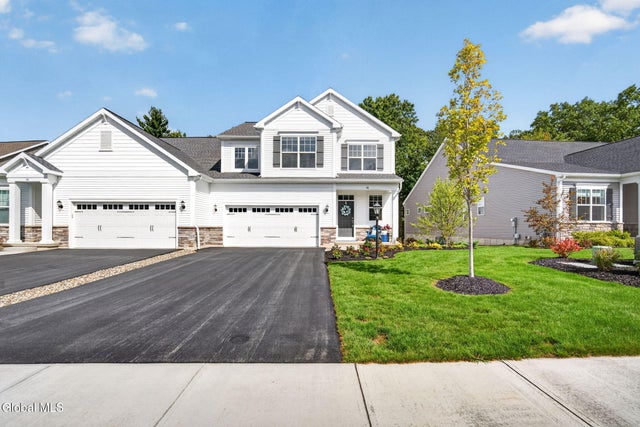
48 Daintree Drive
Saratoga Springs, NY 12866

 3
3
Bed
 3
3
Bath
 2,369
2,369Sqft
 0.18
0.18Acre(Lot)
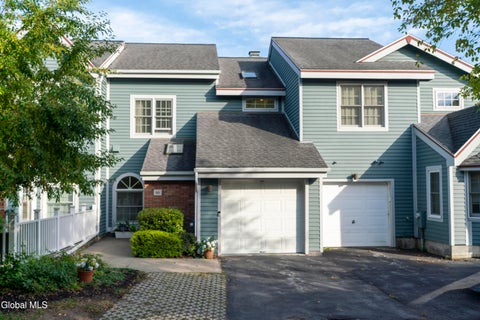
Showings begin on Fri 9/18. Open House: Sunday 9/20 from 1-3. Nearly new and beautifully upgraded, this one-year-old twin home in the maintenance-free Forest Grove community offers the ease of new construction without the wait. Thoughtful upgrades are found throughout, including an upgraded staircase with oak treads and railings, a gas fireplace, stepped living room ceiling and enhanced lighting. The kitchen features quartz countertops, tile backsplash, upgraded cabinetry, gas range with vent hood, drawer microwave and upgraded appliances. Enjoy additional living and entertaining space on the screened porch and adjoining patio, overlooking protected green space for added privacy. The primary suite features an upgraded bath with tiled shower, Corian seat, frameless glass enclosure, double v

 Property Details
 Map
Map
 Map
Map
What's Nearby
Nearby Areas
 Features
-
Bedroom Information
Total beds: 3Bathroom Information
Total Baths: 3 Full Baths: 2 Half Baths: 1Room Information
Rooms Total: 13 Has Basement: Yes Basement: Full, Interior Entry, Unfinished -
Flooring Information
Other, Vinyl, Carpet, Ceramic Tile -
Roofing Information
Asphalt -
Interior Features
Other, High Speed Internet, Tray Ceiling(s), Walk-In Closet(s), Built-in Features, Cathedral Ceiling(s), Kitchen Island Roof: Asphalt Appliances: Ice Maker, Dishwasher, Disposal, Microwave, Range, Range Hood, Refrigerator, Washer/Dryer Laundry Features: Electric Dryer Hookup, Laundry Room, Main Level, Washer Hookup -
Heating & Cooling
Has Heating: Yes Heating: Forced Air, Natural Gas Has Cooling: Yes Cooling: Central Air
-
Building Information
Year Built: 2025 Construction Materials: Stone, Vinyl Siding Patio And Porch Features: Rear Porch, Screened, Front Porch Private Pool: No Association Fee Frequency: Monthly -
Exterior Features
Exterior Features: Lighting
-
Lot Information
Lot Dimensions: 47.8FF Main Square Feet: 0.18 Acres Lot Size Acres: 0.18 Lot Size Square Feet: 7840.8 Lot Description: Other, Sprinklers In Front, LandscapedProperty Information
Subdivision: Forest Grove Source Property Type: Residential Property SubType: Townhouse Property Age: 1
-
Listing Price Information
Listing Price: $750000
-
Tax Information
Parcel Number: 415600 141.53-1-8.2 Tax Lot: 8.002 Tax Block: 1 Annual Tax: $7140.91
-
Parking Information
Parking Total: 4 Attached, Driveway, Garage Door Opener, GarageGarage Information
Has Garage: Yes Has Attached Garage: Yes Garage Space: 2Homeowners Association InformationHas Association: Yes Included Fees: Maintenance Grounds, Snow Removal HOA: $252.00 Association Amenities: Clubhouse, Recreation Facilities
-
School Information
Elementary School: Dorothy NolanJunior High School:Senior High School: Saratoga Springs -
Utility Information
Cable Connected, Sewer Connected -
Location Information
Direction: Exit 15 take Right onto Route 50 to Jones Road, turn left follow the roundabout and exit onto Branch Boulevard. WaterSource: Public Security Features: Smoke Detector(s), Carbon Monoxide Detector(s)
How much is this property worth?
Curious about this home's true market value? Use our free Home Evaluation Tool to instantly get a personalized Comparative Market Analysis (CMA) report. Make smarter, data-driven decisions before you buy.

Nearby Home Value
| Address | Estimate | Bed | Bath | Sq. Ft | Lot Size |
|---|---|---|---|---|---|
| 86 Kaydeross Park Road, Saratoga Springs, NY, 12866 | $779,000 | 3 | 3 | 1,744 | 0.07 Acre |
| 62 Daintree Drive, Saratoga Springs, NY, 12866 | $785,000 | 3 | 2 | 1,970 | 0.19 Acre |
| 1 Clubhouse Drive, Saratoga Springs, NY, 12866 | $444,000 | 3 | 2 | 1,616 | 0.16 Acre |
| 150 High Rock Avenue, Saratoga Springs, NY, 12866 | $1,250,000 | 4 | 4 | 3,167 | 0.07 Acre |
| 110B Division Street #1.., Saratoga Springs, NY, 12866 | $1,710,720 | 3 | 5 | 2,655 | 0.13 Acre |
| 14 Tompion Lane, Saratoga Springs, NY, 12866 | $325,000 | 2 | 2 | 1,300 | 0.14 Acre |
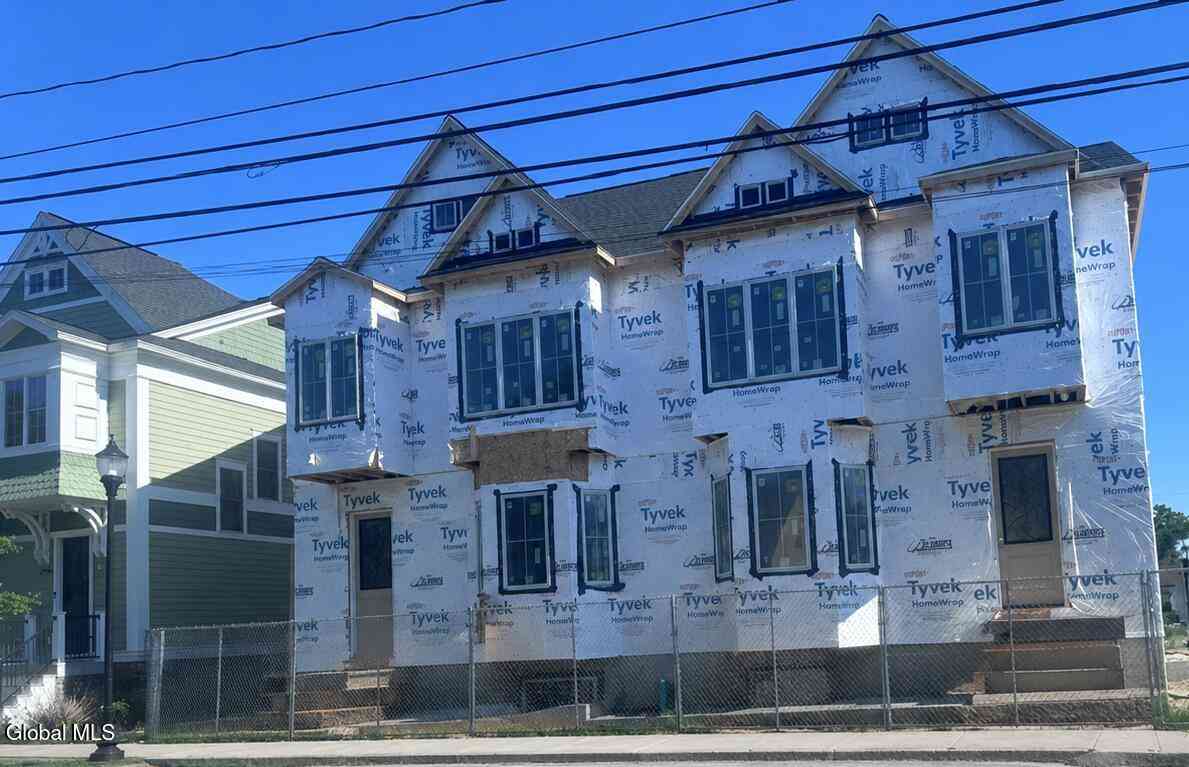
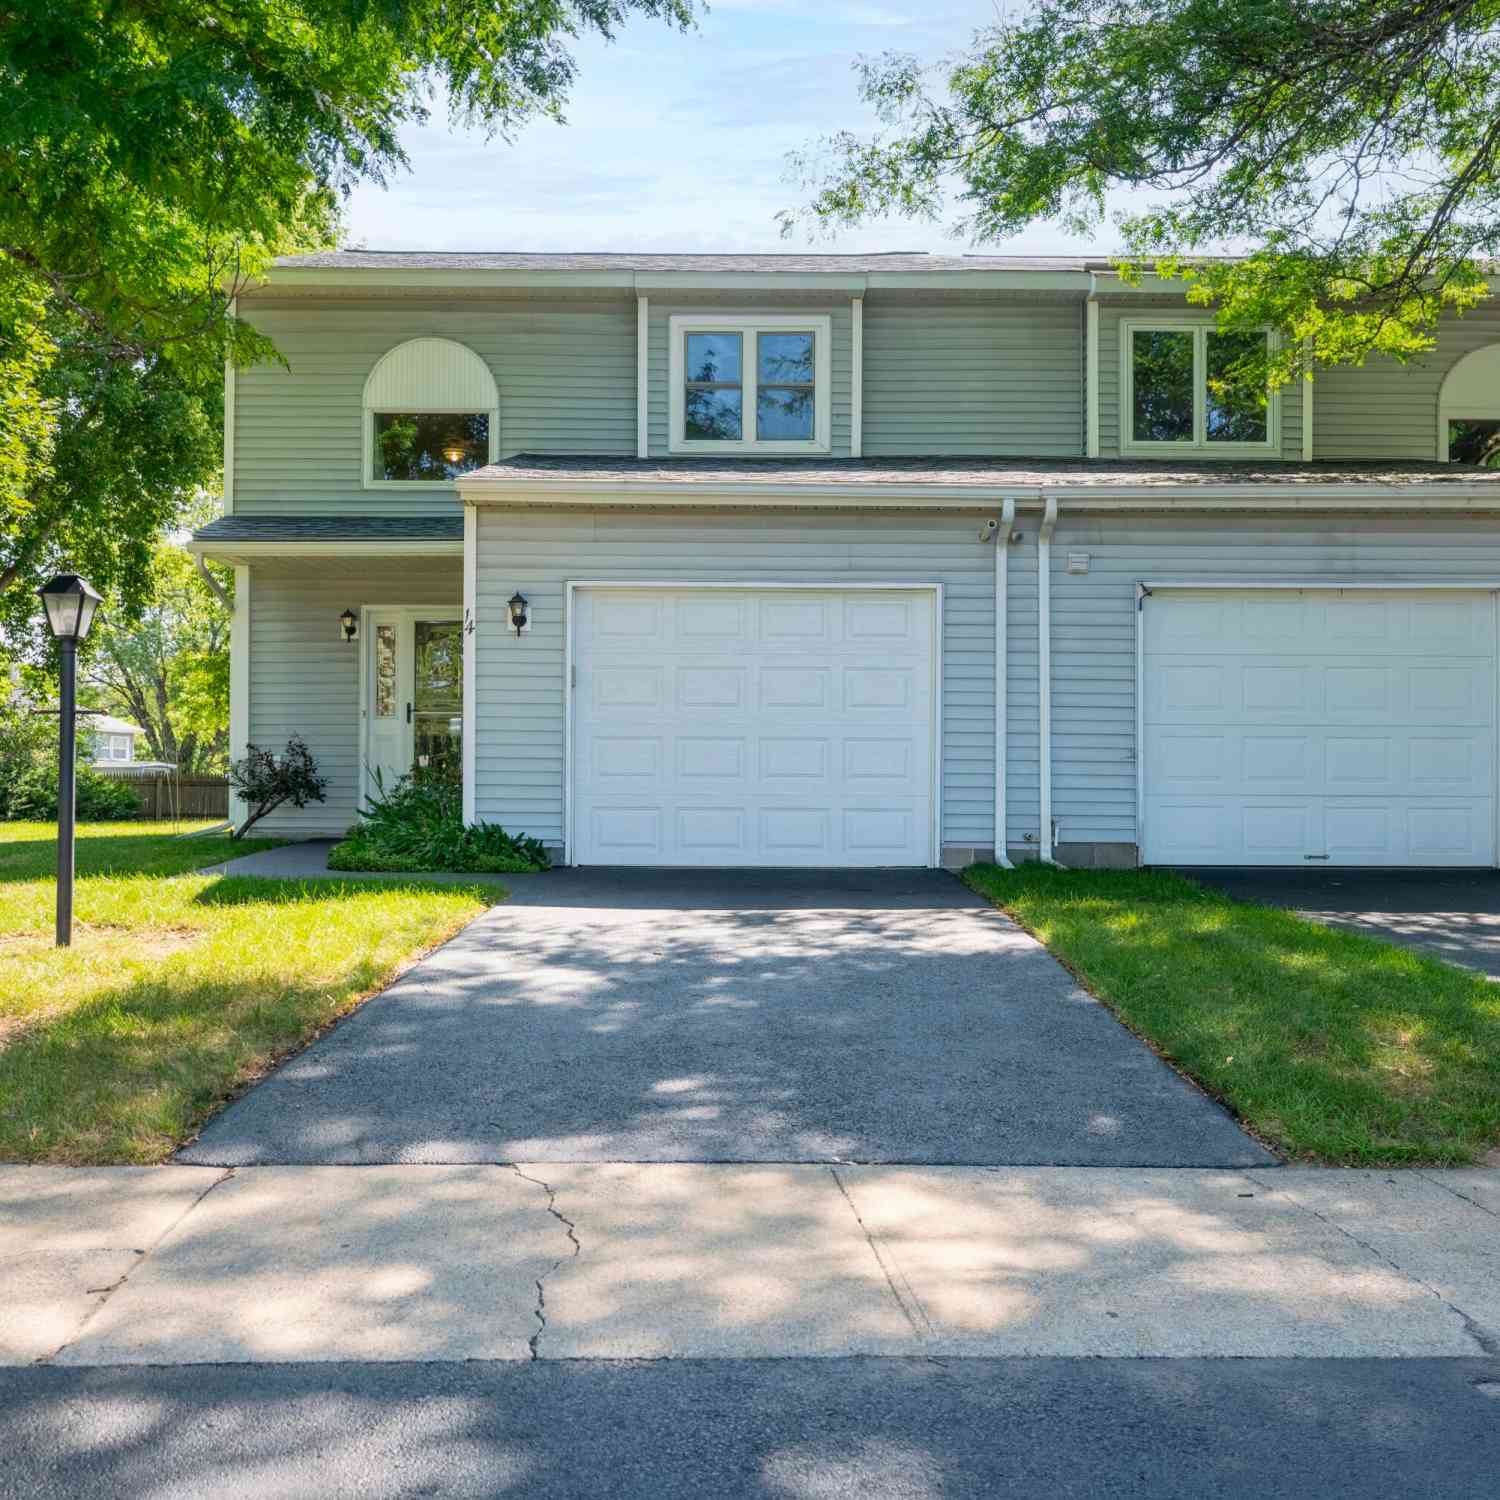
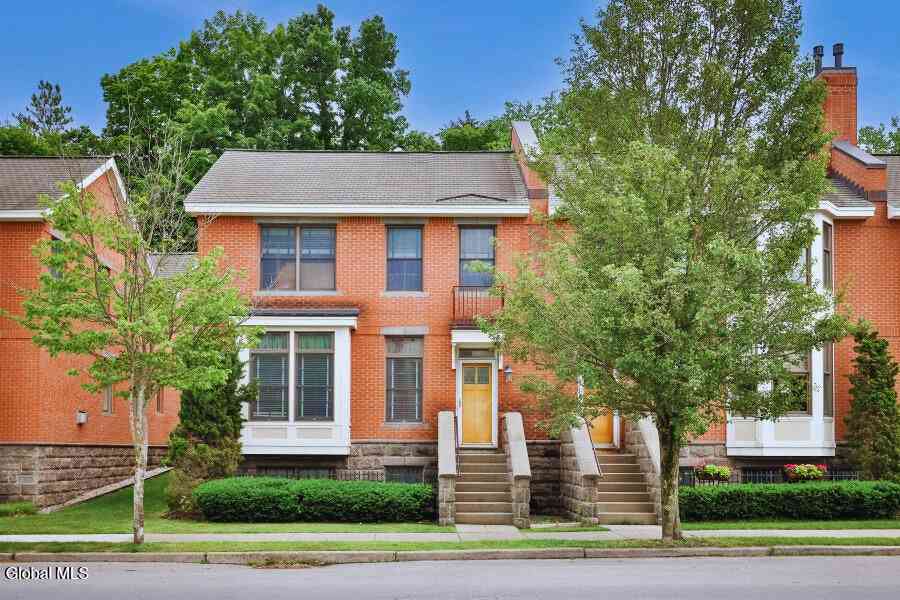
Similar Townhouse To 48 Daintree Drive
Nearby For Sale

© 2026 Global Multiple Listing Service, Inc. The data relating to real estate on this website comes in part from the Internet Data Exchange program of the GMLS. All information is deemed reliable but not guaranteed and should be independently verified. All properties subject to prior sale, change, or withdrawal. Neither listing broker(s), GMLS shall be responsible for any typographical errors, misinformation, or misprints, and shall be held totally harmless from any damages arising from reliance upon these data. IDX information is provided exclusively for consumers' personal, non-commercial use and may not be used for any purpose other than to identify prospective properties they may be interested in purchasing. Copyright © 2026 Global Multiple Listing Service, Inc. All Rights Reserved.
ByOwner last updated this listing 09/18/2026 @ 05:13
More Cities with for Sale by Owner Homes
- Saratoga Springs Homes For Sale By Owner
- Greenfield Center Homes For Sale By Owner
- Ballston Spa Homes For Sale By Owner
- Rock City Falls Homes For Sale By Owner
- Schuylerville Homes For Sale By Owner
- Porter Corners Homes For Sale By Owner
- Gansevoort Homes For Sale By Owner
- Stillwater Homes For Sale By Owner
- Middle Grove Homes For Sale By Owner
- Mechanicville Homes For Sale By Owner
- Corinth Homes For Sale By Owner
- Ballston Lake Homes For Sale By Owner
- Burnt Hills Homes For Sale By Owner
- Galway Homes For Sale By Owner
- Greenwich Homes For Sale By Owner
- Schaghticoke Homes For Sale By Owner
- Clifton Park Homes For Sale By Owner
- South Glens Falls Homes For Sale By Owner
- Rexford Homes For Sale By Owner
- Fort Edward Homes For Sale By Owner
Homes around $750,000










Verify Your Email
Please enter the 6-digit verification code
sent to your email address.
Verify Your Phone Number
Please enter the 6-digit verification code
sent to your mobile phone.