
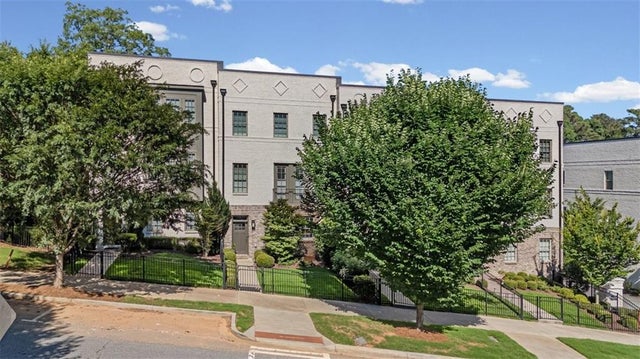
6097 Boylston Drive
Sandy Springs, GA 30328

 3
3
Bed
 4
4
Bath
 2,435
2,435Sqft
 0.03
0.03Acre(Lot)
Welcome to this beautiful newer townhome in super close proximity to Sandy Spring's City Center!! This well maintained townhome offers the perfect blend of style, functionality and location. Featuring 3 spacious bedrooms, 3.5 bathrooms and a 2-car garage, this move-in ready home provides plenty of room for comfortable living and entertaining. The thoughtfully designed floor plan showcases hardwood floors throughout, a convenient mudroom entry, generous closet space and private bedroom suites that offer flexibility for guests, family members or a home office. the open-concept living area features a large kitchen island ideal for gathering and meal preparation, while a bright sunroom with built-in book cases provides the perfect spot to relax, read or work from home. Lastly, the private deck

 Property Details
 Map
Map
 Map
Map
What's Nearby
Nearby Areas
 Features
-
Bedroom Information
Total beds: 3Bathroom Information
Total Baths: 4 Full Baths: 3 Half Baths: 1Room Information
Basement: None -
Flooring Information
Hardwood, Tile -
Roofing Information
Composition -
Interior Features
Breakfast Bar, Eat-in Kitchen, Kitchen Island, Bookcases, Walk-In Closet(s) Roof: Composition Appliances: Dishwasher, Disposal, Gas Range, Microwave Laundry Features: In Hall, Laundry Room, Upper Level Window Features: Double Pane Windows -
Heating & Cooling
Has Heating: Yes Heating: Central Has Cooling: Yes Cooling: Ceiling Fan(s), Central Air
-
Building Information
Year Built: 2017 Building Area Total: 2435 Construction Materials: Brick, Cement Siding Patio And Porch Features: Deck, Rear Porch Pool Features: None Private Pool: No View: City, Neighborhood, Trees/Woods Association Fee Frequency: Monthly -
Exterior Features
Exterior Features: Other
-
Lot Information
Lot Dimensions: x Lot Size Acres: 0.03 Lot Size Source: Owner Lot Description: Landscaped, Level, WoodedProperty Information
Subdivision: The Reserve at City Center Source Property Type: Residential Postal Code Plus 4: 4101 Property SubType: Townhouse Levels: Three Or More Property Age: 9
-
Listing Price Information
Listing Price: $735000 Cash, Conventional, FHA
-
Tax Information
Parcel Number: 17 007100020949 Tax Year: 2025 Annual Tax: $7051 Tax Legal Desc: 65932-571
-
Parking Information
Garage, Garage Faces Rear, DrivewayGarage Information
Has Garage: Yes Garage Space: 2Homeowners Association InformationHas Association: Yes Included Fees: Maintenance Grounds, Maintenance Structure, Trash HOA: $385.00 Community Features: Street Lights
-
School Information
Elementary School: High PointJunior High School: Ridgeview CharterSenior High School: Riverwood International Charter -
Utility Information
Cable Available, Electricity Available, Natural Gas Available, Sewer Available, Underground Utilities, Water Available -
Location Information
Direction: Use GPS and park in available parking spots in front of the community WaterSource: Public Security Features: Carbon Monoxide Detector(s), Smoke Detector(s)
How much is this property worth?
Curious about this home's true market value? Use our free Home Evaluation Tool to instantly get a personalized Comparative Market Analysis (CMA) report. Make smarter, data-driven decisions before you buy.

Nearby Home Value
| Address | Estimate | Bed | Bath | Sq. Ft | Lot Size |
|---|---|---|---|---|---|
| 997 Pearl Point, Sandy Springs, GA, 30328 | $535,000 | 3 | 3 | 2,001 | 2,001 SqFt |
| 997 Pearl Point, Sandy Springs, GA, 30328 | $535,000 | 3 | 4 | -- | |
| 934 Delaronde Court, Sandy Springs, GA, 30328 | $555,000 | 3 | 4 | 4,804 | 4,804 SqFt |
| 906 Dumaine Trace, Sandy Springs, GA, 30328 | $600,000 | 4 | 3 | 2,827 | 2,827 SqFt |
| 934 Delaronde Court, Sandy Springs, GA, 30328 | $555,000 | 3 | 3 | 4,804 | 4,804 SqFt |
| 434 The North Chace, Sandy Springs, GA, 30328 | $449,000 | 3 | 2 | -- | |
| 434 The North Chace, Sandy Springs, GA, 30328 | $449,000 | 3 | 3 | -- | |
| 114 Barkley Lane, Sandy Springs, GA, 30328 | $639,000 | 3 | 3 | 2,581 | 2,581 SqFt |
| 122 Barkley Lane, Sandy Springs, GA, 30328 | $639,000 | 3 | 3 | 2,144 | 2,144 SqFt |
| 122 Barkley Lane, Sandy Springs, GA, 30328 | $639,000 | 3 | 4 | 2,144 | 2,144 SqFt |
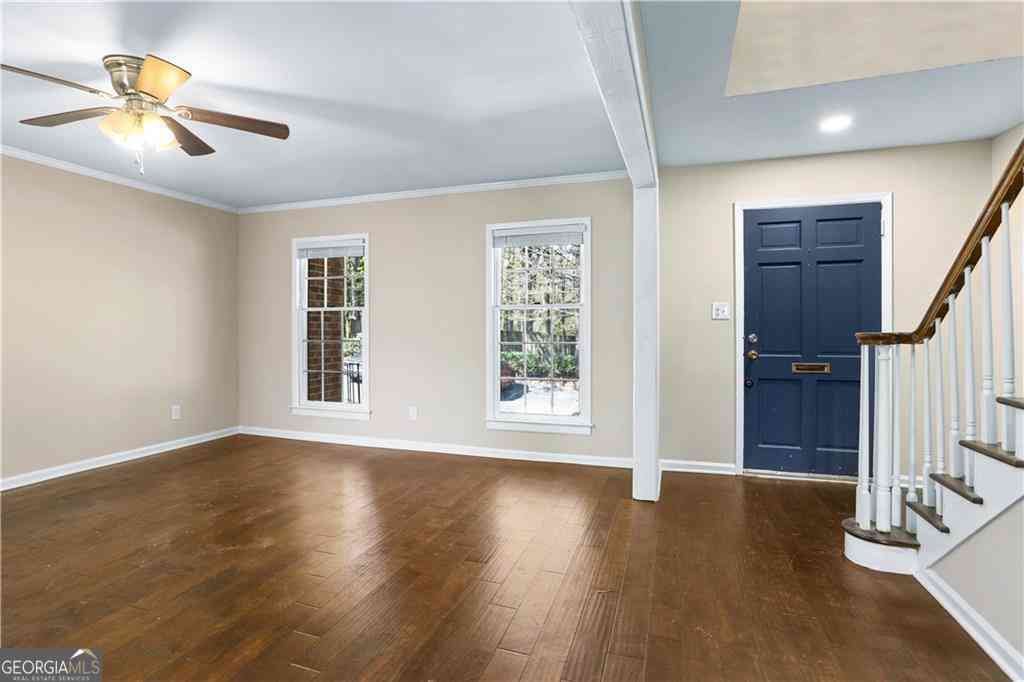
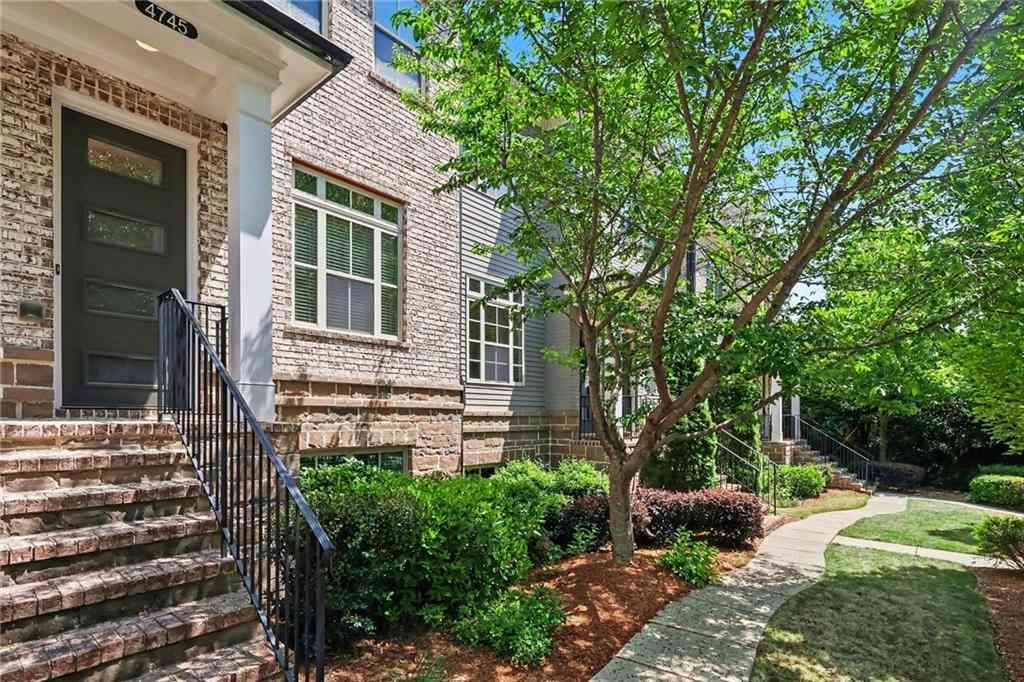
Similar Townhouse To 6097 Boylston Drive
Nearby For Sale


Listings on this website come from the FMLS IDX Compilation and may be held by brokerage firms other than the owner of this website. The listing brokerage is identified in any listing details. Information is deemed reliable but is not guaranteed. If you believe any FMLS listing contains material that infringes your copyrighted work, please (https://www.fmls.com/dmca.htm) to review our DMCA policy and learn how to submit a takedown request. © 2026 FMLS.
ByOwner last updated this listing 07/29/2026 @ 05:56
More Cities with for Sale by Owner Homes
- Sandy Springs Homes For Sale By Owner
- Brookhaven Homes For Sale By Owner
- Atlanta Homes For Sale By Owner
- Smyrna Homes For Sale By Owner
- Dunwoody Homes For Sale By Owner
- Doraville Homes For Sale By Owner
- Chamblee Homes For Sale By Owner
- Mableton Homes For Sale By Owner
- Marietta Homes For Sale By Owner
- Decatur Homes For Sale By Owner
- Scottdale Homes For Sale By Owner
- Clarkdale Homes For Sale By Owner
- Avondale Estates Homes For Sale By Owner
- Tucker Homes For Sale By Owner
- Clarkston Homes For Sale By Owner
- Austell Homes For Sale By Owner
- Roswell Homes For Sale By Owner
- Peachtree Corners Homes For Sale By Owner
- Pine Lake Homes For Sale By Owner
- East Point Homes For Sale By Owner
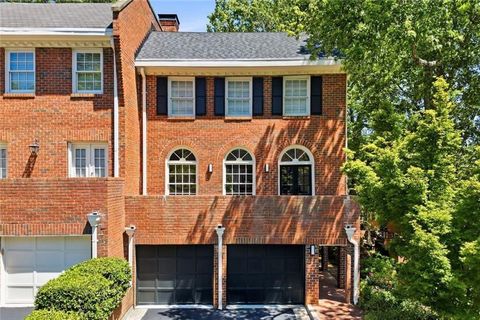
Homes around $735,000


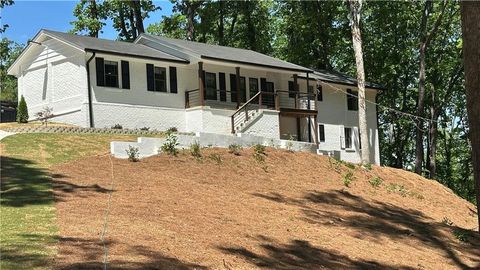


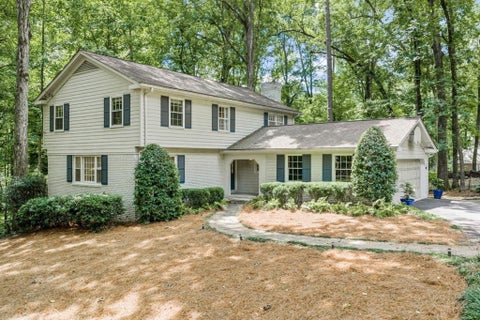


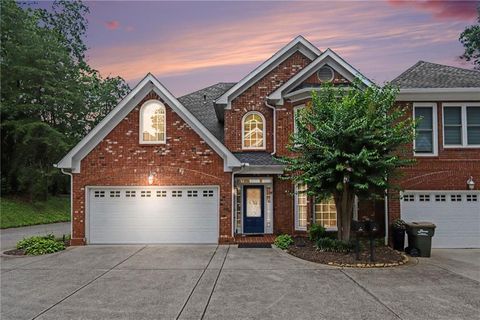
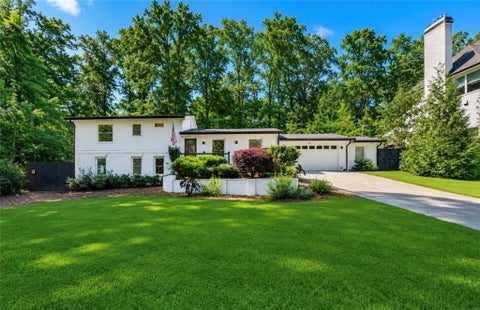



Verify Your Email
Please enter the 6-digit verification code
sent to your email address.