
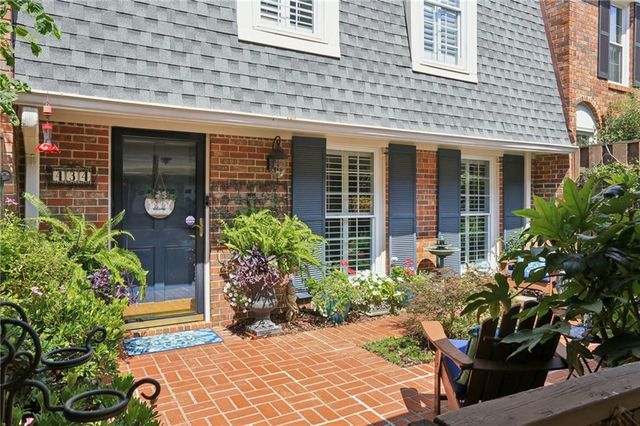
434 The North Chace
Sandy Springs, GA 30328

 3
3
Bed
 3
3
Bath
 0.05
0.05Acre(Lot)
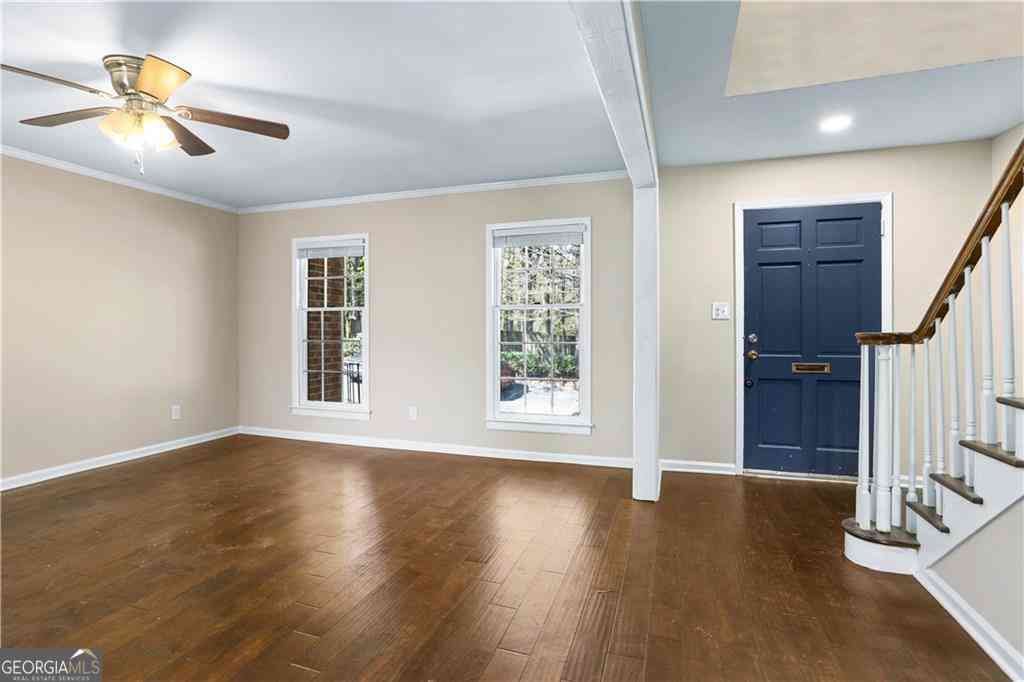
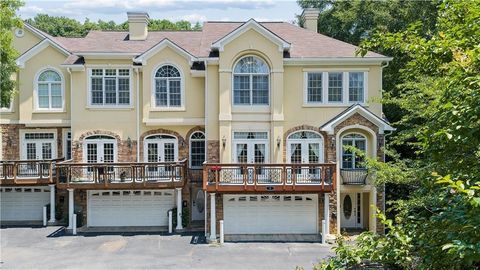
Absolutely darling all brick townhome exudes both charm and elegance. From the convenient front parking (carport) you are walking into a little paradise of a courtyard with gorgeous landscaping. The front door opens to a lovely entry foyer with very spacious coat closet. A large formal living room adjoins the foyer and features a handsome fireplace, beautiful gleaming hardwood floors and full length windows. From the living room the hallway has an attractive powder room, laundry room and another ample closet for storage etc. The hallway leads to a cozy den, dining room and kitchen all open to each other offering a great place to relax and entertain guests. There are two sets of french doors that open to another inviting patio at the back of the townhome. Kitchen features white cabine

 Property Details
 Map
Map
 Map
Map
What's Nearby
Nearby Areas
 Features
-
Bedroom Information
Total beds: 3Bathroom Information
Total Baths: 3 Full Baths: 2 Half Baths: 1Room Information
Basement: None -
Flooring Information
Hardwood -
Roofing Information
Composition -
Interior Features
Breakfast Bar, Pantry, Entrance Foyer, Track Lighting, Walk-In Closet(s) Roof: Composition Appliances: Dishwasher, Disposal, Dryer, Electric Cooktop, Electric Oven, Electric Water Heater, Microwave, Range Hood, Refrigerator, Washer, Other Laundry Features: Electric Dryer Hookup, In Hall, Laundry Room, Main Level Window Features: Plantation Shutters, Wood Frames -
Heating & Cooling
Has Heating: Yes Heating: Central, Electric Has Cooling: Yes Cooling: Ceiling Fan(s), Central Air, Electric
-
Building Information
Year Built: 1979 Building Area Total: 2160 Construction Materials: Brick Patio And Porch Features: Enclosed, Patio Pool Features: None Private Pool: No View: Neighborhood Association Fee Frequency: Monthly -
Exterior Features
Exterior Features: Courtyard, Garden, Private Yard
-
Lot Information
Lot Dimensions: x Lot Size Acres: 0.0496 Lot Size Source: Public Records Lot Description: Landscaped, Level, PrivateProperty Information
Subdivision: Autumn Chace Source Property Type: Residential Postal Code Plus 4: 4250 Property SubType: Townhouse Levels: Two Property Age: 47
-
Listing Price Information
Listing Price: $449000 Cash, Conventional
-
Tax Information
Tax Year: 2025 Annual Tax: $3229 Tax Legal Desc: All that tract if land lying in Land Lots 35 and 36 of the 17th district of Fulton County, Georgia, townhome 3 of Autumn Chase, Phase 11-B, as plat recorded in Plat Book 105, Page 73 of Fulton County Records.
-
Parking Information
CarportHomeowners Association InformationHas Association: Yes Included Fees: Maintenance Grounds, Maintenance Structure, Sewer, Trash, Water HOA: $685.00 Community Features: Pool, Street Lights
-
School Information
Elementary School: High PointJunior High School: Ridgeview CharterSenior High School: Riverwood International Charter -
Utility Information
Cable Available, Electricity Available, Phone Available, Sewer Available, Water Available -
Location Information
Direction: The Autumn Chace community is located off of Barfield Road between Hammond Drive and Mt. Vernon Highway. Once you enter, take the first right and follow the road up the hill to the left. 434 The South Chace will be in the first row on the left side. WaterSource: Public Security Features: Security System, Security System Owned
How much is this property worth?
Curious about this home's true market value? Use our free Home Evaluation Tool to instantly get a personalized Comparative Market Analysis (CMA) report. Make smarter, data-driven decisions before you buy.

Nearby Home Value
| Address | Estimate | Bed | Bath | Sq. Ft | Lot Size |
|---|---|---|---|---|---|
| 997 Pearl Point, Sandy Springs, GA, 30328 | $535,000 | 3 | 3 | 2,001 | 2,001 SqFt |
| 997 Pearl Point, Sandy Springs, GA, 30328 | $535,000 | 3 | 4 | -- | |
| 934 Delaronde Court, Sandy Springs, GA, 30328 | $574,000 | 3 | 4 | 4,804 | 4,804 SqFt |
| 906 Dumaine Trace, Sandy Springs, GA, 30328 | $600,000 | 4 | 4 | 2,827 | 2,827 SqFt |
| 906 Dumaine Trace, Sandy Springs, GA, 30328 | $600,000 | 4 | 3 | 2,827 | 2,827 SqFt |
| 934 Delaronde Court, Sandy Springs, GA, 30328 | $574,000 | 3 | 3 | 4,804 | 4,804 SqFt |
| 114 Barkley Lane, Sandy Springs, GA, 30328 | $639,000 | 3 | 4 | -- | |
| 114 Barkley Lane, Sandy Springs, GA, 30328 | $639,000 | 3 | 3 | 2,581 | 2,581 SqFt |
| 425 Jefferson Circle, Sandy Springs, GA, 30328 | $655,000 | 4 | 3 | 2,100 | 2,100 SqFt |
| 425 Jefferson Circle NE, Sandy Springs, GA, 30328 | $655,000 | 4 | 2 | 2,100 | 2,100 SqFt |
Similar Townhouse To 434 The North Chace
Nearby For Sale


Listings on this website come from the FMLS IDX Compilation and may be held by brokerage firms other than the owner of this website. The listing brokerage is identified in any listing details. Information is deemed reliable but is not guaranteed. If you believe any FMLS listing contains material that infringes your copyrighted work, please (https://www.fmls.com/dmca.htm) to review our DMCA policy and learn how to submit a takedown request. © 2026 FMLS.
ByOwner last updated this listing 07/19/2026 @ 06:44
More Cities with for Sale by Owner Homes
- Sandy Springs Homes For Sale By Owner
- Brookhaven Homes For Sale By Owner
- Atlanta Homes For Sale By Owner
- Smyrna Homes For Sale By Owner
- Dunwoody Homes For Sale By Owner
- Doraville Homes For Sale By Owner
- Chamblee Homes For Sale By Owner
- Mableton Homes For Sale By Owner
- Marietta Homes For Sale By Owner
- Decatur Homes For Sale By Owner
- Scottdale Homes For Sale By Owner
- Clarkdale Homes For Sale By Owner
- Avondale Estates Homes For Sale By Owner
- Tucker Homes For Sale By Owner
- Clarkston Homes For Sale By Owner
- Austell Homes For Sale By Owner
- Roswell Homes For Sale By Owner
- Peachtree Corners Homes For Sale By Owner
- Pine Lake Homes For Sale By Owner
- East Point Homes For Sale By Owner
Homes around $449,000









Verify Your Email
Please enter the 6-digit verification code
sent to your email address.