
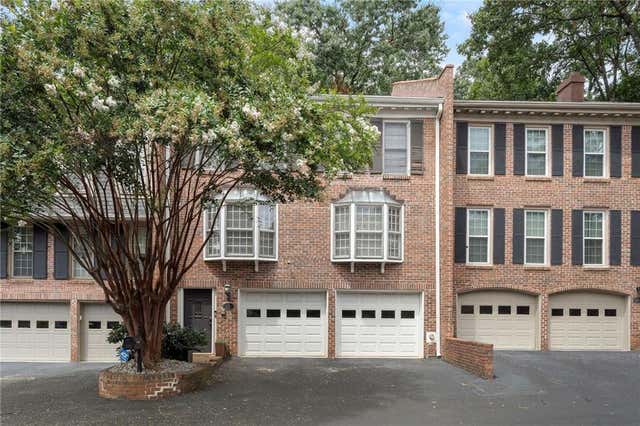
326 The Chace
Sandy Springs, GA 30328

 3
3
Bed
 3
3
Bath
 0.04
0.04Acre(Lot)
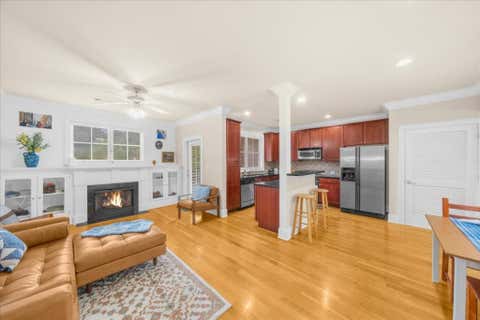
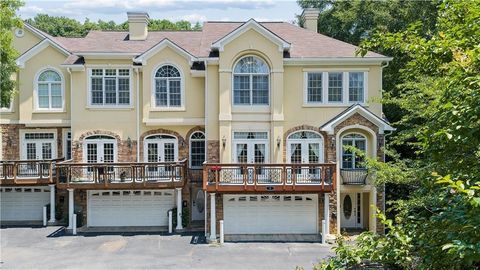
Welcome to Autumn Chase, where comfort, convenience, and location come together in the heart of Sandy Springs! This beautifully refreshed 3-bedroom home with a versatile bonus room—ideal for a home office, gym, or guest space—features brand-new carpet, fresh interior paint, and stylish new light fixtures, making it truly move-in ready. Situated just 2 minutes from GA-400 via the Hammond Drive exit, commuting is effortless while premier shopping, dining, parks, and entertainment are all just moments away. Inside, you'll find a spacious great room with a custom fireplace and mantel, a separate formal dining room with elegant built-in shelving, and a large eat-in kitchen offering abundant cabinetry and direct access to a private patio—perfect for relaxing or entertaining. The oversized pri

 Property Details
 Map
Map
 Map
Map
What's Nearby
Nearby Areas
 Features
-
Bedroom Information
Total beds: 3Bathroom Information
Total Baths: 3 Full Baths: 2 Half Baths: 1Room Information
Basement: None -
Flooring Information
Carpet, Hardwood, Tile -
Roofing Information
Composition -
Interior Features
Eat-in Kitchen, Kitchen Island, Double Vanity, Entrance Foyer Roof: Composition Appliances: Dishwasher, Disposal, Electric Oven, Microwave Laundry Features: Laundry Room, Main Level Window Features: Wood Frames -
Heating & Cooling
Has Heating: Yes Heating: Central, Electric Has Cooling: Yes Cooling: Central Air
-
Building Information
Year Built: 1980 Building Area Total: 2268 Patio And Porch Features: Patio Pool Features: None Private Pool: No View: Other Association Fee Frequency: Monthly -
Exterior Features
Exterior Features: Private Entrance
-
Lot Information
Lot Dimensions: x Lot Size Acres: 0.0413 Lot Size Source: Public Records Lot Description: OtherProperty Information
Subdivision: Autumn Chase Source Property Type: Residential Postal Code Plus 4: 4200 Property SubType: Townhouse Levels: Three Or More Property Age: 46
-
Listing Price Information
Listing Price: $475000 Cash, Conventional, FHA, VA Loan
-
Tax Information
Parcel Number: 17 003600040461 Tax Lot: 6 Tax Block: H Tax Year: 2025 Annual Tax: $4811 Tax Legal Desc: 6 H
-
Parking Information
Parking Total: 2 GarageGarage Information
Has Garage: Yes Garage Space: 2Homeowners Association InformationHas Association: Yes Included Fees: Maintenance Grounds, Pest Control, Trash, Water HOA: $685.00 Community Features: Pool, Tennis Court(s)
-
School Information
Elementary School: High PointJunior High School: Ridgeview CharterSenior High School: Riverwood International Charter -
Utility Information
Cable Available, Electricity Available, Phone Available, Sewer Available, Water Available -
Location Information
Direction: Please use GPS. WaterSource: Public Security Features: Security System Leased
How much is this property worth?
Curious about this home's true market value? Use our free Home Evaluation Tool to instantly get a personalized Comparative Market Analysis (CMA) report. Make smarter, data-driven decisions before you buy.

Nearby Home Value
| Address | Estimate | Bed | Bath | Sq. Ft | Lot Size |
|---|---|---|---|---|---|
| 14 Carrington Way, Sandy Springs, GA, 30328 | $625,000 | 3 | 4 | 800 | 800 SqFt |
| 14 Carrington Way, Sandy Springs, GA, 30328 | $625,000 | 3 | 3 | 800 | 800 SqFt |
| 217 Peachtree Hollow Co.., Sandy Springs, GA, 30328 | $389,000 | 3 | 3 | -- | |
| 997 Pearl Point, Sandy Springs, GA, 30328 | $535,000 | 3 | 3 | 2,001 | 2,001 SqFt |
| 997 Pearl Point, Sandy Springs, GA, 30328 | $529,900 | 3 | 4 | -- | |
| 1014 Bergeron Place, Sandy Springs, GA, 30328 | $580,000 | 3 | 3 | 3,189 | 3,189 SqFt |
| 1014 Bergeron Place, Sandy Springs, GA, 30328 | $580,000 | 3 | 4 | -- | |
| 909 Dumaine Trace, Sandy Springs, GA, 30328 | $560,000 | 3 | 4 | 2,084 | 2,084 SqFt |
| 909 Dumaine Trace, Sandy Springs, GA, 30328 | $560,000 | 3 | 3 | 2,084 | 2,084 SqFt |
| 934 Delaronde Court, Sandy Springs, GA, 30328 | $555,000 | 3 | 4 | 4,804 | 4,804 SqFt |
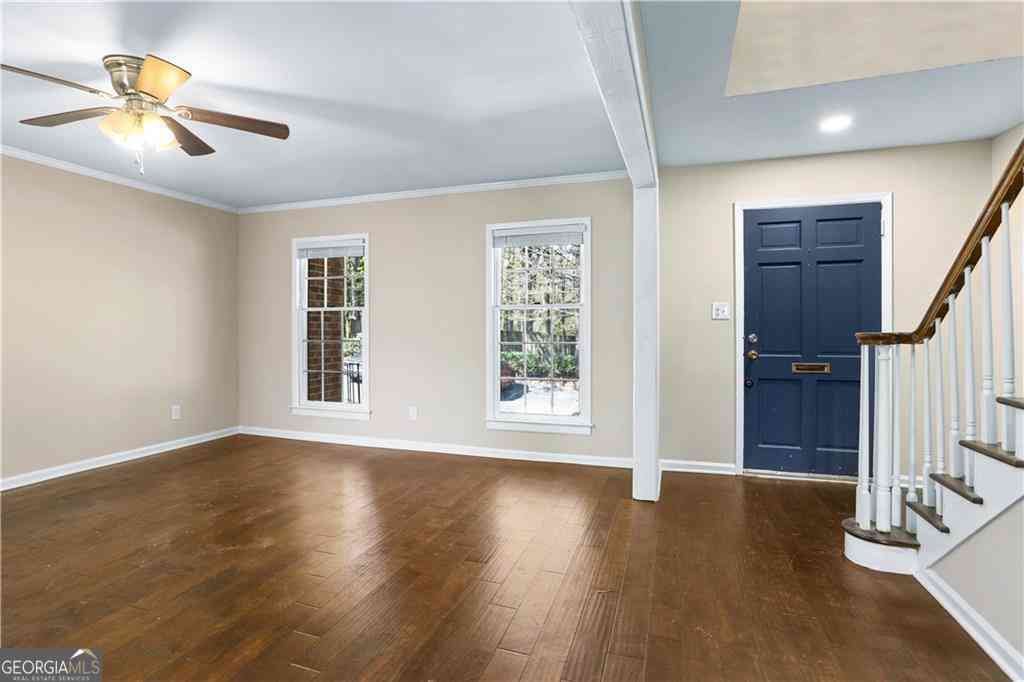
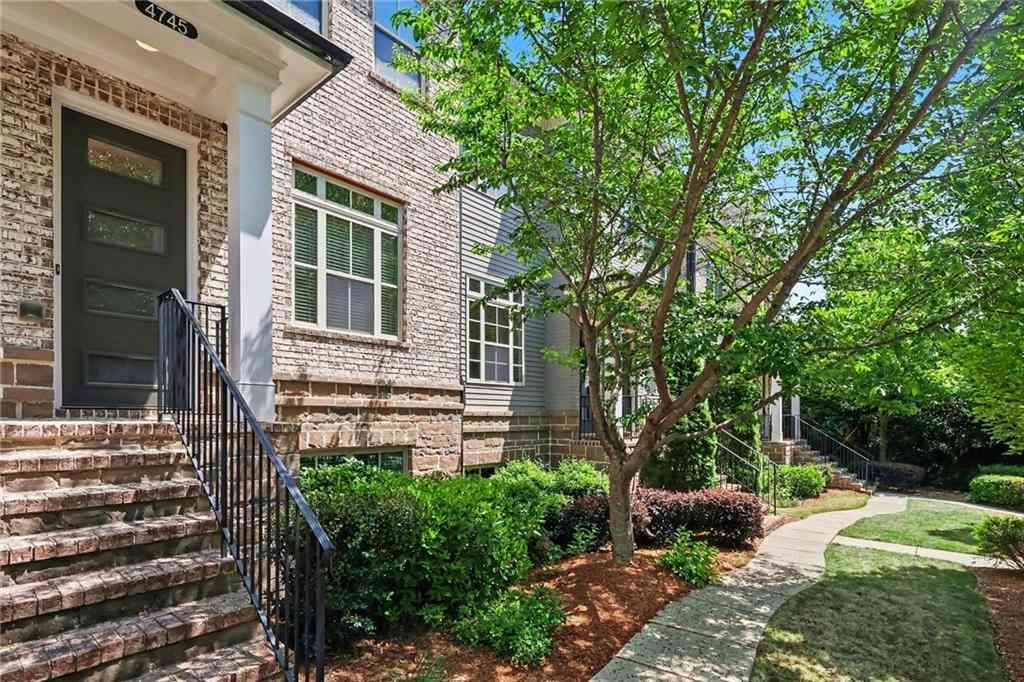
Similar Townhouse To 326 The Chace
Nearby For Sale


Listings on this website come from the FMLS IDX Compilation and may be held by brokerage firms other than the owner of this website. The listing brokerage is identified in any listing details. Information is deemed reliable but is not guaranteed. If you believe any FMLS listing contains material that infringes your copyrighted work, please (https://www.fmls.com/dmca.htm) to review our DMCA policy and learn how to submit a takedown request. © 2026 FMLS.
ByOwner last updated this listing 08/12/2026 @ 21:54
More Cities with for Sale by Owner Homes
- Sandy Springs Homes For Sale By Owner
- Brookhaven Homes For Sale By Owner
- Atlanta Homes For Sale By Owner
- Smyrna Homes For Sale By Owner
- Dunwoody Homes For Sale By Owner
- Doraville Homes For Sale By Owner
- Chamblee Homes For Sale By Owner
- Mableton Homes For Sale By Owner
- Marietta Homes For Sale By Owner
- Decatur Homes For Sale By Owner
- Scottdale Homes For Sale By Owner
- Clarkdale Homes For Sale By Owner
- Avondale Estates Homes For Sale By Owner
- Tucker Homes For Sale By Owner
- Clarkston Homes For Sale By Owner
- Austell Homes For Sale By Owner
- Roswell Homes For Sale By Owner
- Peachtree Corners Homes For Sale By Owner
- Pine Lake Homes For Sale By Owner
- East Point Homes For Sale By Owner
Homes around $475,000







Verify Your Email
Please enter the 6-digit verification code
sent to your email address.