

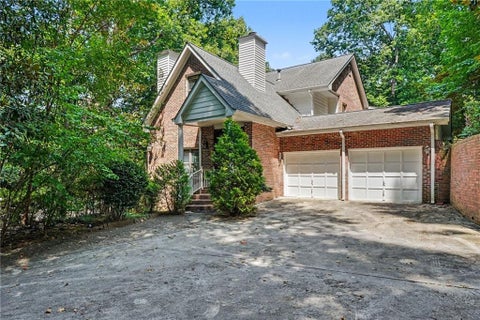
143 Barkley Lane
Sandy Springs, GA 30328

 3
3
Bed
 4
4
Bath
 0.04
0.04Acre(Lot)
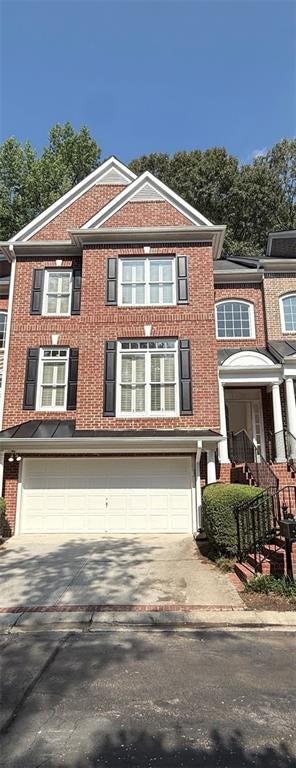
OPEN HOUSE 9/13, 2pm-4pm. Prime Sandy Springs Location | Exceptional Upgrades | Elegant Two-Story Brick Townhome: Welcome to this beautifully appointed two-story townhome in the heart of Sandy Springs and The Perimeter, ideally situated epicenter to the North Metro Atlanta transit hub (GA400/I285), Northside and Emory, St. Joe’s Hospitals and medical centers, dozens of Fortune 500 employers, premier shopping, dining, and everyday conveniences. ** Built in 2014, this Fairfax-model home located in the gated community of THE TERRACES AT GLENRIDGE offers a thoughtfully designed floor plan, extensive upgrades, and an ideal combination of style, comfort, and location. ** The main level is designed for both everyday living and effortless entertaining, featuring hardwood flooring throughout, an

 Property Details
 Map
Map
 Map
Map
What's Nearby
Nearby Areas
 Features
-
Bedroom Information
Total beds: 3Bathroom Information
Total Baths: 4 Full Baths: 3 Half Baths: 1Room Information
Basement: None -
Flooring Information
Ceramic Tile, Hardwood -
Roofing Information
Composition -
Interior Features
Breakfast Bar, Pantry, In-Law Floorplan, Kitchen Island, Crown Molding, Double Vanity, Entrance Foyer, High Speed Internet, Tray Ceiling(s), Walk-In Closet(s) Roof: Composition Appliances: Dishwasher, Disposal, Gas Cooktop, Microwave, Range Hood Laundry Features: Electric Dryer Hookup, In Hall, Laundry Room, Upper Level Window Features: Double Pane Windows, Insulated Windows -
Heating & Cooling
Has Heating: Yes Heating: Central, Forced Air, Natural Gas Has Cooling: Yes Cooling: Central Air
-
Building Information
Year Built: 2014 Building Area Total: 2144 Construction Materials: Brick Patio And Porch Features: Covered, Deck, Patio, Rear Porch Pool Features: None Private Pool: No View: Neighborhood, Trees/Woods Association Fee Frequency: Monthly -
Exterior Features
Exterior Features: Lighting
-
Lot Information
Lot Dimensions: x Lot Size Acres: 0.035 Lot Size Source: Public Records Lot Description: Back Yard, Landscaped, Level, Private, WoodedProperty Information
Subdivision: Terraces at Glenridge Source Property Type: Residential Postal Code Plus 4: 5466 Property SubType: Townhouse Levels: Two Property Age: 12
-
Listing Price Information
Listing Price: $650000
-
Tax Information
Tax Year: 2025 Annual Tax: $4819 Tax Legal Desc: All that tract or parcel of land lying and being in Land Lot 37 of the 17th District, of Fulton County, GA and being Lot 23 of The Terraces at Glenridge Subdivision, Phase 1 as per plat recorded at Plat Book 123, Page 123-126, Fulton County, Georgia Records, which plat is incorporated herein and made a part hereof reference.
-
Parking Information
Garage, Garage Door OpenerGarage Information
Has Garage: Yes Garage Space: 2Homeowners Association InformationHas Association: Yes HOA: $425.00 Community Features: None
-
School Information
Elementary School: High PointJunior High School: Ridgeview CharterSenior High School: Riverwood International Charter -
Utility Information
Cable Available, Electricity Available, Natural Gas Available, Phone Available, Sewer Available, Underground Utilities, Water Available -
Location Information
Direction: GPS gives good directions. Gated community. Code provided through ShowingTime confirmation. WaterSource: Public Security Features: Security Gate
How much is this property worth?
Curious about this home's true market value? Use our free Home Evaluation Tool to instantly get a personalized Comparative Market Analysis (CMA) report. Make smarter, data-driven decisions before you buy.

Nearby Home Value
| Address | Estimate | Bed | Bath | Sq. Ft | Lot Size |
|---|---|---|---|---|---|
| 803 Dunwoody Chace, Sandy Springs, GA, 30328 | $524,900 | 2 | 2 | -- | 0.05 Acre |
| 803 Dunwoody Chace, Sandy Springs, GA, 30328 | $524,900 | 2 | 2 | -- | 0.04 Acre |
| 14 Carrington Way, Sandy Springs, GA, 30328 | $625,000 | 3 | 4 | 800 | 0.05 Acre |
| 14 Carrington Way, Sandy Springs, GA, 30328 | $625,000 | 3 | 3 | 800 | 0.06 Acre |
| 1085 Charles Towne Square, Sandy Springs, GA, 30328 | $689,000 | 4 | 4 | 3,165 | 0.06 Acre |
| 1085 Charles Towne Square, Sandy Springs, GA, 30328 | $689,000 | 4 | 3 | 3,165 | 0.06 Acre |
| 997 Pearl Point, Sandy Springs, GA, 30328 | $529,900 | 3 | 3 | 2,001 | 0.05 Acre |
| 997 Pearl Point, Sandy Springs, GA, 30328 | $529,900 | 3 | 4 | -- | 0.05 Acre |
| 1014 Bergeron Place, Sandy Springs, GA, 30328 | $580,000 | 3 | 3 | 3,189 | 0.03 Acre |
| 909 Dumaine Trace, Sandy Springs, GA, 30328 | $549,900 | 3 | 4 | 2,084 | 0.06 Acre |
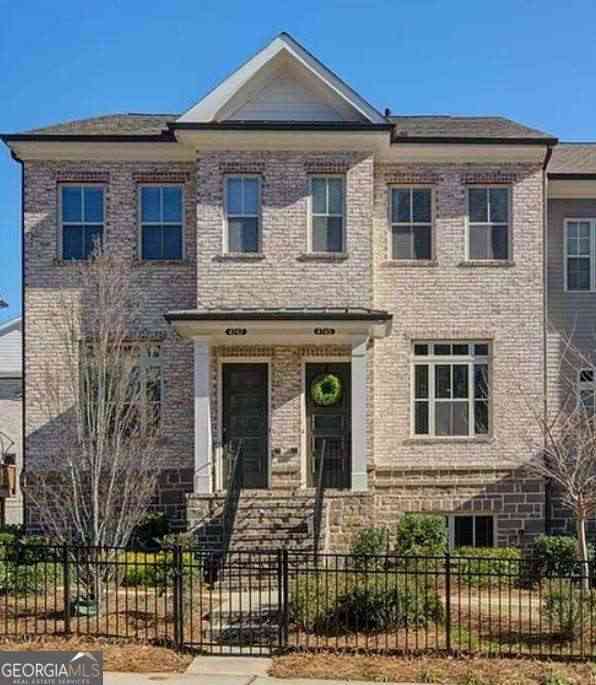
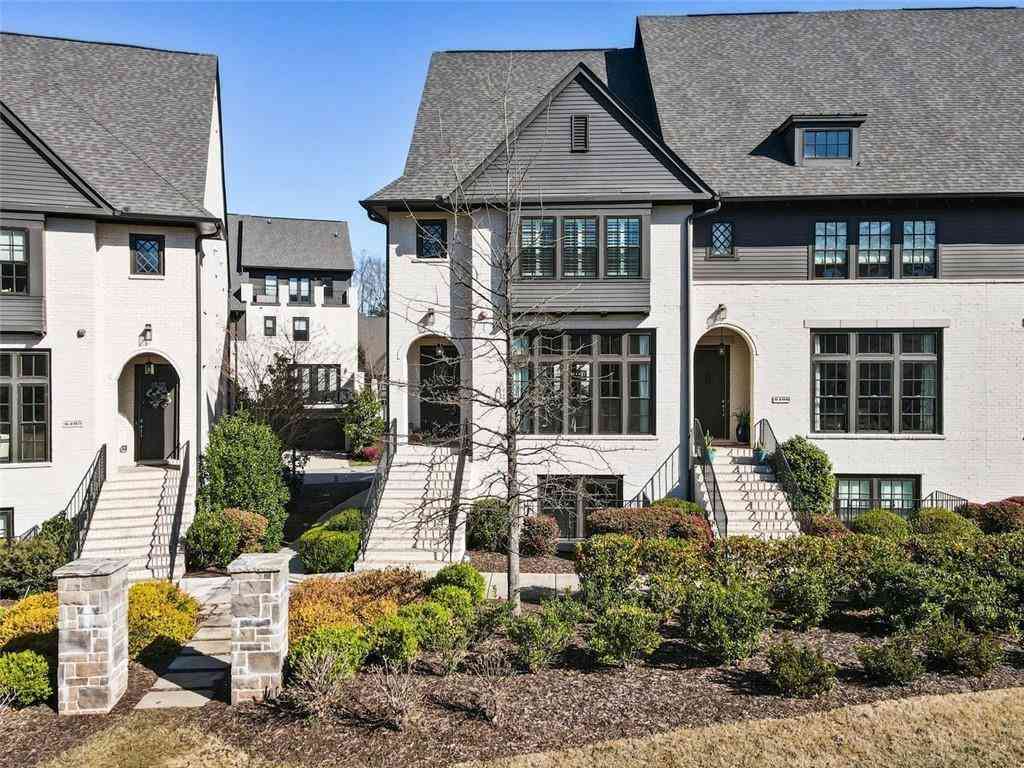
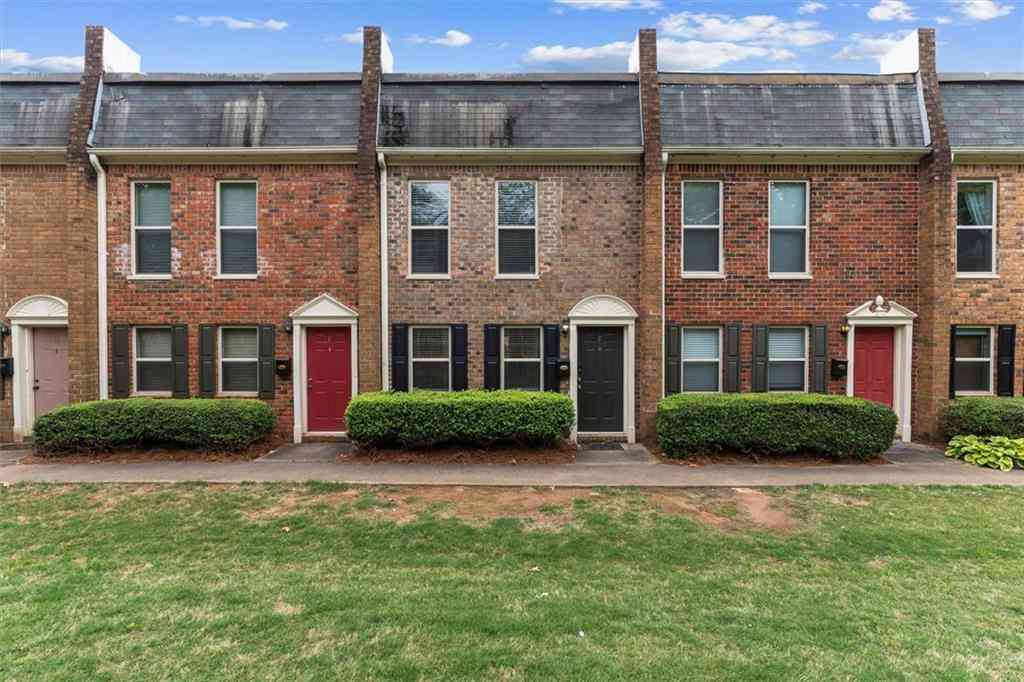
Similar Townhouse To 143 Barkley Lane
Nearby For Sale



Listings on this website come from the FMLS IDX Compilation and may be held by brokerage firms other than the owner of this website. The listing brokerage is identified in any listing details. Information is deemed reliable but is not guaranteed. If you believe any FMLS listing contains material that infringes your copyrighted work, please (https://www.fmls.com/dmca.htm) to review our DMCA policy and learn how to submit a takedown request. © 2026 FMLS.
ByOwner last updated this listing 09/13/2026 @ 14:10
More Cities with for Sale by Owner Homes
- Sandy Springs Homes For Sale By Owner
- Brookhaven Homes For Sale By Owner
- Atlanta Homes For Sale By Owner
- Smyrna Homes For Sale By Owner
- Dunwoody Homes For Sale By Owner
- Doraville Homes For Sale By Owner
- Chamblee Homes For Sale By Owner
- Mableton Homes For Sale By Owner
- Marietta Homes For Sale By Owner
- Decatur Homes For Sale By Owner
- Scottdale Homes For Sale By Owner
- Clarkdale Homes For Sale By Owner
- Avondale Estates Homes For Sale By Owner
- Tucker Homes For Sale By Owner
- Clarkston Homes For Sale By Owner
- Austell Homes For Sale By Owner
- Roswell Homes For Sale By Owner
- Peachtree Corners Homes For Sale By Owner
- Pine Lake Homes For Sale By Owner
- East Point Homes For Sale By Owner
Homes around $650,000











Verify Your Email
Please enter the 6-digit verification code
sent to your email address.
Verify Your Phone Number
Please enter the 6-digit verification code
sent to your mobile phone.