

1251 Bonnie Glen Lane
San Dimas, CA 91773

 3
3
Bed
 2
2
Bath
 1,076
1,076Sqft
2,124Sqft(Lot)
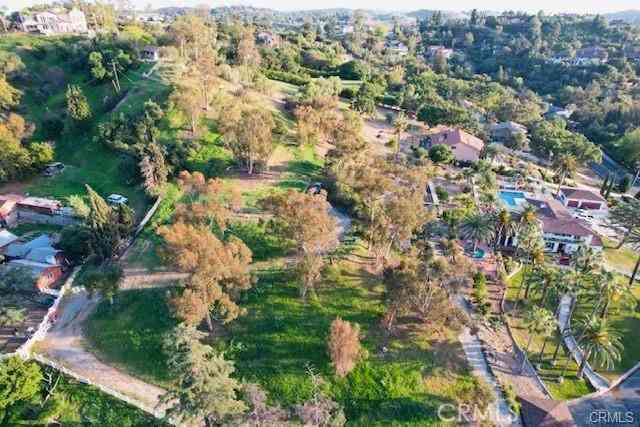
Nestled in one of San Dimas' most desirable communities, this rare single-story end unit is tucked away at the back of the neighborhood, offering a peaceful setting away from the street with added privacy. Surrounded by beautifully maintained greenbelts, mature oak trees, and lush landscaping, this park-like community is truly a hidden gem. Inside, the home features 3 bedrooms and 2 bathrooms, with the third bedroom currently configured as a versatile den that can easily be used as a home office, guest room, or additional living space. Large tile flooring flows throughout the bright, low-maintenance interior, while the functional floor plan is ideal for everyday living. Enjoy a private backyard perfect for relaxing or entertaining, plus an oversized 2-car attached garage with laundry hooku

 Property Details
 Map
Map
 Map
Map
What's Nearby
Nearby Areas
 Features
-
Bedroom Information
Total beds: 3Bathroom Information
Total Baths: 2 Full Baths: 2Flooring Information
Tile -
Interior Features
BreakfastBar, CeilingFans, CountryKitchen, RecessedLighting, WoodProductWalls, AllBedroomsDown, BedroomOnMainLevel, MainLevelPrimaryAppliances: Dishwasher, Disposal, GasWaterHeater, RangeHood, WaterHeaterLaundry Features: WasherHookup, InGarageWindow Features: Shutters -
Heating & Cooling
Has Heating: Yes Heating: Central, ForcedAir, Fireplaces Has Cooling: Yes Cooling: CentralAir
-
Building Information
Year Built: 1978Construction Materials: StuccoStories: 1Patio And Porch Features: ConcretePool Features: Fenced, AssociationPrivate Pool: NoView: CourtyardAssociation Fee Frequency: Monthly
-
Lot Information
Main Square Feet: 2124 Lot Size Acres: 0.0488 Lot Size Source: Assessor Lot Size Square Feet: 2,124 Lot Description: CornerLot,CulDeSac,Level,NearPublicTransit
-
Listing Price Information
Listing Price: $530000Cash, CashToNewLoan, Conventional
-
Tax Information
Parcel Number: 8661024041 Tax Lot: 4191
-
Virtual Tour
Parking Information
Parking Total: 2 Concrete, DrivewayLevel, DoorSingle, Garage, GarageDoorOpener, Private, GarageFacesSideGarage Information
Has Garage: Yes Has Attached Garage: Yes Garage Space: 2Homeowners Association Information
Has Association: YesHOA: $562.50Association Amenities: Clubhouse, MaintenanceGrounds, Management, OtherCourts, Playground, Pickleball, Pool, PetRestrictions, RvParking, SpaHotTub, TennisCourtsCommunity Features: Biking, Foothills, HorseTrails
-
Utility Information
ElectricityAvailable, ElectricityConnected, NaturalGasAvailable, NaturalGasConnected, SewerAvailable, SewerConnected, WaterAvailable, WaterConnected -
Location Information
Direction: South of Route 66 and South Woodglen Dr WaterSource: Public
How much is this property worth?
Curious about this home's true market value? Use our free Home Evaluation Tool to instantly get a personalized Comparative Market Analysis (CMA) report. Make smarter, data-driven decisions before you buy.

Nearby Home Value
| Address | Estimate | Bed | Bath | Sq. Ft | Lot Size |
|---|---|---|---|---|---|
| 998 Lotus Circle, San Dimas, CA, 91773 | $675,000 | 3 | 3 | 1,792 | 3,159 Sq. Ft |
| 919 Bidwell, San Dimas, CA, 91773 | $735,000 | 4 | 3 | 2,121 | 3,286 Sq. Ft |
| 214 Teague Drive, San Dimas, CA, 91773 | $684,900 | 3 | 3 | 1,320 | 1,671 Sq. Ft |
| 1268 Tarryglen Ln, San Dimas, CA, 91773 | $649,000 | 3 | 2 | 1,076 | 2,063 Sq. Ft |
| 1264 Tarryglen Ln, San Dimas, CA, 91773 | $615,000 | 3 | 3 | 1,312 | 1,899 Sq. Ft |
| 181 E Commercial, San Dimas, CA, 91773 | $650,000 | 3 | 3 | 1,506 | 17,260 Sq. Ft |
| 676 Redwood Lane, San Dimas, CA, 91773 | $719,000 | 4 | 3 | 1,760 | 1,980 Sq. Ft |
| 664 Driftwood Lane, San Dimas, CA, 91773 | $609,000 | 3 | 2 | 1,104 | 2,143 Sq. Ft |
| 152 Cedar Creek, San Dimas, CA, 91773 | $616,999 | 2 | 3 | 1,263 | 1,328 Sq. Ft |
| 744 Smokewood Lane, San Dimas, CA, 91773 | $619,900 | 3 | 3 | 1,452 | 1,786 Sq. Ft |
Similar Townhouse To 1251 Bonnie Glen Lane
Nearby For Sale


The information being provided by Miami Association of REALTORS® is for the consumer's personal, non-commercial use. Any information relating to real estate for sale referenced on this web site comes from the Internet Data Exchange (IDX) program of the Miami Association of REALTORS®. The accuracy of all information is deemed reliable but not guaranteed and should be personally verified through personal inspection by and/or with the appropriate professionals. The data contained herein is copyrighted by Miami Association of REALTORS® and is protected by all applicable copyright laws. Any unauthorized dissemination of this information is in violation of copyright laws and is strictly prohibited. Copyright 2026 Miami Association of REALTORS®. All rights reserved.
ByOwner last updated this listing 09/25/2026 @ 16:32
More Cities with for Sale by Owner Homes
- San Dimas Homes For Sale By Owner
- Glendora Homes For Sale By Owner
- La Verne Homes For Sale By Owner
- Pomona Homes For Sale By Owner
- Covina Homes For Sale By Owner
- Azusa Homes For Sale By Owner
- Claremont Homes For Sale By Owner
- Walnut Homes For Sale By Owner
- Diamond Bar Homes For Sale By Owner
- Montclair Homes For Sale By Owner
- West Covina Homes For Sale By Owner
- La Puente Homes For Sale By Owner
- Bradbury Homes For Sale By Owner
- Baldwin Park Homes For Sale By Owner
- Upland Homes For Sale By Owner
- Chino Homes For Sale By Owner
- Duarte Homes For Sale By Owner
- Rowland Heights Homes For Sale By Owner
- Monrovia Homes For Sale By Owner
- Hacienda Heights Homes For Sale By Owner
Homes around $530,000





Verify Your Email
Please enter the 6-digit verification code
sent to your email address.
Verify Your Phone Number
Please enter the 6-digit verification code
sent to your mobile phone.