
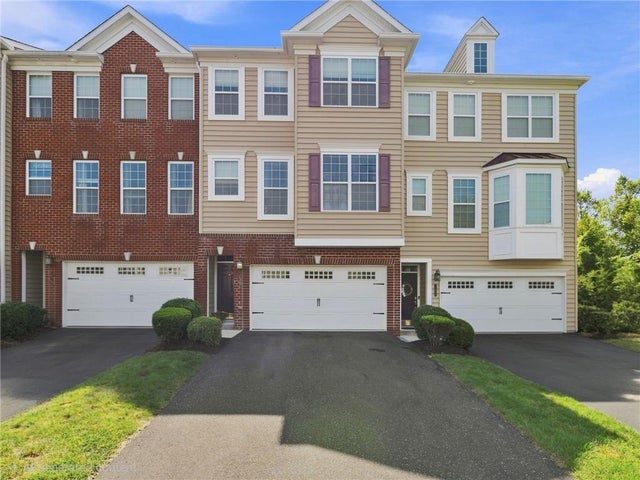
19 Rosy Ridge Court
Salford Twp, PA 18969

 3
3
Bed
 3
3
Bath
 2,016
2,016Sqft
836Sqft(Lot)
Welcome to 19 Rosy Ridge Ct, a beautiful, turnkey townhome nestled in the highly desirable community of Telford, PA and the Souderton Area School District. Perfectly blending small-town charm with suburban convenience, this location offers peaceful living with easy access to local parks, vibrant dining, top-rated schools, and major commuter routes (Route 309 and 476). Step inside through a recessed entry into a thoughtfully designed open floor plan filled with natural light. The main living level features a spacious living and dining area highlighted by a brand-new three-sided gas fireplace, creating a warm and inviting atmosphere. The eat-in kitchen is equipped with rich granite countertops, a center island, gas cooking, a new microwave, ample cabinetry, and a cozy breakfast area with sl

 Property Details
 Map
Map
 Map
Map
What's Nearby
Nearby Areas
 Features
-
Bedroom Information
Total beds: 3Bathroom Information
Total Baths: 3 Full Baths: 2 Half Baths: 1Room Information
Rooms Total: 7 Has Basement: Yes Basement: Finished, Walk-Out Access -
Flooring Information
Carpet, Ceramic Tile -
Roofing Information
Shingle, Wood -
Interior Features
Roof: Shingle, Wood Appliances: Refrigerator, Water Heater -
Heating & Cooling
Has Heating: Yes Heating: Forced Air Has Cooling: Yes Cooling: Central Air
-
Building Information
Year Built: 2013 Construction Materials: Brick, Vinyl Siding Stories: 2 Private Pool: No
-
Lot Information
Lot Dimensions: 22.00 x 0.00 Main Square Feet: 836 Square Feet Lot Size Acres: 0.019 Lot Size Source: Public Records Lot Size Square Feet: 836Property Information
Subdivision: Not in Development Source Property Type: Residential Postal Code Plus 4: 1367 Property SubType: Townhouse Property Age: 13
-
Listing Price Information
Listing Price: $430000
-
Tax Information
Parcel Number: 44-00-00208-318 Annual Tax: $6181.63
-
Parking Information
Attached, GarageGarage Information
Has Garage: Yes Has Attached Garage: Yes Garage Space: 2Homeowners Association InformationHOA: $348.00
-
School Information
Elementary School: Salford HillsJunior High School: Indian CrestSenior High School: Souderton Area Senior -
Location Information
Direction: From the Pennsylvania Turnpike, take PA-309 North toward Montgomeryville, then follow local routes toward Telford and Country View Estates. Once in the community, follow Country View Way and the neighborhood streets to Rosy Ridge Court. WaterSource: Public
How much is this property worth?
Curious about this home's true market value? Use our free Home Evaluation Tool to instantly get a personalized Comparative Market Analysis (CMA) report. Make smarter, data-driven decisions before you buy.

The data relating to real estate for sale on this website comes in part from the Internet Data exchange (IDX) program of the Greater Lehigh Valley REALTORS®. IDX information is provided exclusively for consumers' personal, non-commercial use and may not be used for any purpose other than to identify prospective properties consumers may be interested in purchasing. Real estate listings held by brokerage firms other than ByOwner, are indicated by detailed information about them such as the name of the listing firms. Information Deemed Reliable But Not Guaranteed. Copyright © 2026 Greater Lehigh Valley REALTORS®
ByOwner last updated this listing 10/07/2026 @ 07:41
More Cities with for Sale by Owner Homes
- Green Lane Homes For Sale By Owner
- Perkiomenville Homes For Sale By Owner
- Harleysville Homes For Sale By Owner
- Schwenksville Homes For Sale By Owner
- Telford Homes For Sale By Owner
- Skippack Homes For Sale By Owner
- Red Hill Homes For Sale By Owner
- Creamery Homes For Sale By Owner
- Souderton Homes For Sale By Owner
- Pennsburg Homes For Sale By Owner
- Gilbertsville Homes For Sale By Owner
- Collegeville Homes For Sale By Owner
- Royersford Homes For Sale By Owner
- Hatfield Homes For Sale By Owner
- East Greenville Homes For Sale By Owner
- Sellersville Homes For Sale By Owner
- Barto Homes For Sale By Owner
- Lansdale Homes For Sale By Owner
- Eagleville Homes For Sale By Owner
- Bally Homes For Sale By Owner



Verify Your Email
Please enter the 6-digit verification code
sent to your email address.
Verify Your Phone Number
Please enter the 6-digit verification code
sent to your mobile phone.