
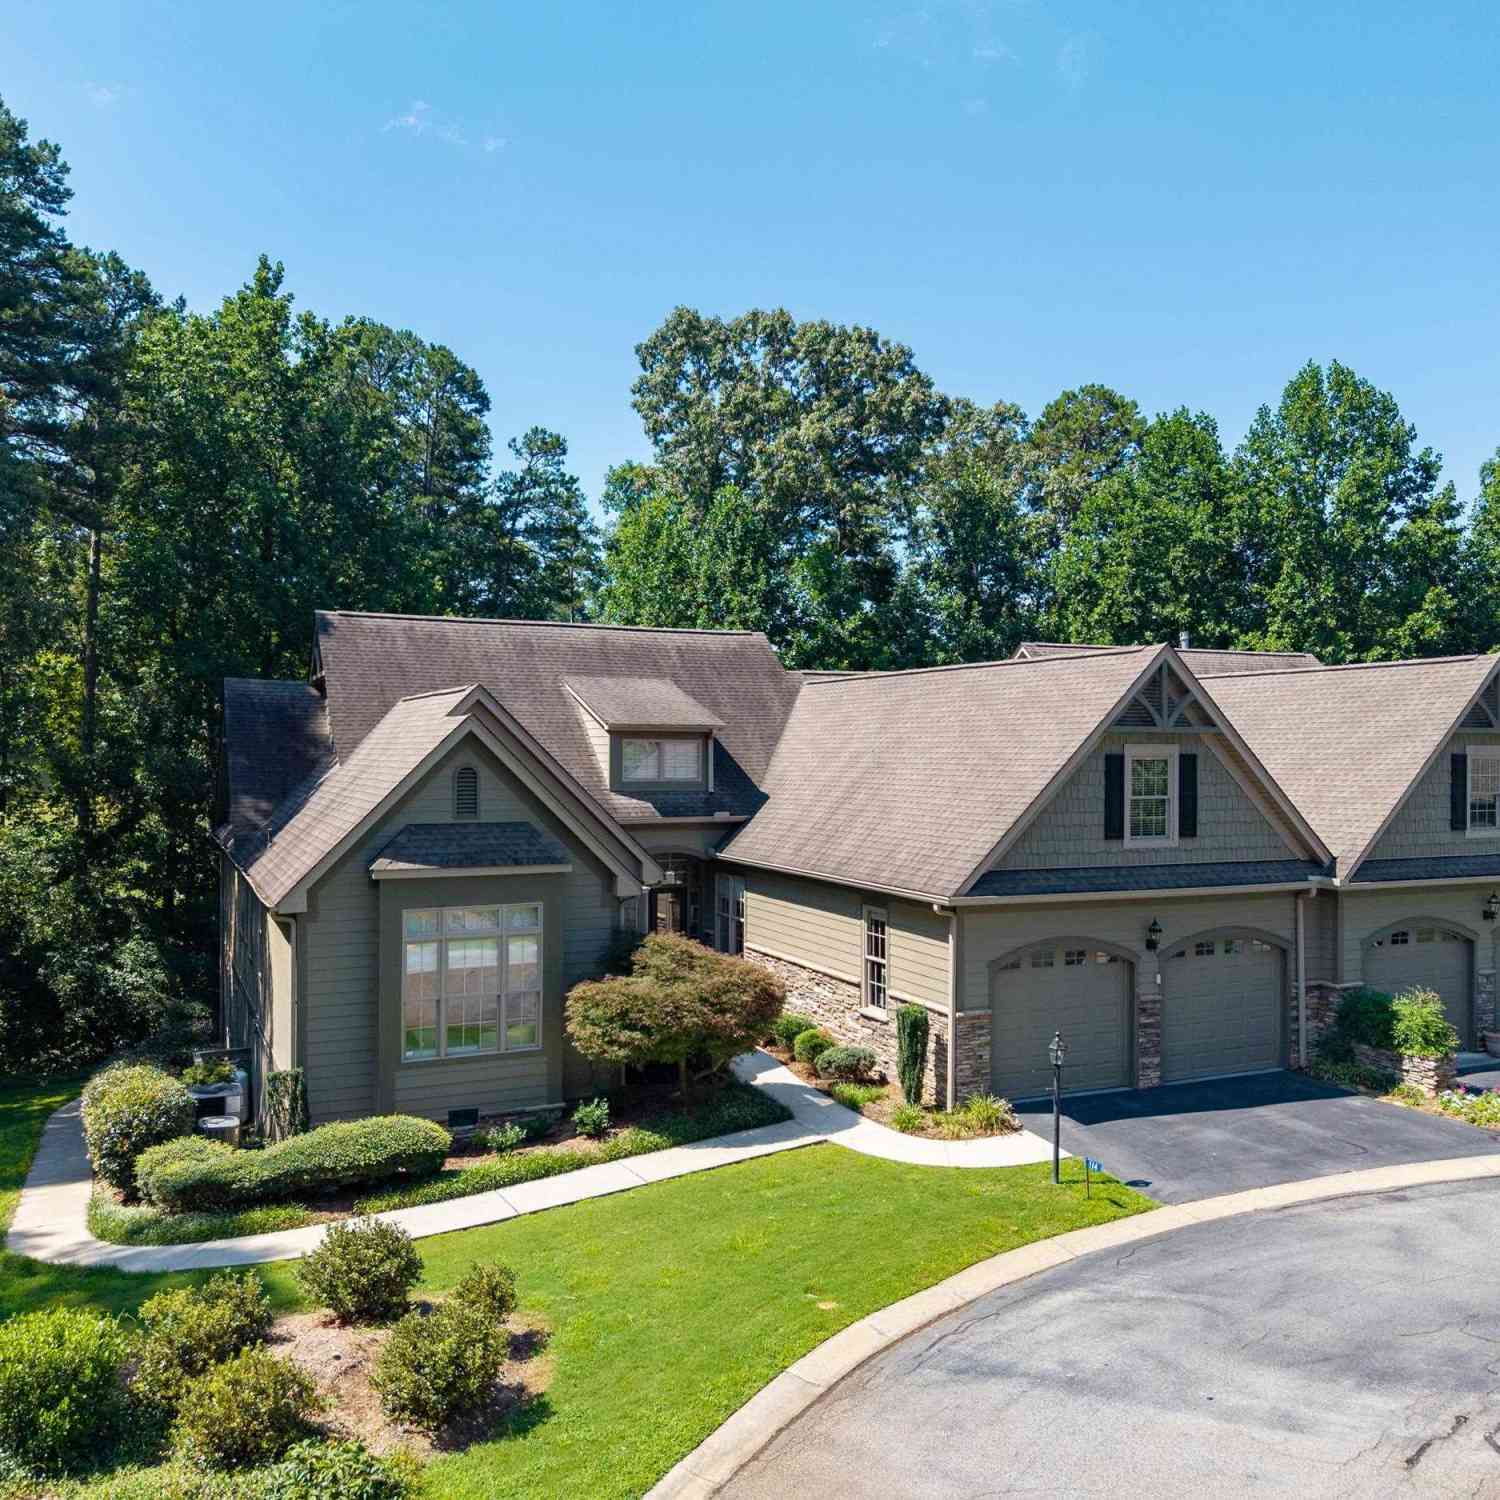
114 Club
Salem, SC 19676

 4
4
Bed
 4.5
4.5
Bath
 3,800
3,800Sqft
6,969.60Sqft(Lot)
Opportunities like this really don't come around often. Welcome to 114 Club Court, an incredible, one-of-a-kind Club Cottage townhome that completely rewrites the rulebook on townhouse living. Beautifully updated with a focus on both style and everyday function, this home offers over 3,700 square feet of space, giving you all the room, privacy, and feel of a massive single-family estate. Inside, the home is bright and flooded with natural light, featuring gorgeous hardwood floors that lead you straight into a completely reimagined chef’s kitchen. It is a dream culinary space, packed with a huge center island, custom cabinets, top-tier appliances like a handy warming drawer, and a premium induction cooktop. The kitchen flows right into a spacious, elegant dining area that looks out over t

 Property Details
 Map
Map
 Map
Map
What's Nearby
Nearby Areas
 Features
-
Bedroom Information
Total Bedrooms: 4 Main Bedrooms: 4 Main Bedrooms Size: 19x16 Bedroom #2 Size: 13x13 Bedroom #3 Size: 15x15 Bedroom #4 Size: 19x14 Dining Size: 14x11 Living Room Size: 20x24Bathroom Information
Total Baths: 4 Full Baths: 4 Half Baths: 1 -
Kitchen Information
Kitchen Size: 14x16Interior Features
Bookcase,Ceiling 9ft+,Ceiling Fan,Ceiling Smooth,Countertops Granite,Open Floor Plan,Smoke Detector,Tub Garden,Walk In ClosetAppliances
Cook Top-Smooth,Dishwasher,Dryer,Refrigerator,Washer,Warming Drawer,Microwave-Built In -
Cooling Features
ElectricHeating Source
ElectricWater/Sewer
Water Source: Private Co-Op Sewer: Private Sewer Water Heater.: Electric
-
Building Information
Built Year: 2005 Total Floors: Carpet,Ceramic Tile,Wood # of Stories: 2 Built: 2005 Approx Age: 21-30 Roof Type: Architectural Basement: Full Finished -
Exterior Features
Deck,Patio,Porch-Front,Under Ground Irrigation -
Parking/Garage
Basement: Door Opener,Attached Garage 2 Cars,Key Pad Entry Parking Type: Attached Garage Garage Total Capacity: 2
-
Lot Information
Approx # of Acres: 0.16 Lot Description: Cul-de-Sac,On Golf Course,Some Trees -
Property Information
Subdivision: Keowee Key City: Salem Type: Townhouse Class: Residential
-
Listing Price Information
Original List Price: $950,000
-
Tax Information
Tax ID Number: 111-22-01-014
-
Parking Information
Parking / Garage: Door Opener,Attached Garage 2 Cars,Key Pad Entry Parking Type: Attached Garage -
Homeowners Association Information
HOA: Y
-
School Information
Elementary School: Keowee Junior High School: Walhalla Senior High School: Walhalla
How much is this property worth?
Curious about this home's true market value? Use our free Home Evaluation Tool to instantly get a personalized Comparative Market Analysis (CMA) report. Make smarter, data-driven decisions before you buy.

Similar Townhouse To 114 Club
Nearby For Sale



Information is provided exclusively for consumers' personal, non-commercial use, that it may not be used for any purpose other than to identify prospective properties consumers my be interested in purchasing, the data is deemed reliable but is not guaranteed accurate by the MLS. The MLS may at is discretion, require use of other disclaimers as necessary to protect participants and/or the MLS from liability.
ByOwner last updated this listing 09/15/2026 @ 04:20
More Cities with for Sale by Owner Homes
- Salem Homes For Sale By Owner
- Tamassee Homes For Sale By Owner
- Six Mile Homes For Sale By Owner
- West Union Homes For Sale By Owner
- Sunset Homes For Sale By Owner
- Walhalla Homes For Sale By Owner
- Central Homes For Sale By Owner
- Norris Homes For Sale By Owner
- Seneca Homes For Sale By Owner
- Pickens Homes For Sale By Owner
- Clemson Homes For Sale By Owner
- Liberty Homes For Sale By Owner
- Pendleton Homes For Sale By Owner
- Westminster Homes For Sale By Owner
- Sapphire Homes For Sale By Owner
- Cashiers Homes For Sale By Owner
- Easley Homes For Sale By Owner
- Lake Toxaway Homes For Sale By Owner
- Townville Homes For Sale By Owner
- Highlands Homes For Sale By Owner



Verify Your Email
Please enter the 6-digit verification code
sent to your email address.
Verify Your Phone Number
Please enter the 6-digit verification code
sent to your mobile phone.