
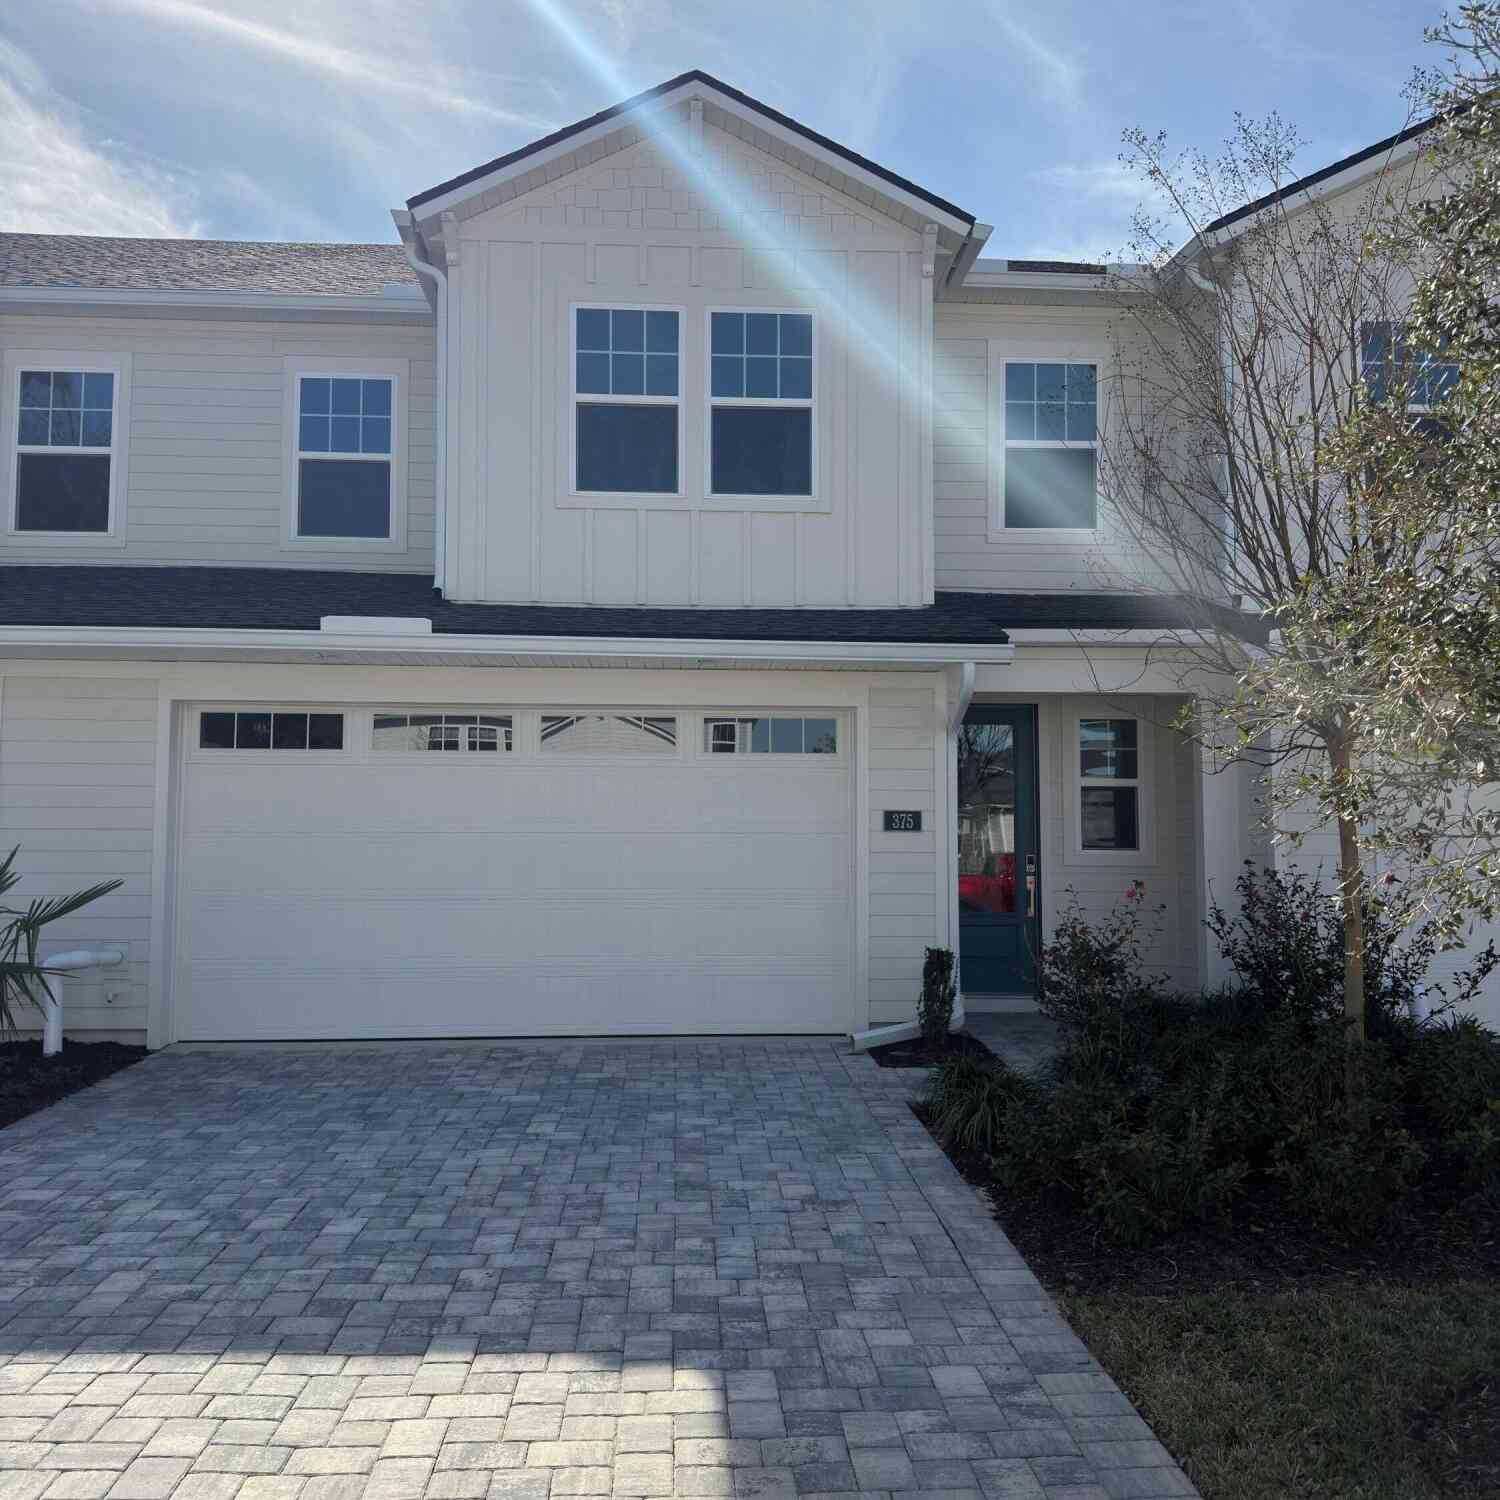
375 Oakmoss Drive
Saint Johns, FL 32259

 3
3
Bed
 3
3
Bath
 2,043
2,043Sqft
Beautifully designed luxury townhome boasts sweeping views of the majestic St. Johns River! Step inside to a dramatic two-story foyer that flows seamlessly into a light-filled great room and elegant dining area, perfect for entertaining or quiet evenings watching the sunset dance across the water. The main-level primary suite offers comfort and convenience, while upstairs, a spacious loft and two guest bedrooms provide privacy and room to breathe. Designer upgrades abound--oak floors, a two-tone chef's kitchen with KitchenAid appliances, and statement lighting that adds warmth and style. Step out your back door to enjoy golden-hour skies over the river, and explore the rare opportunity to secure a private boat slip just steps away. Call today to schedule your private tour!
 Property Details
 Map
Map
 Map
Map
What's Nearby
Nearby Areas
 Features
-
Bedroom Information
Total Bedrooms: 3Bathroom Information
Total Baths: 3 Full Baths: 2 Half Baths: 1Water/Sewer
Sewer: Public Sewer -
Flooring Information
Carpet, Tile, Wood -
Roofing Information
Shingle -
Interior Features
Breakfast Bar, Eat-in Kitchen, Entrance Foyer, Kitchen Island, Open Floorplan, Pantry, Primary Bathroom - Shower No Tub, Primary Downstairs, Smart Thermostat, Walk-In Closet(s) Roof: Shingle Appliances: Convection Oven, Dishwasher, Disposal, Electric Oven, Gas Range, Tankless Water Heater Laundry Features: Electric Dryer Hookup, Gas Dryer Hookup, In Unit, Lower Level, Sink, Washer Hookup -
Heating & Cooling
Heating: Central, Zoned Cooling: Central Air, Zoned WaterSource: Public
-
Building Information
Year Built: 2025 Construction Materials: Composition Siding, Fiber Cement, Frame New Construction: Yes Security System: Fire Sprinkler System, Security Gate, Smoke Detector(s) Roof: Shingle -
Exterior Features
Porch: Covered, Patio -
Road Types
AsphaltPrivate Road -
Laundry Features
Electric Dryer Hookup, Gas Dryer Hookup, In Unit, Lower Level, Sink, Washer HookupPatio And Porch
Covered, Patio
-
Lot Information
Lot Description: Few Trees, Sprinklers In Front, Sprinklers In Rear Stories: 2 Main Square Feet: 2043Property Information
Property Type: Residential Sub Type: Townhouse Style: Contemporary, Craftsman, Traditional SQ ft (Living Area): 2,043 Subdivision: Rivertown Shores MLS Area Minor: 302-Orangedale Area Source Neighborhood: Rivertown Shores Construction Materials: Composition Siding, Fiber Cement, Frame Property Age: 1
-
Listing Price Information
Listing Id: 2103185 ist Price: $639,000 List Price Tot SqFt: $313 Listing Terms Cash, Conventional, FHA, VA Loan -
Listing Information
Possession: Close Of Escrow
-
Tax Information
Parcel Number: 0007270610
-
Parking Information
# of Garage Spaces: 2 Has Garage: Yes Garage, Garage Door OpenerHomeowners Association Information
Association YN: Yes Included Fees: Maintenance Grounds Included Amenities: Pool, Basketball Court, Children's Pool, Clubhouse, Dog Park, Fitness Center, Gated, Jogging Path, Maintenance Grounds, Park, Pickleball, Playground, Tennis Court(s) HOA: $263.00 Monthly Association Fee Frequency: Monthly
-
School Information
Elementary School: Hallowes Cove AcademyElementary School District:Junior High School: Hallowes Cove AcademySenior High School: Bartram Trail -
Utility Information
Cable Available, Electricity Connected, Natural Gas Connected, Sewer Connected, Water Connected -
Location Information
Direction: From Mandarin and Greenbriar Rd, take SR 13 south, go through both Rivertown roundabouts, then gated entry is on the right, from 210/16A, turn right onto SR 13 at Woodpeckers, gated entry is 1/4 mile on the left
How much is this property worth?
Curious about this home's true market value? Use our free Home Evaluation Tool to instantly get a personalized Comparative Market Analysis (CMA) report. Make smarter, data-driven decisions before you buy.

Nearby Home Value
| Address | Estimate | Bed | Bath | Sq. Ft | Lot Size |
|---|---|---|---|---|---|
| 46 Axel Fall Drive, St Johns, FL, 32259 | $250,000 | 2 | 3 | 1,206 | 0.03 Acre |
ByOwner last updated this listing 10/06/2026 @ 02:07
More Cities with for Sale by Owner Homes
- Saint Johns Homes For Sale By Owner
- Fruit Cove Homes For Sale By Owner
- Fleming Island Homes For Sale By Owner
- Orange Park Homes For Sale By Owner
- St Augustine Homes For Sale By Owner
- Green Cove Springs Homes For Sale By Owner
- Middleburg Homes For Sale By Owner
- Ponte Vedra Homes For Sale By Owner
- Ponte Vedra Beach Homes For Sale By Owner
- Jacksonville Beach Homes For Sale By Owner
- Jacksonville Homes For Sale By Owner
- Neptune Beach Homes For Sale By Owner
- Saint Augustine Homes For Sale By Owner
- Atlantic Beach Homes For Sale By Owner
- Elkton Homes For Sale By Owner
- Florahome Homes For Sale By Owner
- Lawtey Homes For Sale By Owner
- Bryceville Homes For Sale By Owner
- East Palatka Homes For Sale By Owner
- STARKE Homes For Sale By Owner
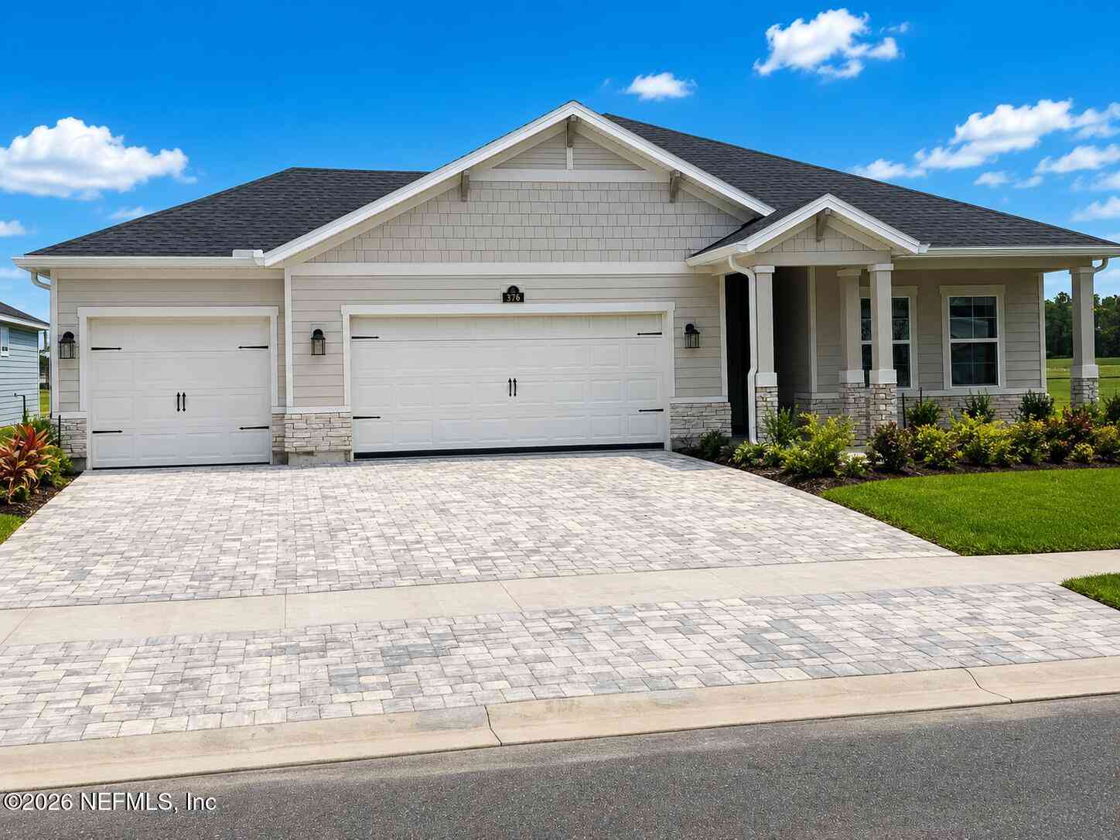
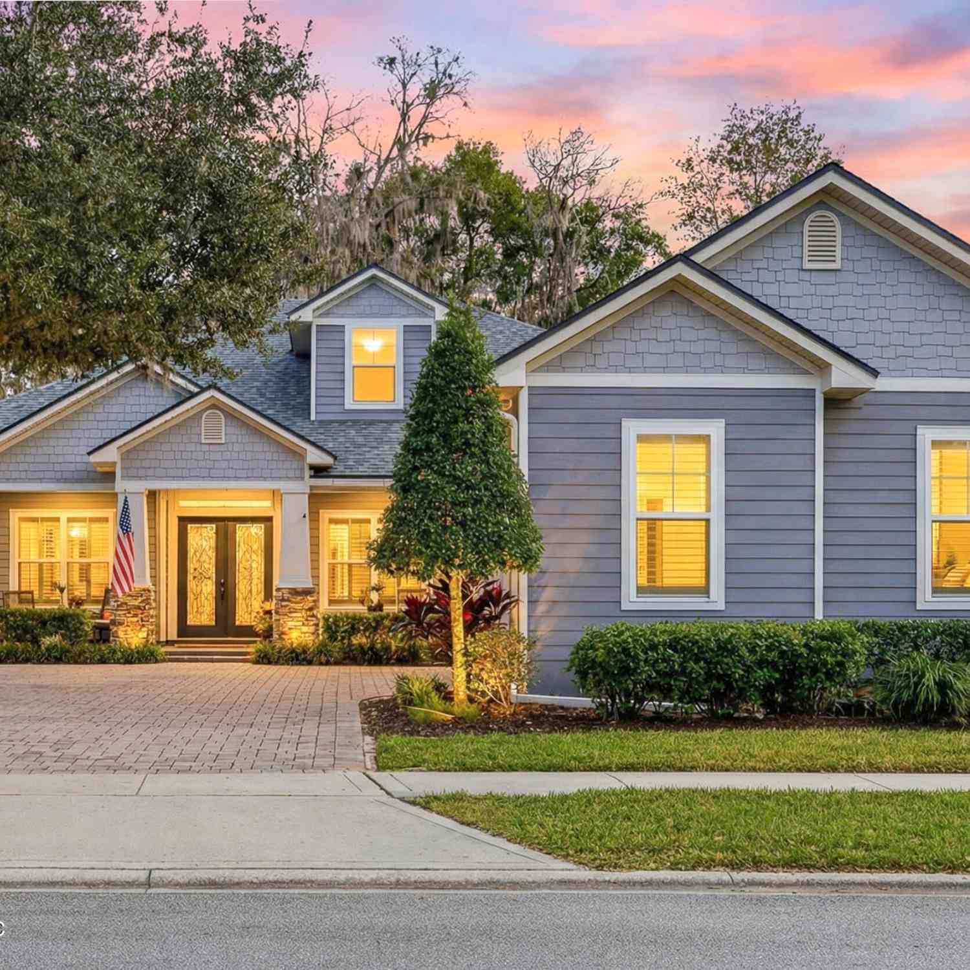
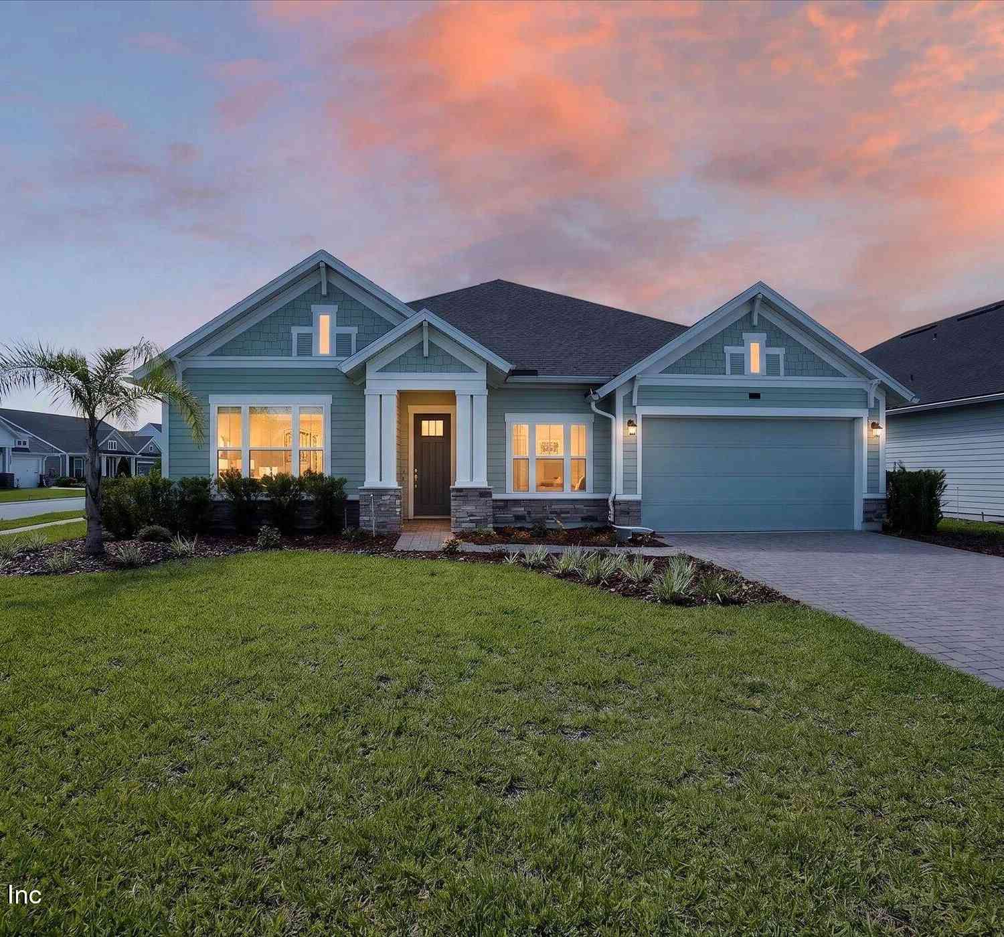
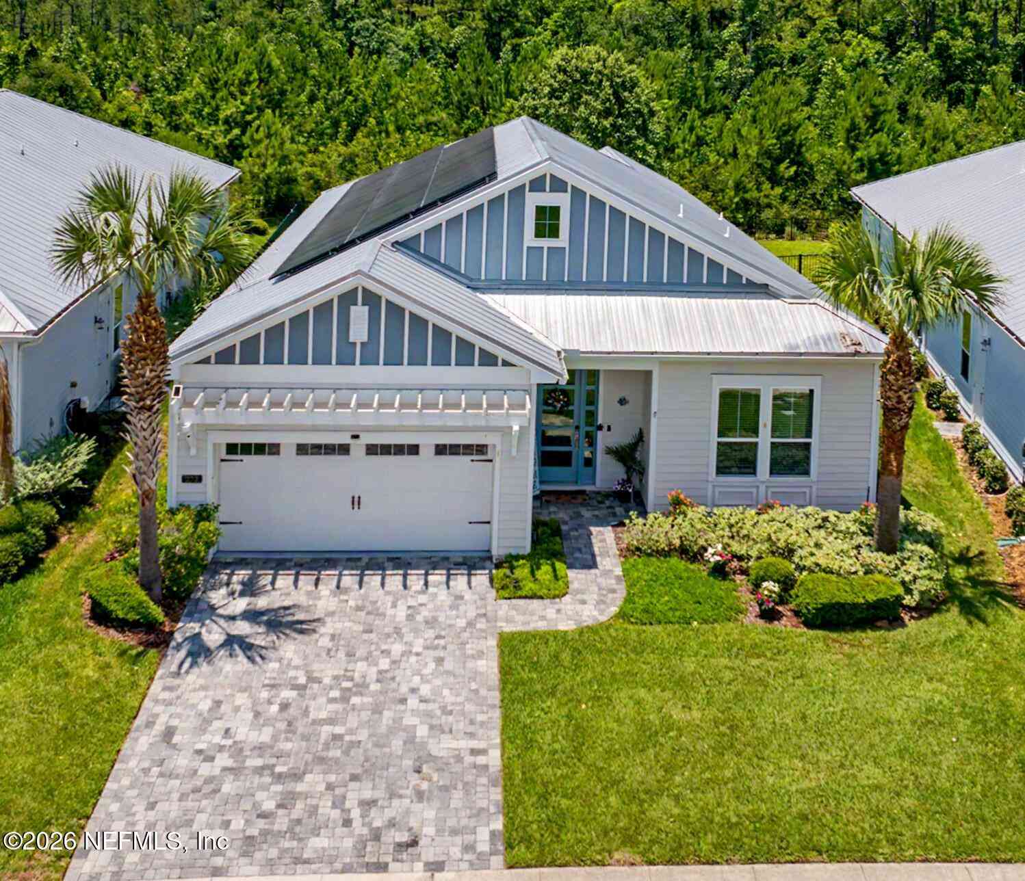
Homes around $639,000





Verify Your Email
Please enter the 6-digit verification code
sent to your email address.
Verify Your Phone Number
Please enter the 6-digit verification code
sent to your mobile phone.