
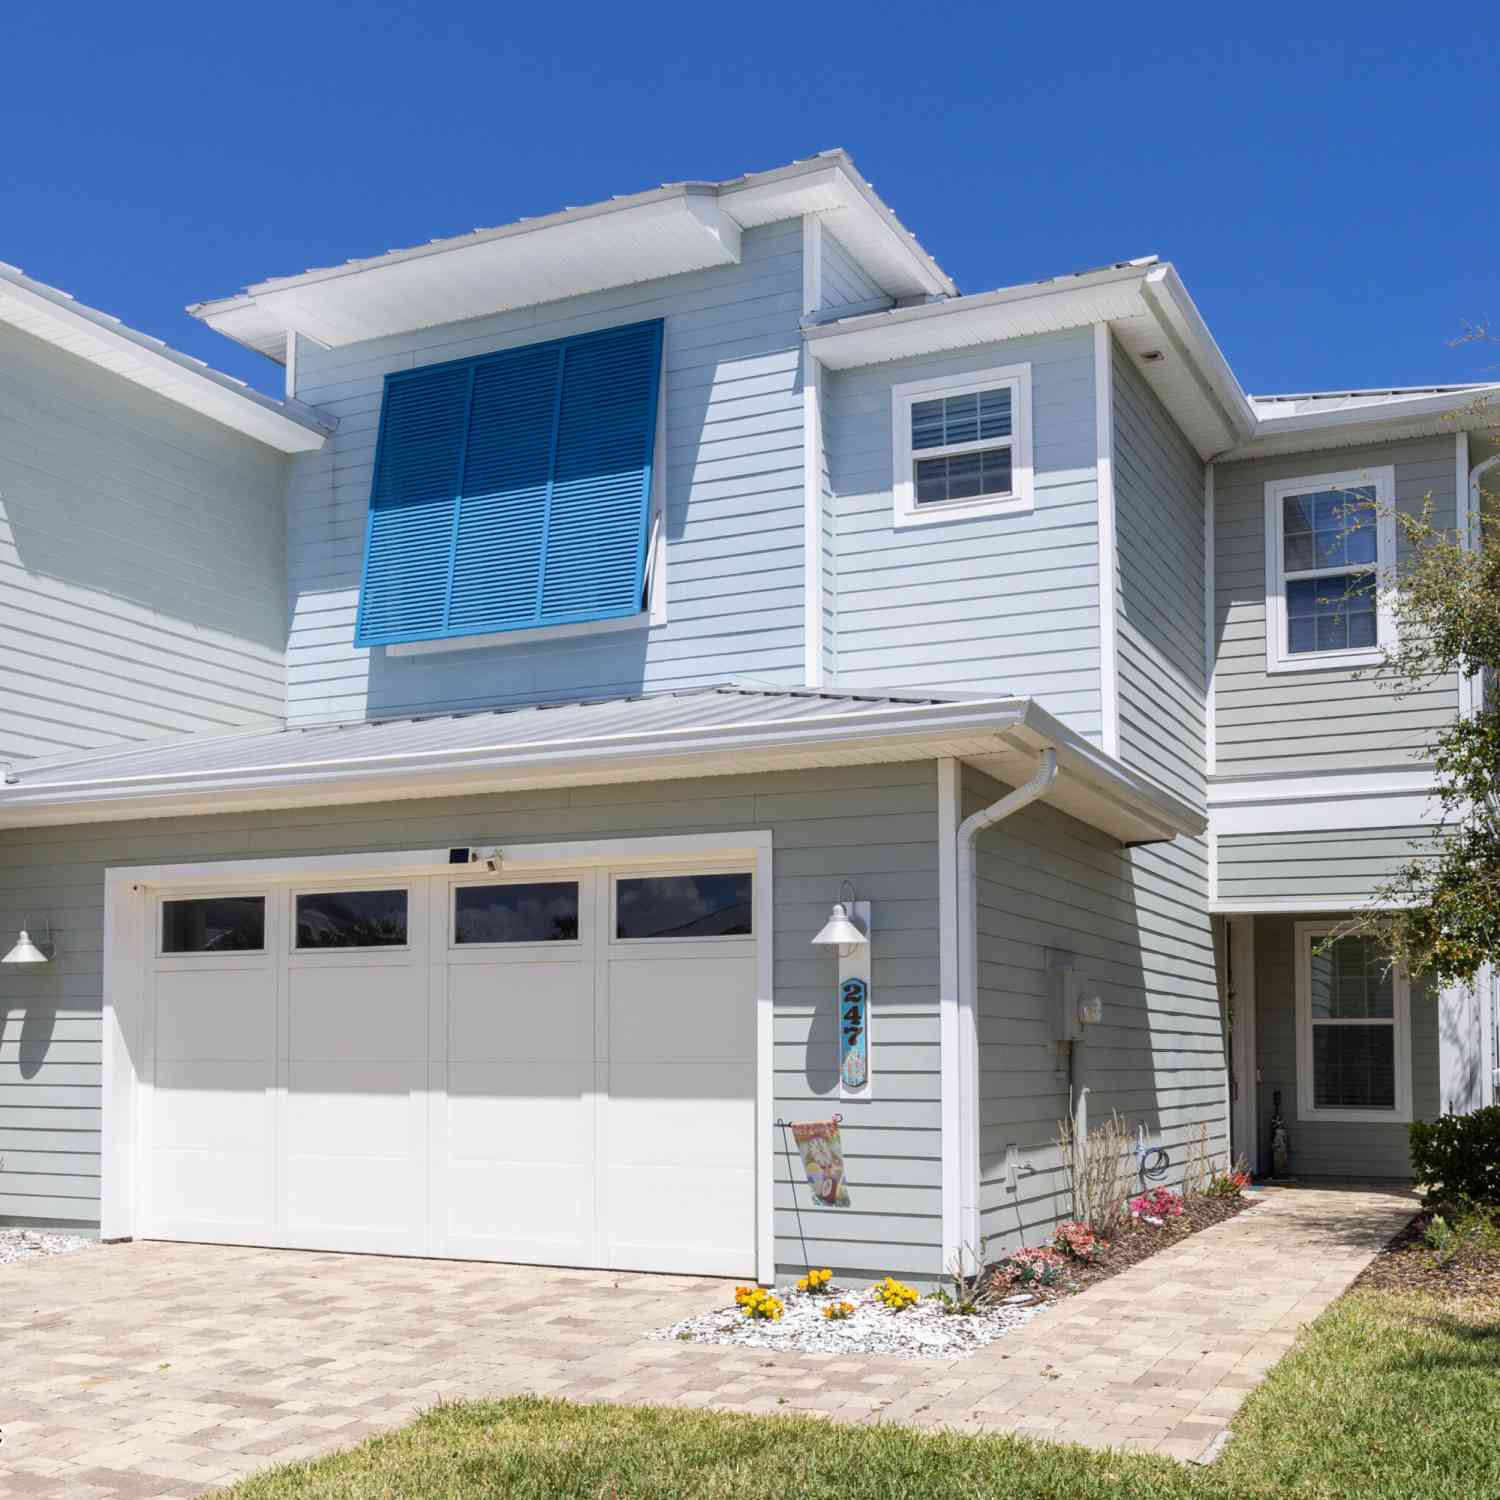
247 Rum Runner Way
Saint Johns, FL 32259

 3
3
Bed
 3
3
Bath
 2,649
2,649Sqft
 0.14
0.14Acre(Lot)
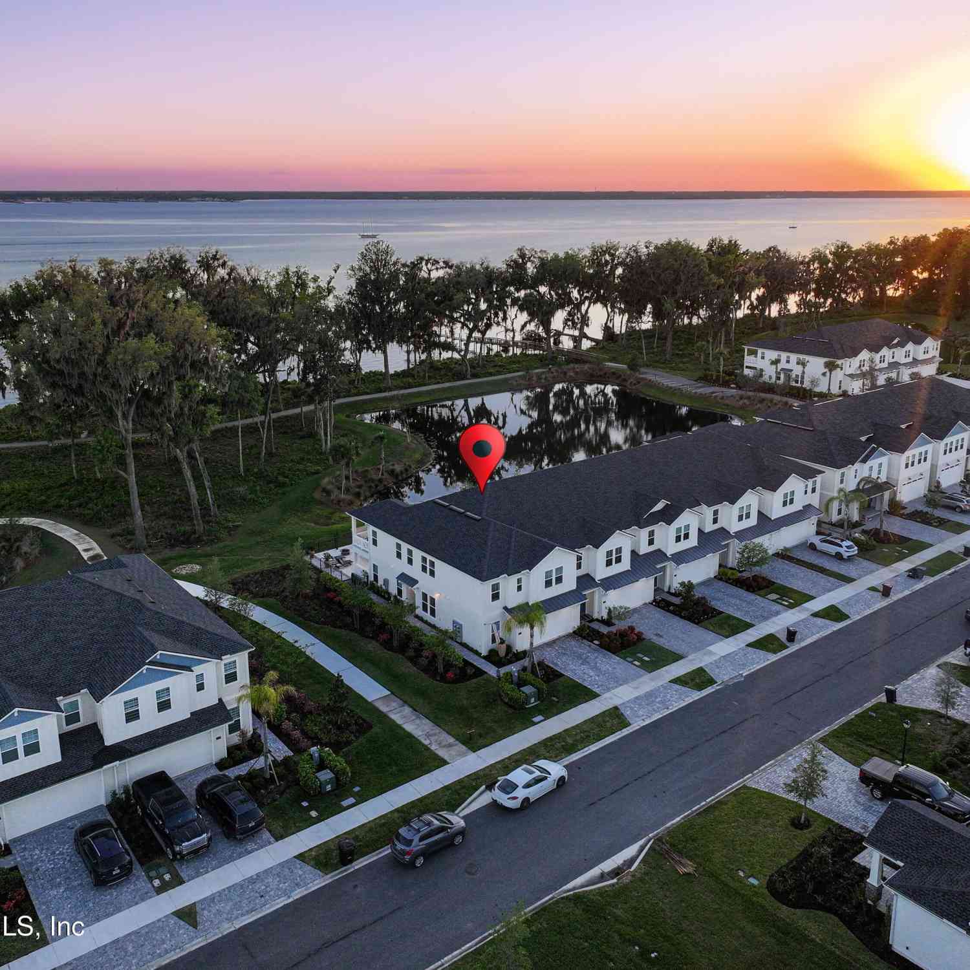
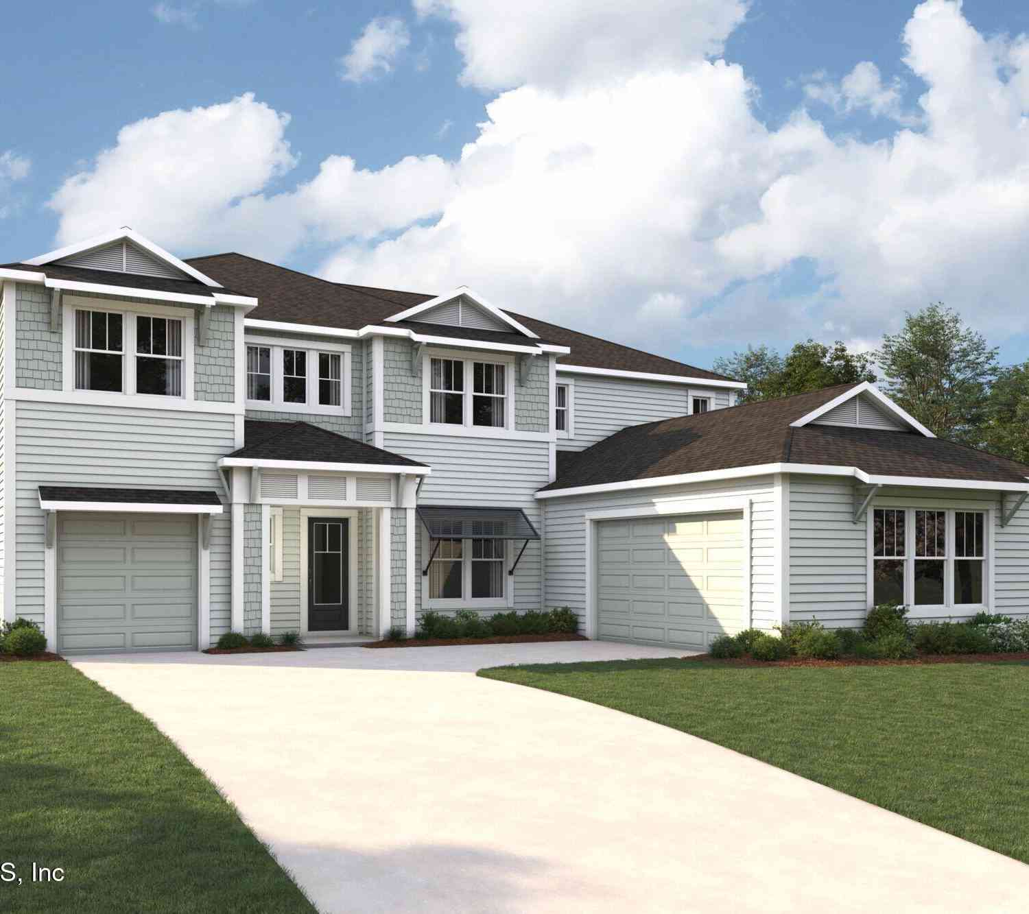
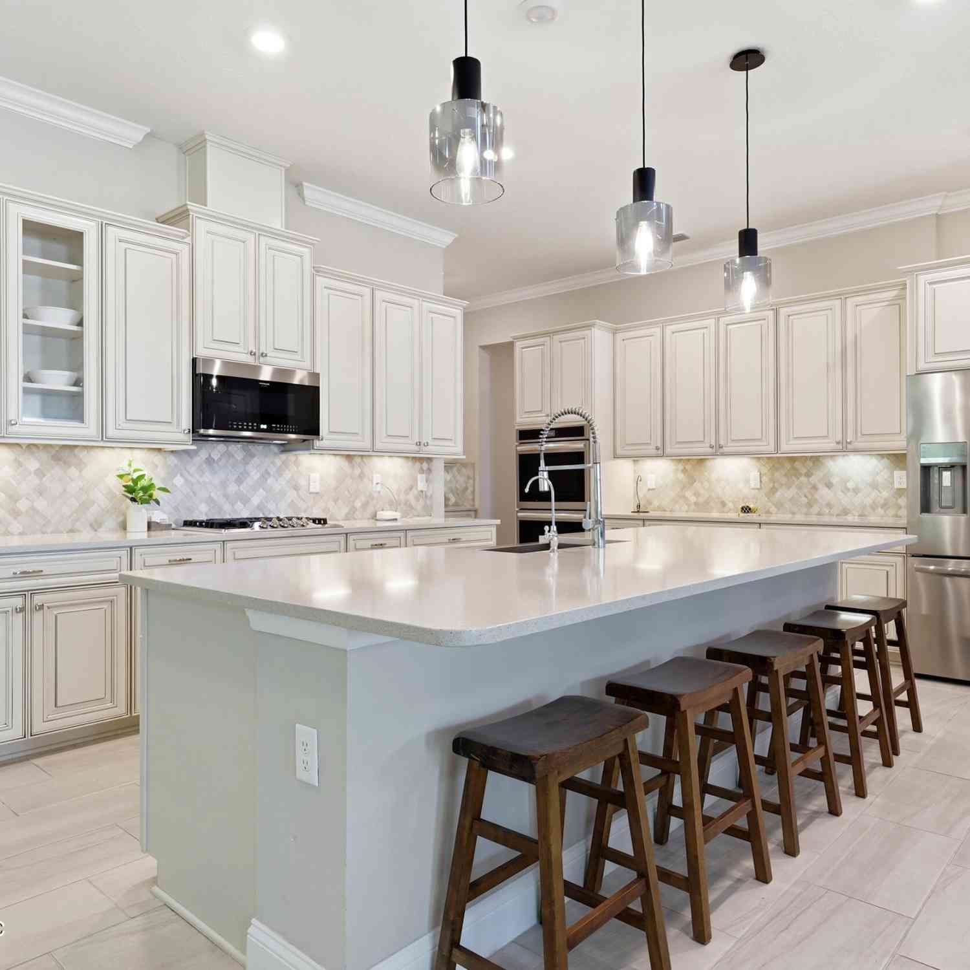
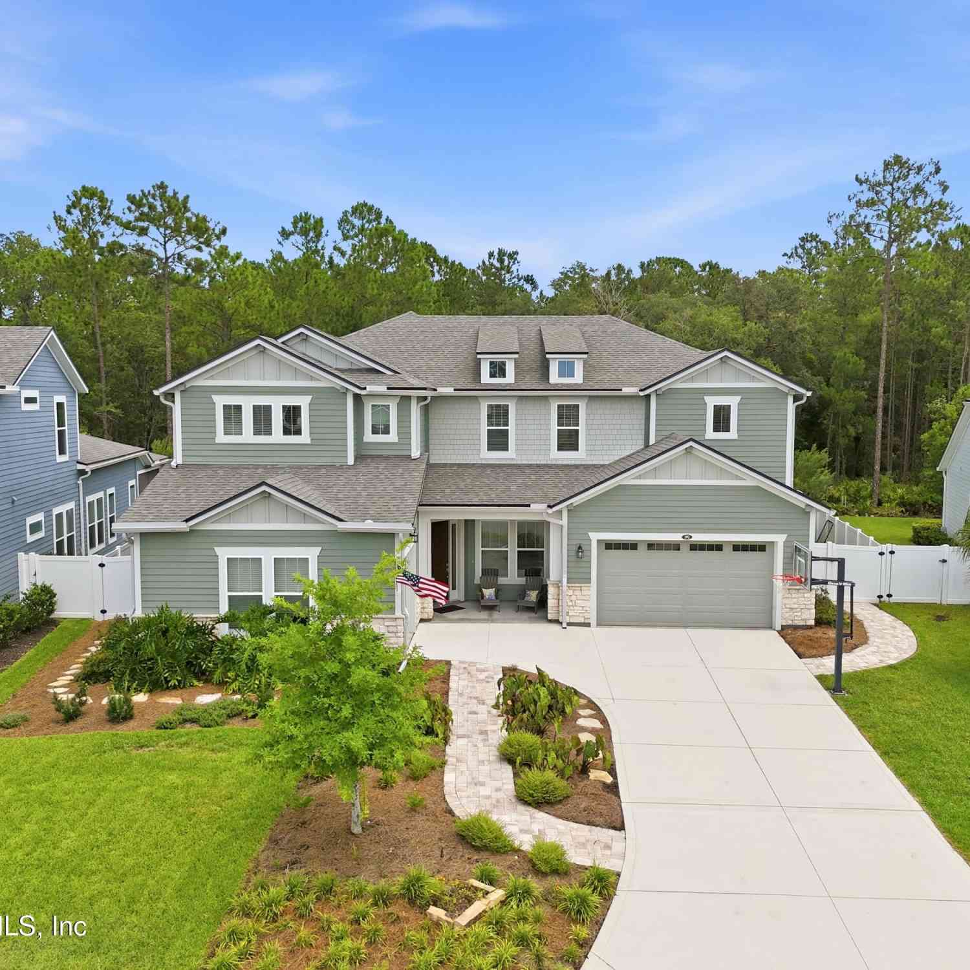
This luxury townhome in the resort-style neighborhood of Beachwalk offers the very best in a coastal, casual lifestyle, The spacious floor plan has an open kitchen and family room with high ceilings, huge windows and upgraded flooring. A large outdoor patio has fabulous views of the beautiful lagoon and sandy beaches. Upstairs are 3 spacious bedrooms and a loft (which makes a nice play area or study). The owners suite has a wonderful bathroom, large closets and lovely balcony overlooking the lagoon. This home can be a great primary residence or a terrific lock-and-leave vacation home. The neighborhood of Beachwalk offers its residents fabulous amenities including the 14 acre lagoon, with sandy white beaches, a swim-up bar, a fitness center, tennis courts, dog park and putting green. Live e

 Property Details
 Map
Map
 Map
Map
What's Nearby
Nearby Areas
 Features
-
Bedroom Information
Total Bedrooms: 3Bathroom Information
Total Baths: 3 Full Baths: 2 Half Baths: 1 -
Flooring Information
Carpet, Wood -
Roofing Information
Metal -
Interior Features
Breakfast Bar, Butler Pantry, Entrance Foyer, Pantry, Primary Bathroom -Tub with Separate Shower, Split Bedrooms, Walk-In Closet(s) Roof: Metal Appliances: Dishwasher, Disposal, Gas Cooktop, Gas Range, Ice Maker, Microwave, Refrigerator, Tankless Water Heater, Water Softener Owned, Wine Cooler Laundry Features: Electric Dryer Hookup, Washer Hookup -
Heating & Cooling
Heating: Central Cooling: Central Air Water front: Yes WaterSource: Public
-
Building Information
Year Built: 2019 Security System: Security System Leased, Smoke Detector(s) Roof: Metal -
Exterior Features
Outdoor KitchenPorch: Front Porch, Porch, Screened -
Fencing
Other, Back Yard -
Laundry Features
Electric Dryer Hookup, Washer HookupPatio And Porch
Front Porch, Porch, ScreenedFencing
Other, Back Yard
-
Lot Information
Lot Size Area: 0.14 Acres Lot Square Feet: 6,098 Waterfront: Lagoon Stories: 2 Main Square Feet: 2649Property Information
Property Type: Residential Sub Type: Townhouse Style: Traditional SQ ft (Living Area): 2,649 Subdivision: Beachwalk MLS Area Minor: 301-Julington Creek/Switzerland Source Neighborhood: Beachwalk Property Age: 7
-
Listing Price Information
Listing Id: 2139744 ist Price: $999,000 List Price Tot SqFt: $377 Listing Terms Cash, Conventional -
Listing Information
Possession: Close Of Escrow
-
Tax Information
Parcel Number: 0237170280 Annual Tax: $10,473 Tax Year: 2025
-
Virtual Tour
Parking Information
# of Garage Spaces: 2 Has Garage: Yes GarageHomeowners Association Information
Association YN: Yes Included Fees: Pest Control Included Amenities: Pool, Other, Basketball Court, Clubhouse, Dog Park, Fitness Center, Jogging Path, Maintenance Grounds, Playground, Tennis Court(s), Trash HOA: $1,626.00 Quarterly Association Fee Frequency: Quarterly Association Name: Total Professional Association Management
-
School Information
Elementary School: Lakeside AcademyElementary School District:Junior High School: Lakeside AcademySenior High School: Beachside -
Utility Information
Cable Available, Electricity Available, Electricity Connected, Natural Gas Connected, Sewer Connected, Water Connected -
Location Information
Direction: From I-95, exit #329 (Ponte Vedra, CR-210)go East on CR-210 for 1 mile,turn left into Beachwalk.
How much is this property worth?
Curious about this home's true market value? Use our free Home Evaluation Tool to instantly get a personalized Comparative Market Analysis (CMA) report. Make smarter, data-driven decisions before you buy.

Nearby Home Value
| Address | Estimate | Bed | Bath | Sq. Ft | Lot Size |
|---|---|---|---|---|---|
| 46 Axel Fall Drive, St Johns, FL, 32259 | $250,000 | 2 | 3 | 1,206 | 0.03 Acre |
ByOwner last updated this listing 10/05/2026 @ 21:59
More Cities with for Sale by Owner Homes
- Saint Johns Homes For Sale By Owner
- Fruit Cove Homes For Sale By Owner
- Fleming Island Homes For Sale By Owner
- Orange Park Homes For Sale By Owner
- St Augustine Homes For Sale By Owner
- Green Cove Springs Homes For Sale By Owner
- Middleburg Homes For Sale By Owner
- Ponte Vedra Homes For Sale By Owner
- Ponte Vedra Beach Homes For Sale By Owner
- Jacksonville Beach Homes For Sale By Owner
- Jacksonville Homes For Sale By Owner
- Neptune Beach Homes For Sale By Owner
- Saint Augustine Homes For Sale By Owner
- Atlantic Beach Homes For Sale By Owner
- Elkton Homes For Sale By Owner
- Florahome Homes For Sale By Owner
- Lawtey Homes For Sale By Owner
- Bryceville Homes For Sale By Owner
- East Palatka Homes For Sale By Owner
- STARKE Homes For Sale By Owner
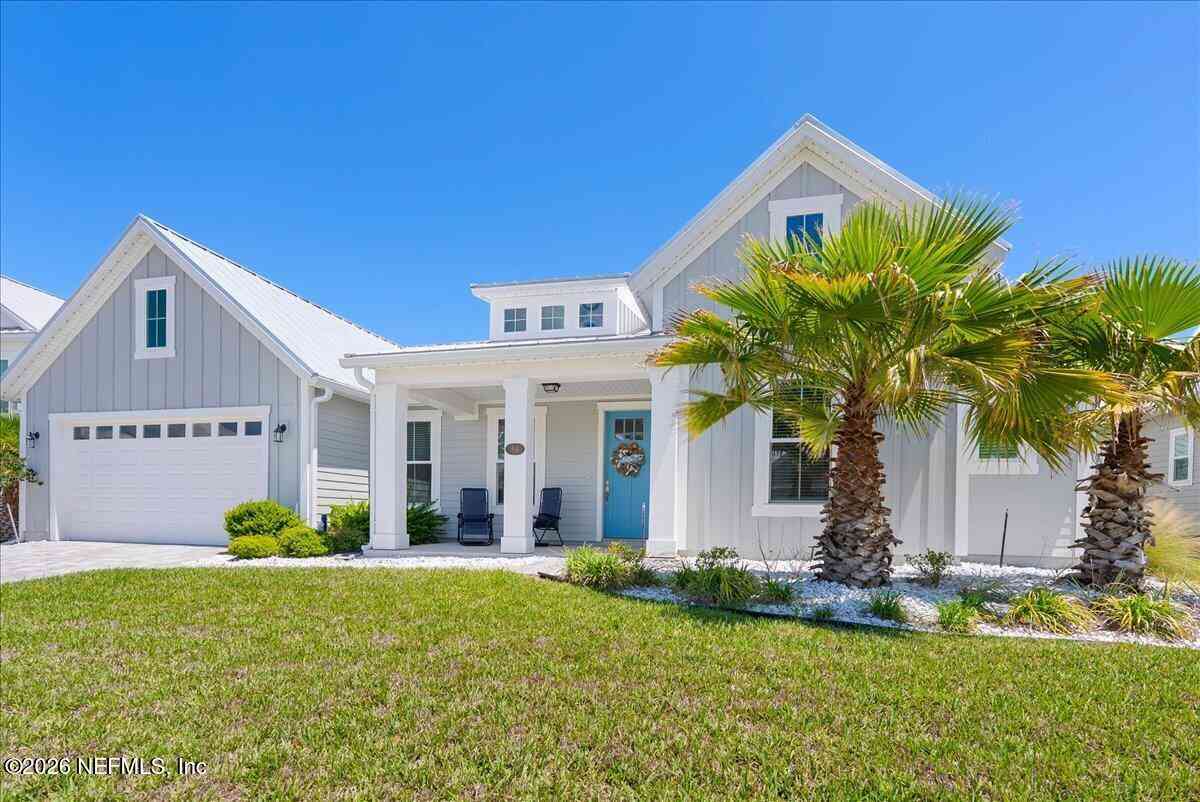
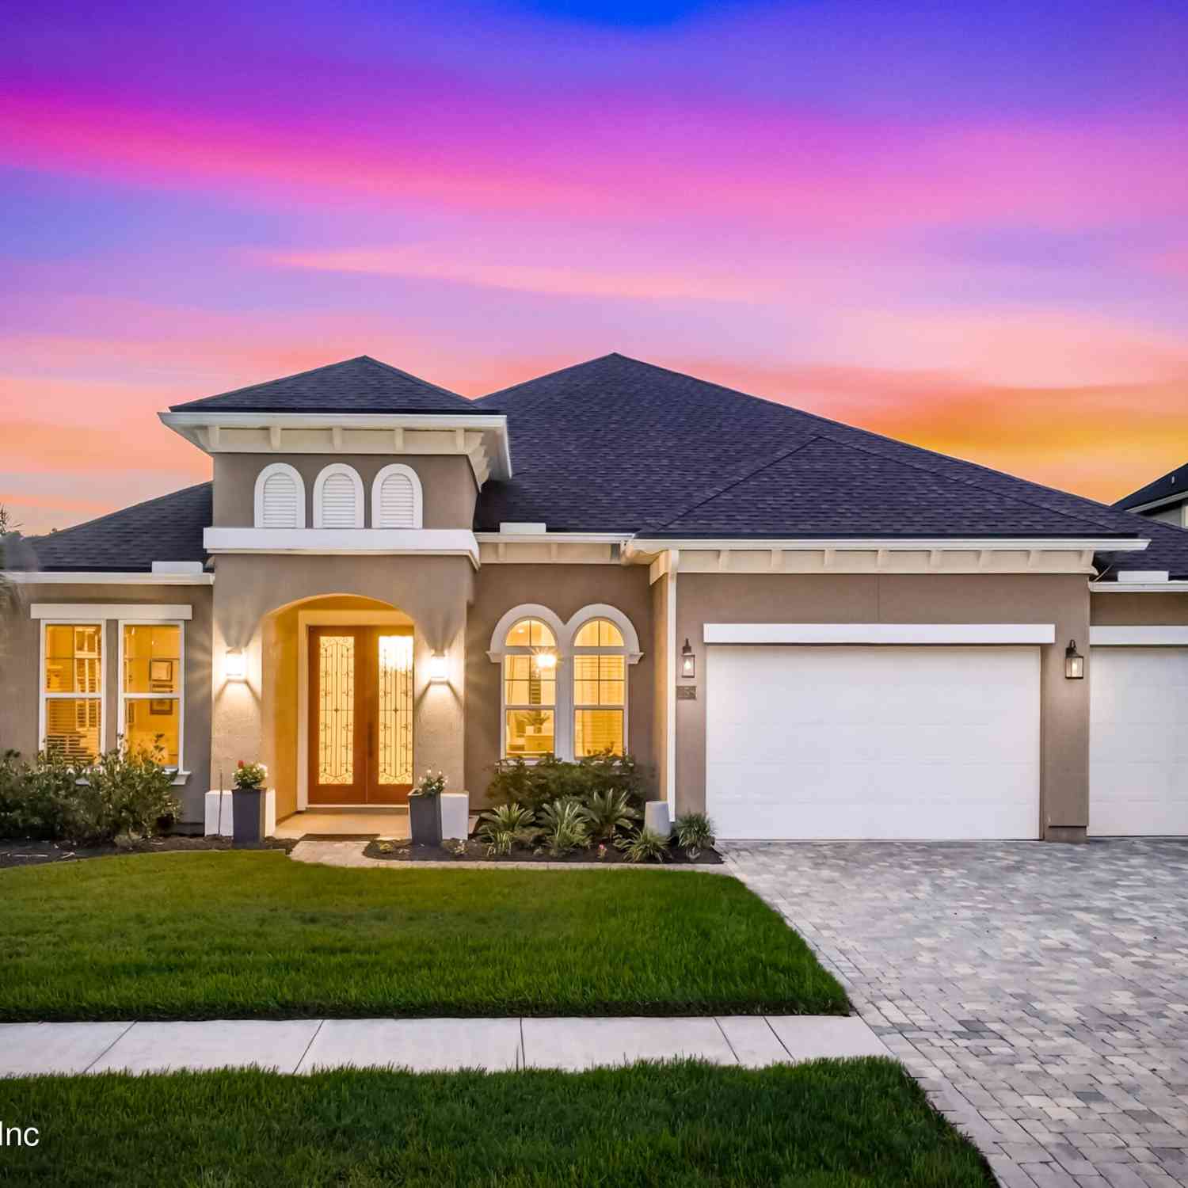
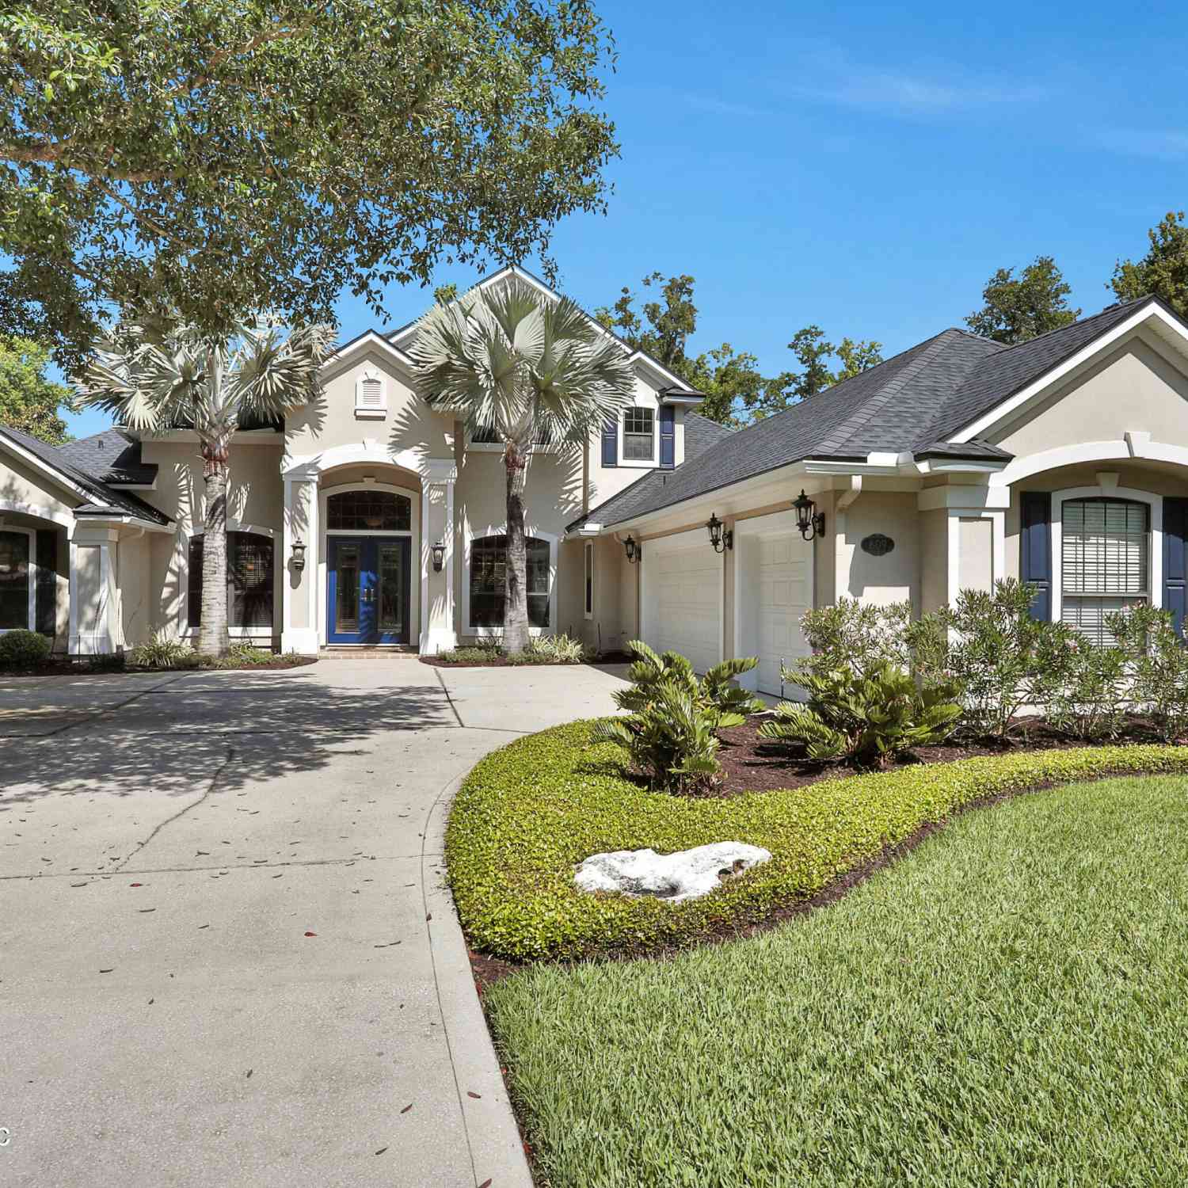
Homes around $999,000



Verify Your Email
Please enter the 6-digit verification code
sent to your email address.
Verify Your Phone Number
Please enter the 6-digit verification code
sent to your mobile phone.