
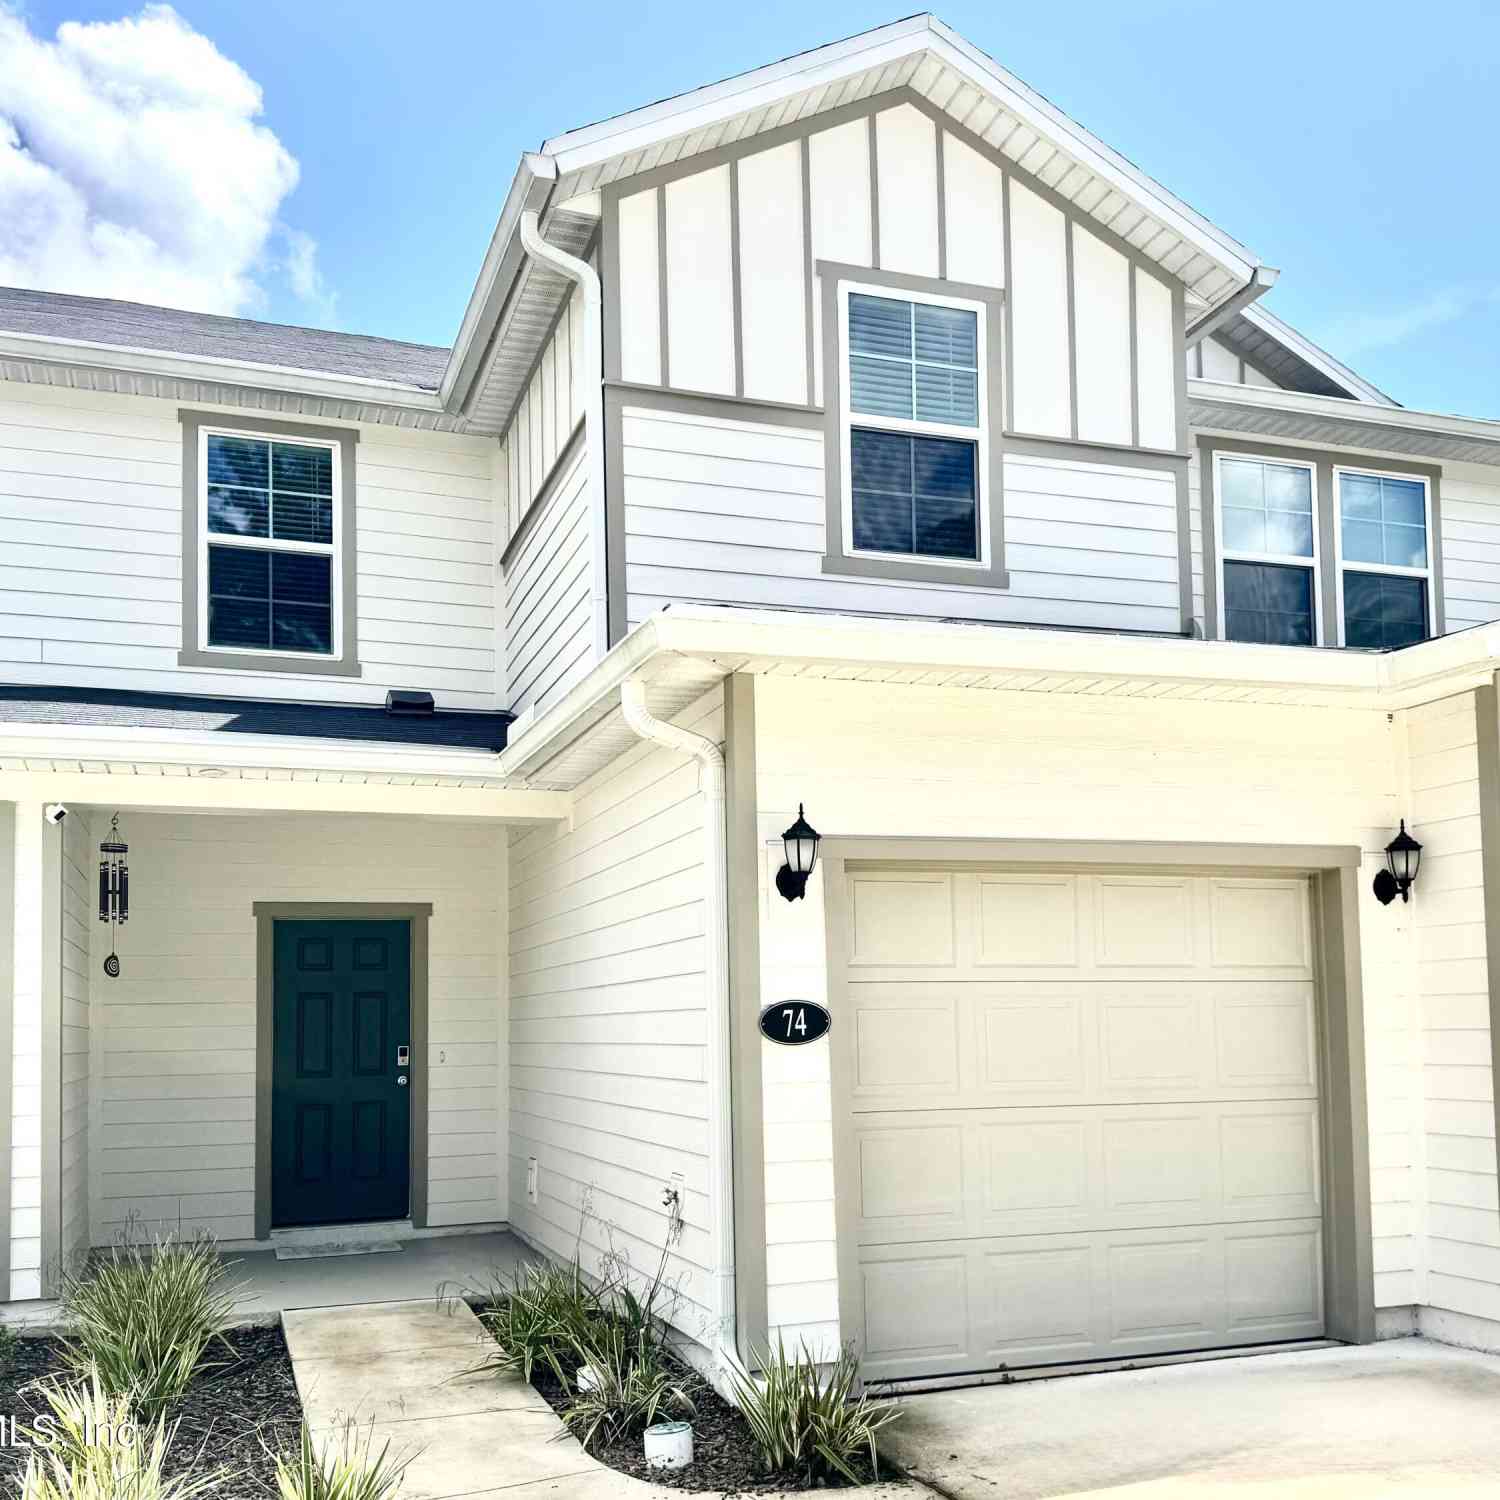
74 Pittman Court
Saint Augustine, FL 32086

 3
3
Bed
 3
3
Bath
 1,356
1,356Sqft
 0.05
0.05Acre(Lot)

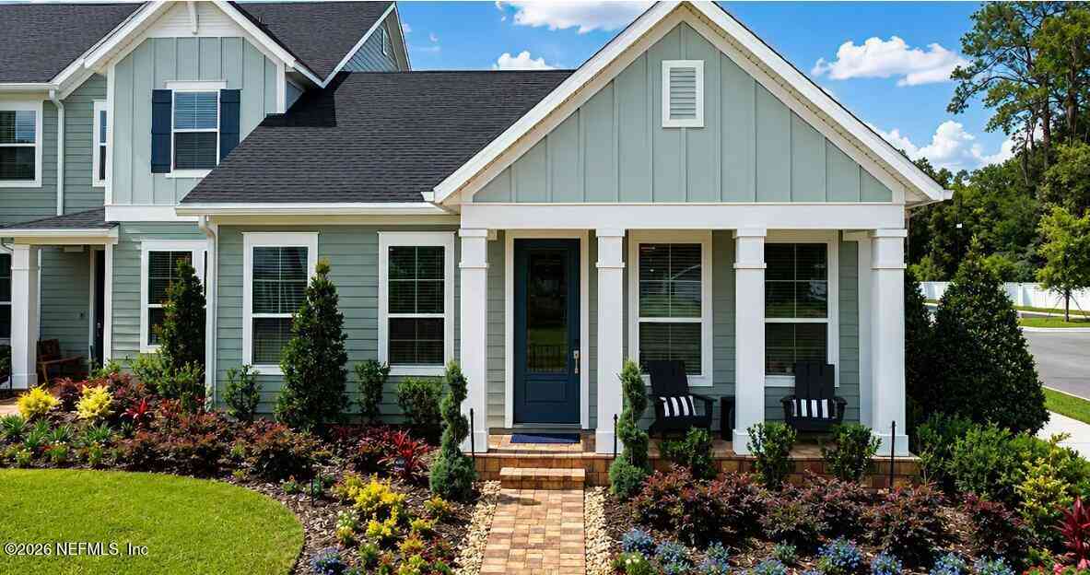
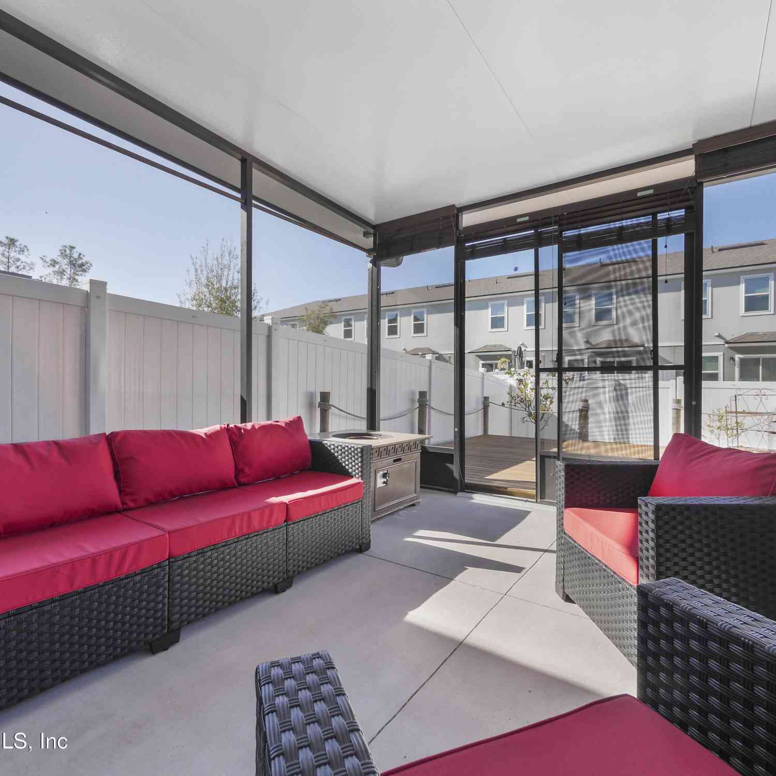
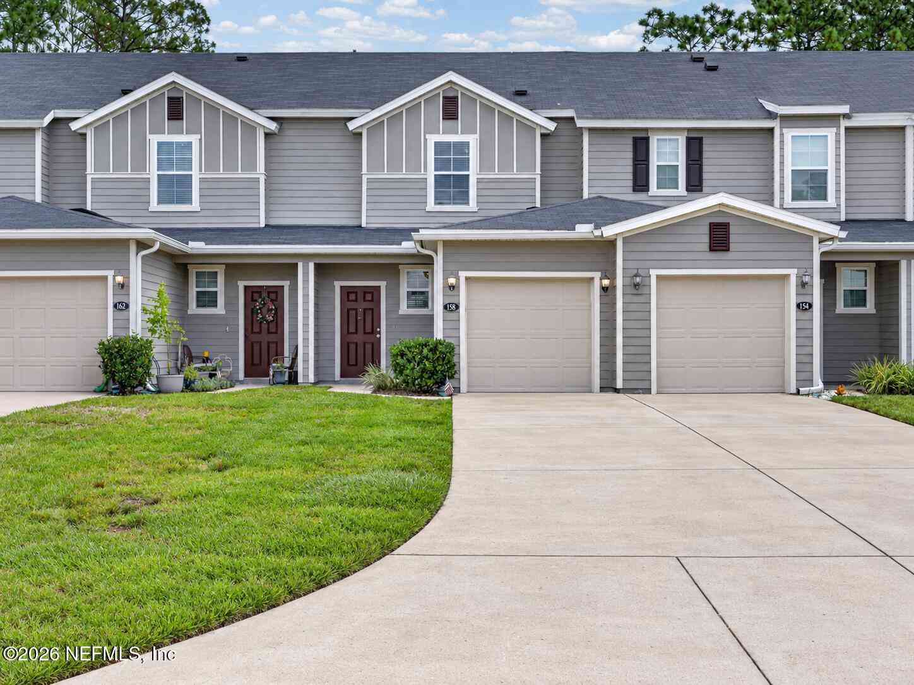
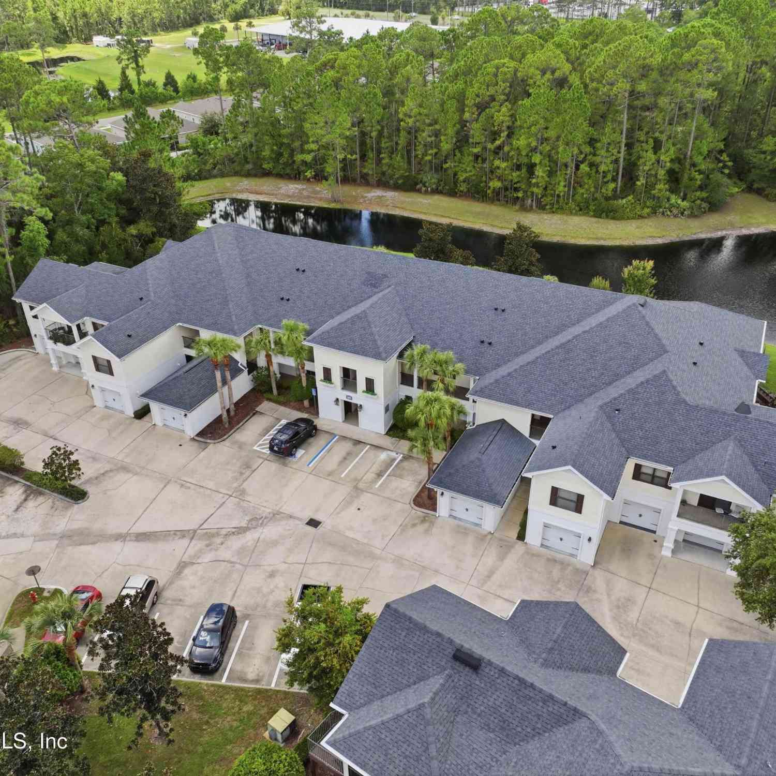
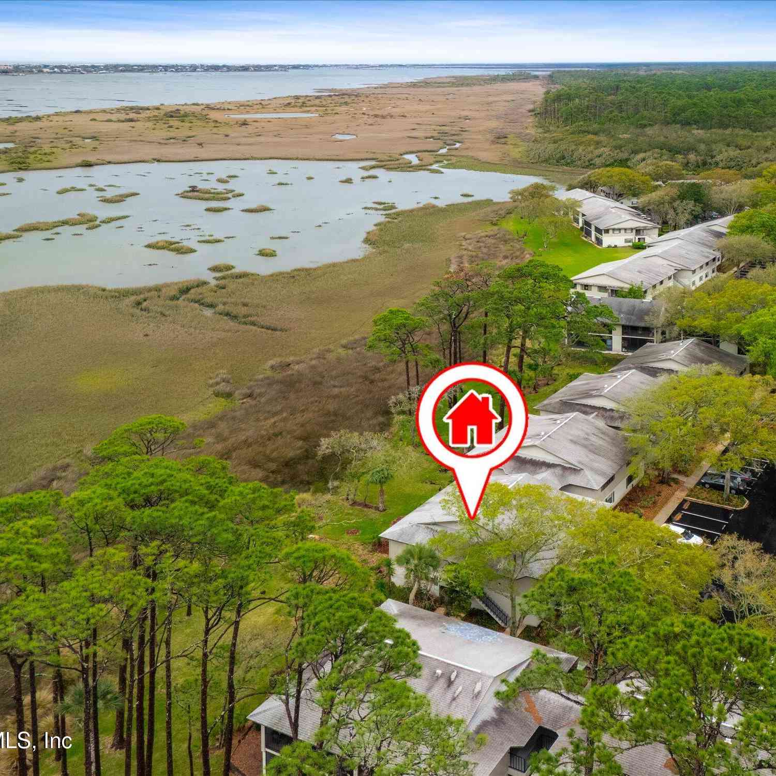
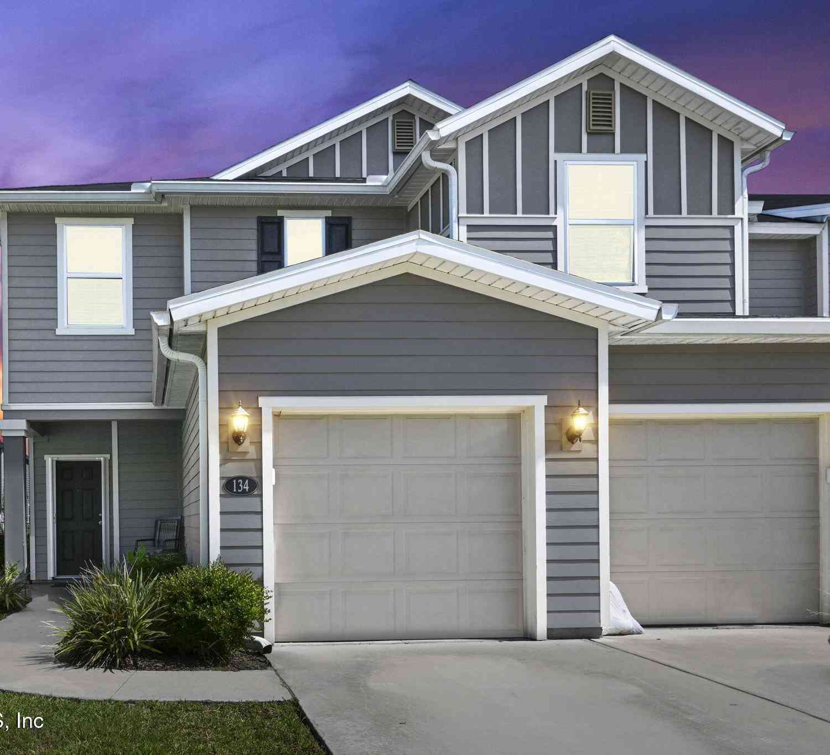
NEW PRICE! This is your chance to own a beautifully upgraded two-story townhome in St. Augustine at this price, won't last long! Step into an open floor plan with a spacious great room and 9 foot ceilings. The stylish kitchen features 42" upper cabinets, an EXTENDED Quartz Island, stainless steel appliances, Quartz countertops, beautiful backsplash, and upgraded cabinet hardware. Upstairs offers three bedrooms and a convenient laundry room. The spacious primary suite features a walk-in closet and ensuite bath with upgraded flooring and quartz countertop. Thoughtfully upgraded throughout with a salt-based water softener, reverse-osmosis water purification system, digital entry door lock, and new ceiling fans, including a 72" fan in the living room and 52" fans in the bedrooms. Enjoy an att

 Property Details
 Map
Map
 Map
Map
What's Nearby
Nearby Areas
 Features
-
Bedroom Information
Total Bedrooms: 3Bathroom Information
Total Baths: 3 Full Baths: 2 Half Baths: 1Water/Sewer
Sewer: Private SewerRoom Information
Other Rooms: 2 -
Flooring Information
Carpet, Tile -
Roofing Information
Shingle -
Interior Features
Breakfast Bar, Ceiling Fan(s), Eat-in Kitchen, Entrance Foyer, Kitchen Island, Open Floorplan, Primary Bathroom - Shower No Tub, Smart Thermostat, Walk-In Closet(s) Roof: Shingle Appliances: Disposal, Dryer, Electric Oven, Electric Range, Electric Water Heater, ENERGY STAR Qualified Dishwasher, ENERGY STAR Qualified Refrigerator, Microwave, Washer, Water Softener Owned Laundry Features: Electric Dryer Hookup, In Unit, Upper Level, Washer Hookup -
Heating & Cooling
Heating: Central, Electric Cooling: Central Air, Electric WaterSource: Public
-
Building Information
Year Built: 2024 Construction Materials: Fiber Cement, Frame Security System: Carbon Monoxide Detector(s), Smoke Detector(s) Roof: Shingle -
Exterior Features
Porch: Covered, Front Porch -
Road Types
AsphaltCity Street -
Fencing
Back Yard, Vinyl -
Laundry Features
Electric Dryer Hookup, In Unit, Upper Level, Washer HookupPatio And Porch
Covered, Front PorchFencing
Back Yard, Vinyl
-
Lot Information
Lot Size Area: 0.05 Acres Lot Square Feet: 2,178 Stories: 2 Main Square Feet: 1356Property Information
Property Type: Residential Sub Type: Townhouse Style: Craftsman SQ ft (Living Area): 1,356 Subdivision: Orchard Park MLS Area Minor: 337-Old Moultrie Rd/Wildwood Source Neighborhood: Orchard Park Construction Materials: Fiber Cement, Frame Property Age: 2
-
Listing Price Information
Listing Id: 2161284 ist Price: $265,000 List Price Tot SqFt: $195 Listing Terms Cash, Conventional, FHA, VA Loan -
Listing Information
Possession: Close Of Escrow
-
Tax Information
Parcel Number: 1358330470 Annual Tax: $3,569 Tax Year: 2025
-
Parking Information
# of Garage Spaces: 1 Has Garage: Yes Attached Garage: Yes Additional Parking, Attached, Garage, Garage Door OpenerHomeowners Association Information
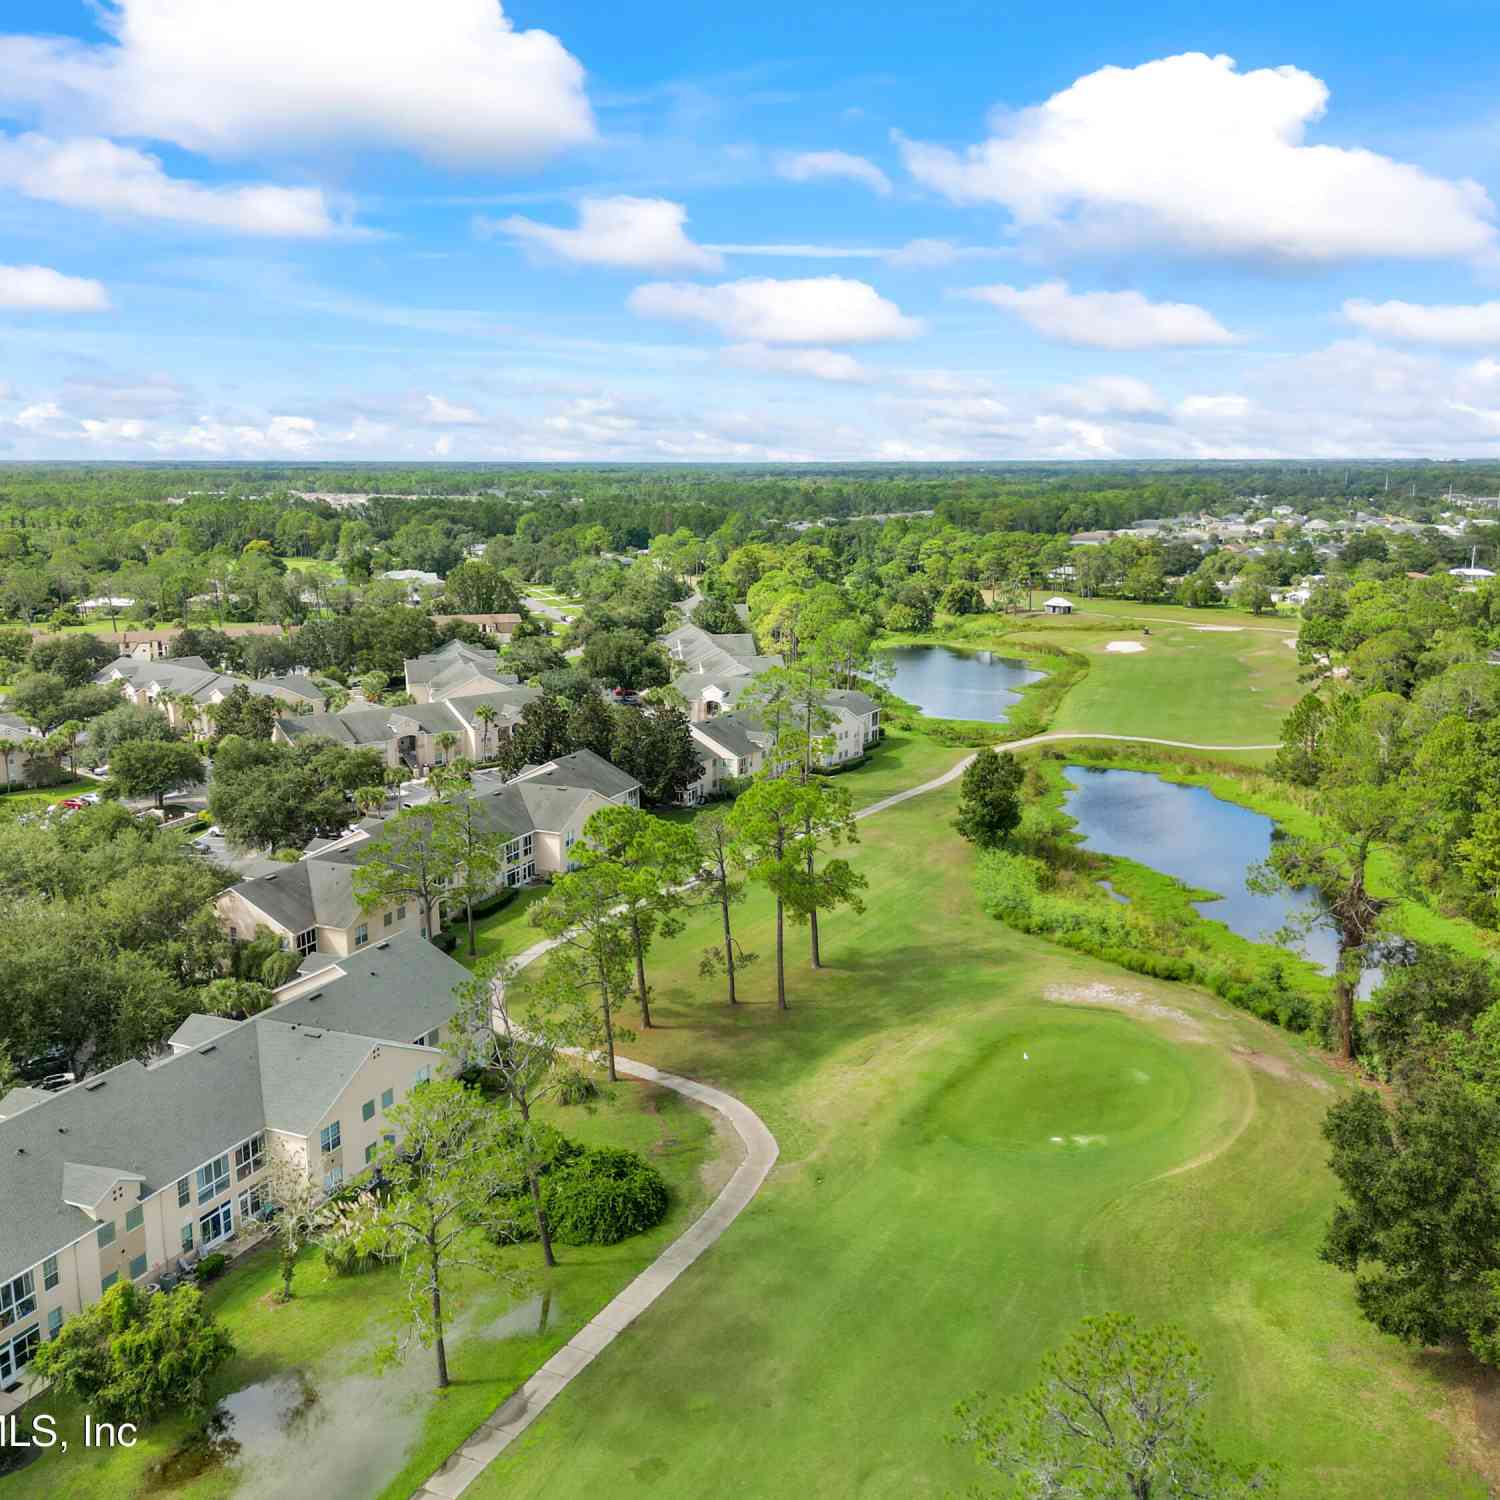
Association YN: Yes Included Fees: Maintenance Grounds, Maintenance Structure Included Amenities: Dog Park, Maintenance Grounds, Maintenance Structure, Management - Full Time, Management - Off Site, Playground HOA: $198.82 Monthly Association Fee Frequency: Monthly Association Name: Orchard Park
-
School Information
Elementary School: Otis A. MasonElementary School District:Junior High School: Gamble RogersSenior High School: Pedro Menendez -
Utility Information
Electricity Connected, Sewer Connected, Water Connected -
Location Information
Direction: From I-95, take Exit 311 for FL-207 toward St. Augustine. Head east on FL-207, turn right onto Wildwood Drive, then follow signs into Orchard Park. Turn onto Pittman Court; 74 Pittman Court will be on your right.
How much is this property worth?
Curious about this home's true market value? Use our free Home Evaluation Tool to instantly get a personalized Comparative Market Analysis (CMA) report. Make smarter, data-driven decisions before you buy.

Nearby Home Value
| Address | Estimate | Bed | Bath | Sq. Ft | Lot Size |
|---|---|---|---|---|---|
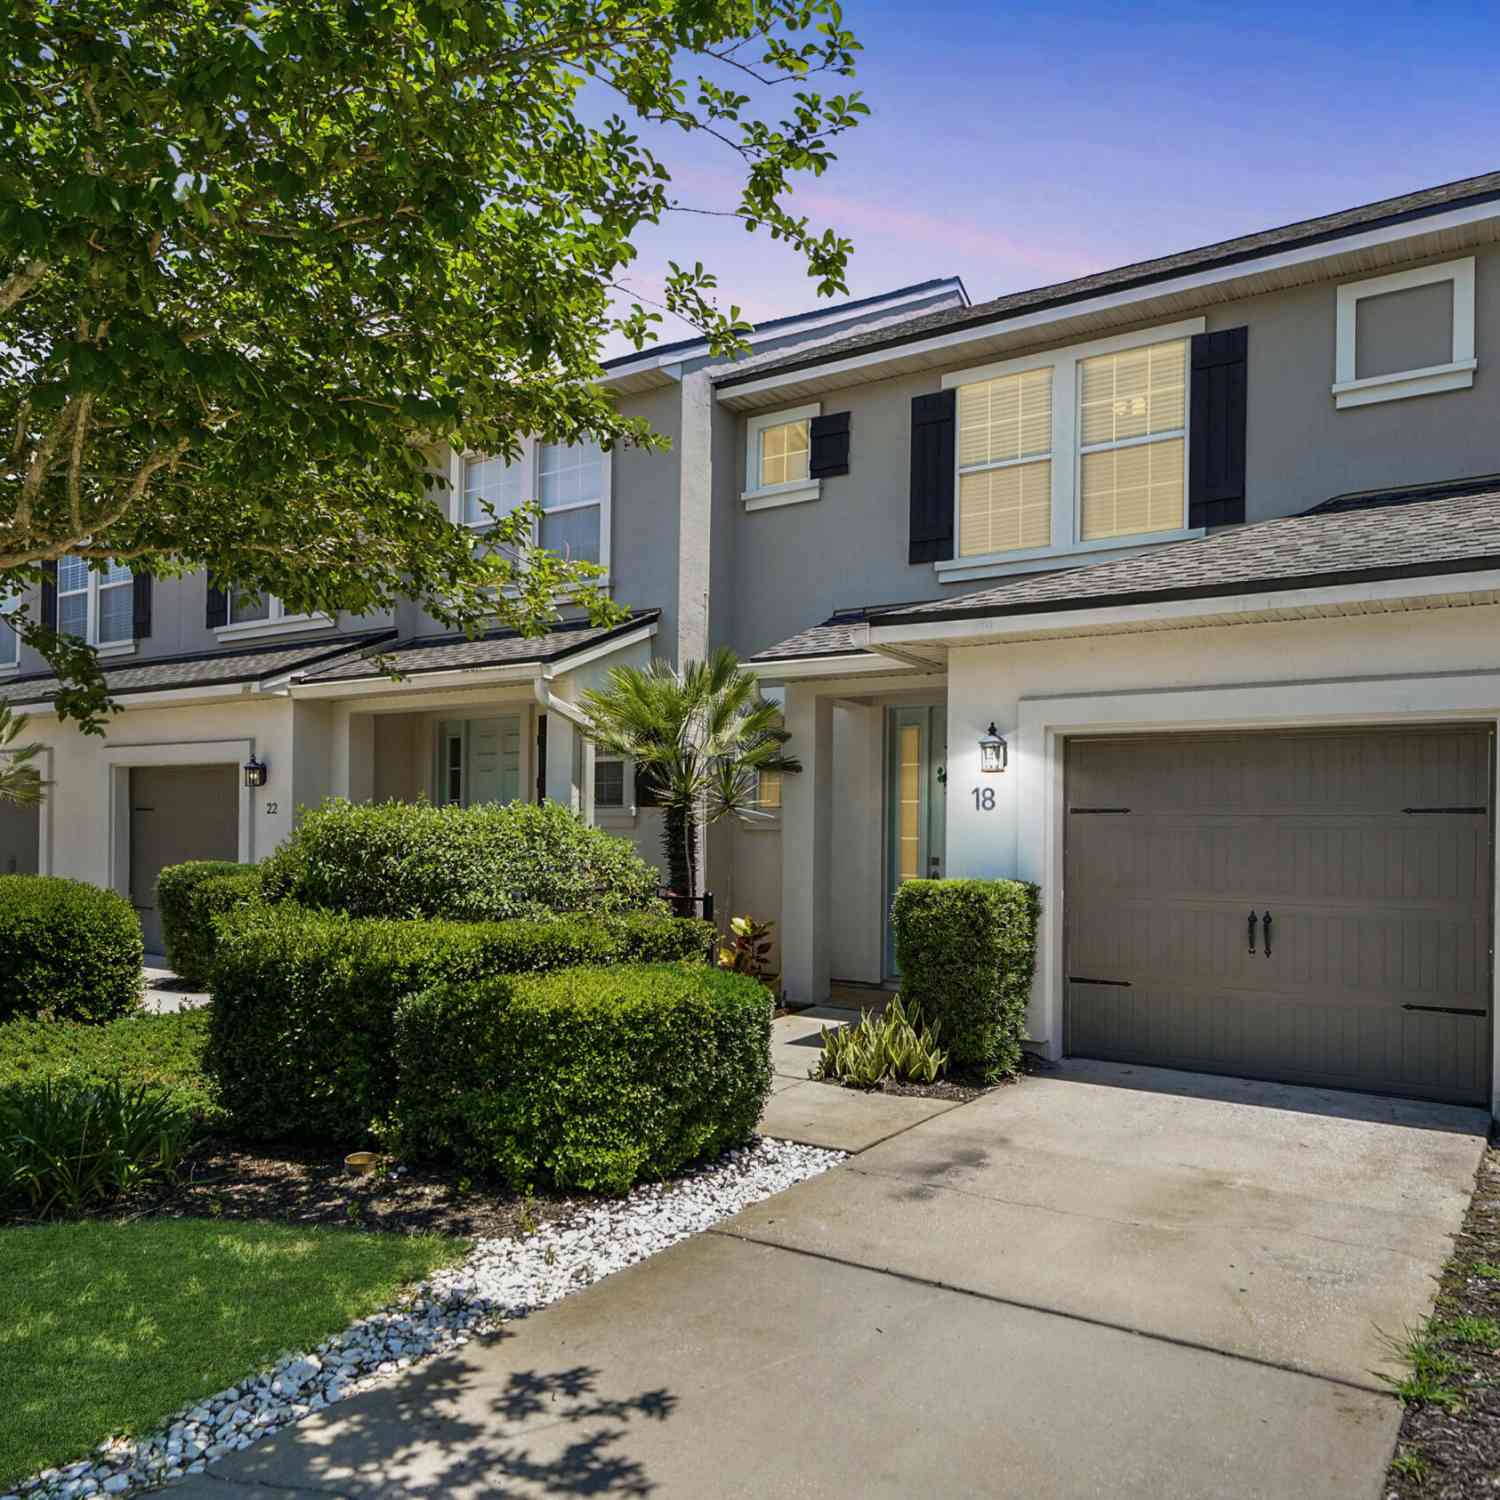
| 18 Amistad Drive, Saint Augustine, FL, 32086 | $279,900 | 2 | 2 | 1,505 | 0.07 Acre |
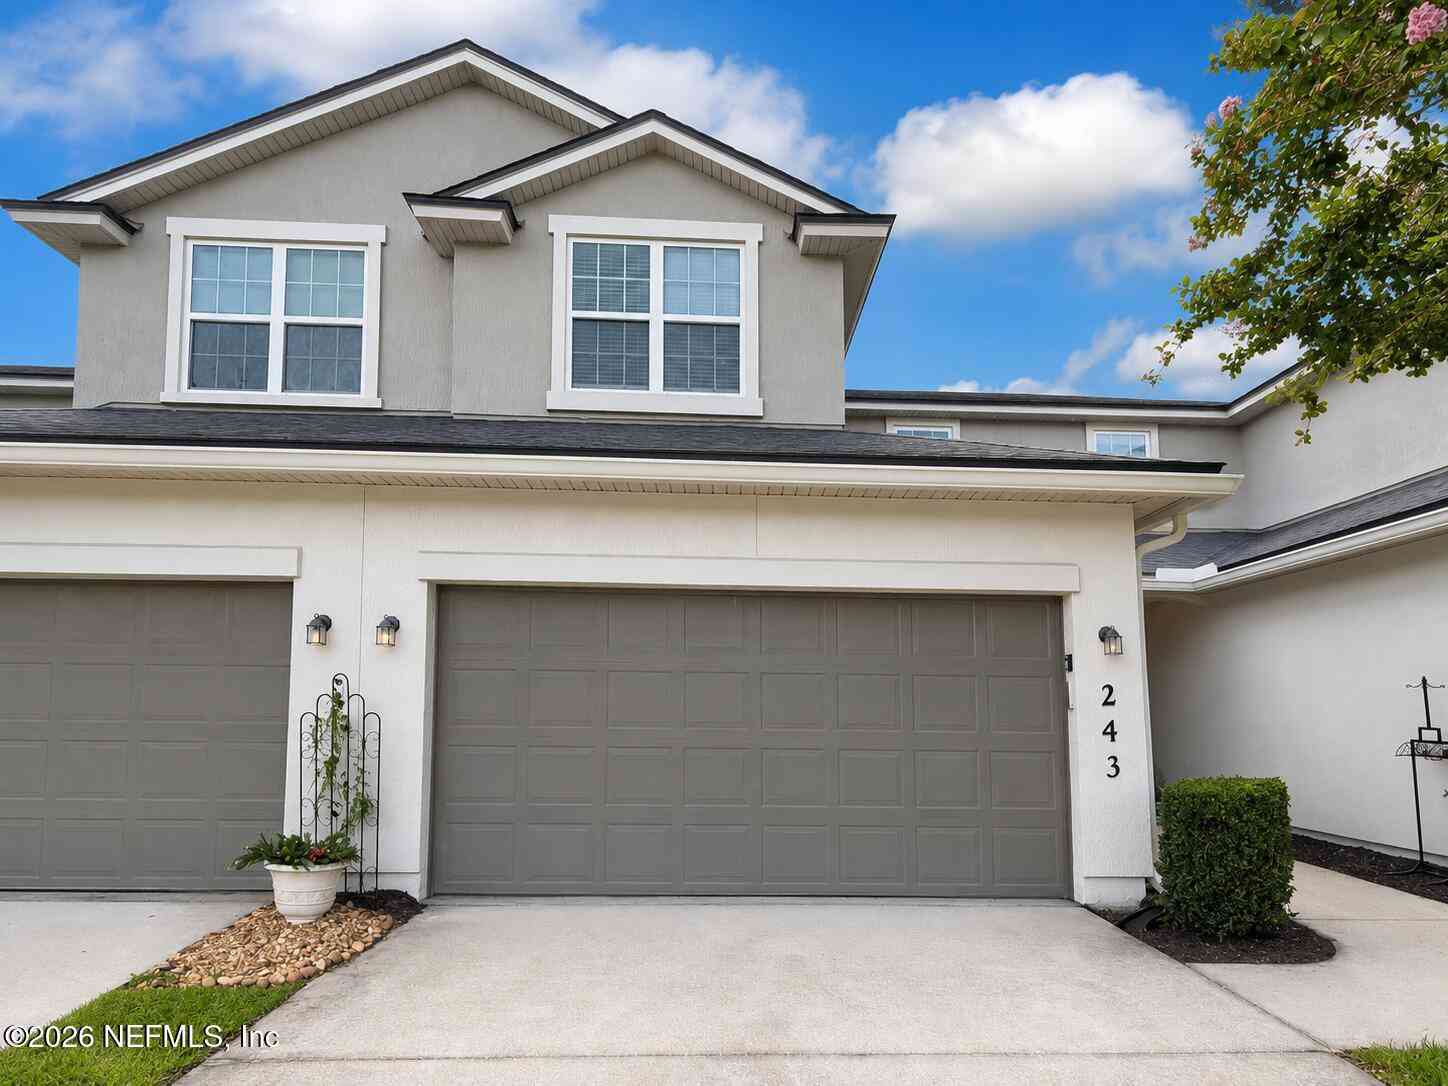
| 243 Amistad Drive, Saint Augustine, FL, 32086 | $269,000 | 3 | 3 | 1,776 | 0.06 Acre |
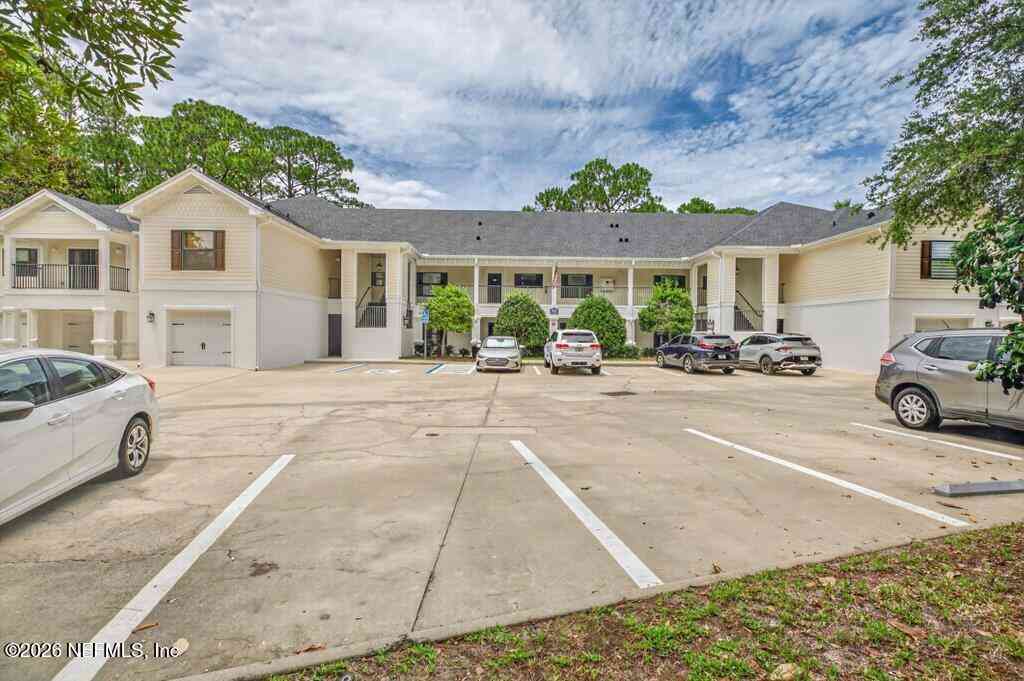
| 66 Moultrie Village Lane, Saint Augustine, FL, 32086 | $229,000 | 3 | 3 | 1,260 | 0.03 Acre |
| 114 Moultrie Village Lane, Saint Augustine, FL, 32086 | $230,000 | 2 | 3 | 1,344 | 0.03 Acre |
| 25 Ridge Lake Road, Saint Augustine, FL, 32086 | $314,995 | 3 | 3 | 1,471 | 0.05 Acre |
| 209 Whitland Way, Saint Augustine, FL, 32086 | $235,000 | 2 | 3 | 1,211 | -- |
| 256 Whitland Way, Saint Augustine, FL, 32086 | $239,900 | 2 | 3 | 1,211 | 0.05 Acre |
| 66 Buckley Court, Saint Augustine, FL, 32086 | $249,000 | 2 | 3 | 1,211 | 0.05 Acre |
| 145 Whitland Way, Saint Augustine, FL, 32086 | $220,000 | 2 | 3 | 1,211 | 0.05 Acre |
| 112 Great Star Court, Saint Augustine, FL, 32086 | $295,000 | 3 | 3 | 1,659 | 0.14 Acre |
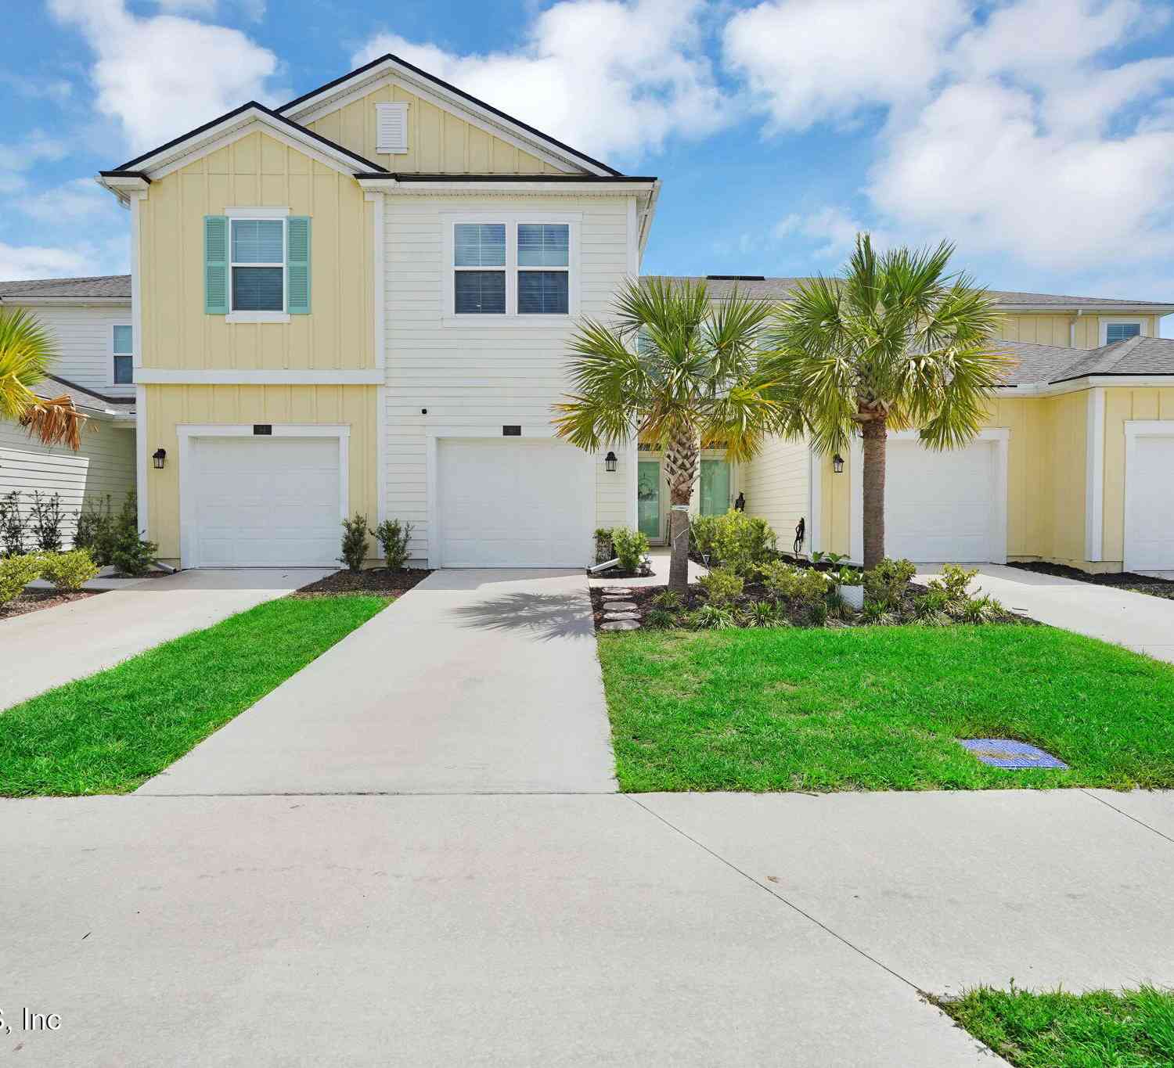
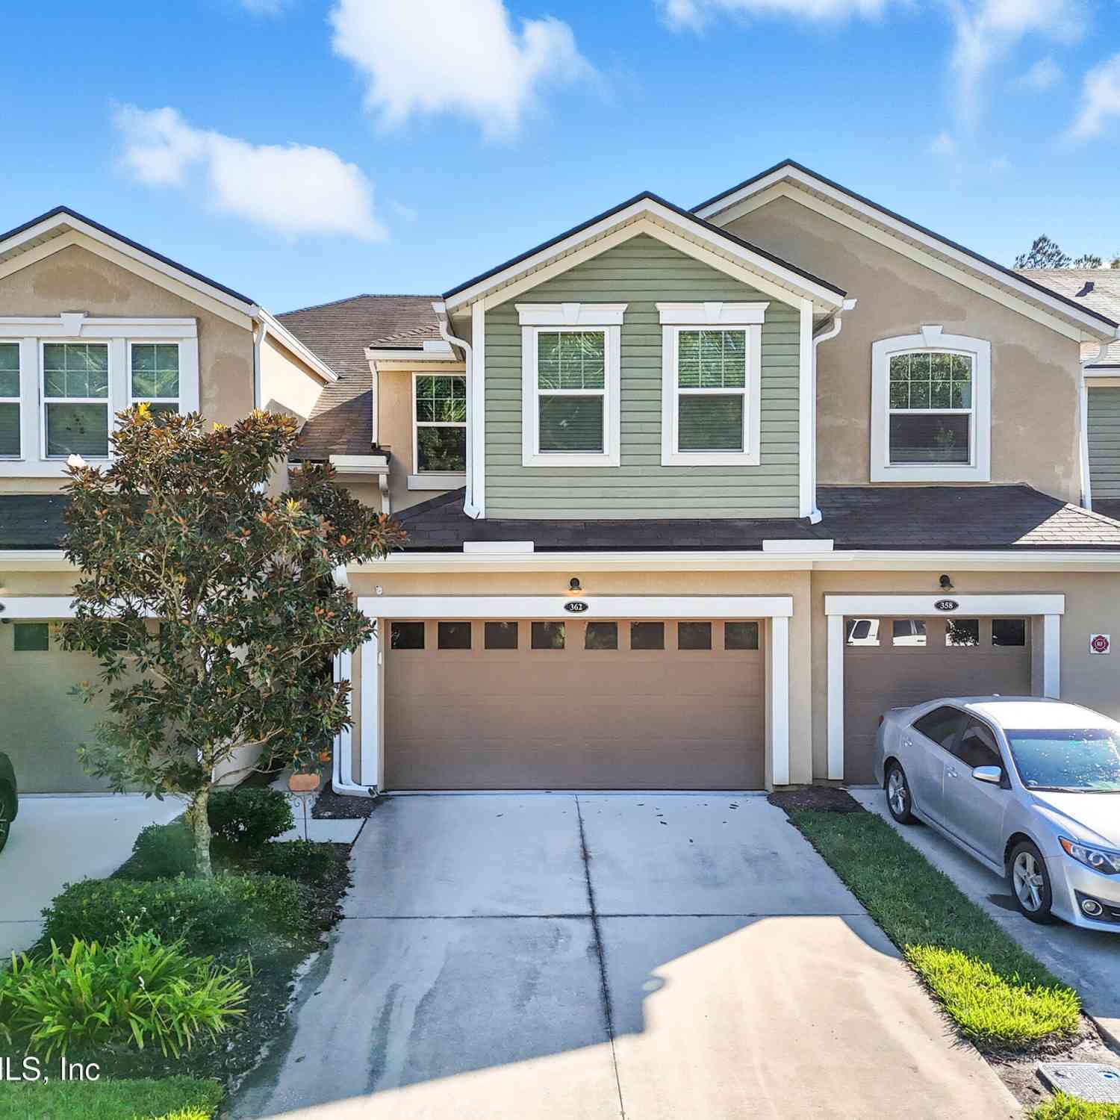
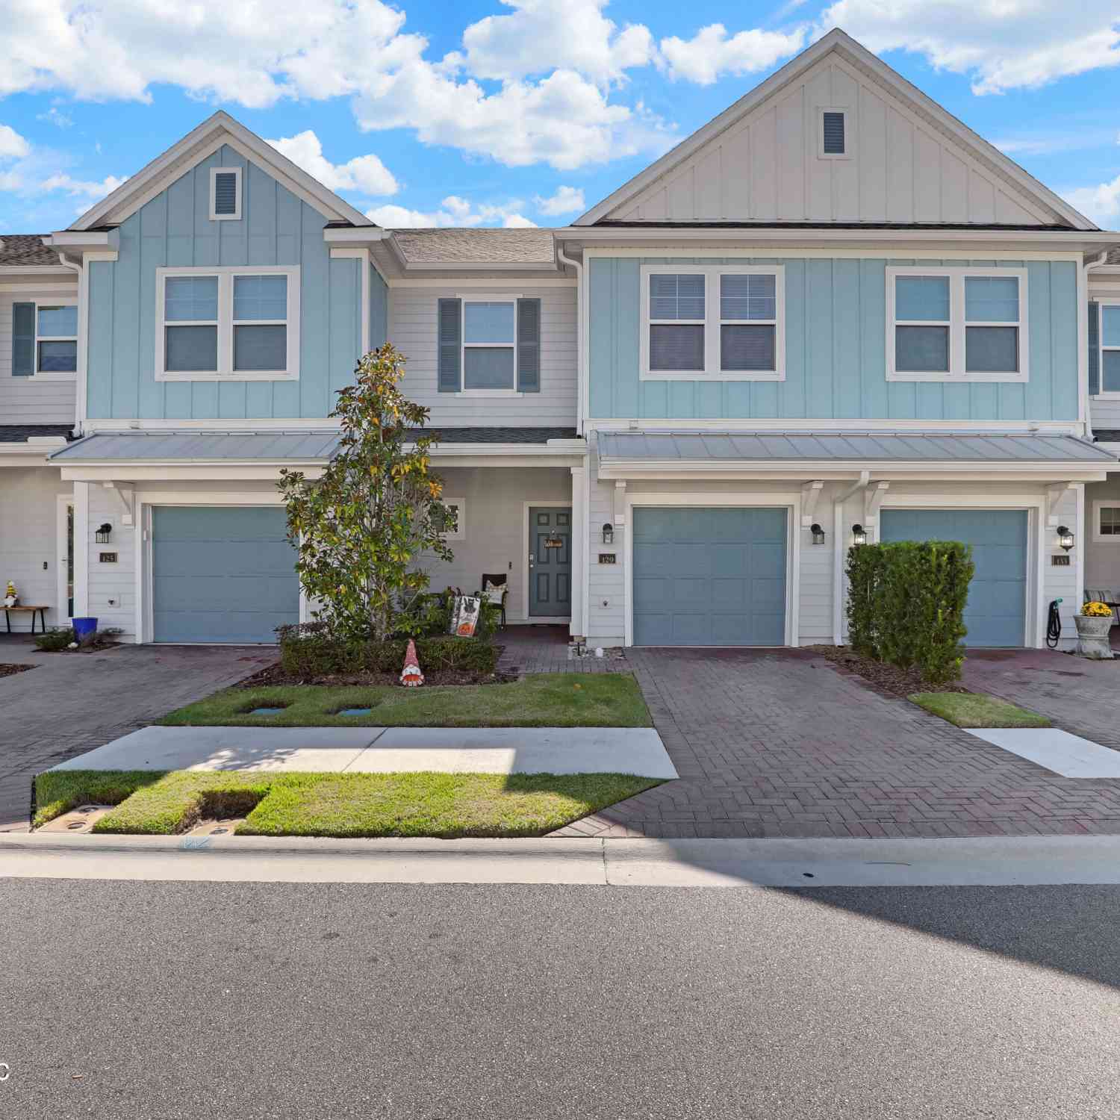
Similar Townhouse To 74 Pittman Court
Nearby For Sale
ByOwner last updated this listing 10/09/2026 @ 14:25
More Cities with for Sale by Owner Homes
- Saint Augustine Homes For Sale By Owner
- Saint Augustine Beach Homes For Sale By Owner
- Elkton Homes For Sale By Owner
- St Augustine Homes For Sale By Owner
- Hastings Homes For Sale By Owner
- Ponte Vedra Homes For Sale By Owner
- East Palatka Homes For Sale By Owner
- Saint Johns Homes For Sale By Owner
- Fruit Cove Homes For Sale By Owner
- Green Cove Springs Homes For Sale By Owner
- Palm Coast Homes For Sale By Owner
- Ponte Vedra Beach Homes For Sale By Owner
- Palatka Homes For Sale By Owner
- San Mateo Homes For Sale By Owner
- Jacksonville Beach Homes For Sale By Owner
- Satsuma Homes For Sale By Owner
- Fleming Island Homes For Sale By Owner
- Neptune Beach Homes For Sale By Owner
- Bunnell Homes For Sale By Owner
- Orange Park Homes For Sale By Owner
Homes around $265,000








Verify Your Email
Please enter the 6-digit verification code
sent to your email address.
Verify Your Phone Number
Please enter the 6-digit verification code
sent to your mobile phone.