
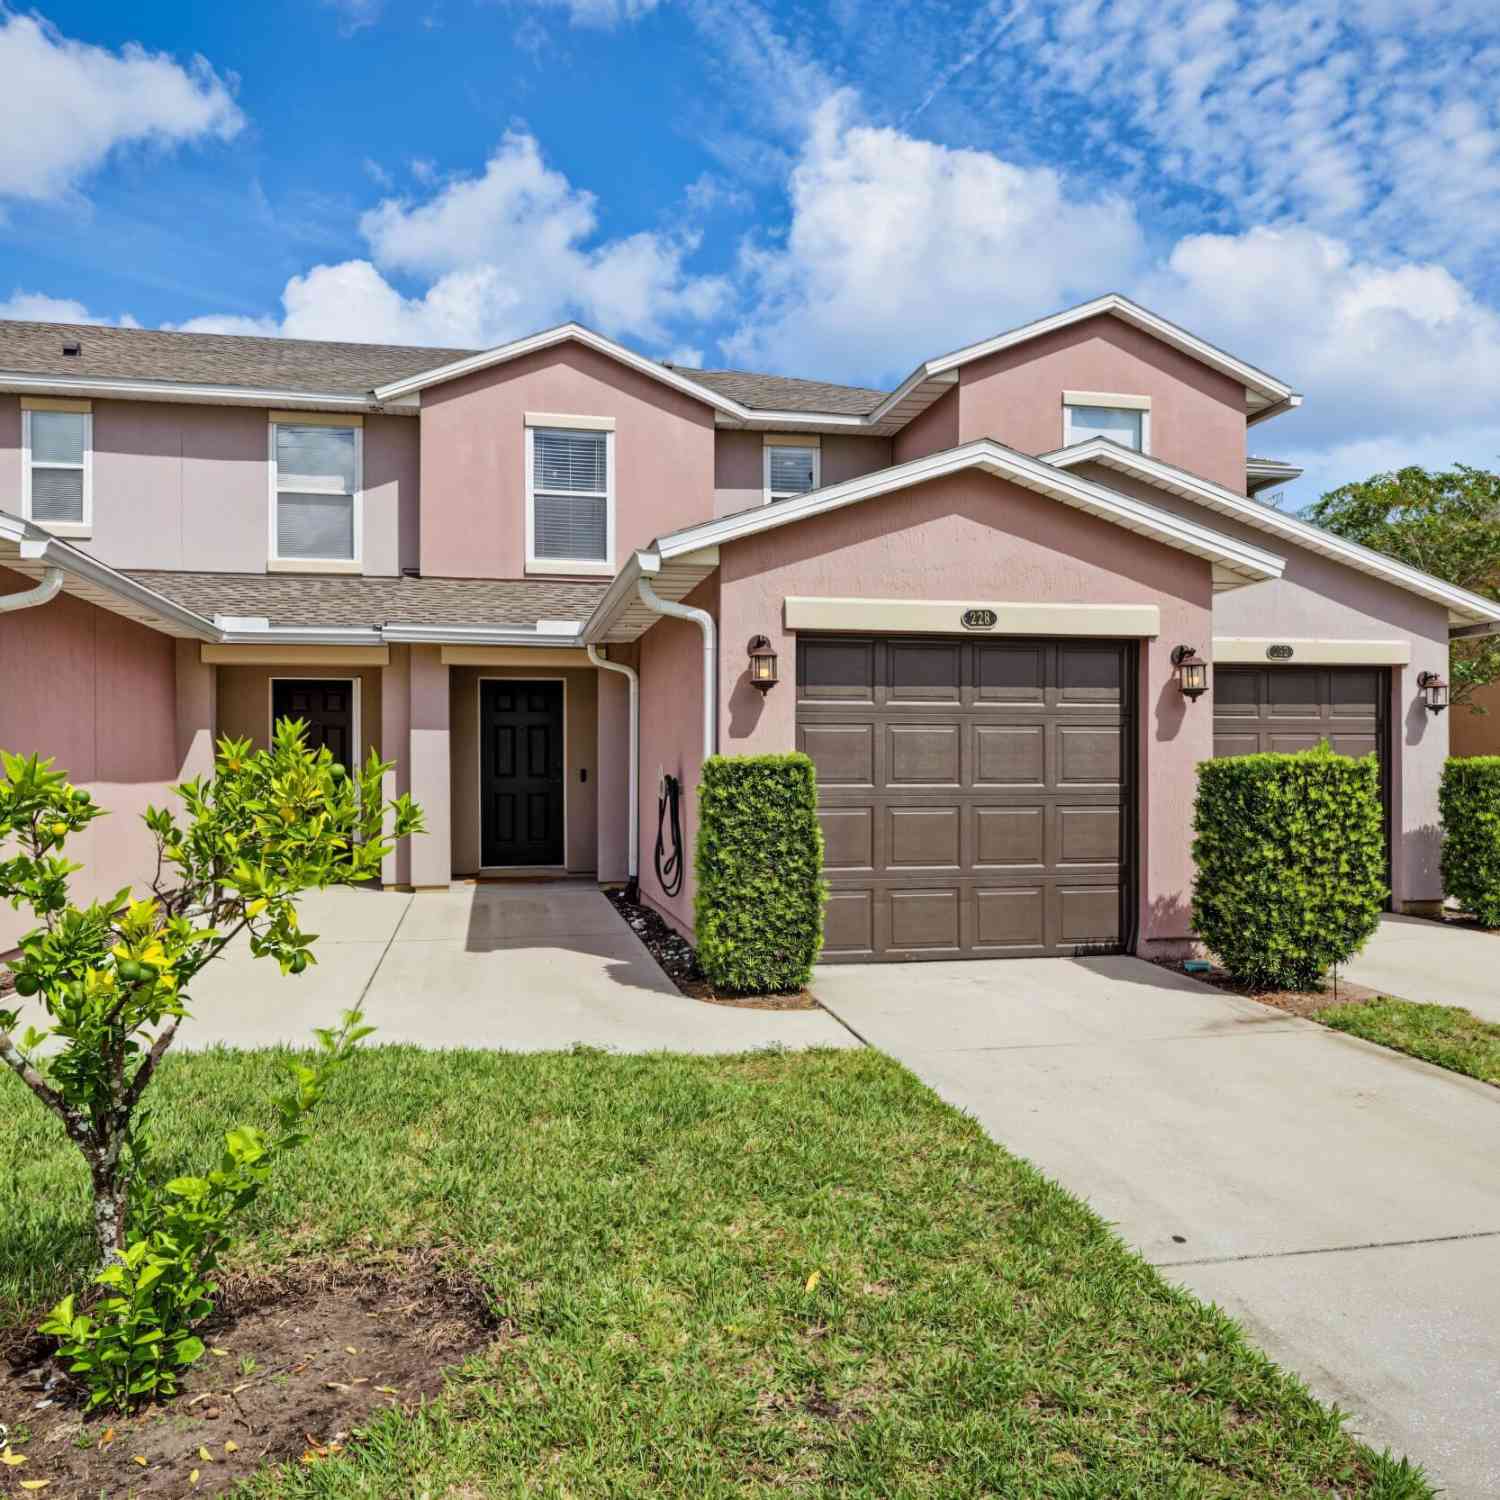
228 Michelangelo Place
Saint Augustine, FL 32084

 2
2
Bed
 3
3
Bath
 1,304
1,304Sqft
 0.04
0.04Acre(Lot)
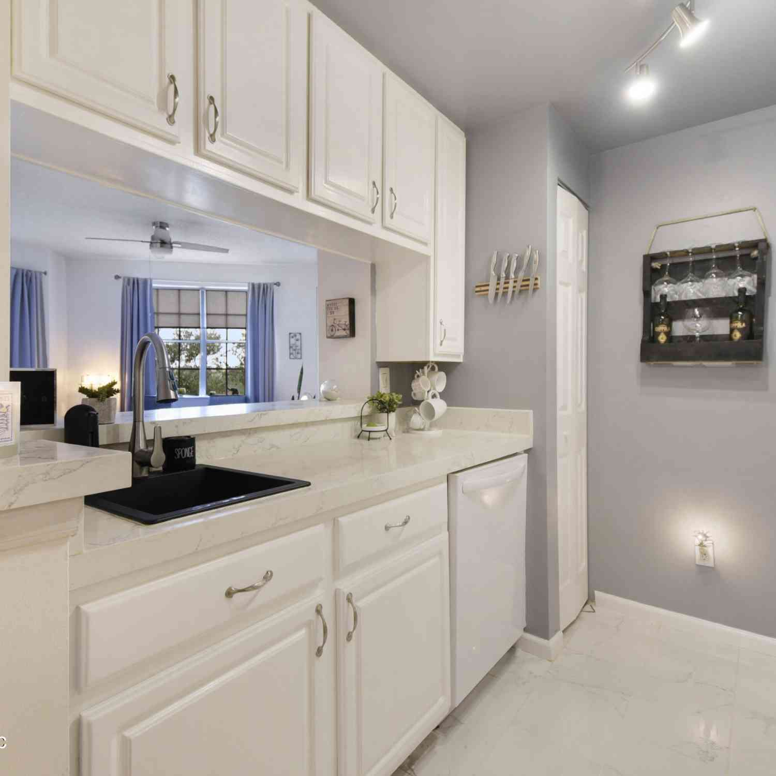
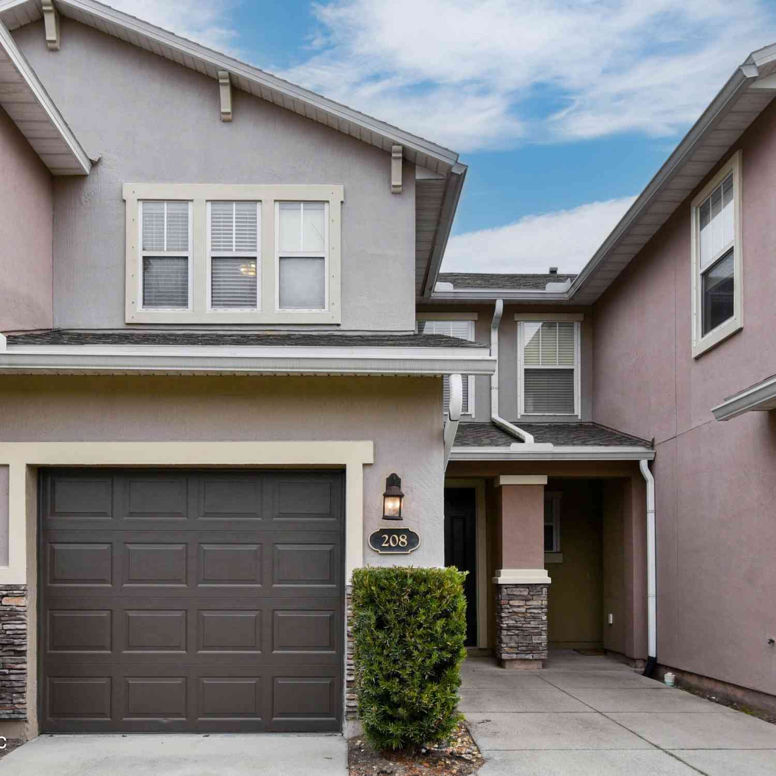
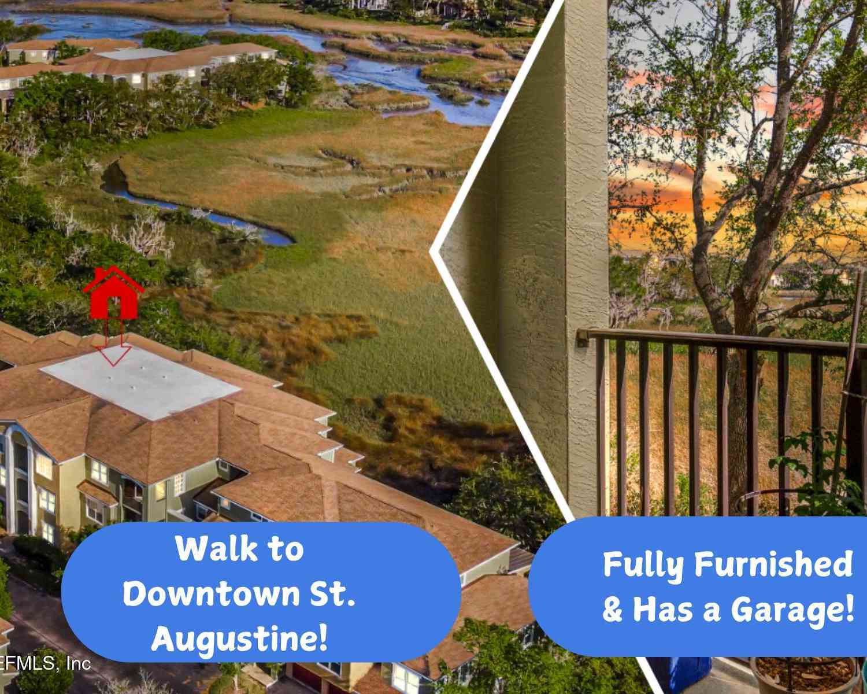
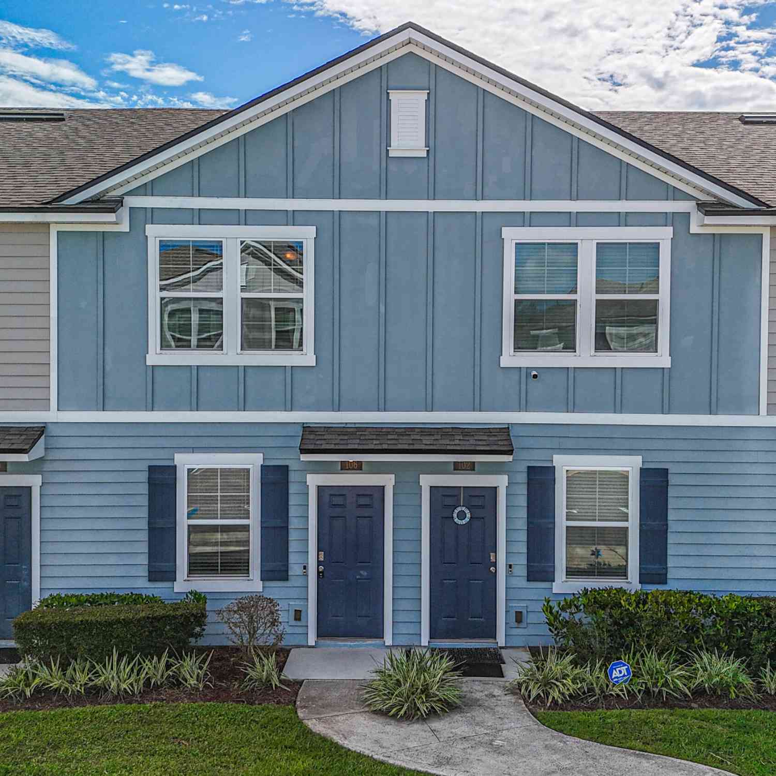
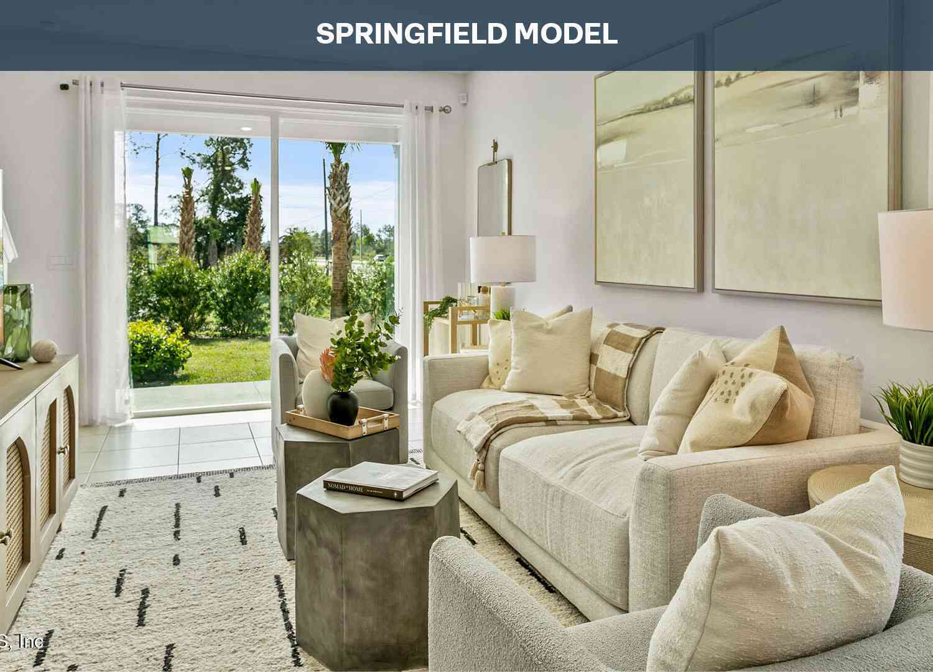
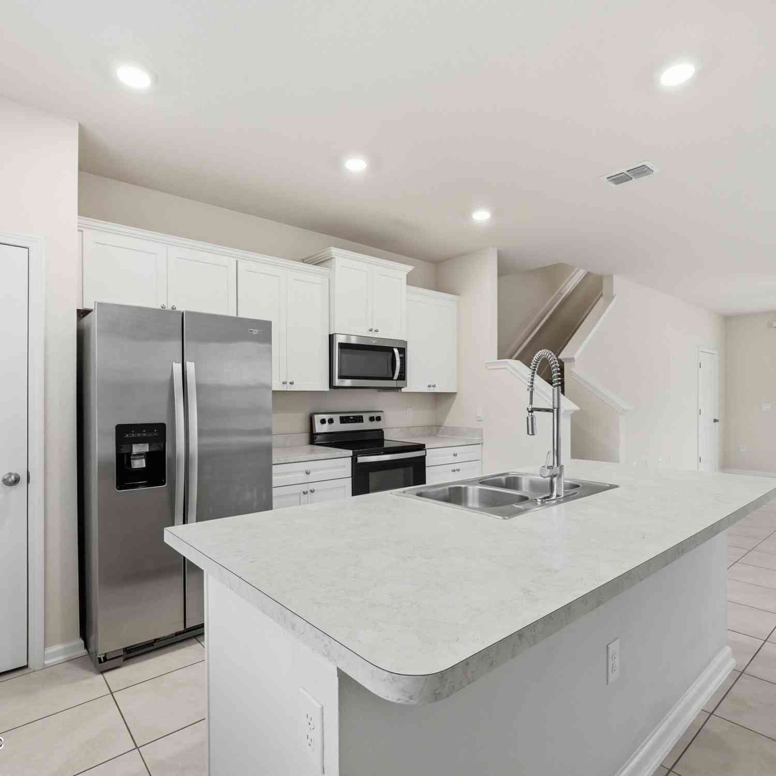
SELLER OFFERING $2,500 BUYER CREDIT! Welcome to 228 Michelangelo Pl, a move-in-ready 2-bedroom, 2.5-bath townhome in the desirable Tuscany Village community of St. Augustine. Offering a comfortable layout, thoughtful updates, and a convenient location, this home is an excellent opportunity for a first-time buyer, second-home owner, or anyone looking for a low-maintenance St. Augustine lifestyle. Step inside to a bright and inviting main living area featuring luxury vinyl plank flooring and an open flow between the living and dining spaces. The kitchen offers granite countertops, ample wood cabinetry, stainless-steel appliances, a breakfast bar, and plenty of workspace, making it both functional and welcoming. A convenient half bath is located downstairs for guests. Upstairs, the spacious

 Property Details
 Map
Map
 Map
Map
What's Nearby
Nearby Areas
 Features
-
Bedroom Information
Total Bedrooms: 2Bathroom Information
Total Baths: 3 Full Baths: 2 Half Baths: 1Water/Sewer
Sewer: Public Sewer -
Flooring Information
Tile -
Roofing Information
Shingle -
Interior Features
Open Floorplan, Pantry, Primary Bathroom - Shower No Tub, Split Bedrooms, Walk-In Closet(s) Roof: Shingle Appliances: Dishwasher, Disposal, Electric Range, Electric Water Heater, Microwave, Refrigerator Laundry Features: Electric Dryer Hookup, Washer Hookup -
Heating & Cooling
Heating: Central, Electric Cooling: Central Air, Electric WaterSource: Public
-
Building Information
Year Built: 2009 Construction Materials: Stucco Roof: Shingle -
Road Types
Asphalt -
Laundry Features
Electric Dryer Hookup, Washer Hookup
-
Lot Information
Lot Dimensions: 1,742 sqft Lot Description: Dead End Street Lot Size Area: 0.04 Acres Lot Square Feet: 1,742 Stories: 2 Main Square Feet: 1304Property Information
Property Type: Residential Sub Type: Townhouse SQ ft (Living Area): 1,304 Subdivision: North Tuscany Village MLS Area Minor: 336-Ravenswood/West Augustine Source Neighborhood: North Tuscany Village Construction Materials: Stucco Property Age: 17
-
Listing Price Information
Listing Id: 2167450 ist Price: $225,000 List Price Tot SqFt: $173 Listing Terms Cash, Conventional, FHA, VA Loan -
Listing Information
Possession: Close Of Escrow
-
Tax Information
Parcel Number: 0865321010 Annual Tax: $1,262 Tax Year: 2025
-
Virtual Tour
Parking Information
# of Garage Spaces: 1 Has Garage: Yes Additional Parking, Garage, GuestHomeowners Association Information
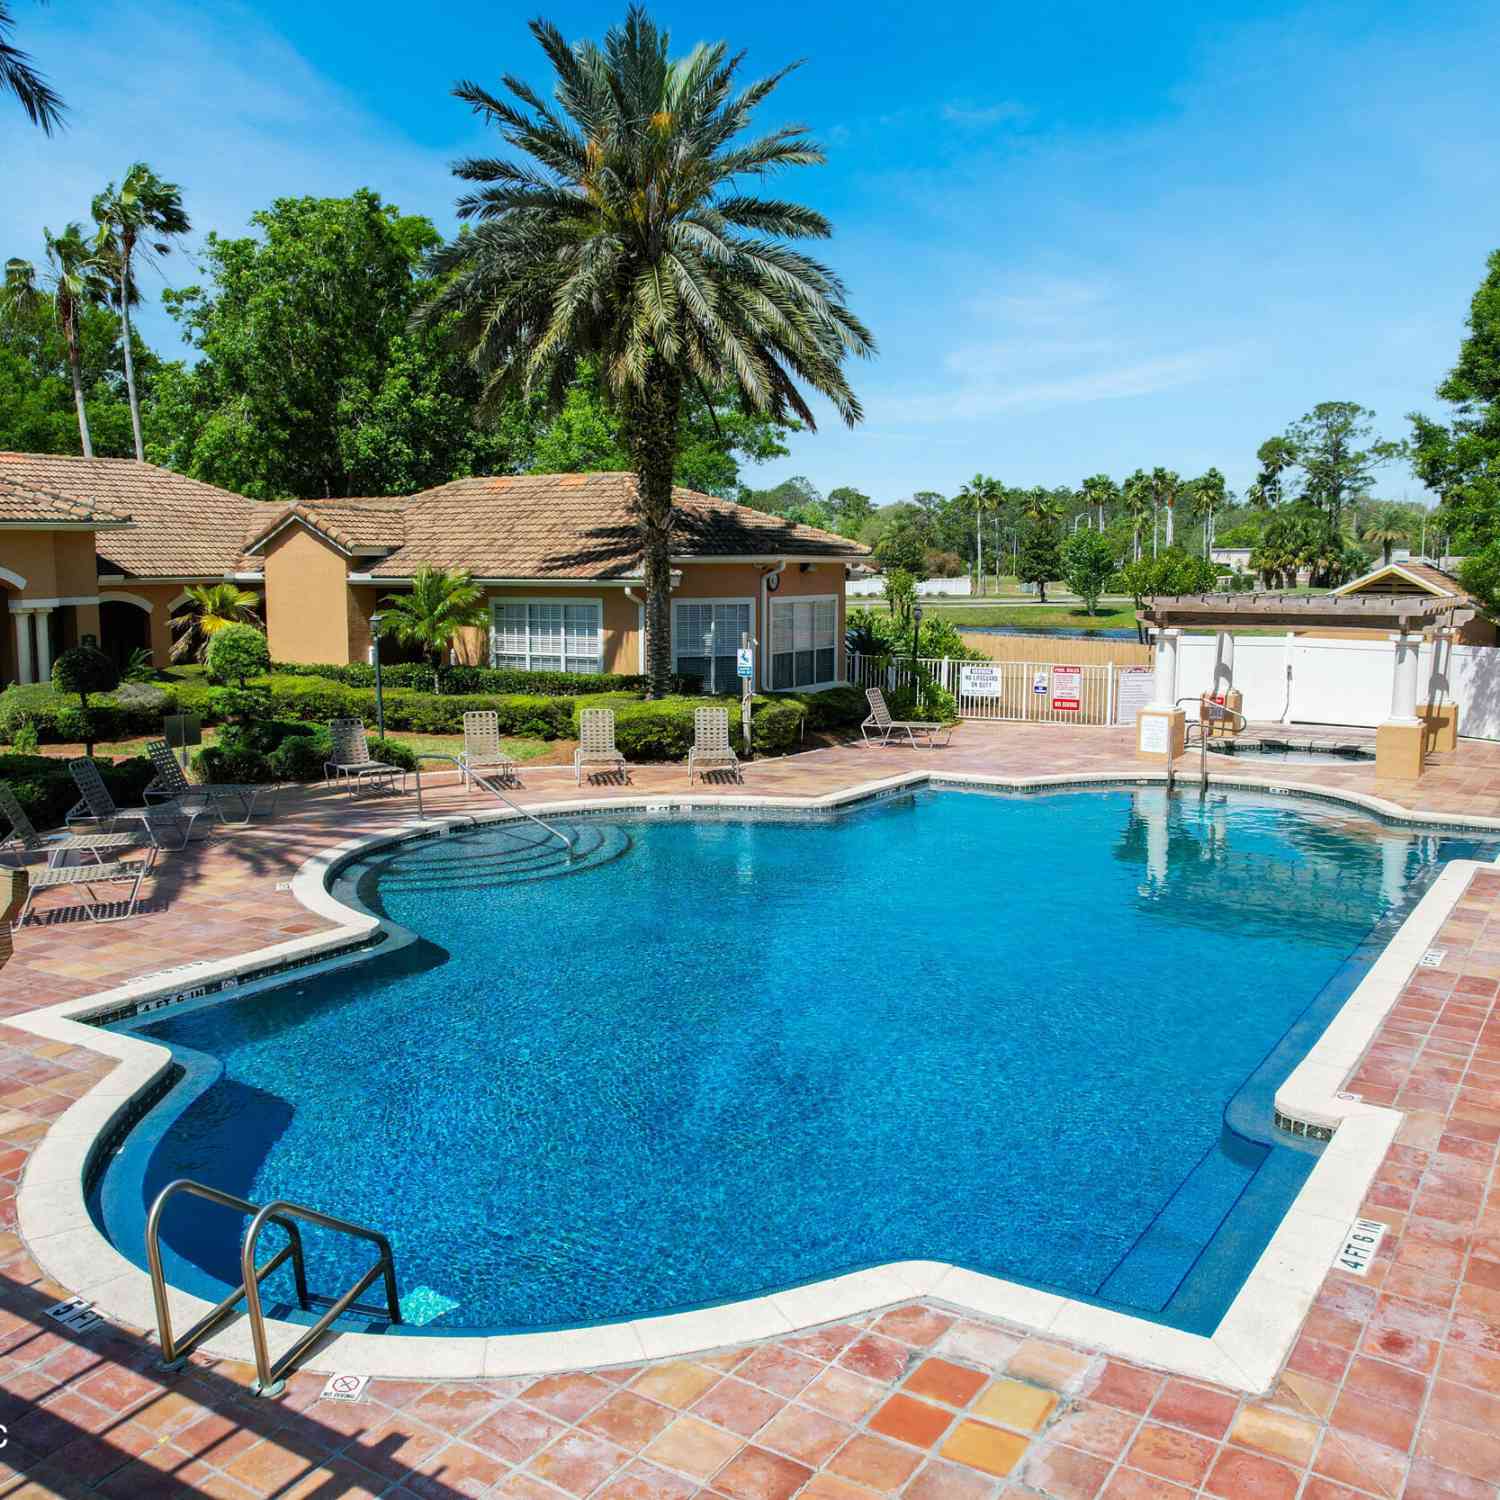
Association YN: Yes Included Fees: Maintenance Grounds, Maintenance Structure, Trash Included Amenities: Pool HOA: $233.00 Monthly Association Fee Frequency: Monthly Association Name: Tuscany Village
-
School Information
Elementary School: CrookshankElementary School District:Junior High School: MurraySenior High School: St. Augustine -
Utility Information
Cable Available, Electricity Connected, Electricity Not Available, Sewer Available, Sewer Connected, Water Available, Water Connected -
Location Information
Direction: From I95- Take exit 318 toward St Augustine. Turn Left on SR16, Turn left onto Outlet Mall Blvd. Turn Right onto Outlet Centre Dr. Turn Right onto Cabernet and left onto Michelangelo Pl. home on right.
How much is this property worth?
Curious about this home's true market value? Use our free Home Evaluation Tool to instantly get a personalized Comparative Market Analysis (CMA) report. Make smarter, data-driven decisions before you buy.

Nearby Home Value
| Address | Estimate | Bed | Bath | Sq. Ft | Lot Size |
|---|---|---|---|---|---|
| 103 Relajado Way #2, Saint Augustine, FL, 32084 | $1,850,000 | 3 | 5 | 2,752 | 2.08 Acres |
| 129 Relajado Way, Saint Augustine, FL, 32084 | $2,500,000 | 3 | 5 | 2,939 | 2.08 Acres |
| 103 Relajado Way #3, Saint Augustine, FL, 32084 | $1,850,000 | 3 | 5 | 2,752 | 2.08 Acres |
| 3701 Windjammer Lane, Saint Augustine, FL, 32084 | $409,900 | 3 | 2 | 1,342 | 0.02 Acre |
| 1604 Windjammer Lane, Saint Augustine, FL, 32084 | $675,000 | 4 | 3 | 2,916 | 0.03 Acre |
| 7 Sebastian Avenue #D, Saint Augustine, FL, 32084 | $859,000 | 3 | 3 | 1,750 | 0.07 Acre |
| 7 Sebastian Avenue #D, Saint Augustine, FL, 32084 | $869,000 | 3 | 3 | 1,750 | 0.08 Acre |
| 7 Sebastian Avenue #C, Saint Augustine, FL, 32084 | $859,000 | 3 | 3 | 1,750 | 0.08 Acre |
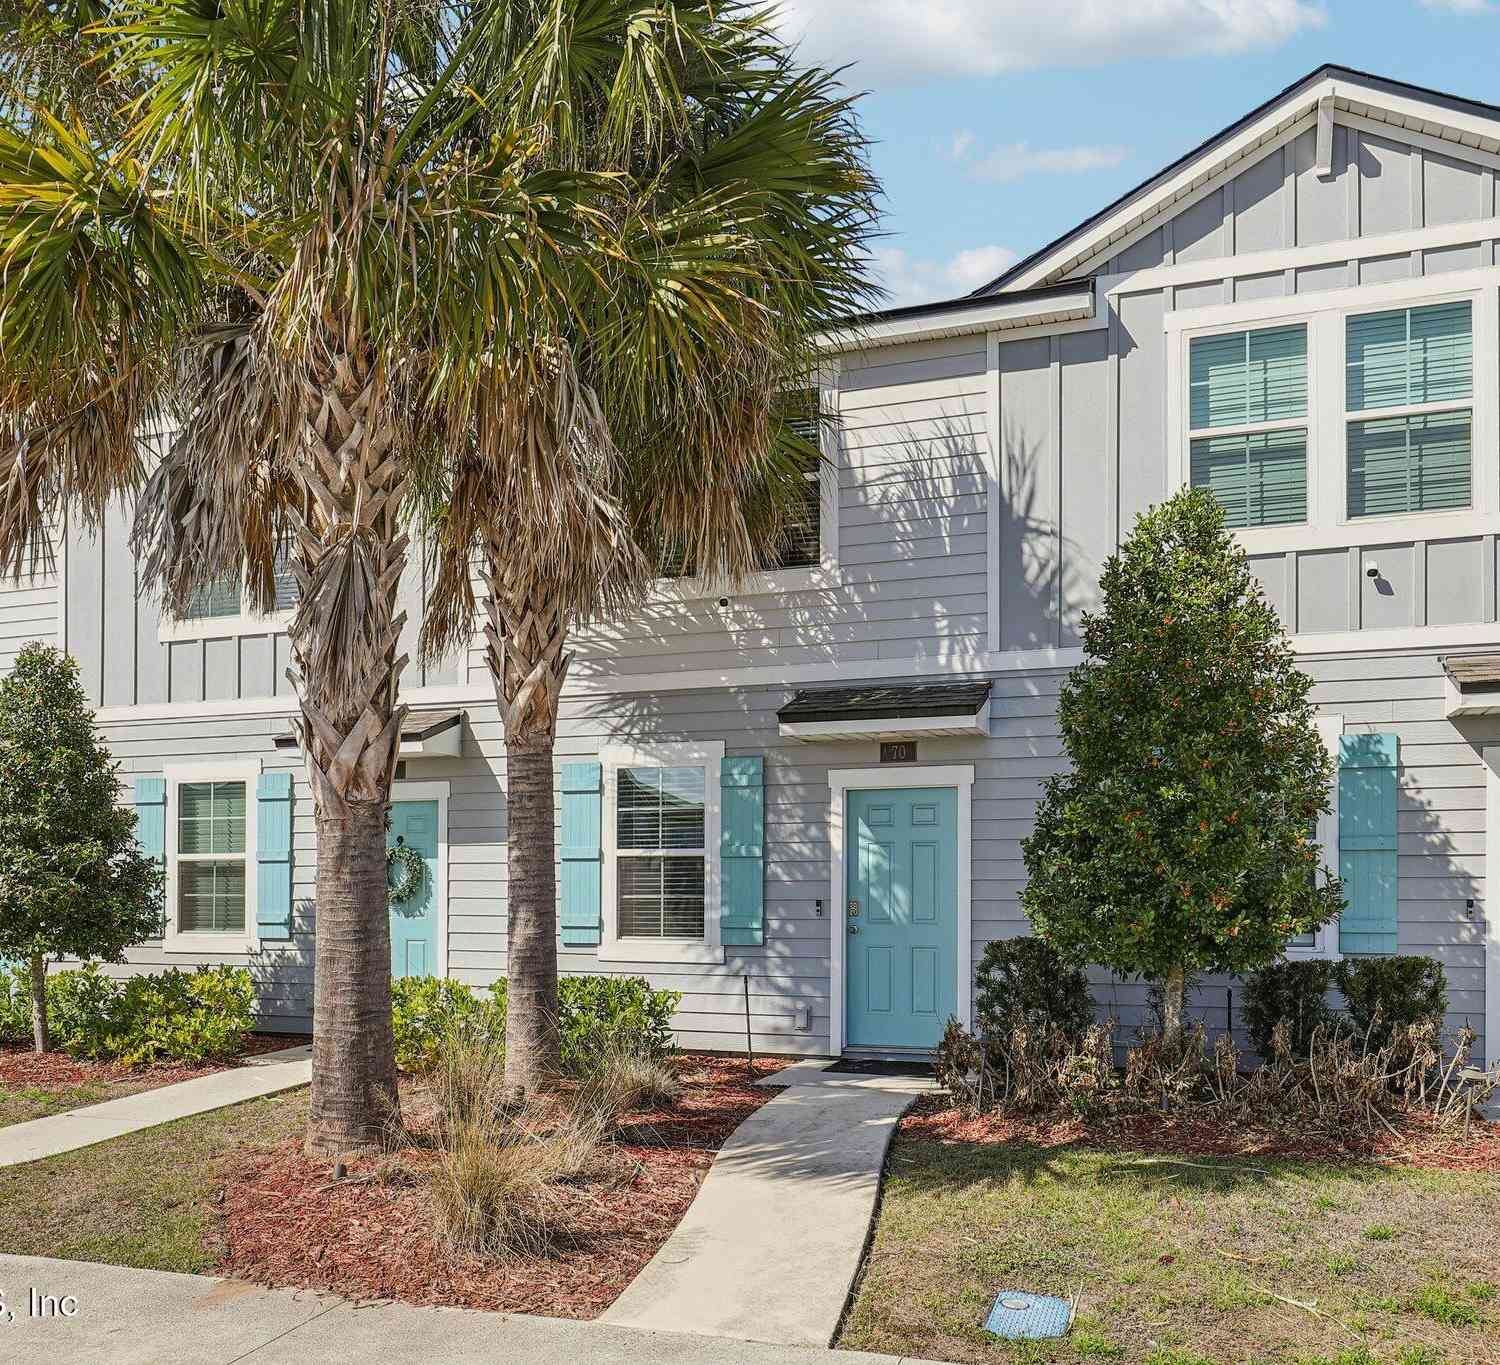
| 70 Whispering Brook Drive, Saint Augustine, FL, 32084 | $239,000 | 2 | 3 | 1,109 | 0.03 Acre |
| 20 Red House Circle, Saint Augustine, FL, 32084 | $238,900 | 3 | 3 | 1,337 | 0.05 Acre |
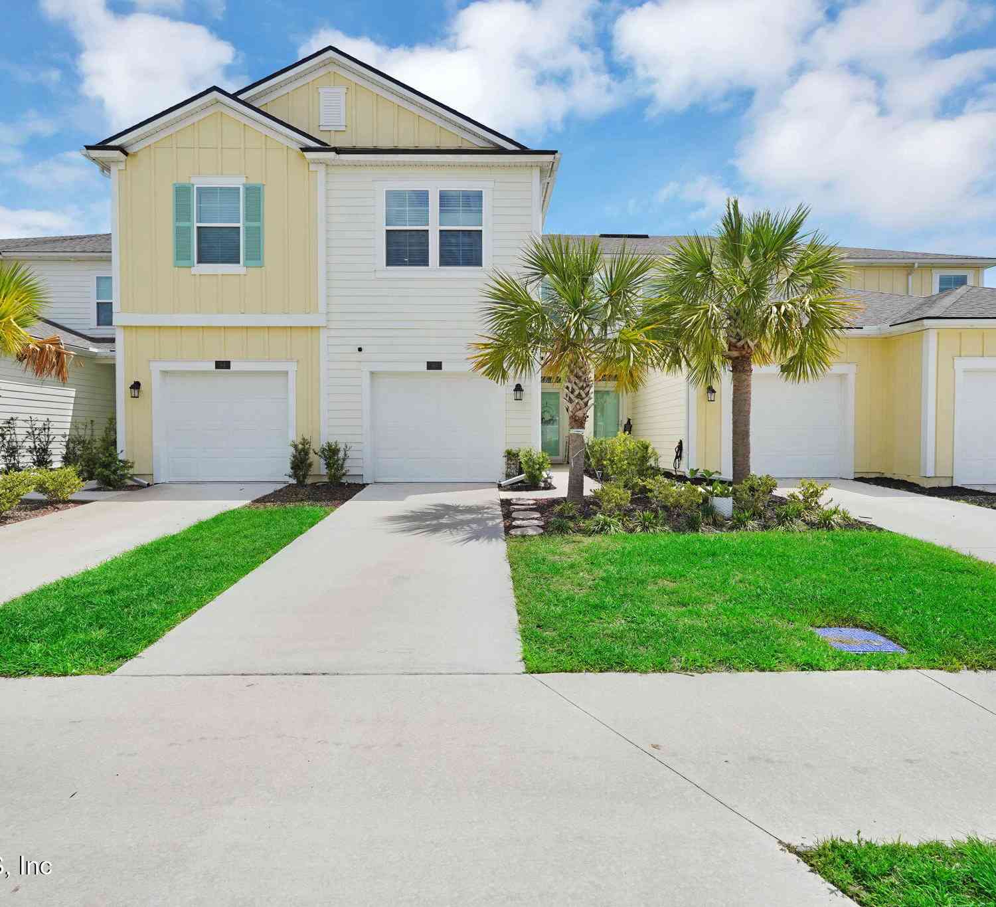
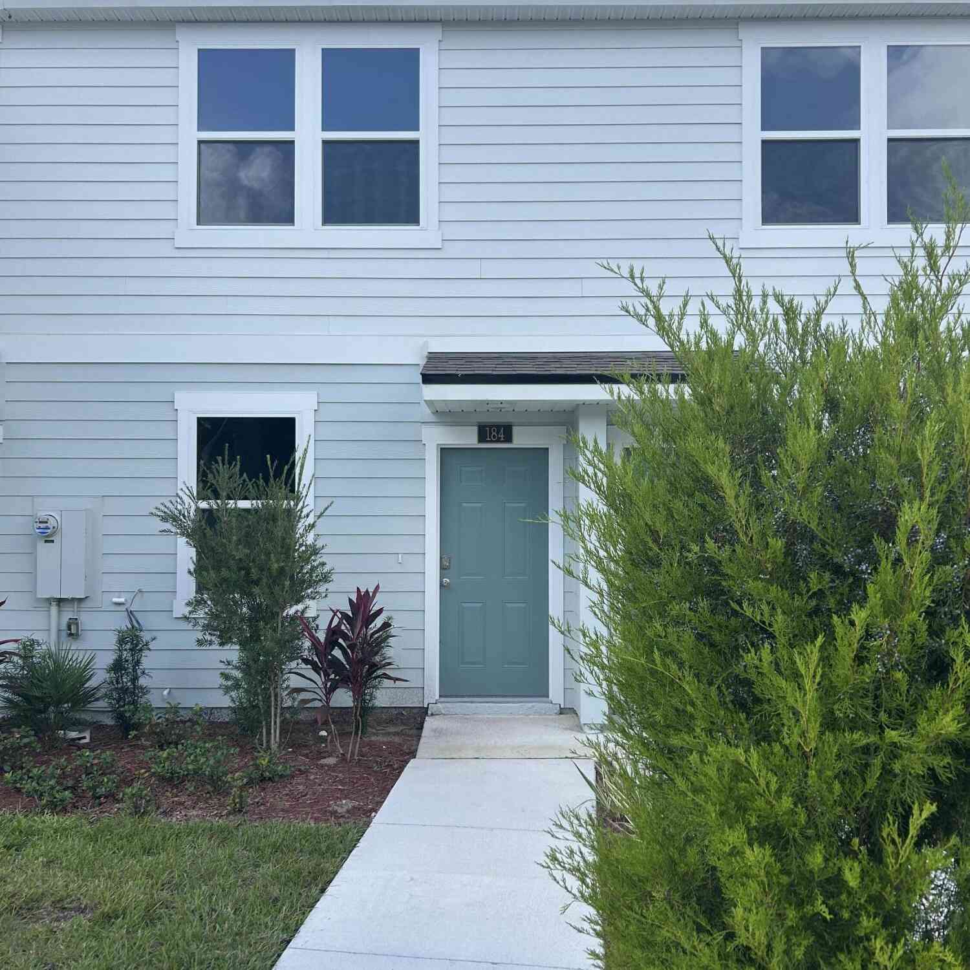
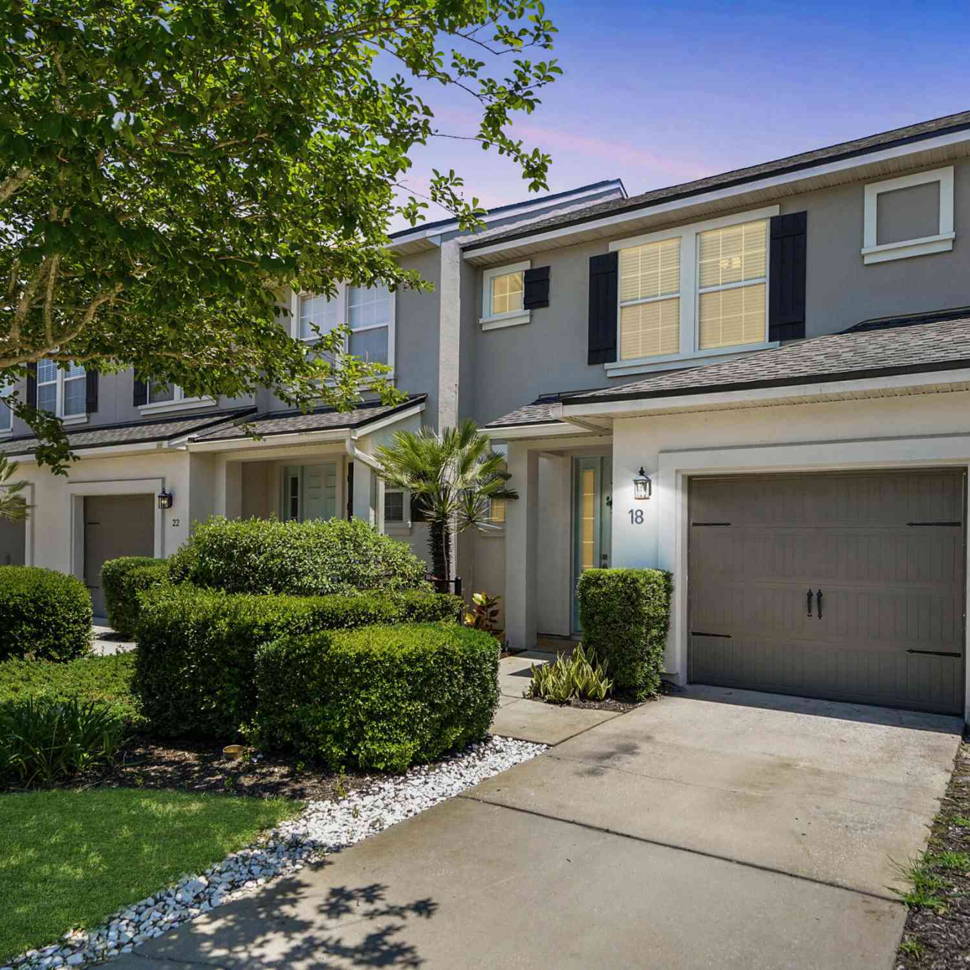
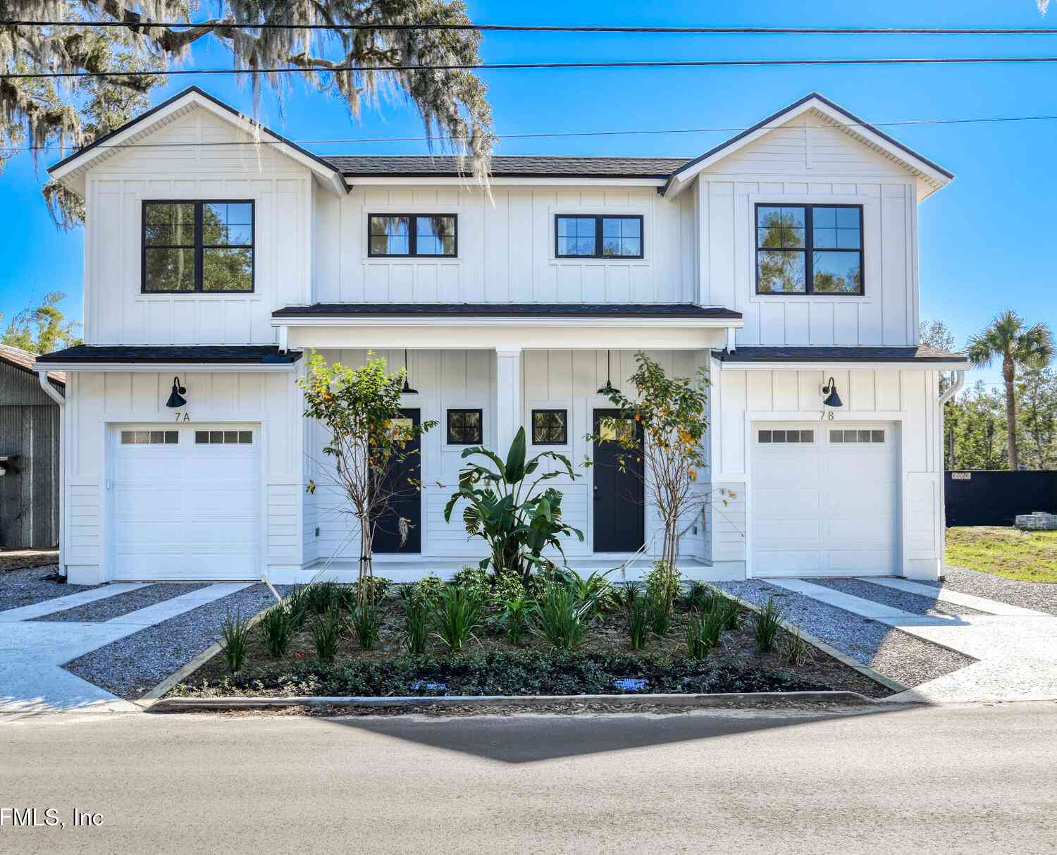
Similar Townhouse To 228 Michelangelo Place
Nearby For Sale

ByOwner last updated this listing 10/02/2026 @ 02:10
More Cities with for Sale by Owner Homes
- Saint Augustine Homes For Sale By Owner
- Elkton Homes For Sale By Owner
- St Augustine Homes For Sale By Owner
- Hastings Homes For Sale By Owner
- Ponte Vedra Homes For Sale By Owner
- East Palatka Homes For Sale By Owner
- Saint Johns Homes For Sale By Owner
- Fruit Cove Homes For Sale By Owner
- Green Cove Springs Homes For Sale By Owner
- Palm Coast Homes For Sale By Owner
- Ponte Vedra Beach Homes For Sale By Owner
- Palatka Homes For Sale By Owner
- San Mateo Homes For Sale By Owner
- Jacksonville Beach Homes For Sale By Owner
- Satsuma Homes For Sale By Owner
- Fleming Island Homes For Sale By Owner
- Neptune Beach Homes For Sale By Owner
- Bunnell Homes For Sale By Owner
- Orange Park Homes For Sale By Owner
- Flagler Beach Homes For Sale By Owner
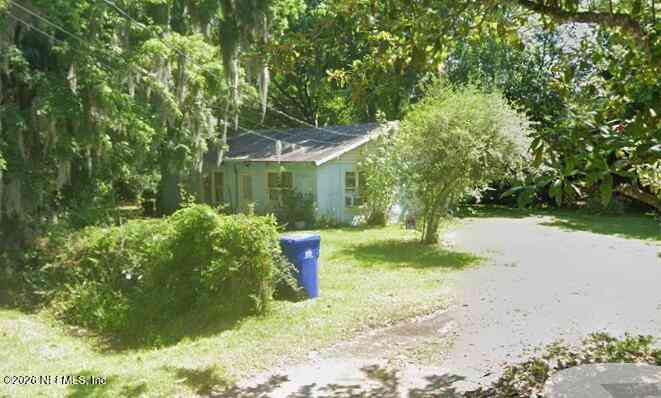
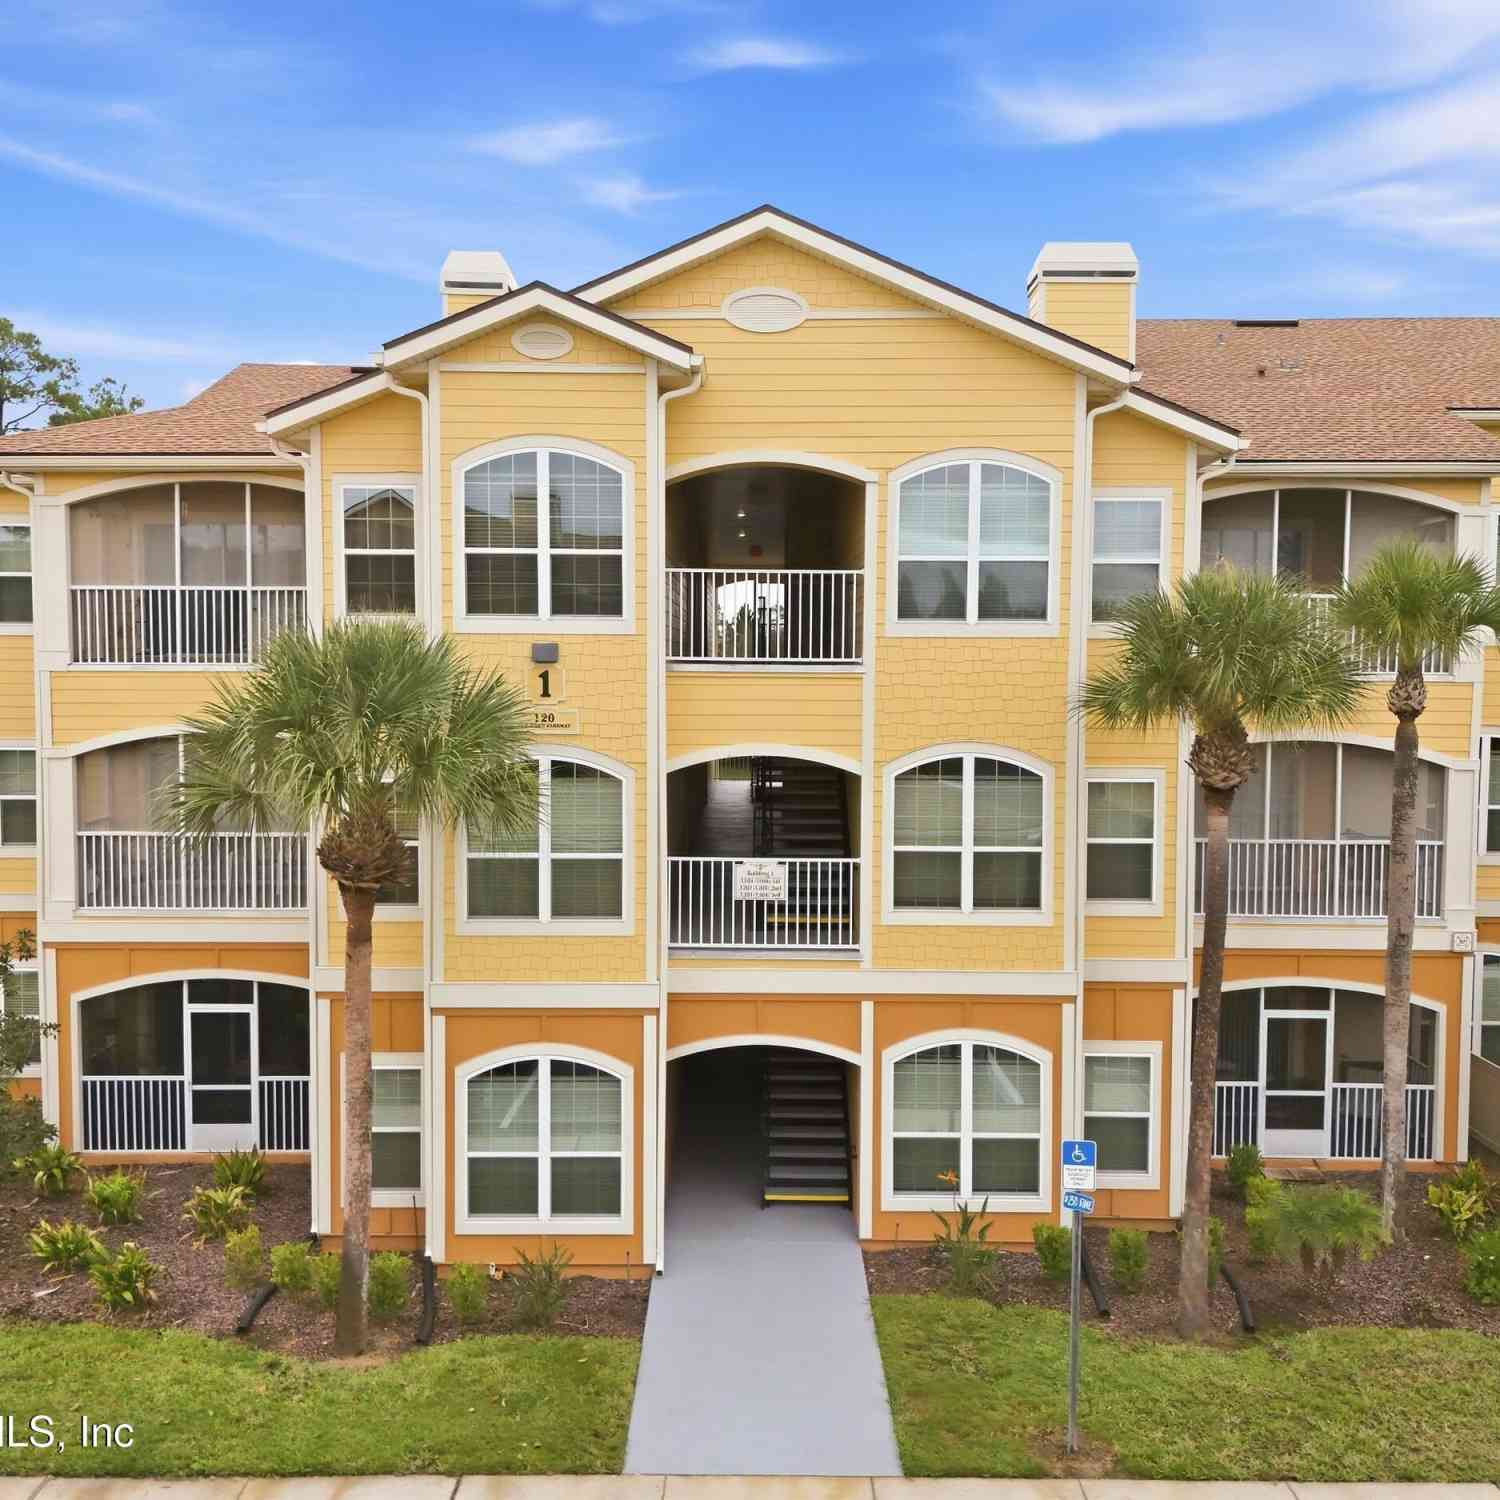
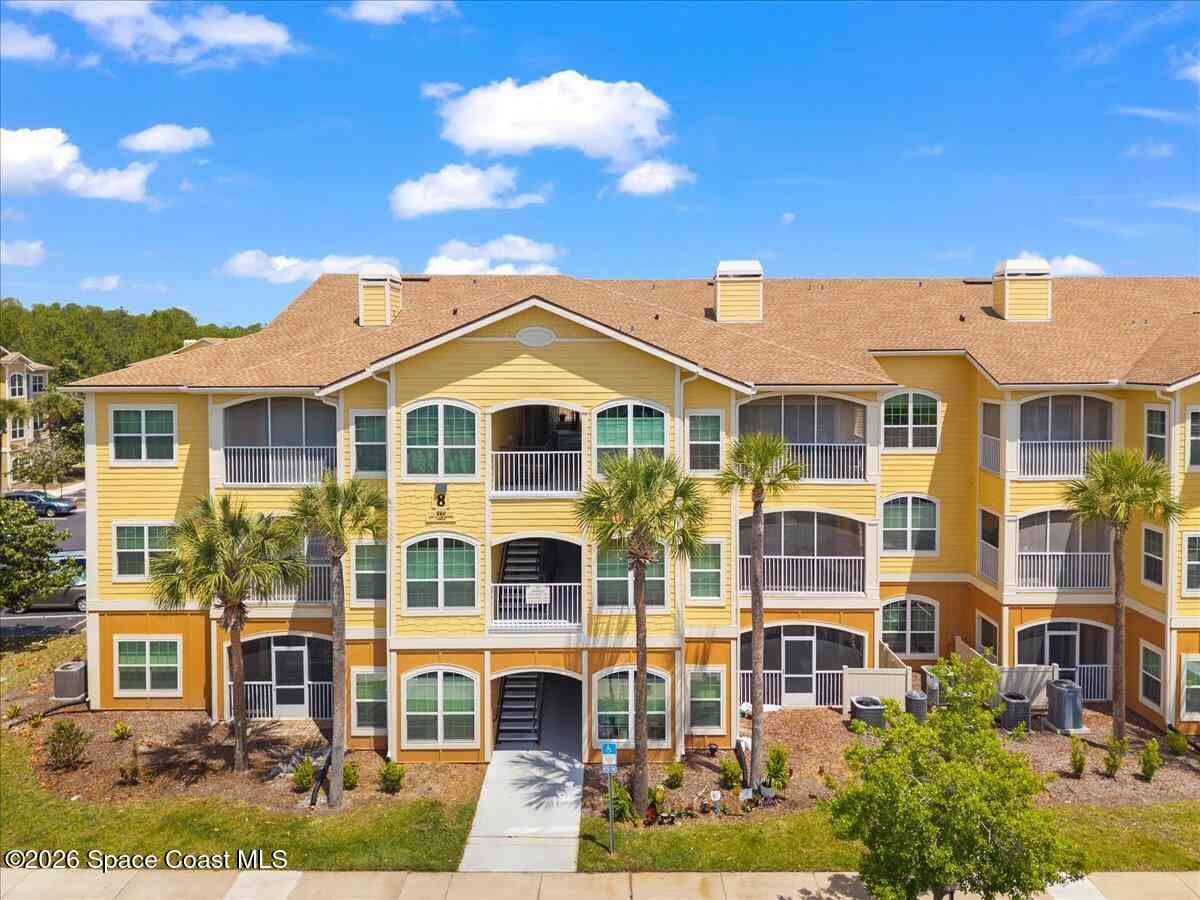
Homes around $225,000



Verify Your Email
Please enter the 6-digit verification code
sent to your email address.
Verify Your Phone Number
Please enter the 6-digit verification code
sent to your mobile phone.