
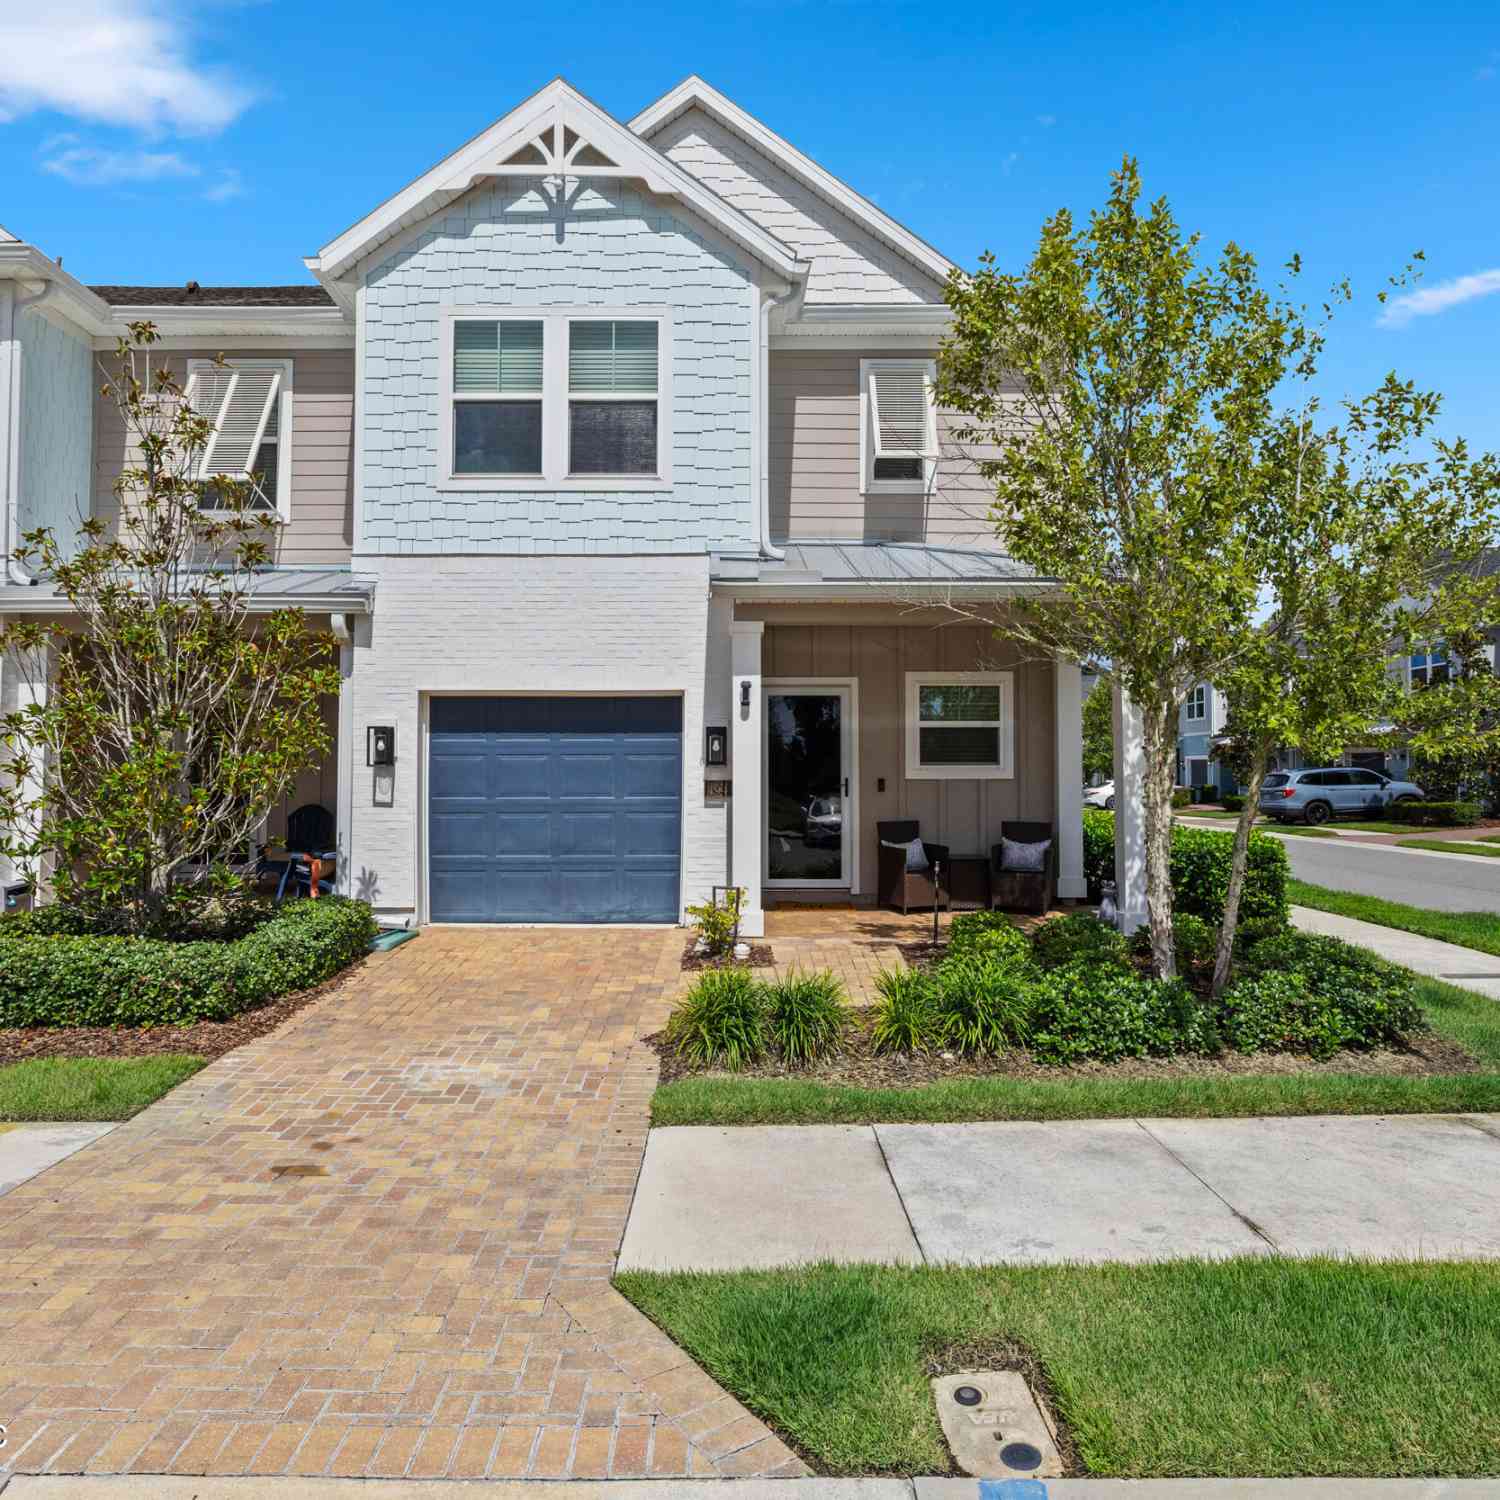
194 Longtail Drive
Saint Augustine, FL 32092

 3
3
Bed
 3
3
Bath
 1,750
1,750Sqft
 0.06
0.06Acre(Lot)
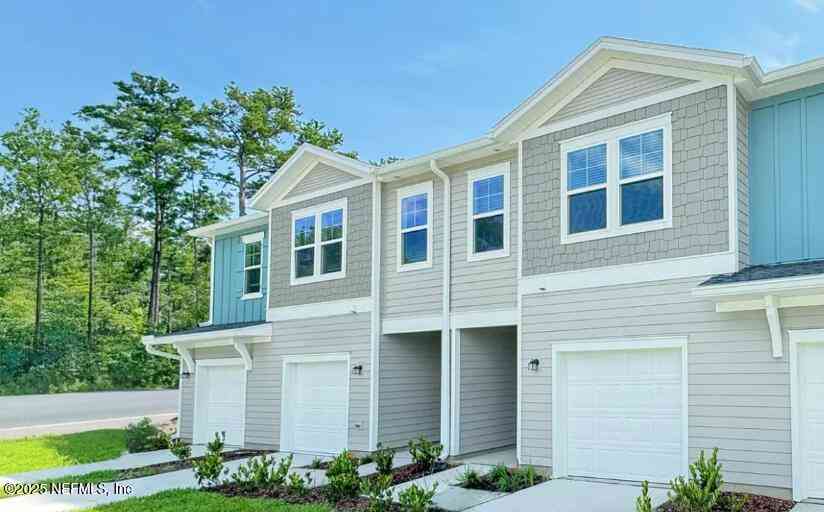
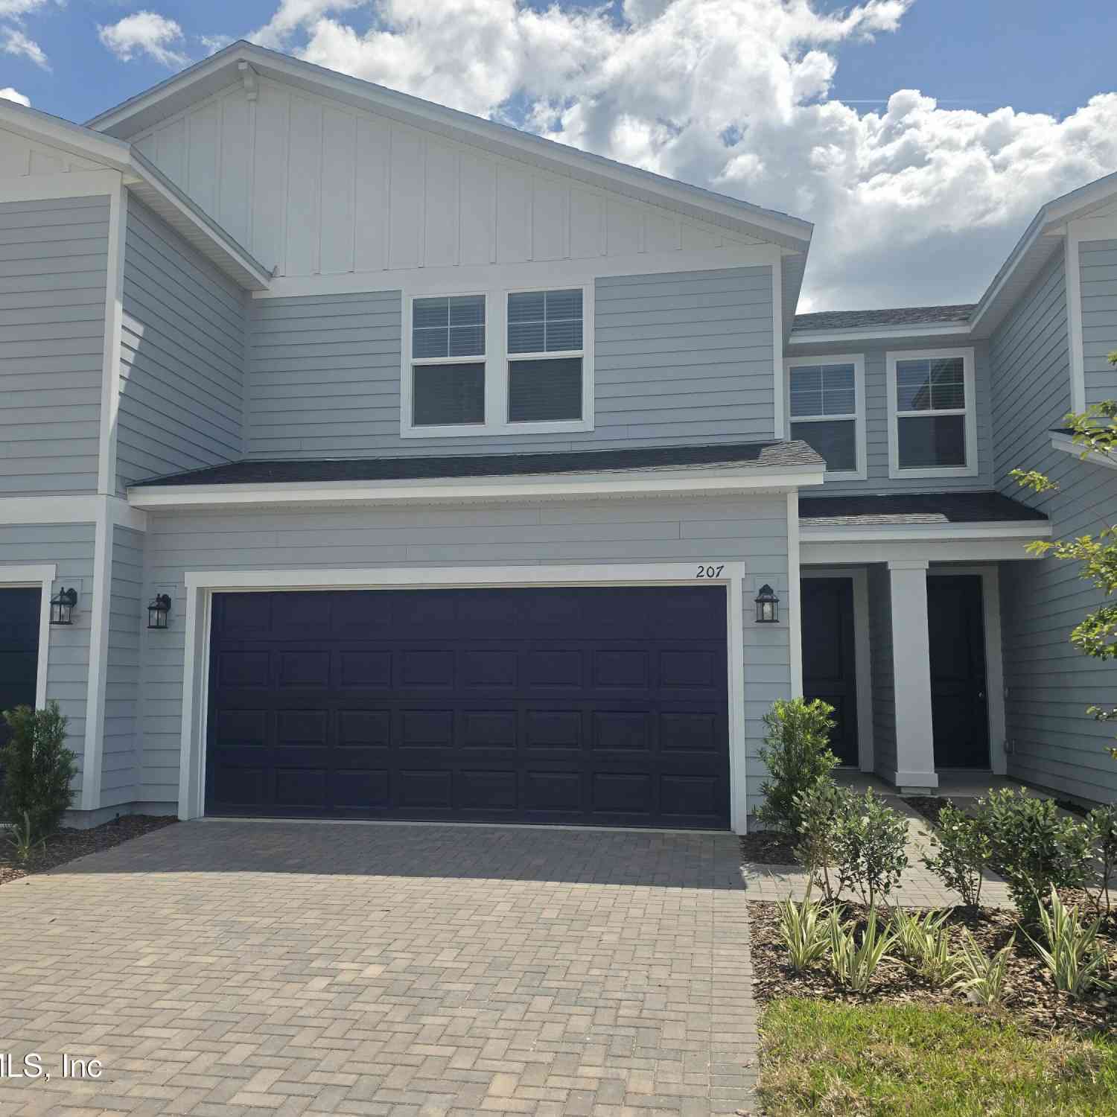
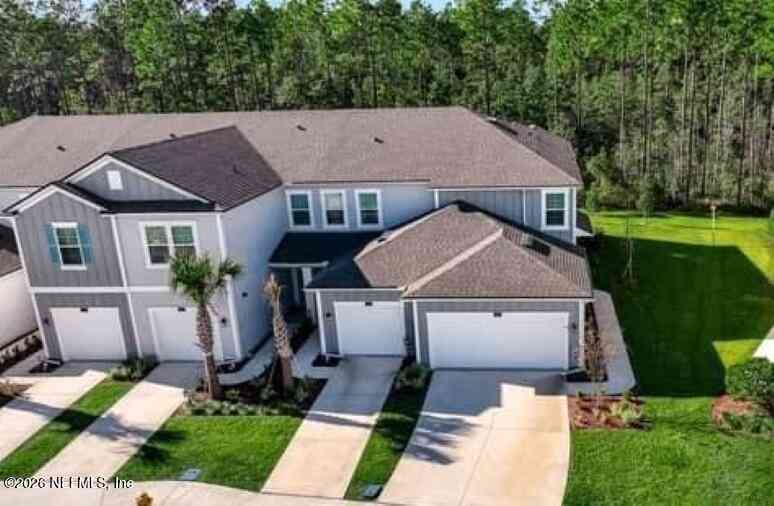
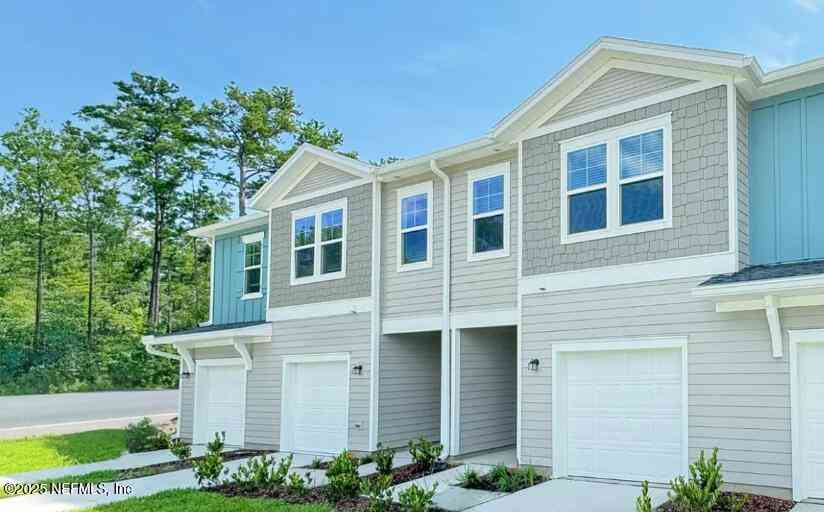
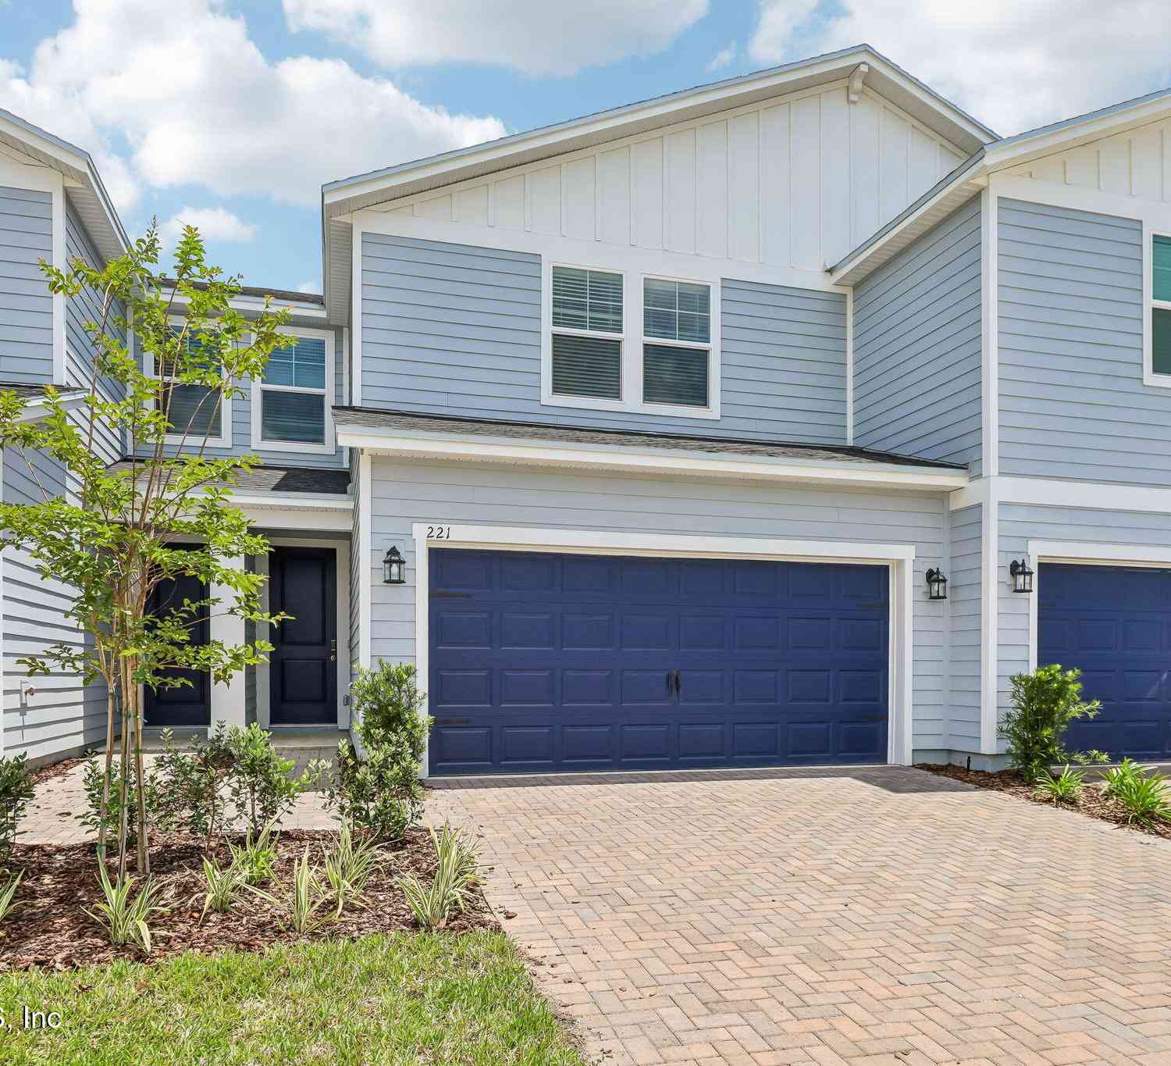
Beautifully maintained and thoughtfully updated, this inviting home offers a bright, open-concept layout with stylish finishes and plenty of space for everyday living and entertaining. The main living area features wood-look tile flooring, abundant natural light, and custom decorative wall molding that adds an elevated designer touch. The spacious family room flows seamlessly into the dining area and kitchen, creating an open and comfortable gathering space. The kitchen features generous cabinetry, stainless steel appliances, ample counter space, a center island with seating, and an open view into the main living areas. A striking blue accent wall in the dining space adds character and complements the home's modern, neutral palette. Upstairs, spacious bedrooms offer excellent natural

 Property Details
 Map
Map
 Map
Map
What's Nearby
Nearby Areas
 Features
-
Bedroom Information
Total Bedrooms: 3Bathroom Information
Total Baths: 3 Full Baths: 2 Half Baths: 1 -
Flooring Information
Carpet, Tile -
Roofing Information
Shingle -
Interior Features
Breakfast Bar, Kitchen Island, Pantry, Primary Bathroom - Shower No Tub, Split Bedrooms Roof: Shingle Appliances: Dishwasher, Dryer, Electric Range, Electric Water Heater, Microwave, Refrigerator, Washer -
Heating & Cooling
Heating: Central Cooling: Central Air WaterSource: Public
-
Building Information
Year Built: 2021 Construction Materials: Composition Siding, Fiber Cement Roof: Shingle -
Exterior Features
Porch: Front Porch, Porch, Screened -
Patio And Porch
Front Porch, Porch, Screened
-
Lot Information
Lot Description: Corner Lot Lot Size Area: 0.06 Acres Lot Square Feet: 2,614 Stories: 2 Main Square Feet: 1750Property Information
Property Type: Residential Sub Type: Townhouse Style: Traditional SQ ft (Living Area): 1,750 Subdivision: Shearwater MLS Area Minor: 304- 210 South Source Neighborhood: Shearwater Construction Materials: Composition Siding, Fiber Cement Property Age: 5
-
Listing Price Information
Listing Id: 2159443 ist Price: $335,000 List Price Tot SqFt: $191 Listing Terms Cash, Conventional, FHA, VA Loan -
Listing Information
Possession: Close Of Escrow
-
Tax Information
Parcel Number: 0100152450 Annual Tax: $5,761 Tax Year: 2025
-
Parking Information
# of Garage Spaces: 1 Has Garage: Yes GarageHomeowners Association Information
Association YN: Yes Included Amenities: Pool, Barbecue, Children's Pool, Clubhouse, Dog Park, Fitness Center, Jogging Path, Park, Playground, Tennis Court(s) HOA: $165.00 Monthly Association Fee Frequency: Monthly
-
School Information
Elementary School: Trout Creek AcademyElementary School District:Junior High School: Trout Creek AcademySenior High School: Beachside -
Utility Information
Other -
Location Information
Direction: Take CR 210 to Shearwater Parkway, Right on Appleton Ct, Right on Longail Drive. Arrive at Home
How much is this property worth?
Curious about this home's true market value? Use our free Home Evaluation Tool to instantly get a personalized Comparative Market Analysis (CMA) report. Make smarter, data-driven decisions before you buy.

Nearby Home Value
| Address | Estimate | Bed | Bath | Sq. Ft | Lot Size |
|---|---|---|---|---|---|
| 125 San Briso Way, Saint Augustine, FL, 32092 | $299,500 | 3 | 3 | 1,550 | 0.16 Acre |
| 362 Paradas Place, Saint Augustine, FL, 32092 | $299,900 | 3 | 3 | 1,643 | 0.04 Acre |
| 523 Hedgewood Drive, Saint Augustine, FL, 32092 | $369,000 | 4 | 4 | 2,399 | 0.09 Acre |
| 495 Brandon Lakes Drive, Saint Augustine, FL, 32092 | $306,900 | 3 | 3 | 1,445 | 0.05 Acre |
| 47 Mellowood Lane, Saint Augustine, FL, 32092 | $379,000 | 3 | 3 | 1,396 | 0.08 Acre |
| 68 Mellowood Lane, Saint Augustine, FL, 32092 | $316,500 | 3 | 3 | 1,445 | 0.05 Acre |
| 32 Fieldfare Lane, Saint Augustine, FL, 32092 | $299,000 | 2 | 3 | 1,289 | 0.05 Acre |
| 296 Brandon Lakes Drive, Saint Augustine, FL, 32092 | $286,000 | 2 | 3 | 1,289 | -- |
| 671 Scrub Jay Drive, Saint Augustine, FL, 32092 | $265,000 | 3 | 3 | 1,497 | 0.07 Acre |
| 736 Cherry Elm Drive, Saint Augustine, FL, 32092 | $320,000 | 3 | 3 | 1,784 | -- |
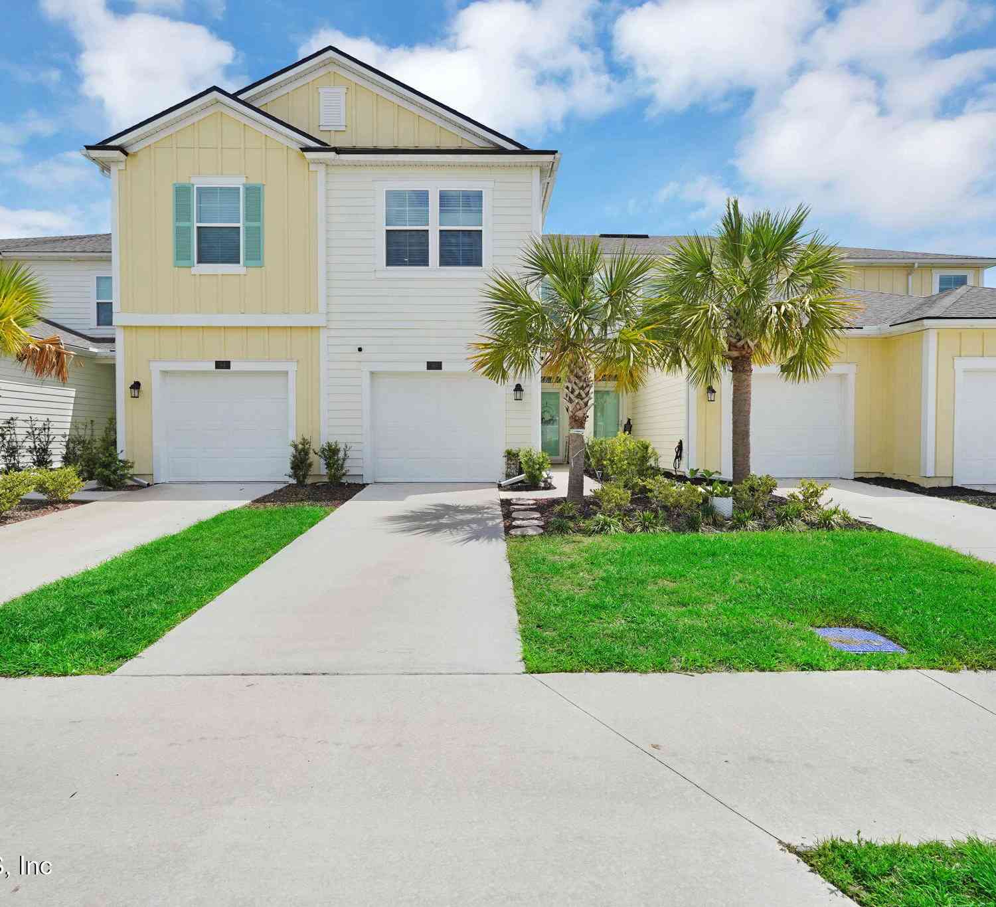
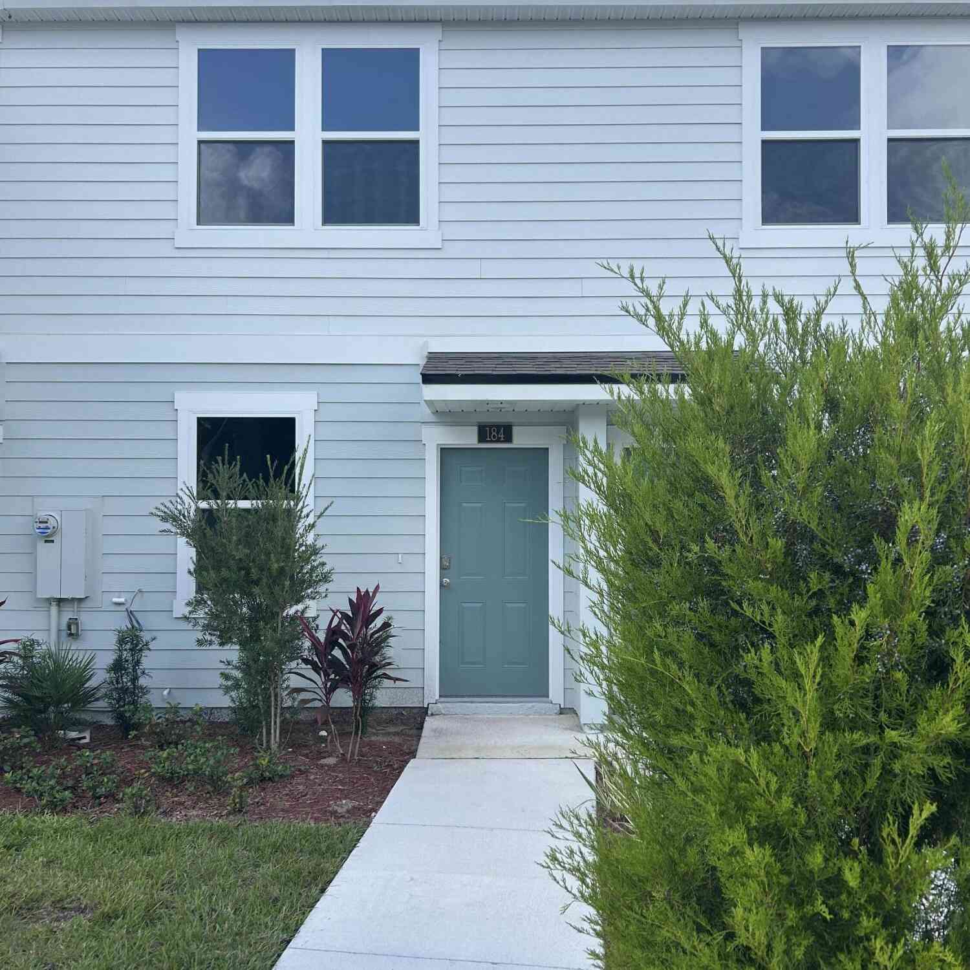
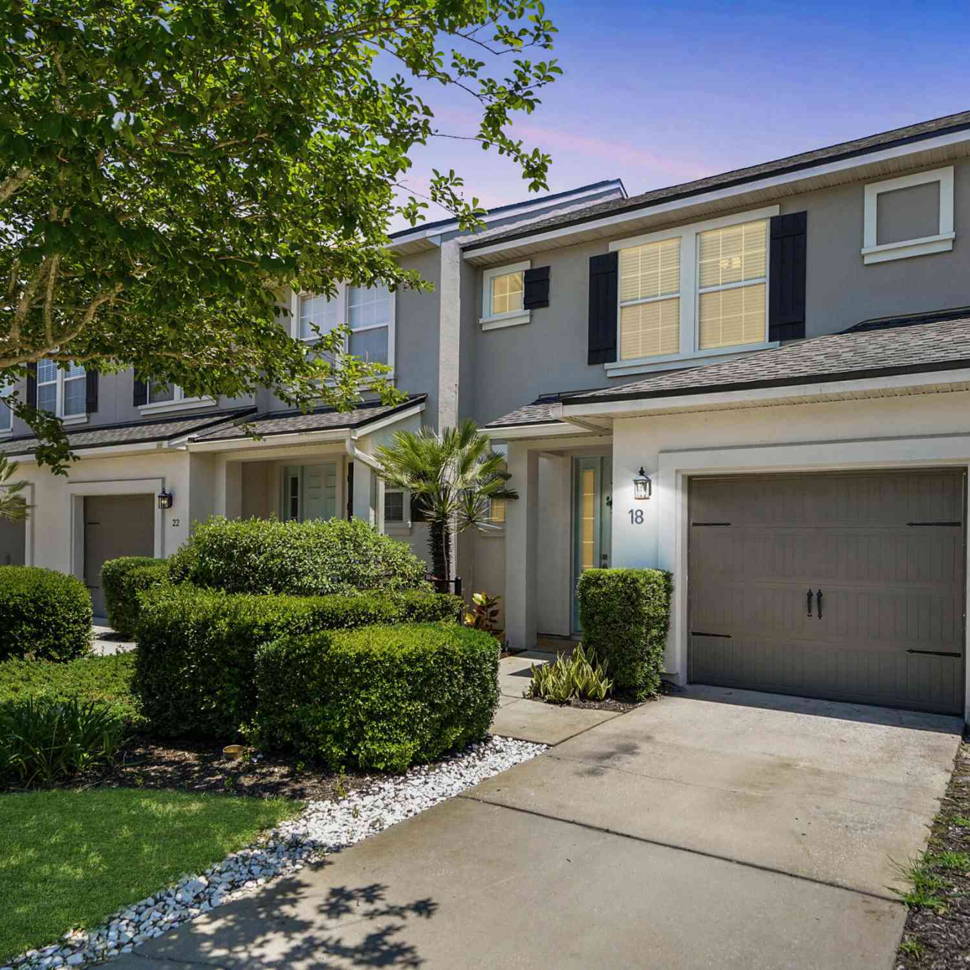
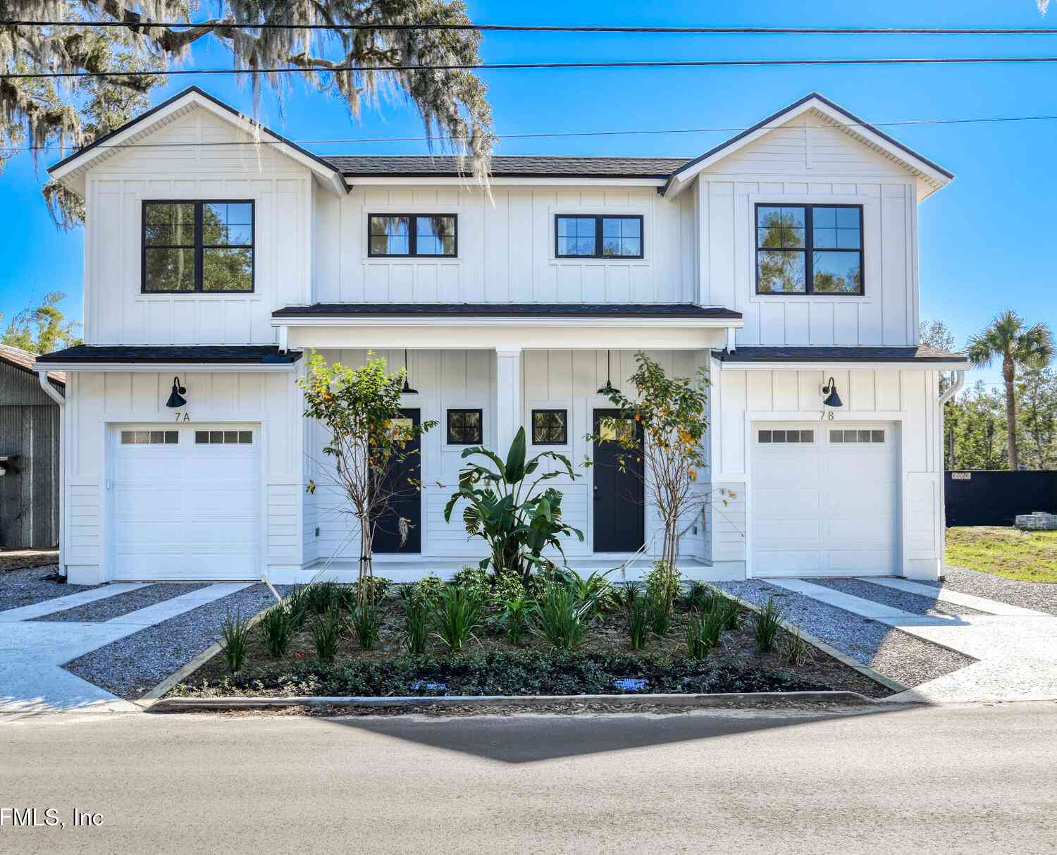
Similar Townhouse To 194 Longtail Drive
Nearby For Sale

ByOwner last updated this listing 10/02/2026 @ 03:30
More Cities with for Sale by Owner Homes
- Saint Augustine Homes For Sale By Owner
- Elkton Homes For Sale By Owner
- St Augustine Homes For Sale By Owner
- Hastings Homes For Sale By Owner
- Ponte Vedra Homes For Sale By Owner
- East Palatka Homes For Sale By Owner
- Saint Johns Homes For Sale By Owner
- Fruit Cove Homes For Sale By Owner
- Green Cove Springs Homes For Sale By Owner
- Palm Coast Homes For Sale By Owner
- Ponte Vedra Beach Homes For Sale By Owner
- Palatka Homes For Sale By Owner
- San Mateo Homes For Sale By Owner
- Jacksonville Beach Homes For Sale By Owner
- Satsuma Homes For Sale By Owner
- Fleming Island Homes For Sale By Owner
- Neptune Beach Homes For Sale By Owner
- Bunnell Homes For Sale By Owner
- Orange Park Homes For Sale By Owner
- Flagler Beach Homes For Sale By Owner
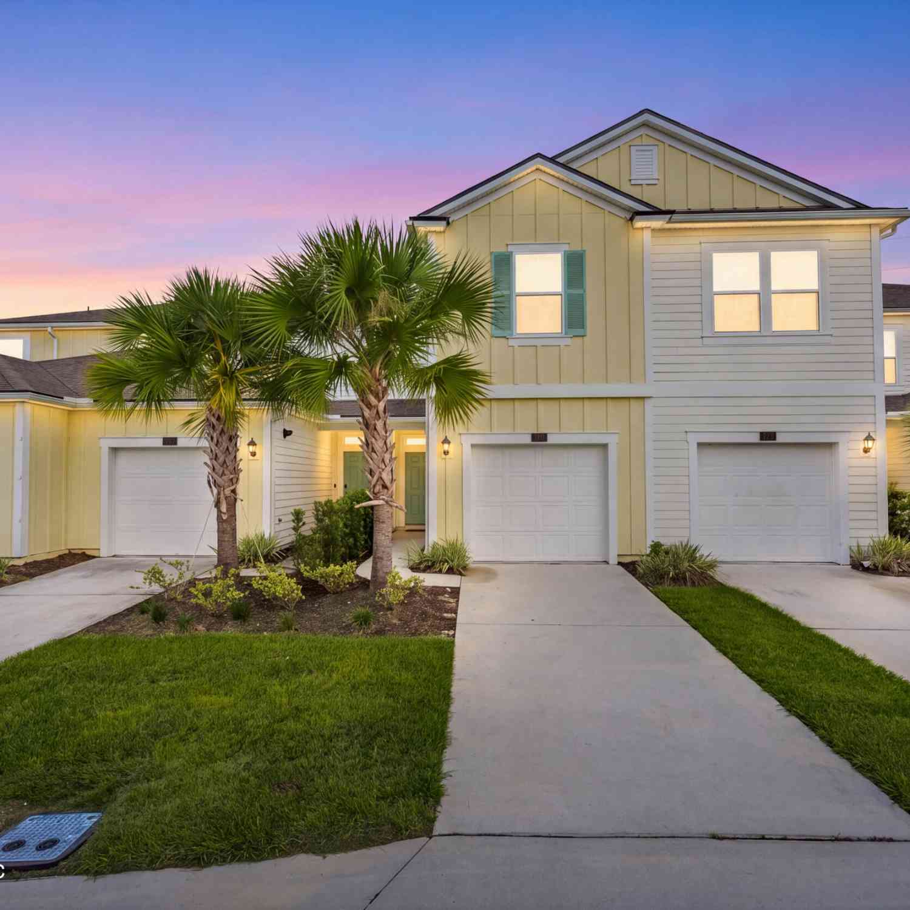
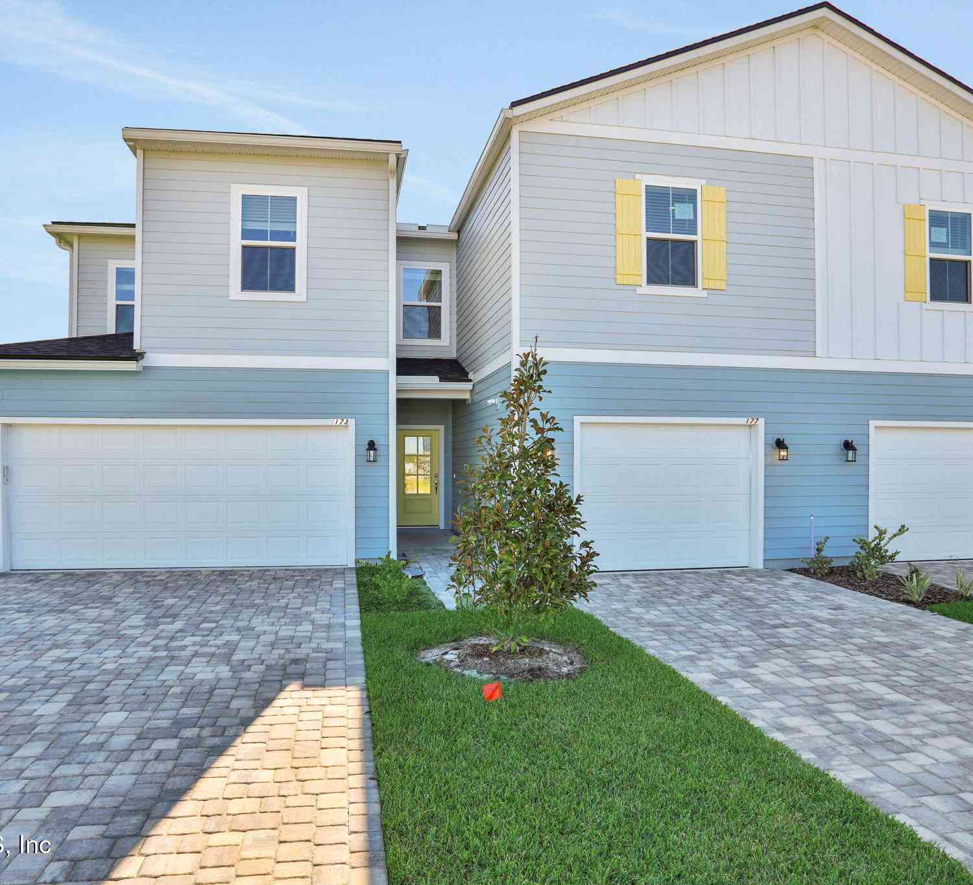
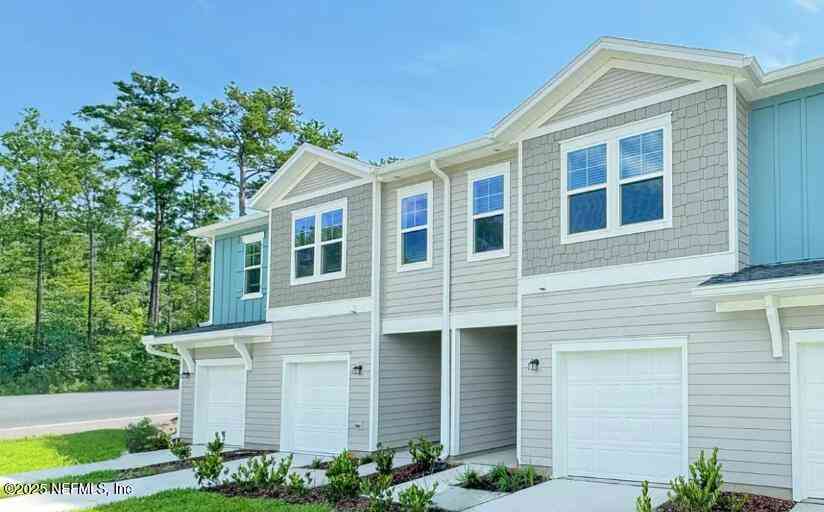
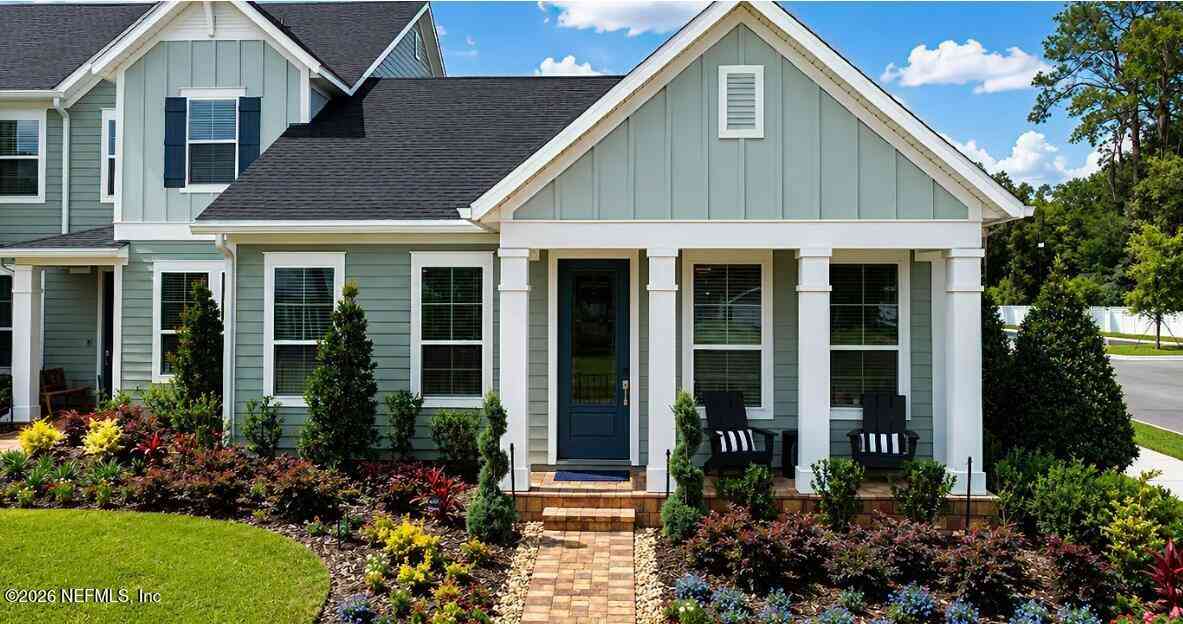
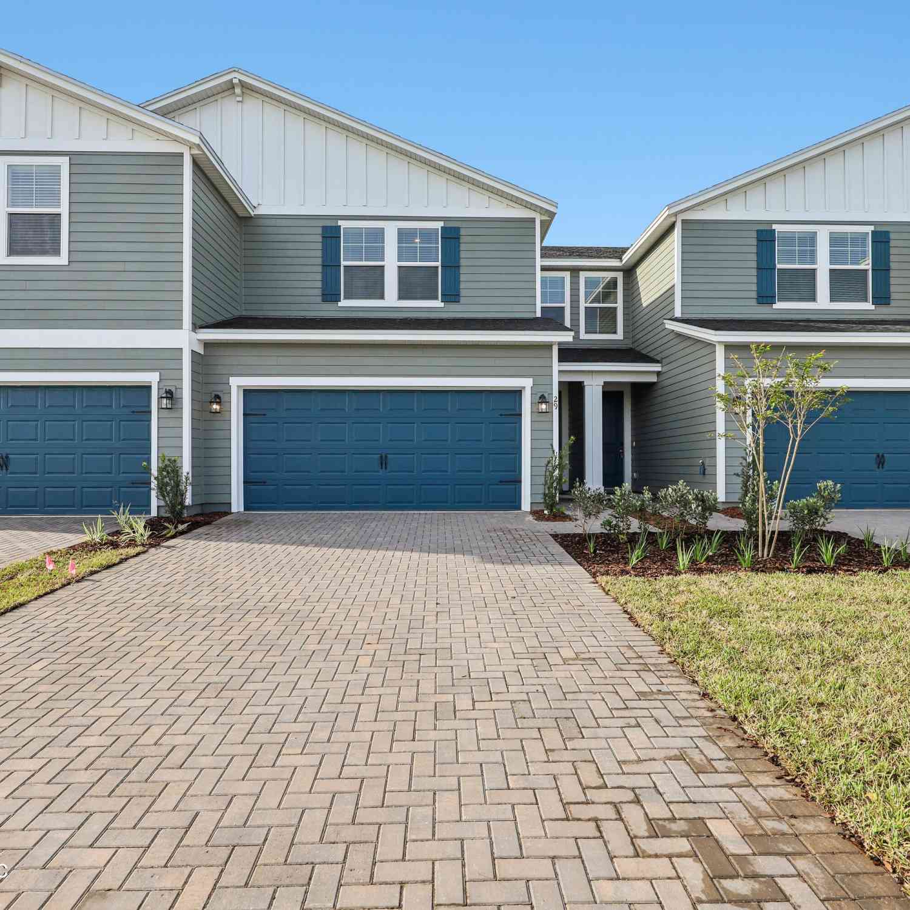
Homes around $335,000





Verify Your Email
Please enter the 6-digit verification code
sent to your email address.
Verify Your Phone Number
Please enter the 6-digit verification code
sent to your mobile phone.