
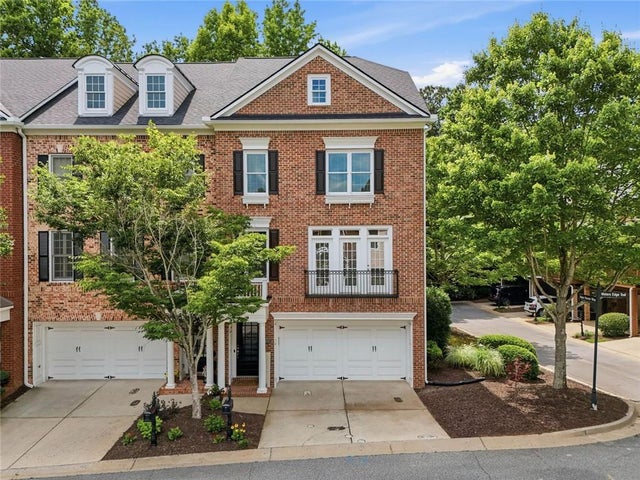
5511 Waters Edge Trail
Roswell, GA 30075

 4
4
Bed
 4
4
Bath
 3,016
3,016Sqft
 0.03
0.03Acre(Lot)
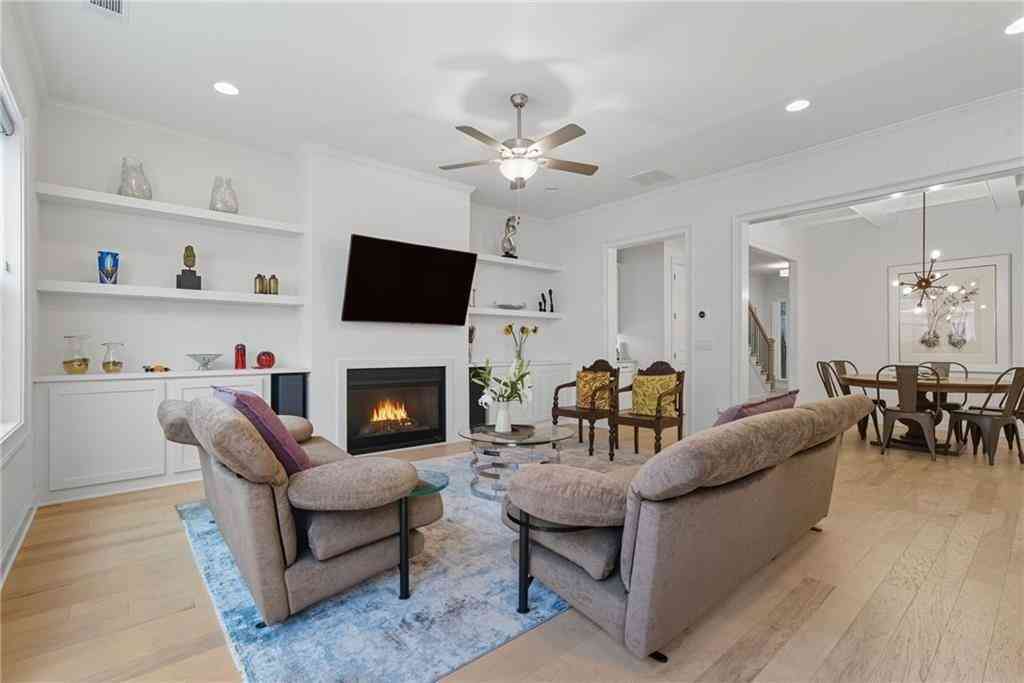
Beautifully Updated End-Unit in Heritage at Roswell! Well-maintained and thoughtfully updated all brick end-unit in the sought-after Heritage at Roswell, a John Wieland community tucked away behind mature trees while remaining convenient to shopping, restaurants, schools, parks and Canton Street. As an end unit, the home enjoys five additional windows, bringing extra natural light throughout, plus AC units are on the side, rather than on the back patio. The main level features timeless hardwood flooring throughout the family room, dining/sitting room, kitchen, front entry and stairs to the basement. The spacious family room offers a wall of windows overlooking the wooded setting, along with a gas-log fireplace flanked by substantial built-in shelving and cabinetry. The updated kitchen is d

 Property Details
 Map
Map
 Map
Map
What's Nearby
Nearby Areas
 Features
-
Bedroom Information
Total beds: 4Bathroom Information
Total Baths: 4 Full Baths: 3 Half Baths: 1Room Information
Has Basement: Yes Basement: Daylight, Exterior Entry, Finished, Full, Interior Entry -
Flooring Information
Carpet, Ceramic Tile, Hardwood, Tile -
Roofing Information
Composition -
Interior Features
Eat-in Kitchen, Pantry, Kitchen Island, Bookcases, Crown Molding, Double Vanity, Entrance Foyer, His and Hers Closets, Recessed Lighting, Tray Ceiling(s), Vaulted Ceiling(s), Walk-In Closet(s) Roof: Composition Appliances: Dishwasher, Disposal, Gas Cooktop, Gas Oven, Gas Range, Gas Water Heater, Microwave Laundry Features: Laundry Room, Upper Level Window Features: Double Pane Windows, Insulated Windows, Window Treatments -
Heating & Cooling
Has Heating: Yes Heating: Central, Forced Air, Natural Gas, Zoned Has Cooling: Yes Cooling: Ceiling Fan(s), Central Air, Electric, Zoned
-
Building Information
Year Built: 2008 Building Area Total: 3016 Patio And Porch Features: Covered, Deck, Patio, Rear Porch Pool Features: None Private Pool: No View: Other, Trees/Woods, Park/Greenbelt Association Fee Frequency: Monthly -
Exterior Features
Exterior Features: Private Yard
-
Lot Information
Lot Dimensions: x Lot Size Acres: 0.03 Lot Size Source: Other Lot Description: Corner Lot, Level, Private, Sprinklers In Front, WoodedProperty Information
Subdivision: Heritage at Roswell Source Property Type: Residential Property SubType: Townhouse Levels: Three Or More Property Age: 18
-
Listing Price Information
Listing Price: $699000 Cash, Conventional, FHA, VA Loan
-
Tax Information
Parcel Number: 12 145001894797 Tax Lot: 306 Tax Block: 4 Tax Year: 2025 Annual Tax: $4324 Tax Legal Desc: AN FCLND BEING GRADED 1103 AN LAND PCKGE TO RES.82605 CB NC TH
-
Parking Information
Parking Total: 4 GarageGarage Information
Has Garage: Yes Garage Space: 2Homeowners Association InformationHas Association: Yes Included Fees: Insurance, Maintenance Grounds, Maintenance Structure HOA: $522.00 Community Features: Clubhouse, Fishing, Fitness Center, Gated, Lake, Tennis Court(s), Pool, Sidewalks, Park
-
School Information
Elementary School: Mountain Park - FultonJunior High School: CrabappleSenior High School: Roswell -
Utility Information
Cable Available, Electricity Available, Natural Gas Available, Phone Available, Sewer Available, Underground Utilities, Water Available -
Location Information
Direction: GPS friendly WaterSource: Public Security Features: Carbon Monoxide Detector(s), Smoke Detector(s)
How much is this property worth?
Curious about this home's true market value? Use our free Home Evaluation Tool to instantly get a personalized Comparative Market Analysis (CMA) report. Make smarter, data-driven decisions before you buy.

Nearby Home Value
| Address | Estimate | Bed | Bath | Sq. Ft | Lot Size |
|---|---|---|---|---|---|
| 1012 Merrivale Chase, Roswell, GA, 30075 | $580,000 | 4 | 3 | 2,696 | 0.06 Acre |
| 1012 Merrivale Chase, Roswell, GA, 30075 | $580,000 | 4 | 4 | 2,696 | 0.06 Acre |
| 1515 Liberty Lane, Roswell, GA, 30075 | $599,000 | 4 | 3 | 2,760 | 0.06 Acre |
| 113 Bridgecrest Road, Roswell, GA, 30075 | $809,990 | 3 | 4 | 2,421 | 0.05 Acre |
| 111 Bridgecrest Road, Roswell, GA, 30075 | $799,990 | 4 | 4 | 2,421 | 0.05 Acre |
| 118 Bridgecrest Road, Roswell, GA, 30075 | $829,990 | 3 | 4 | 2,296 | 0.05 Acre |
| 110 Bridgecrest Road, Roswell, GA, 30075 | $824,990 | 3 | 4 | 2,296 | -- |
| 112 Bridgecrest Road, Roswell, GA, 30075 | $799,990 | 3 | 3 | -- | -- |
| 102 Bridgecrest Road, Roswell, GA, 30075 | $699,990 | 4 | 4 | 2,296 | 0.04 Acre |
| 116 Bridgecrest Road, Roswell, GA, 30075 | $809,990 | 3 | 3 | 2,296 | 0.04 Acre |
Similar Townhouse To 5511 Waters Edge Trail
Nearby For Sale
Listings on this website come from the FMLS IDX Compilation and may be held by brokerage firms other than the owner of this website. The listing brokerage is identified in any listing details. Information is deemed reliable but is not guaranteed. If you believe any FMLS listing contains material that infringes your copyrighted work, please (https://www.fmls.com/dmca.htm) to review our DMCA policy and learn how to submit a takedown request. © 2026 FMLS.
ByOwner last updated this listing 09/03/2026 @ 07:10
More Cities with for Sale by Owner Homes
- Roswell Homes For Sale By Owner
- Milton Homes For Sale By Owner
- Woodstock Homes For Sale By Owner
- Alpharetta Homes For Sale By Owner
- Johns Creek Homes For Sale By Owner
- Dunwoody Homes For Sale By Owner
- Peachtree Corners Homes For Sale By Owner
- Doraville Homes For Sale By Owner
- Holly Springs Homes For Sale By Owner
- Marietta Homes For Sale By Owner
- Chamblee Homes For Sale By Owner
- Berkeley Lake Homes For Sale By Owner
- Kennesaw Homes For Sale By Owner
- Brookhaven Homes For Sale By Owner
- Sandy Springs Homes For Sale By Owner
- Duluth Homes For Sale By Owner
- Smyrna Homes For Sale By Owner
- Atlanta Homes For Sale By Owner
- Canton Homes For Sale By Owner
- Tucker Homes For Sale By Owner
Homes around $699,000











Verify Your Email
Please enter the 6-digit verification code
sent to your email address.
Verify Your Phone Number
Please enter the 6-digit verification code
sent to your mobile phone.