

4427 Cheston Bend NE
Roswell, GA 30075

 4
4
Bed
 3
3
Bath
 3,749
3,749Sqft
 0.04
0.04Acre(Lot)
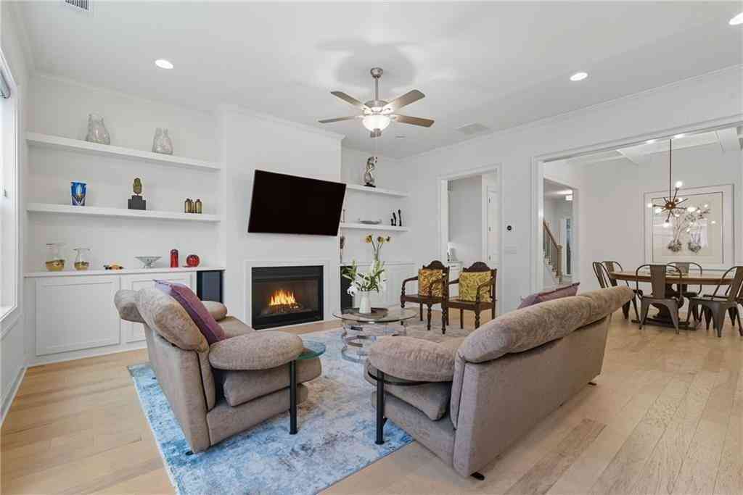
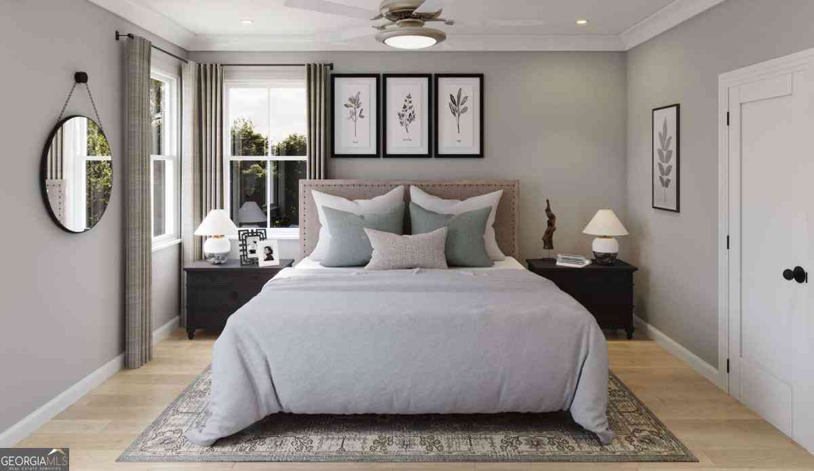
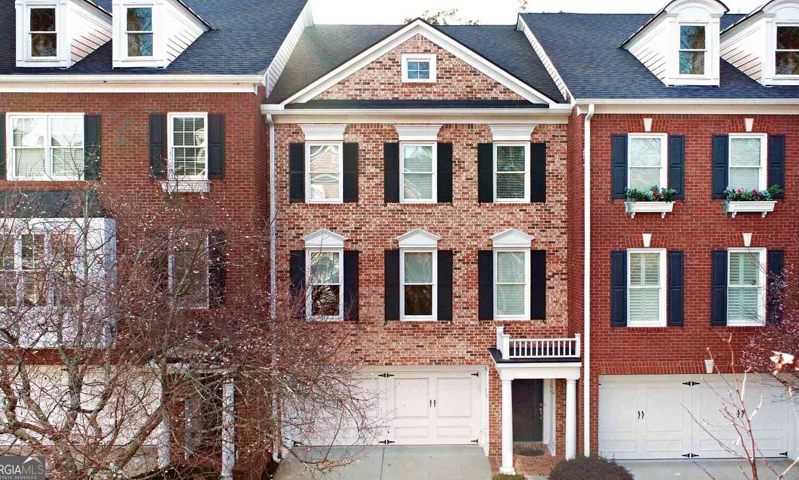
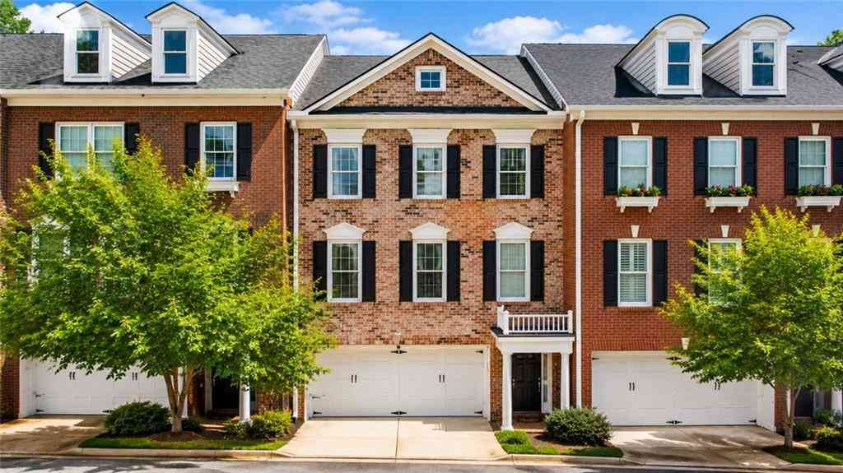
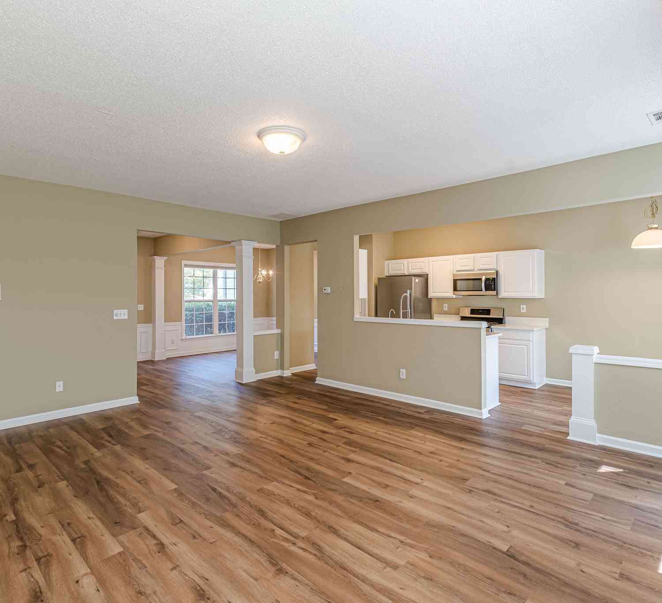
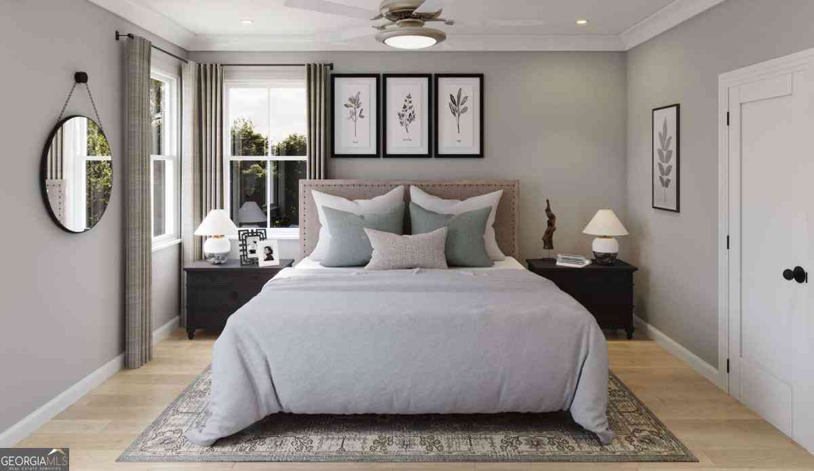
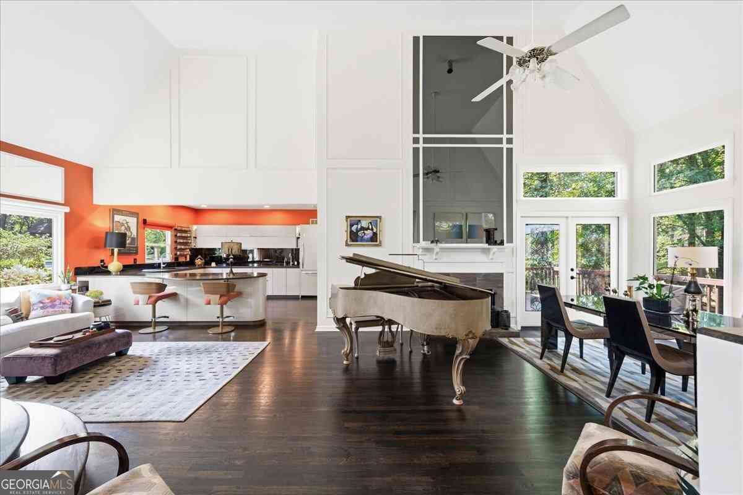
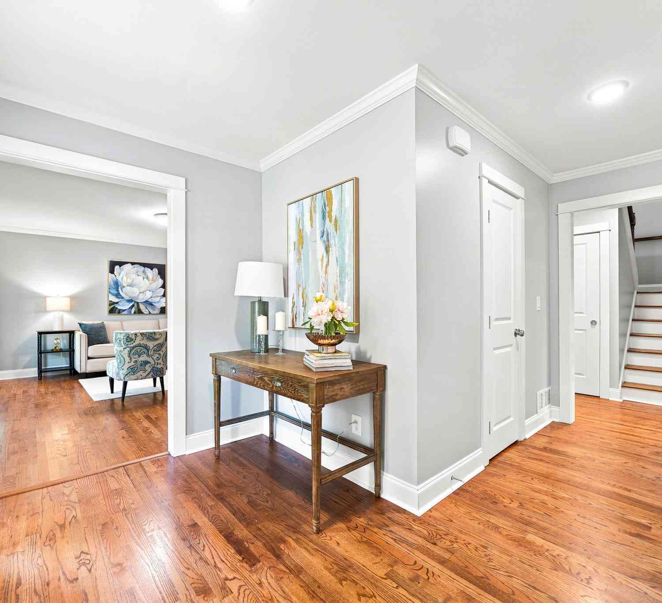
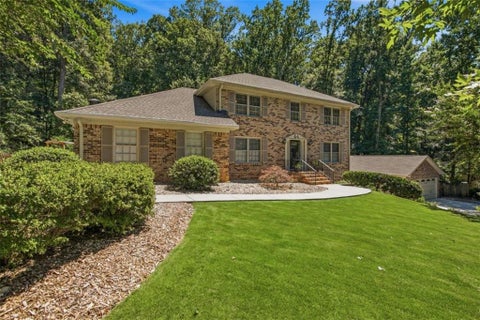
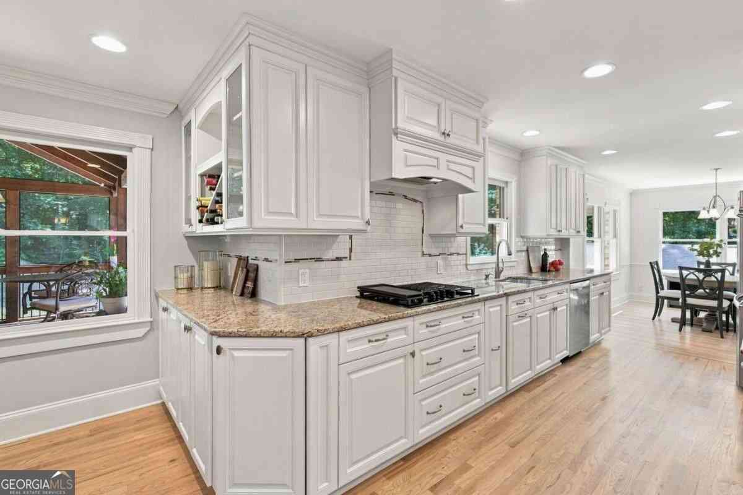
BACK ON THE MARKET THRU NO FAULT OF SELLERS!! Looking for a home that will fit your wants and needs in any phase of life? Whether you are raising a family, empty nesters, or just looking for a convenient, low-maintenance lifestyle, look no further! Welcome to this exceptional luxury townhome in Roswell with Cobb County taxes, where sophisticated design meets effortless living. Perfectly positioned on one of the community's premier lots, this beautifully appointed residence offers rare privacy with serene wooded views, a covered patio, and a fenced backyard featuring premium pet-friendly & low-maintenance artificial turf, and direct access to guest parking. Thoughtfully designed for both comfort and convenience, the home also boasts a PRIVATE ELEVATOR servicing all three levels. Step insid

 Property Details
 Map
Map
 Map
Map
What's Nearby
Nearby Areas
 Features
-
Bedroom Information
Total Bedrooms: 4 Bedrooms On Upper Level: 4 Bedrooms On Lower Level: 0 Main Bedrooms: 0 Room Type: Bonus Room,Foyer,Laundry,Office Window Features: Double Pane Windows,Window TreatmentsBathroom Information
Total Baths: 3 Full Baths: 3 Half Baths: 1 Full Baths Main: 0 Baths Full Lower: 0 Baths Full Upper: 3Water/Sewer
Water Source: Public Water BodyName: NONE Sewer: Public Sewer -
Kitchen Information
Kitchen: Kitchen Island,Walk-in Pantry Dining Room: Dining Rm/Living Rm ComboInterior Features
Bookcases,Double Vanity,High Ceilings,Walk-In Closet(s),Wet Bar Flooring: Carpet,Hardwood,TileAppliances
Cooktop,Dishwasher,Disposal,Dryer,Gas Water Heater,Microwave,Oven (Wall),Refrigerator,Stainless Steel Appliance(s),WasherUtilities
Cable Available,Electricity Available,Natural Gas Available,Phone Available,Sewer Available,Underground Utilities,Water Available -
Cooling Features
Central AirEnergy
Electric: 220 Volts,440 VoltsHeating Source
Electric,Heat PumpFireplace
Number of Fireplaces: 0
-
Building Information
Built Year: 2017 Roof Type: Composition Basement: None Common Walls: 2+ Common Walls Levels: Three Or More Property Age: 9 -
Foundation
SlabSecurity Features
Gated Community,Security System,Smoke Detector(s) -
Accessibility Features
Accessible Elevator InstalledPool Features
In GroundLaundry Features
In Hall,Upper LevelPatio And Porch
PatioFencing
Back YardConstruction Materials
BrickProperty Condition
Resale
-
Lot Information
Lot Size (Acr): 0.04 Lot Size Source: Public Records Lot Features: Level,Private -
Property Information
Property Type: Residential Property Sub Type: Townhouse Structure Type: House Subdivision: Havenridge Ph 2 City: Roswell State: GA Directions: N on Johnson Ferry Road until it dead ends into Shallowford Road; turn Right. Gated entrance to Havenridge is on the right at the 2nd light at Childers Road. Property Status: Under Contract
-
Listing Price Information
Original List Price: $895,000
-
Tax Information
Annual Tax: $9888 Tax Year: 2025 -
Home Warranty
Home Warranty Paid: No
-
Parking Information
Parking: 2 Parking Features: Garage,Guest -
Homeowners Association Information
Association: Yes Annual Association Fee: 4200 Calculated Total Monthly Association Fees: 4200 Association Fee Includes: Maintenance Exterior,Maintenance Grounds,Pest Control,Swimming,Trash Community Features: Clubhouse,Gated,Pool,Sidewalks,Street Lights,Walk To Shopping
-
School Information
Elementary School: Tritt High School: Pope High School Bus: Yes Middle School: Hightower Trail Middle School Bus: Yes Source Neighborhood: Havenridge Ph 2
How much is this property worth?
Curious about this home's true market value? Use our free Home Evaluation Tool to instantly get a personalized Comparative Market Analysis (CMA) report. Make smarter, data-driven decisions before you buy.

Nearby Home Value
| Address | Estimate | Bed | Bath | Sq. Ft | Lot Size |
|---|---|---|---|---|---|
| 1012 Merrivale Chase, Roswell, GA, 30075 | $570,000 | 4 | 3 | 2,696 | 0.06 Acre |
| 1012 Merrivale Chase, Roswell, GA, 30075 | $570,000 | 4 | 4 | 2,696 | 0.06 Acre |
| 1040 Aster Road, Roswell, GA, 30075 | $600,000 | 4 | 3 | 2,295 | 0.07 Acre |
| 7810 Saint Charles Square, Roswell, GA, 30075 | $449,000 | 3 | 3 | -- | 0.04 Acre |
| 1515 Liberty Lane, Roswell, GA, 30075 | $599,000 | 4 | 3 | 2,760 | 0.06 Acre |
| 1220 Freedom Lane, Roswell, GA, 30075 | $619,900 | 4 | 3 | 2,760 | 0.06 Acre |
| 117 Bridgecrest Road, Roswell, GA, 30075 | $849,990 | 3 | 4 | 2,421 | 0.05 Acre |
| 113 Bridgecrest Road, Roswell, GA, 30075 | $809,990 | 3 | 4 | 2,421 | 0.05 Acre |
| 111 Bridgecrest Road, Roswell, GA, 30075 | $799,990 | 4 | 4 | 2,421 | 0.05 Acre |
| 118 Bridgecrest Road, Roswell, GA, 30075 | $829,990 | 3 | 4 | 2,296 | 0.05 Acre |
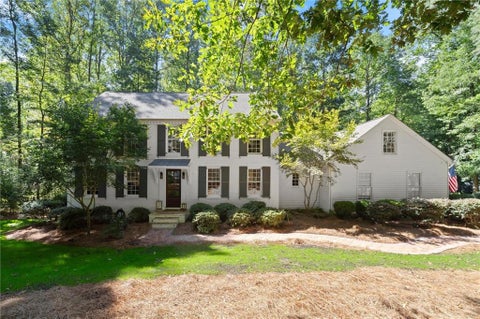
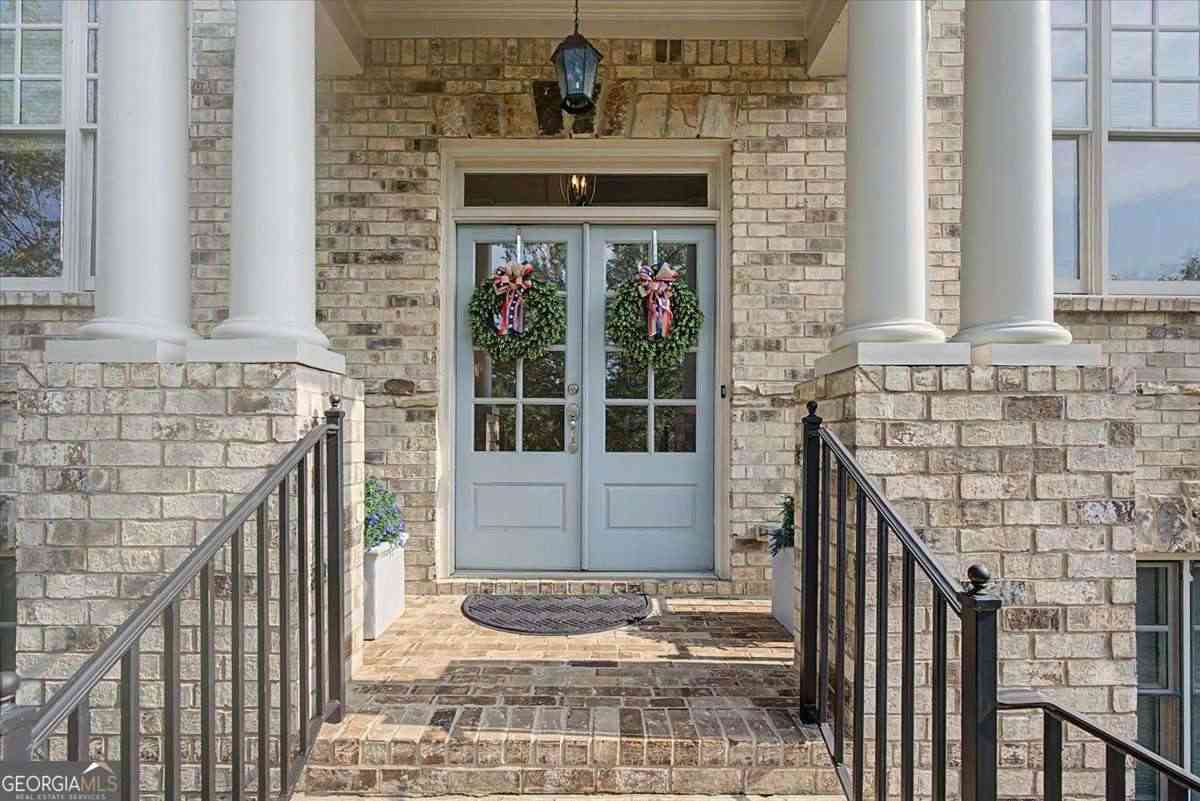
Similar Townhouse To 4427 Cheston Bend NE
Nearby For Sale

The data relating to real estate for sale on this web site comes in part from the Broker Reciprocity Program of Georgia MLS. Real estate listings held by brokerage firms other than Byowner are marked with the Broker Reciprocity logo and detailed information about them includes the name of the listing brokers. Information deemed reliable but not guaranteed. Copyright 2026 Georgia MLS. All rights reserved.
ByOwner last updated this listing 10/03/2026 @ 21:24
More Cities with for Sale by Owner Homes
- Roswell Homes For Sale By Owner
- Milton Homes For Sale By Owner
- Woodstock Homes For Sale By Owner
- Alpharetta Homes For Sale By Owner
- Johns Creek Homes For Sale By Owner
- Dunwoody Homes For Sale By Owner
- Peachtree Corners Homes For Sale By Owner
- Doraville Homes For Sale By Owner
- Holly Springs Homes For Sale By Owner
- Marietta Homes For Sale By Owner
- Chamblee Homes For Sale By Owner
- Berkeley Lake Homes For Sale By Owner
- Kennesaw Homes For Sale By Owner
- Brookhaven Homes For Sale By Owner
- Sandy Springs Homes For Sale By Owner
- Duluth Homes For Sale By Owner
- Smyrna Homes For Sale By Owner
- Atlanta Homes For Sale By Owner
- Canton Homes For Sale By Owner
- Tucker Homes For Sale By Owner
Homes around $895,000





Verify Your Email
Please enter the 6-digit verification code
sent to your email address.
Verify Your Phone Number
Please enter the 6-digit verification code
sent to your mobile phone.