
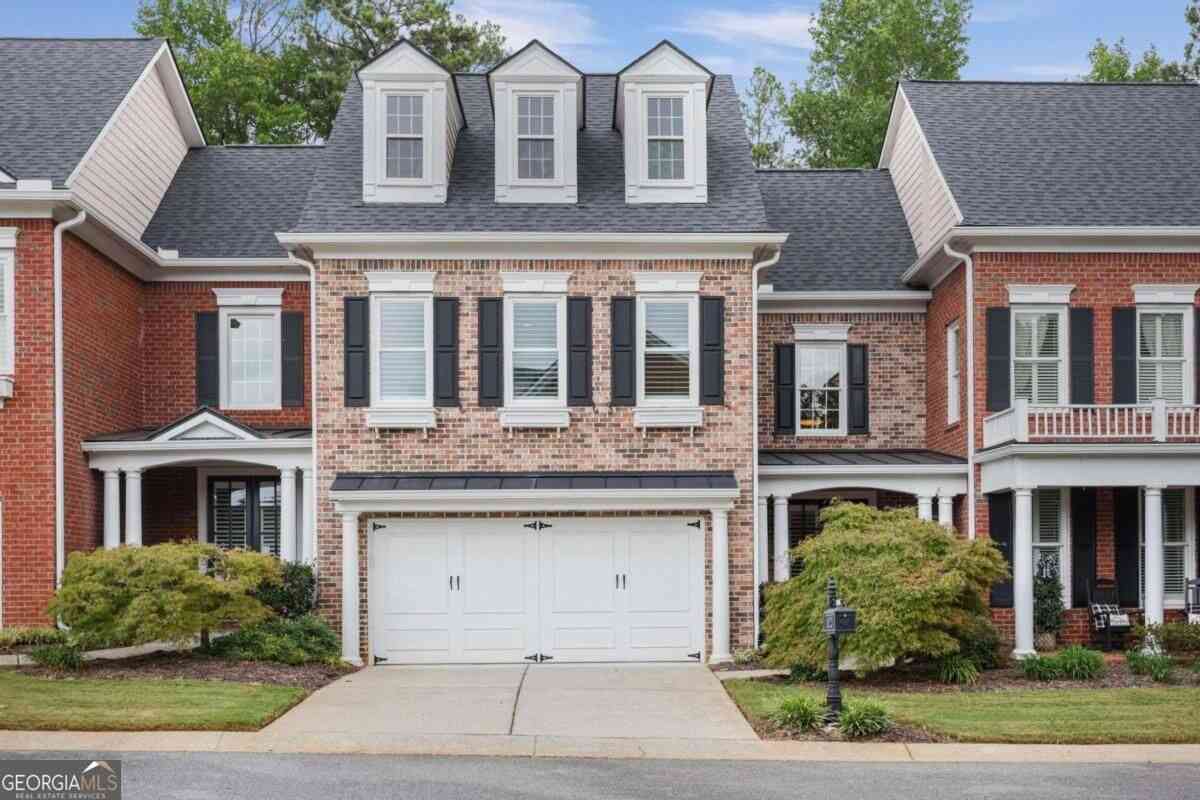
3004 Village Green Circle
Roswell, GA 30075

 3
3
Bed
 3
3
Bath
 3,022
3,022Sqft
 0.03
0.03Acre(Lot)
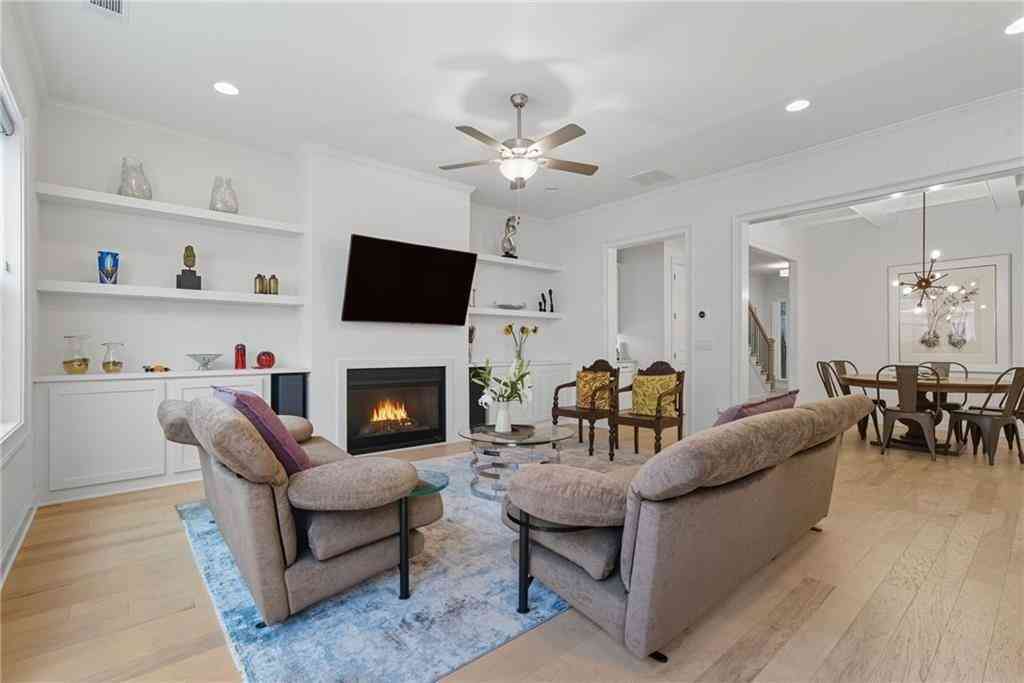
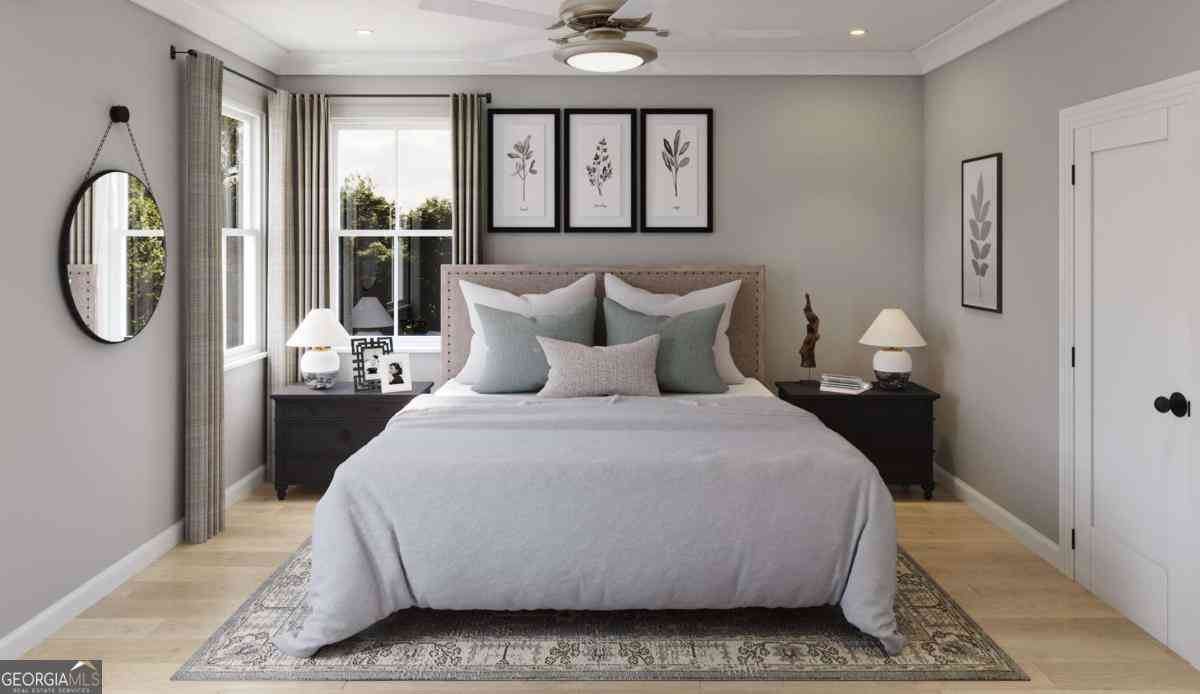
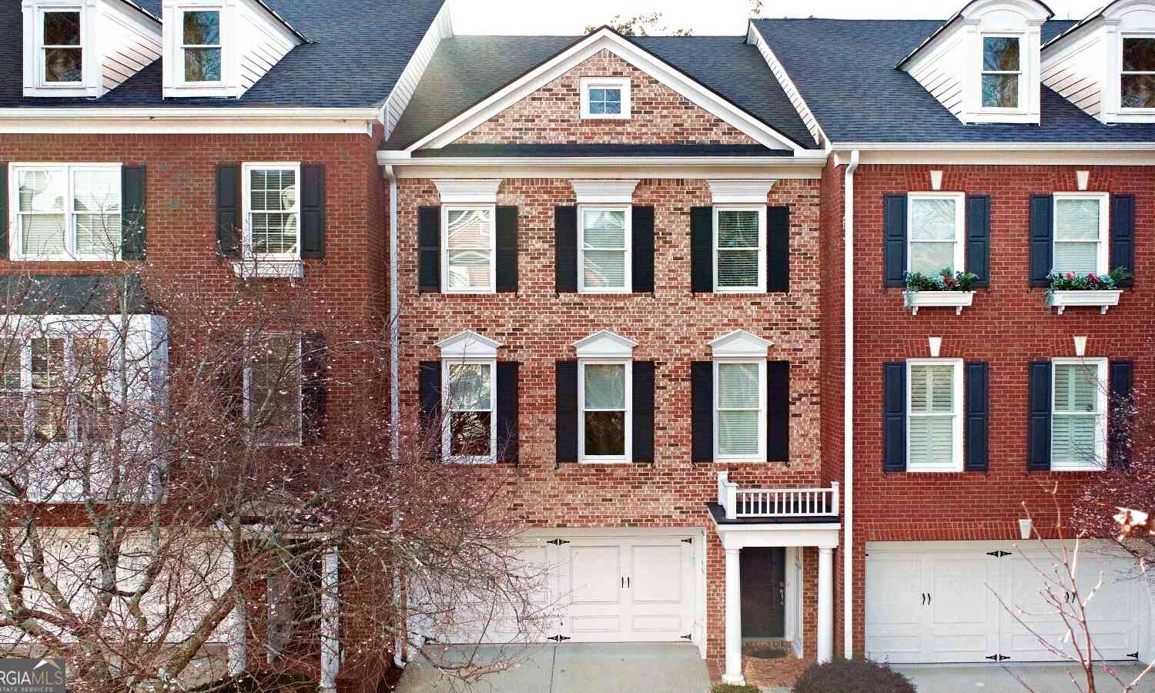
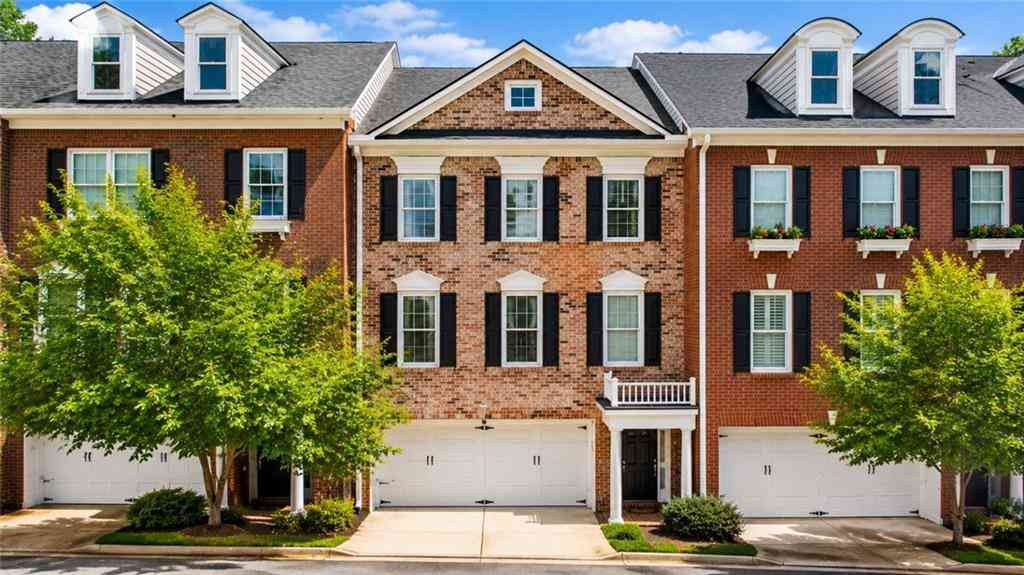
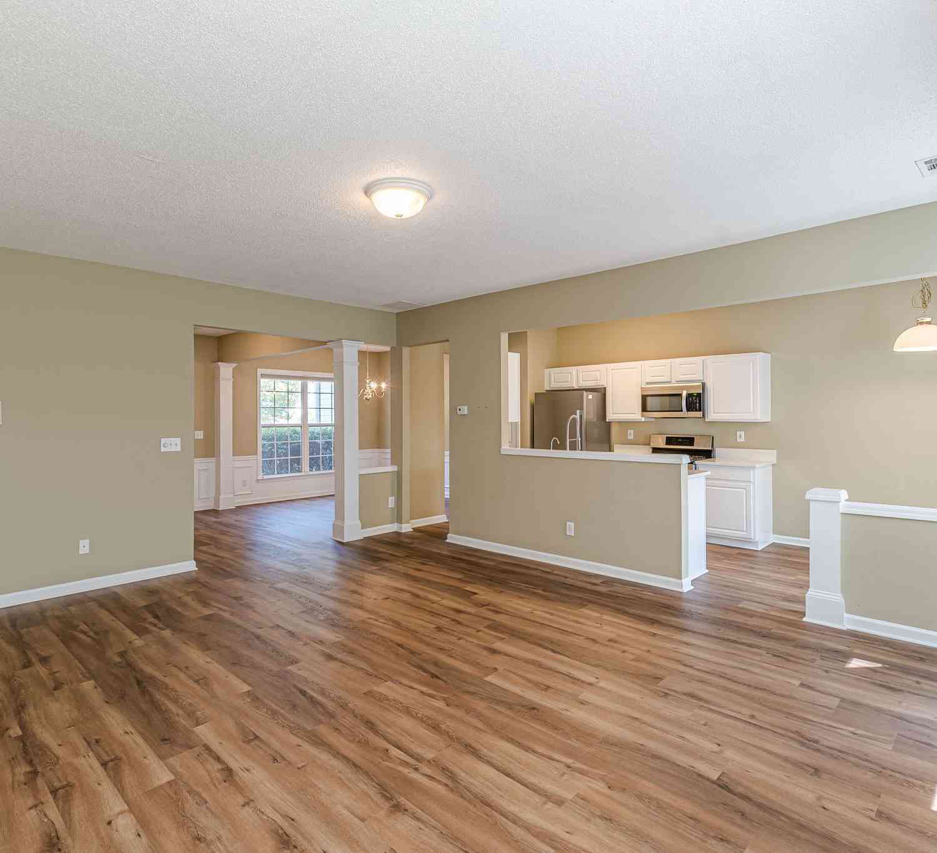
Welcome to this meticulously maintained four-sided brick townhome in the sought-after, gated Heritage at Roswell community, just minutes from historic downtown Roswell, Roswell Area Park, shopping, and dining. Blessed Trinity Catholic High School and Queen of Angels Elementary are both within walking distance. Inside, crown molding and plantation shutters run throughout. The updated kitchen features high-quality stainless steel appliances, stainless steel range hood and a wine cooler. The family room is a showpiece, with custom built-in shelving and a stunning stone center wall anchored by an electric fireplace. A bedroom on the main level offers flexibility for guests or a home office. Upstairs, you'll find the primary suite, a second bedroom, and a large loft with endless possibi

 Property Details
 Map
Map
 Map
Map
What's Nearby
Nearby Areas
 Features
-
Bedroom Information
Total Bedrooms: 3 Bedrooms On Upper Level: 2 Bedrooms On Lower Level: 0 Main Bedrooms: 1 Room Type: Laundry,Loft Window Features: Insulated WindowsBathroom Information
Total Baths: 3 Full Baths: 3 Half Baths: 0 Full Baths Main: 1 Baths Full Lower: 0 Baths Full Upper: 2Water/Sewer
Water Source: Public Water BodyName: NONE Sewer: Public Sewer -
Kitchen Information
Kitchen: Breakfast Bar,Kitchen Island,Solid Surface Counters Dining Room: Open ConceptInterior Features
Bookcases,High Ceilings,Tray Ceiling(s),Walk-In Closet(s) Flooring: Carpet,Hardwood,TileAppliances
Cooktop,Dishwasher,Disposal,Dryer,Microwave,Oven (Wall),Stainless Steel Appliance(s),WasherUtilities
Cable Available,Electricity Available,Natural Gas Available,Phone Available,Sewer Available,Water Available -
Cooling Features
Central Air,ElectricHeating Source
Central,Forced Air,Natural GasFireplace
Number of Fireplaces: 1 Fireplace Features: Family Room
-
Building Information
Built Year: 2004 Roof Type: Composition Basement: None Common Walls: 2+ Common Walls Levels: Two Property Age: 22 -
Foundation
SlabSecurity Features
Security System,Smoke Detector(s) -
Laundry Features
Upper LevelPatio And Porch
PatioFencing
Back Yard,WoodConstruction Materials
OtherProperty Condition
Resale
-
Lot Information
Lot Size (Acr): 0.03 Land Lot: 248 Lot Size Source: Other Lot Features: Level,Private -
Property Information
Property Type: Residential Property Sub Type: Townhouse Structure Type: Other Subdivision: Heritage at Roswell City: Roswell State: GA Directions: 400 to exit 7 (Holcomb Bridge) Toward Roswell. Go west approximately 6 miles. Turn Left on Hardscrabble road and follow through gate at dead end. Property Status: New
-
Listing Price Information
Original List Price: $799,000
-
Tax Information
Annual Tax: $3481 Tax Year: 2025 Tax Lot: 6602 -
Home Warranty
Home Warranty Paid: No
-
Parking Information
Parking: 2 Parking Features: Attached,Garage,Garage Door Opener,Kitchen Level -
Homeowners Association Information
Association: Yes Annual Association Fee: 6264 Calculated Total Monthly Association Fees: 6264 Association Fee Includes: Maintenance Exterior,Maintenance Grounds,Pest Control,Reserve Fund,Swimming,Tennis Community Features: Clubhouse,Fitness Center,Gated,Lake,Pickleball Court(s),Pool,Sidewalks,Street Lights,Tennis Court(s),Walk To Schools,Walk To Shopping
-
School Information
Elementary School: Mountain Park High School: Roswell High School Bus: Yes Middle School: Crabapple Middle School Bus: Yes Source Neighborhood: Heritage at Roswell
How much is this property worth?
Curious about this home's true market value? Use our free Home Evaluation Tool to instantly get a personalized Comparative Market Analysis (CMA) report. Make smarter, data-driven decisions before you buy.

Nearby Home Value
| Address | Estimate | Bed | Bath | Sq. Ft | Lot Size |
|---|---|---|---|---|---|
| 1012 Merrivale Chase, Roswell, GA, 30075 | $570,000 | 4 | 3 | 2,696 | 0.06 Acre |
| 1012 Merrivale Chase, Roswell, GA, 30075 | $570,000 | 4 | 4 | 2,696 | 0.06 Acre |
| 1040 Aster Road, Roswell, GA, 30075 | $600,000 | 4 | 3 | 2,295 | 0.07 Acre |
| 7810 Saint Charles Square, Roswell, GA, 30075 | $449,000 | 3 | 3 | -- | 0.04 Acre |
| 1515 Liberty Lane, Roswell, GA, 30075 | $599,000 | 4 | 3 | 2,760 | 0.06 Acre |
| 1220 Freedom Lane, Roswell, GA, 30075 | $619,900 | 4 | 3 | 2,760 | 0.06 Acre |
| 117 Bridgecrest Road, Roswell, GA, 30075 | $849,990 | 3 | 4 | 2,421 | 0.05 Acre |
| 113 Bridgecrest Road, Roswell, GA, 30075 | $809,990 | 3 | 4 | 2,421 | 0.05 Acre |
| 111 Bridgecrest Road, Roswell, GA, 30075 | $799,990 | 4 | 4 | 2,421 | 0.05 Acre |
| 118 Bridgecrest Road, Roswell, GA, 30075 | $829,990 | 3 | 4 | 2,296 | 0.05 Acre |
Similar Townhouse To 3004 Village Green Circle
Nearby For Sale

The data relating to real estate for sale on this web site comes in part from the Broker Reciprocity Program of Georgia MLS. Real estate listings held by brokerage firms other than Byowner are marked with the Broker Reciprocity logo and detailed information about them includes the name of the listing brokers. Information deemed reliable but not guaranteed. Copyright 2026 Georgia MLS. All rights reserved.
ByOwner last updated this listing 10/04/2026 @ 00:46
More Cities with for Sale by Owner Homes
- Roswell Homes For Sale By Owner
- Milton Homes For Sale By Owner
- Woodstock Homes For Sale By Owner
- Alpharetta Homes For Sale By Owner
- Johns Creek Homes For Sale By Owner
- Dunwoody Homes For Sale By Owner
- Peachtree Corners Homes For Sale By Owner
- Doraville Homes For Sale By Owner
- Holly Springs Homes For Sale By Owner
- Marietta Homes For Sale By Owner
- Chamblee Homes For Sale By Owner
- Berkeley Lake Homes For Sale By Owner
- Kennesaw Homes For Sale By Owner
- Brookhaven Homes For Sale By Owner
- Sandy Springs Homes For Sale By Owner
- Duluth Homes For Sale By Owner
- Smyrna Homes For Sale By Owner
- Atlanta Homes For Sale By Owner
- Canton Homes For Sale By Owner
- Tucker Homes For Sale By Owner
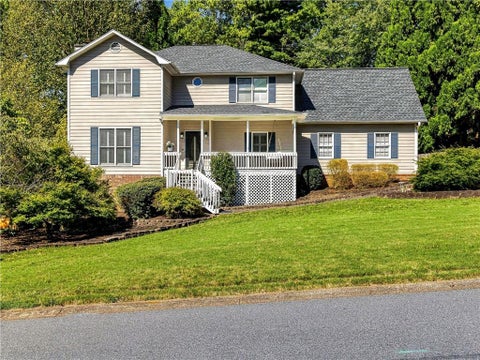
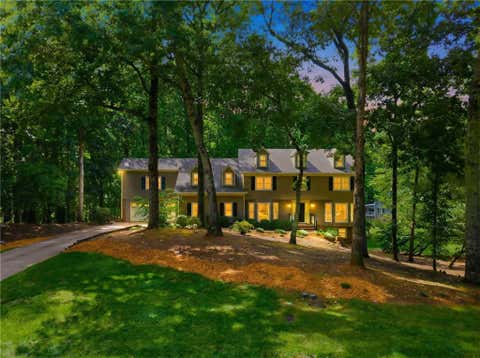
Homes around $799,000









Verify Your Email
Please enter the 6-digit verification code
sent to your email address.
Verify Your Phone Number
Please enter the 6-digit verification code
sent to your mobile phone.