

300 Walker Avenue
Roswell, GA 30076

 3
3
Bed
 2
2
Bath
 2,220
2,220Sqft
 0.03
0.03Acre(Lot)
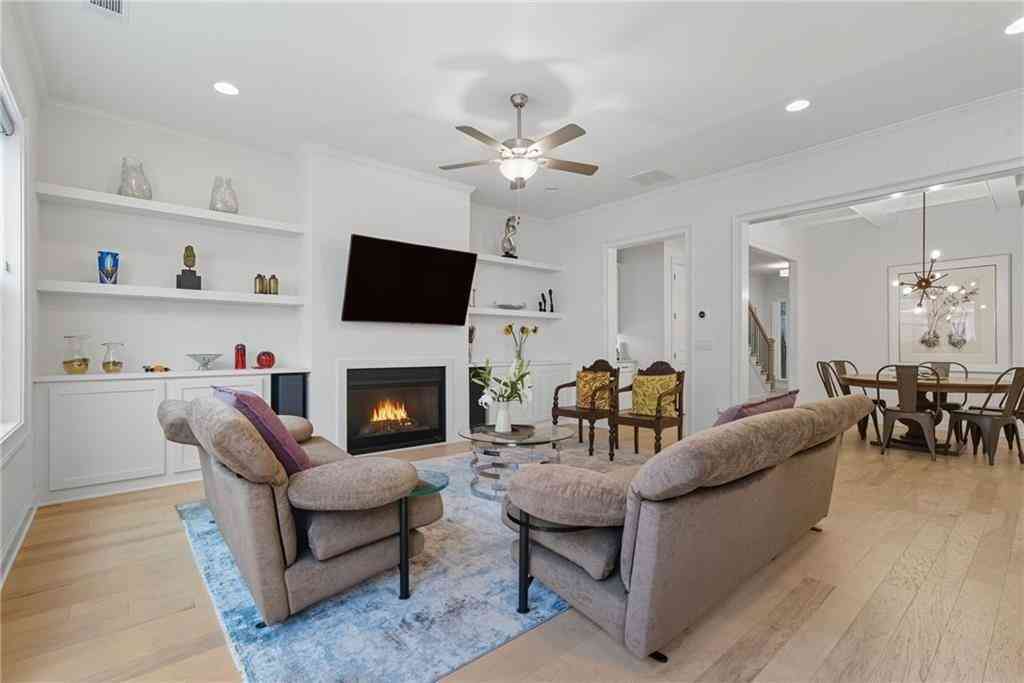
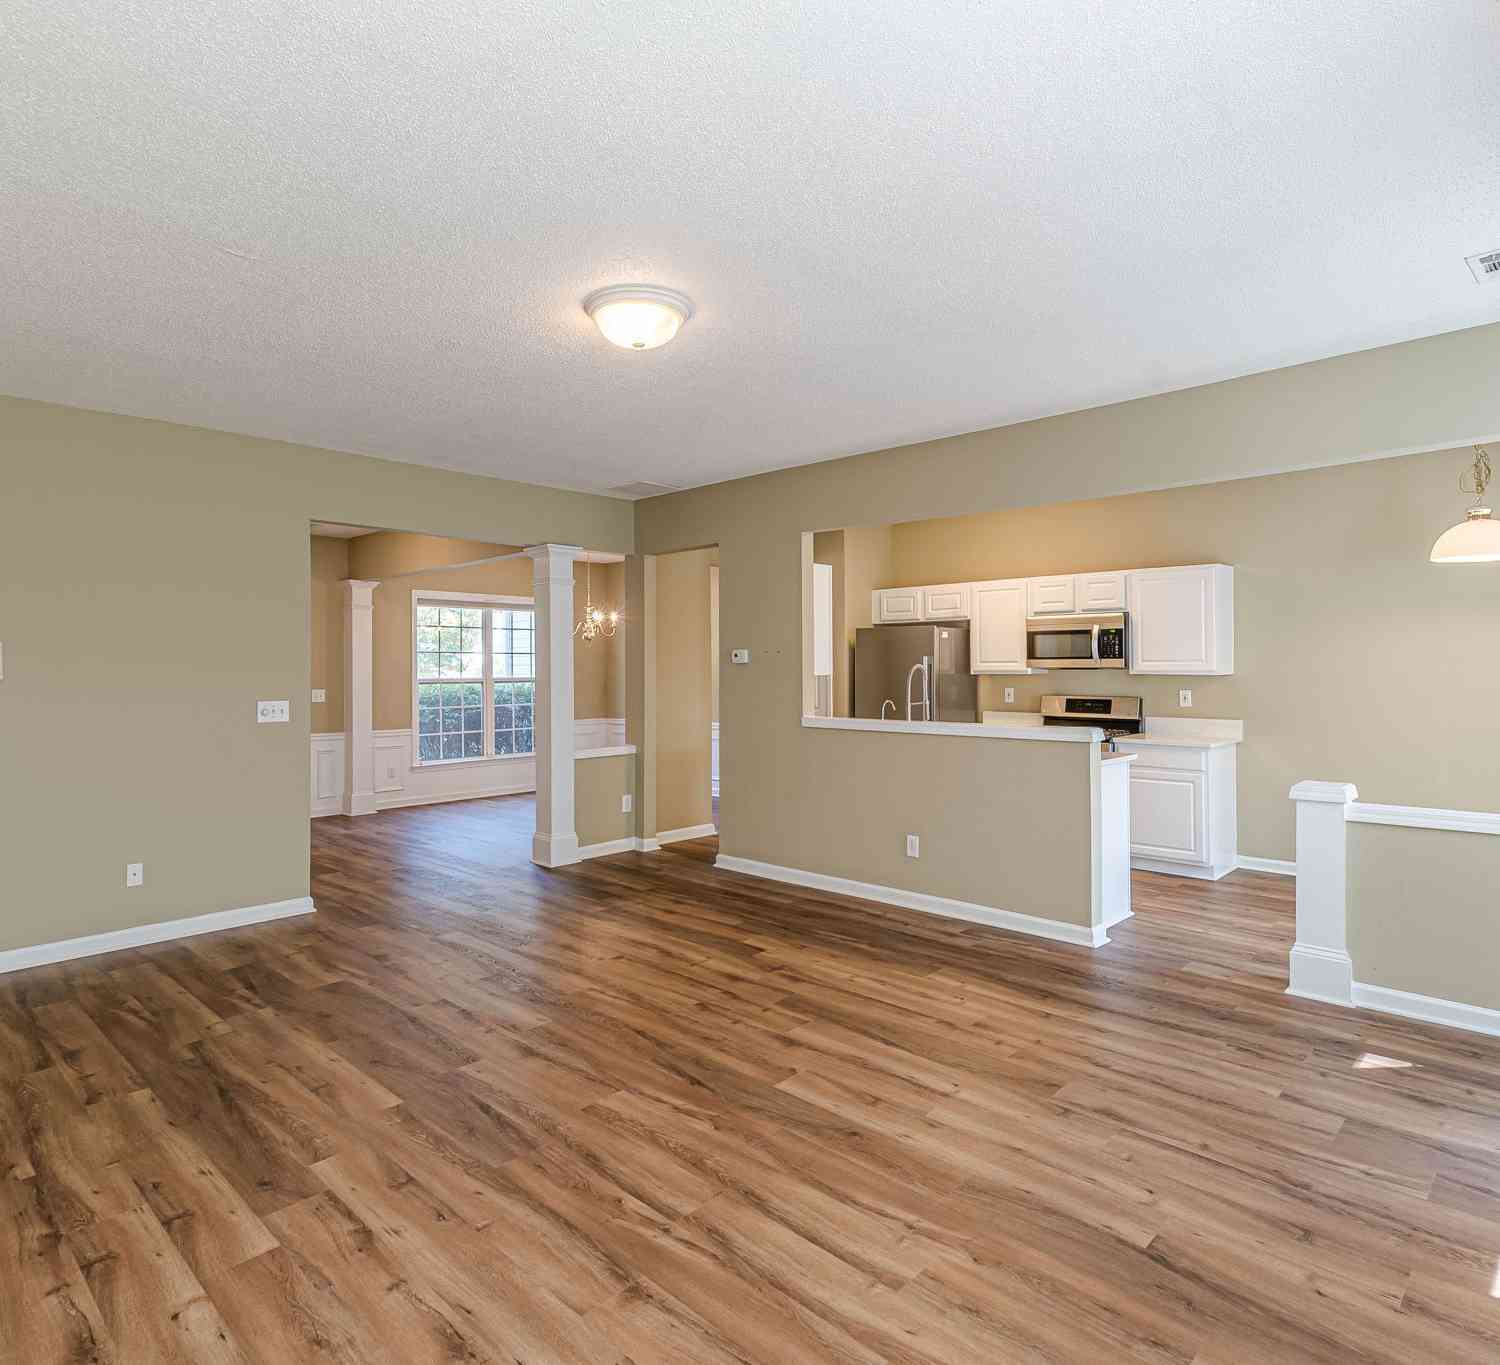
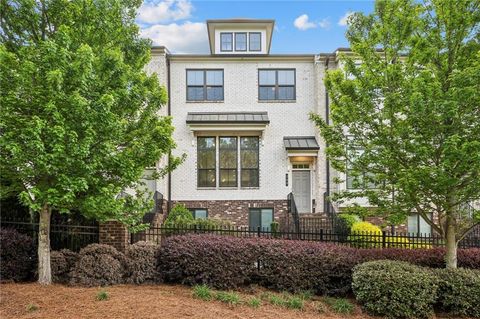
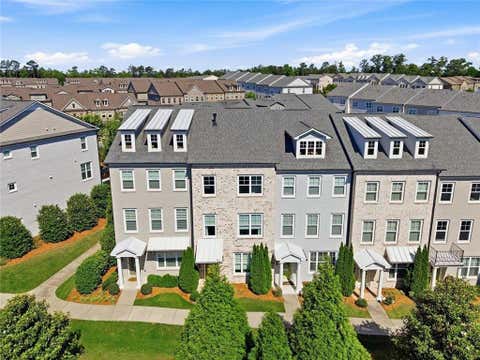
INCREDIBLE VALUE IN ASHBURY! This beautifully updated Roswell townhome offers an exceptional opportunity to own in sought-after Ashbury at a compelling price point. Fresh, stylish and move-in ready, the open-concept main level features brand-new hardwood floors and fresh paint, plus a spacious kitchen with quartz countertops, cabinetry extending to the ceiling, a new refrigerator and dishwasher, and plenty of room for entertaining. Step directly outside to the walk-out patio for easy indoor/outdoor living. Upstairs, the oversized primary suite feels like a private retreat with its own screened porch-perfect for morning coffee or unwinding at the end of the day. The spa-inspired primary bath features a freestanding soaking tub, separate walk-in shower, dual vanities and a generous walk-in

 Property Details
 Map
Map
 Map
Map
What's Nearby
Nearby Areas
 Features
-
Bedroom Information
Total Bedrooms: 3 Bedrooms On Upper Level: 3 Bedrooms On Lower Level: 0 Main Bedrooms: 0 Room Type: Laundry,Loft,Foyer Window Features: Double Pane WindowsBathroom Information
Total Baths: 2 Full Baths: 2 Half Baths: 1 Full Baths Main: 0 Baths Full Lower: 0 Baths Full Upper: 2Water/Sewer
Water Source: Public Water BodyName: None Sewer: Public Sewer -
Kitchen Information
Kitchen: Breakfast Bar,Kitchen Island,Pantry Dining Room: Dining Rm/Living Rm ComboInterior Features
Double Vanity,Walk-In Closet(s),Pulldown Attic Stairs,Separate Shower,Soaking Tub,Tray Ceiling(s) Flooring: Hardwood,Carpet,TileAppliances
Dishwasher,Disposal,Dryer,Microwave,Refrigerator,Tankless Water Heater,Washer,Oven (Wall),Stainless Steel Appliance(s),CooktopUtilities
Cable Available,Electricity Available,High Speed Internet,Natural Gas Available,Phone Available,Sewer Available,Sewer Connected,Underground Utilities,Water Available -
Cooling Features
Ceiling Fan(s)Heating Source
CentralFireplace
Number of Fireplaces: 0 Fireplace Features: Other
-
Building Information
Built Year: 2020 Roof Type: Composition,Metal Basement: None Common Walls: 2+ Common Walls,No One Above,No One Below Levels: Two Property Age: 6 -
Exterior Features
Balcony,LightingFoundation
SlabSecurity Features
Fire Sprinkler System,Smoke Detector(s),Gated Community -
Accessibility Features
Accessible Hallway(s),Accessible KitchenLaundry Features
In Hall,Upper Level,Laundry ClosetPatio And Porch
Deck,Patio,ScreenedFencing
Back Yard,FencedConstruction Materials
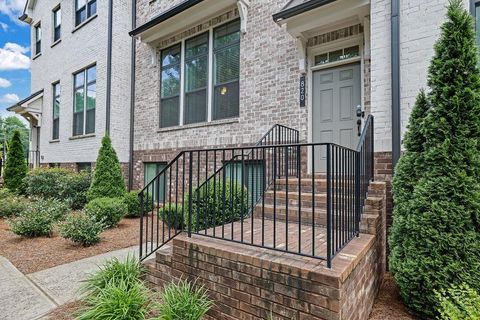
BrickProperty Condition
Resale
-
Lot Information
Lot Size (Acr): 0.031 Land Lot: 523 Lot Size Source: Other Lot Features: Level,Private -
Property Information
Property Type: Residential Property Sub Type: Townhouse Structure Type: Other Subdivision: Ashbury City: Roswell State: GA Directions: From GA-400: Take Exit 7B/Holcomb Bridge Road (GA-140) toward Roswell. Turn right onto Old Roswell Road. Ashbury will be on the left. Enter the community and turn left and continue to 300 Walker Avenue on your left. Property Status: New
-
Listing Price Information
Original List Price: $589,000
-
Tax Information
Annual Tax: $5628 Tax Year: 2025 Tax Lot: 11 -
Home Warranty
Home Warranty Paid: No
-
Virtual Tour
Parking Information
Parking: 2 Parking Features: Garage,Attached,Garage Door Opener,Kitchen Level -
Homeowners Association Information
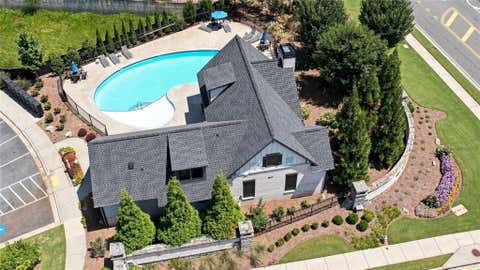
Association: Yes Annual Association Fee: 2820 Calculated Total Monthly Association Fees: 2820 Association Fee Includes: Other,Maintenance Grounds,Reserve Fund,Maintenance Exterior,Management Fee,Swimming Community Features: Clubhouse,Gated,Pool,Sidewalks,Street Lights
-
School Information
Elementary School: Mimosa High School: Roswell High School Bus: Yes Middle School: Elkins Pointe Middle School Bus: Yes Source Neighborhood: Ashbury
How much is this property worth?
Curious about this home's true market value? Use our free Home Evaluation Tool to instantly get a personalized Comparative Market Analysis (CMA) report. Make smarter, data-driven decisions before you buy.

Nearby Home Value
| Address | Estimate | Bed | Bath | Sq. Ft | Lot Size |
|---|---|---|---|---|---|
| 2614 Long Pointe, Roswell, GA, 30076 | $609,990 | 3 | 4 | 2,860 | 2,860 SqFt |
| 2080 Parkside Lane, Roswell, GA, 30076 | $724,900 | 4 | 4 | 2,759 | 2,759 SqFt |
| 2080 Parkside Lane, Roswell, GA, 30076 | $724,900 | 4 | 3 | 2,759 | 2,759 SqFt |
| 2035 Parkside Lane, Roswell, GA, 30076 | $625,000 | 4 | 3 | -- | |
| 2035 Parkside Lane, Roswell, GA, 30076 | $625,000 | 4 | 4 | -- | |
| 7012 Seneca Court, Roswell, GA, 30076 | $599,500 | 4 | 3 | 2,727 | 2,727 SqFt |
| 7012 Seneca Court, Roswell, GA, 30076 | $599,500 | 4 | 4 | 2,727 | 2,727 SqFt |
| 137 Weatherburne Drive, Roswell, GA, 30076 | $379,000 | 2 | 2 | 1,584 | 1,584 SqFt |
| 300 Cruise Court, Roswell, GA, 30076 | $469,000 | 3 | 3 | 2,256 | 2,256 SqFt |
| 300 Cruise Court, Roswell, GA, 30076 | $469,000 | 3 | 2 | 2,256 | 2,256 SqFt |
Similar Townhouse To 300 Walker Avenue
Nearby For Sale



The data relating to real estate for sale on this web site comes in part from the Broker Reciprocity Program of Georgia MLS. Real estate listings held by brokerage firms other than Byowner are marked with the Broker Reciprocity logo and detailed information about them includes the name of the listing brokers. Information deemed reliable but not guaranteed. Copyright 2026 Georgia MLS. All rights reserved.
ByOwner last updated this listing 08/29/2026 @ 08:59
More Cities with for Sale by Owner Homes
- Roswell Homes For Sale By Owner
- Milton Homes For Sale By Owner
- Woodstock Homes For Sale By Owner
- Alpharetta Homes For Sale By Owner
- Johns Creek Homes For Sale By Owner
- Dunwoody Homes For Sale By Owner
- Peachtree Corners Homes For Sale By Owner
- Doraville Homes For Sale By Owner
- Holly Springs Homes For Sale By Owner
- Marietta Homes For Sale By Owner
- Chamblee Homes For Sale By Owner
- Berkeley Lake Homes For Sale By Owner
- Kennesaw Homes For Sale By Owner
- Brookhaven Homes For Sale By Owner
- Sandy Springs Homes For Sale By Owner
- Duluth Homes For Sale By Owner
- Smyrna Homes For Sale By Owner
- Atlanta Homes For Sale By Owner
- Canton Homes For Sale By Owner
- Tucker Homes For Sale By Owner
Homes around $589,000













Verify Your Email
Please enter the 6-digit verification code
sent to your email address.
Verify Your Phone Number
Please enter the 6-digit verification code
sent to your mobile phone.