
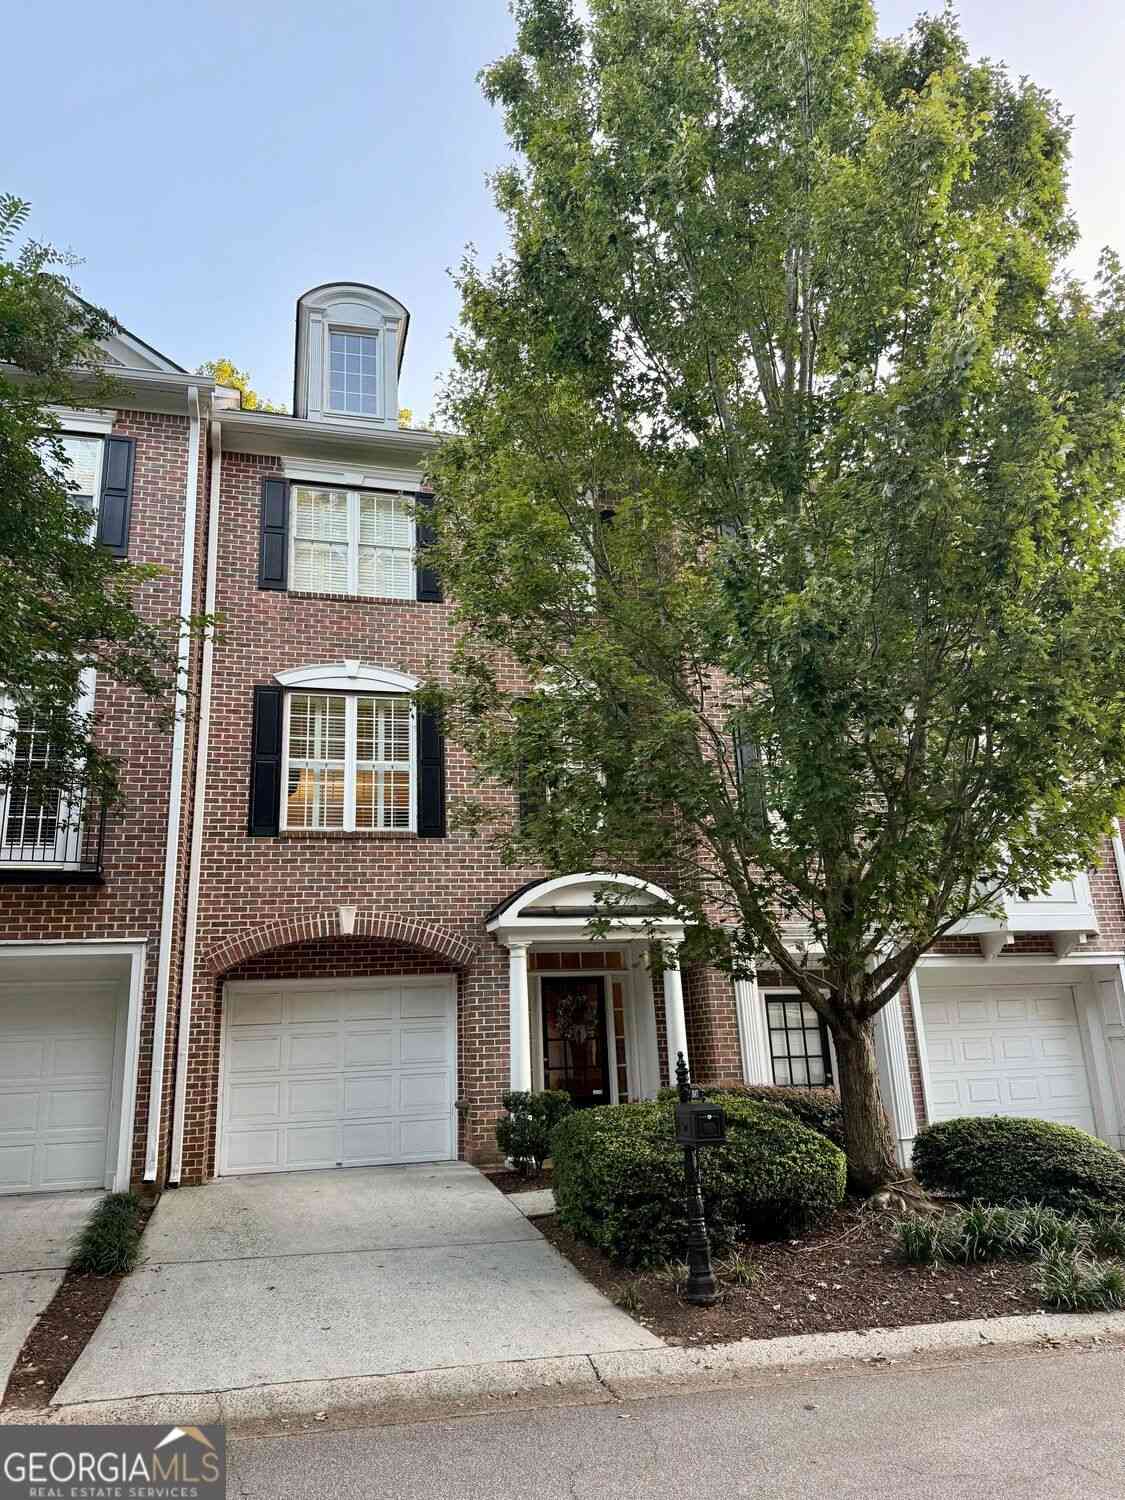
1607 Waters Edge Trail
Roswell, GA 30075

 2
2
Bed
 2
2
Bath
 2,595
2,595Sqft
 0.04
0.04Acre(Lot)
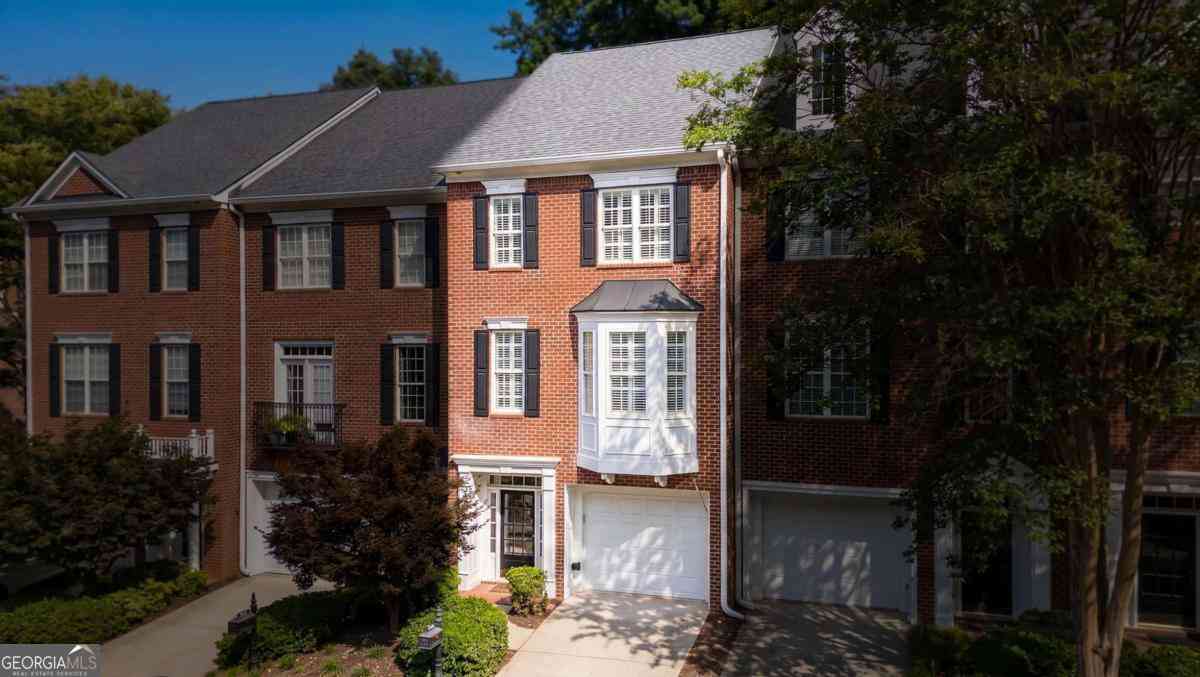
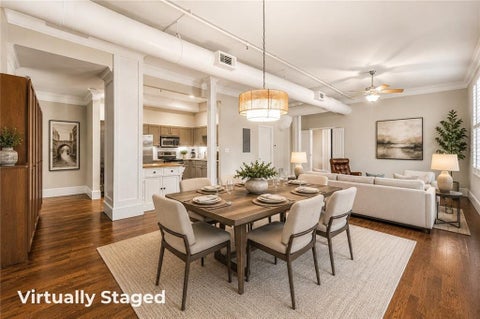
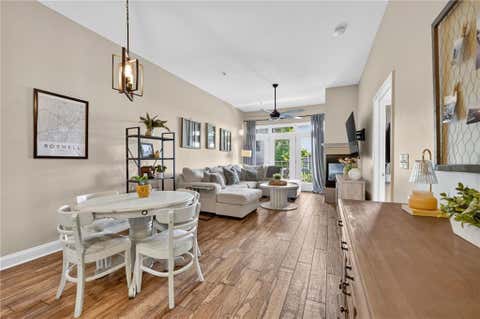
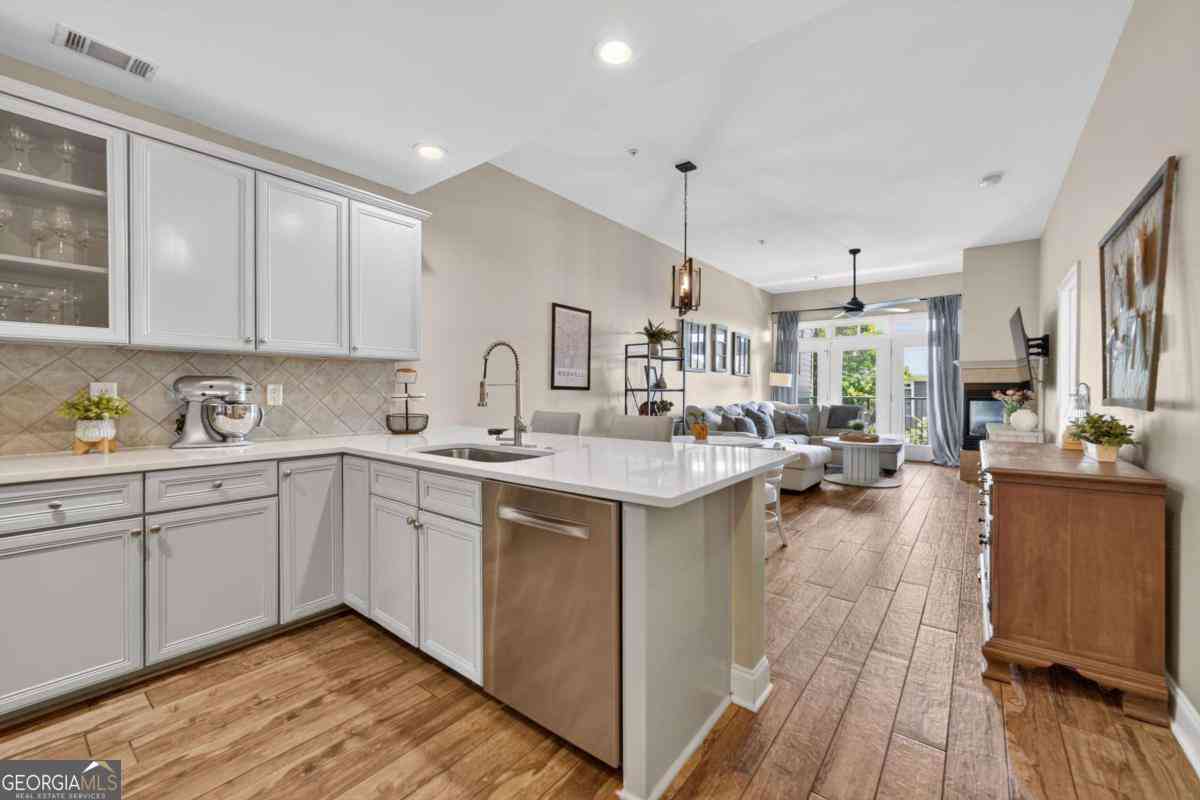
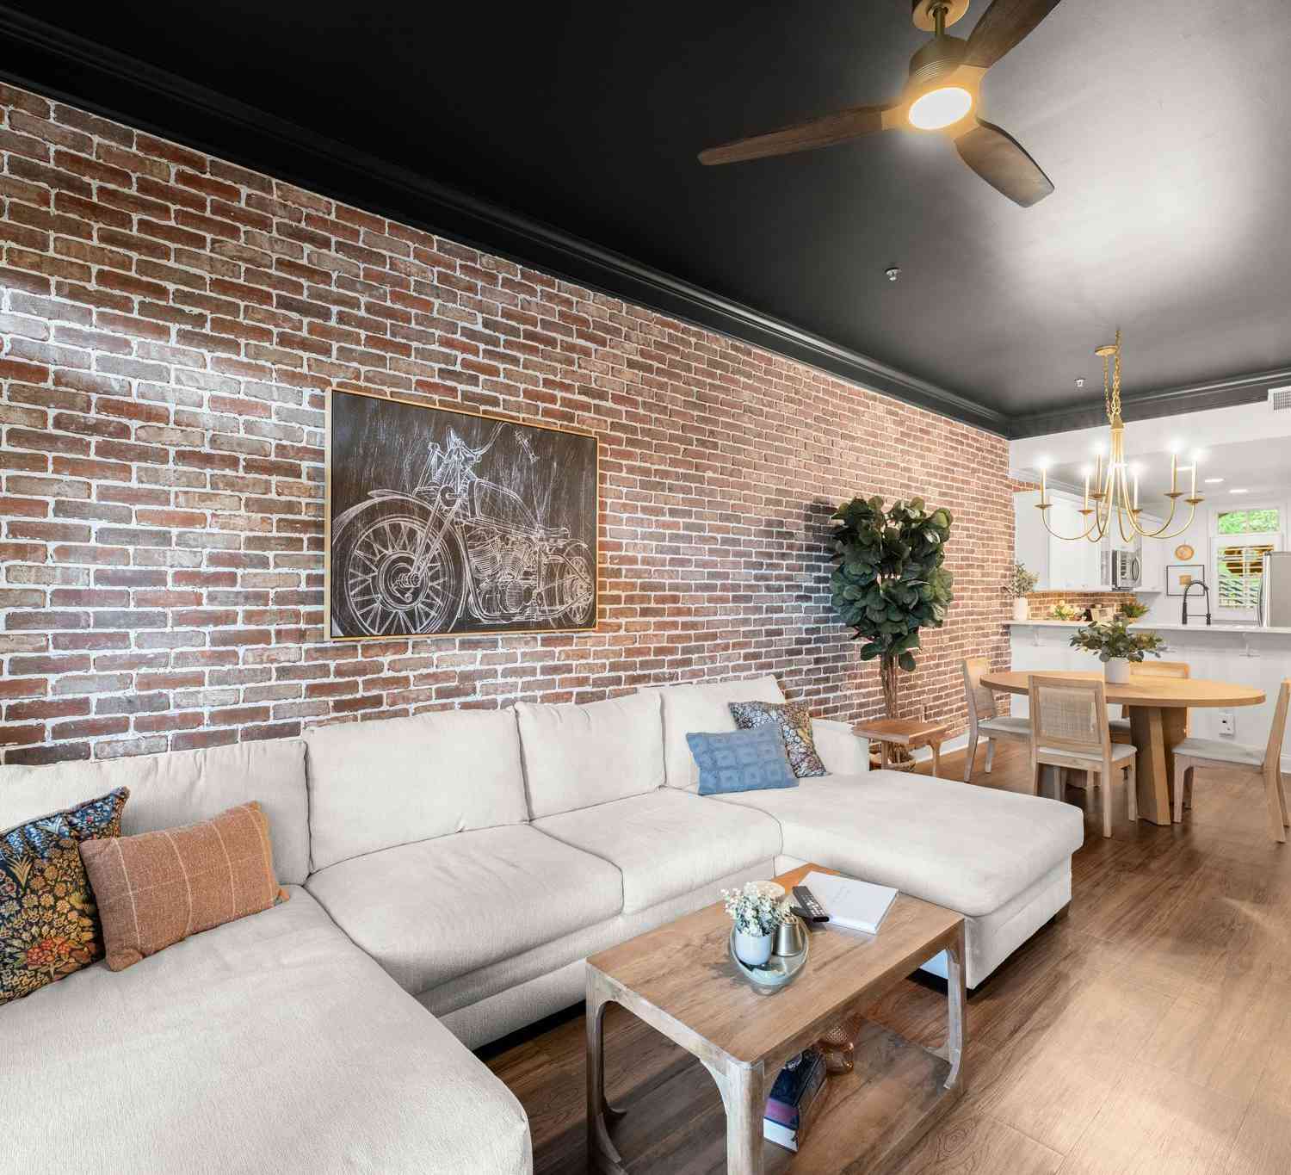
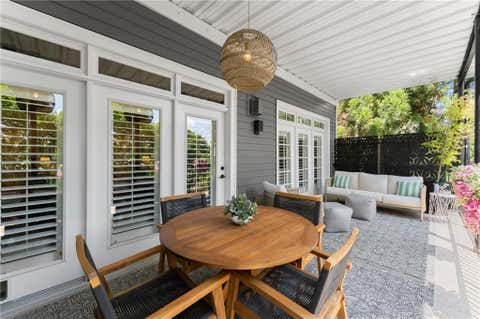
A prime location backing to a tree-lined view and picturesque pond sets this brick townhome apart in the coveted community of Heritage at Roswell. Plus this home has a "bump-out" on all three levels adding square footage to the kitchen area, primary suite, and finished room in the terrace. The main level features hardwood flooring in the fireside family room, dining area, and spacious eat-in kitchen / keeping room with the expanded space. Step out to a nice grilling deck surrounded by nature. The upper level has an inviting secondary suite ideal for guests and a lovely primary suite with signature John Wieland spa bath and large walk-in closet. The terrace level has a finished flex room for hobbies, media, playroom with exterior access to the pond and neighborhood trail system providin

 Property Details
 Map
Map
 Map
Map
What's Nearby
Nearby Areas
 Features
-
Bedroom Information
Total Bedrooms: 2 Bedrooms On Upper Level: 2 Bedrooms On Lower Level: 0 Main Bedrooms: 0 Room Type: Exercise Room,Family Room,Laundry,Office,Foyer,Media Room Window Features: Double Pane WindowsBathroom Information
Total Baths: 2 Full Baths: 2 Half Baths: 1 Full Baths Main: 0 Baths Full Lower: 0 Baths Full Upper: 2Water/Sewer
Water Source: Public Green Water Conservation: Low-Flow Fixtures Sewer: Public Sewer -
Kitchen Information
Kitchen: Kitchen Island,Pantry,Breakfast Room Dining Room: Dining Rm/Living Rm ComboInterior Features
Bookcases,Double Vanity,Walk-In Closet(s),Split Bedroom Plan Flooring: Hardwood,Carpet,TileAppliances
Microwave,Stainless Steel Appliance(s)Utilities
Cable Available -
Cooling Features
Central AirEnergy
Electric: 220 VoltsHeating Source
Forced AirFireplace
Number of Fireplaces: 1 Fireplace Features: Factory Built
-
Building Information
Built Year: 2002 Roof Type: Composition Basement: Partial,Finished,Daylight,Exterior Entry,Interior Entry Common Walls: 2+ Common Walls Levels: Three Or More Property Age: 24 -
Foundation
Slab -
Laundry Features
Laundry ClosetPatio And Porch
DeckConstruction Materials
ConcreteProperty Condition
Resale
-
Lot Information
Lot Size (Acr): 0.041 Land Lot: 189 AND 24 Lot Size Source: Public Records Lot Features: Level -
Property Information
Property Type: Residential Property Sub Type: Townhouse Structure Type: Other Subdivision: HERITAGE AT ROSWELL City: Roswell State: GA Directions: GPS Friendly. Townhome backs to community pond. See Private Remarks for Gate Code. Property Status: Coming Soon
-
Listing Price Information
Original List Price: $459,000
-
Tax Information
Annual Tax: $5421 Tax Year: 2025 Tax Block: 4 Tax Lot: BL -
Home Warranty
Home Warranty Paid: No
-
Parking Information
Parking: 2 Parking Features: Garage -
Homeowners Association Information
Association: Yes Annual Association Fee: 6264 Calculated Total Monthly Association Fees: 6264 Association Fee Includes: Maintenance Grounds,Reserve Fund,Tennis,Private Roads,Swimming Community Features: Clubhouse,Fitness Center,Gated,Pool,Tennis Court(s),Street Lights,Tennis Team,Walk To Public Transit,Walk To Schools,Walk To Shopping,Pickleball Court(s)
-
School Information
Elementary School: Mountain Park High School: Roswell High School Bus: Yes Middle School: Crabapple Middle School Bus: Yes Source Neighborhood: HERITAGE AT ROSWELL
How much is this property worth?
Curious about this home's true market value? Use our free Home Evaluation Tool to instantly get a personalized Comparative Market Analysis (CMA) report. Make smarter, data-driven decisions before you buy.

Nearby Home Value
| Address | Estimate | Bed | Bath | Sq. Ft | Lot Size |
|---|---|---|---|---|---|
| 1012 Merrivale Chase, Roswell, GA, 30075 | $570,000 | 4 | 3 | 2,696 | 0.06 Acre |
| 1012 Merrivale Chase, Roswell, GA, 30075 | $570,000 | 4 | 4 | 2,696 | 0.06 Acre |
| 1040 Aster Road, Roswell, GA, 30075 | $600,000 | 4 | 3 | 2,295 | 0.07 Acre |
| 1515 Liberty Lane, Roswell, GA, 30075 | $599,000 | 4 | 3 | 2,760 | 0.06 Acre |
| 1220 Freedom Lane, Roswell, GA, 30075 | $619,900 | 4 | 3 | 2,760 | 0.06 Acre |
| 1220 Freedom Lane, Roswell, GA, 30075 | $619,900 | 4 | 3 | 2,760 | 0.06 Acre |
| 117 Bridgecrest Road, Roswell, GA, 30075 | $849,990 | 3 | 4 | 2,421 | 0.05 Acre |
| 113 Bridgecrest Road, Roswell, GA, 30075 | $809,990 | 3 | 4 | 2,421 | 0.05 Acre |
| 111 Bridgecrest Road, Roswell, GA, 30075 | $799,990 | 4 | 4 | 2,421 | 0.05 Acre |
| 118 Bridgecrest Road, Roswell, GA, 30075 | $829,990 | 3 | 4 | 2,296 | 0.05 Acre |
Similar Townhouse To 1607 Waters Edge Trail
Nearby For Sale
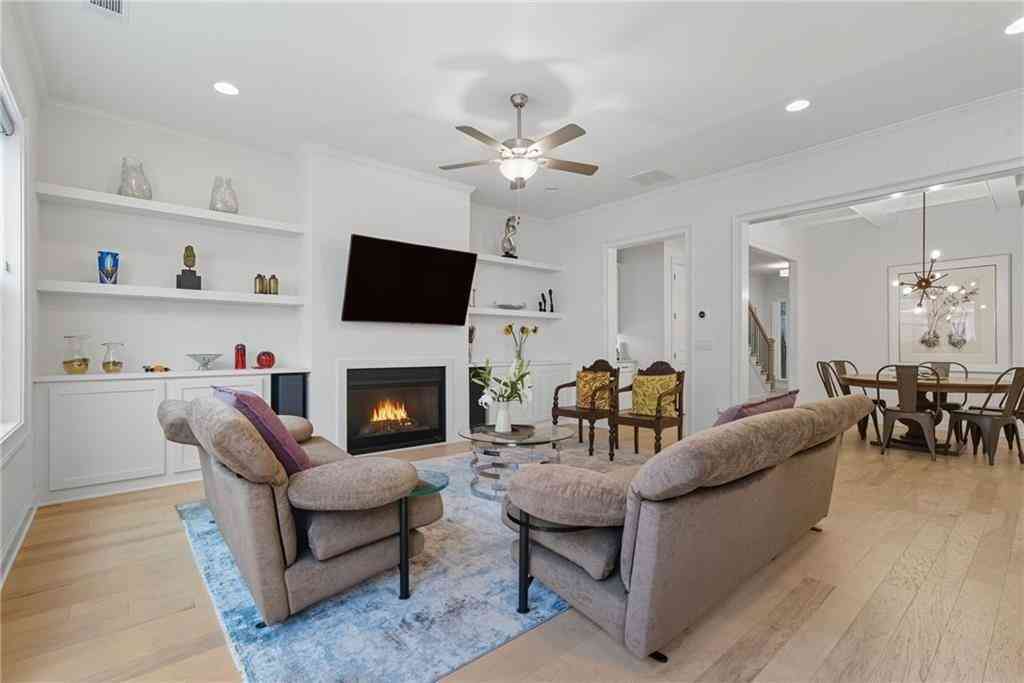
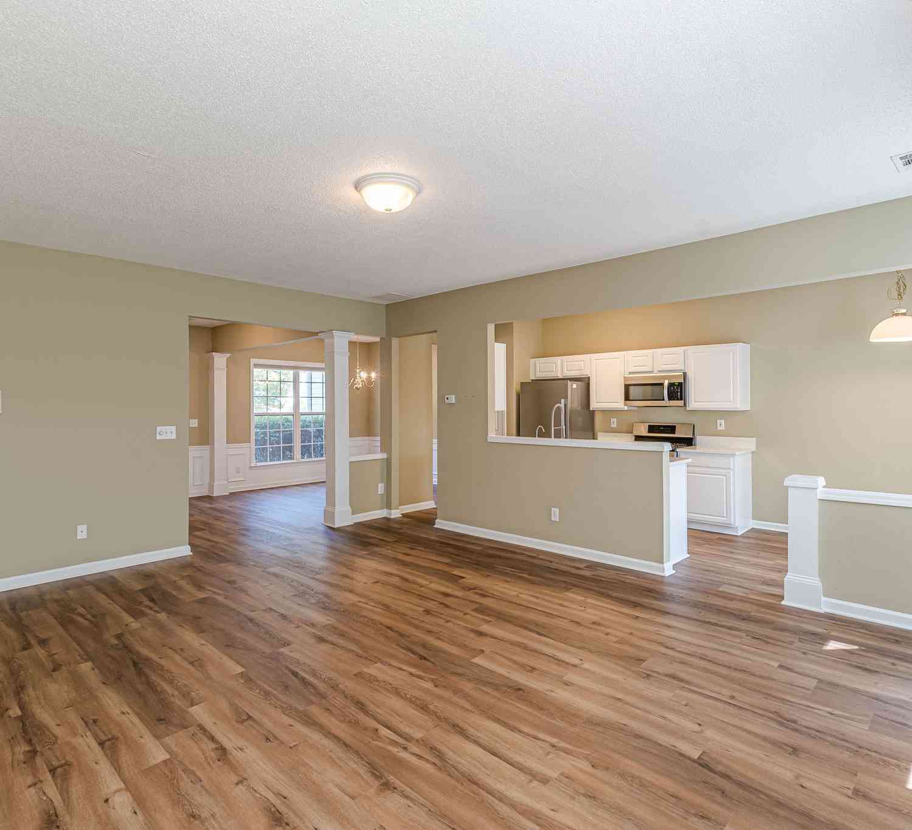
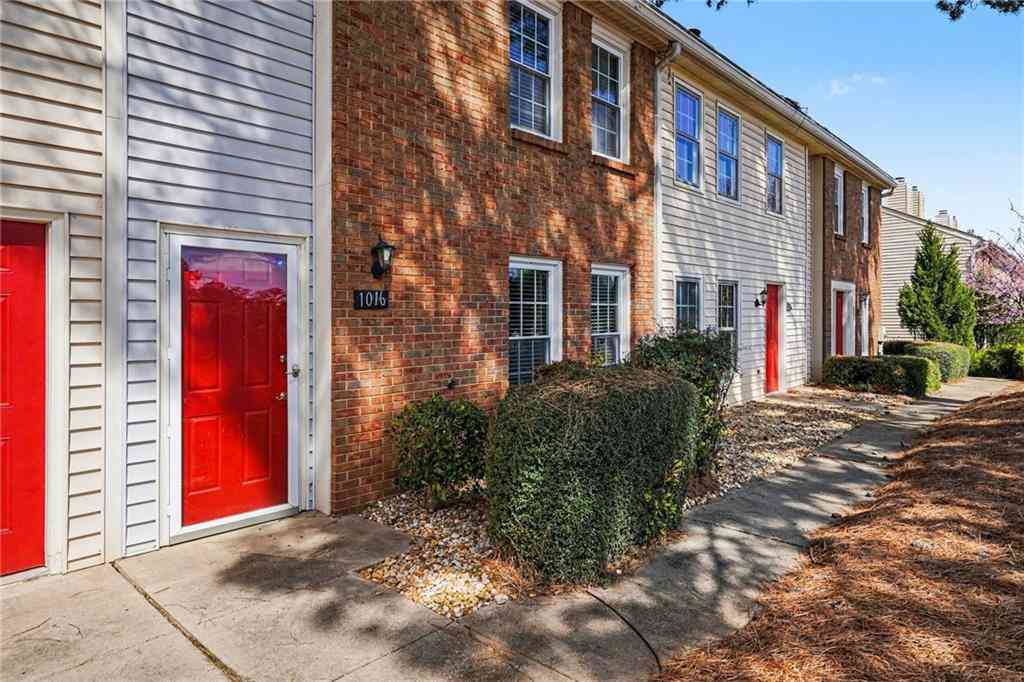
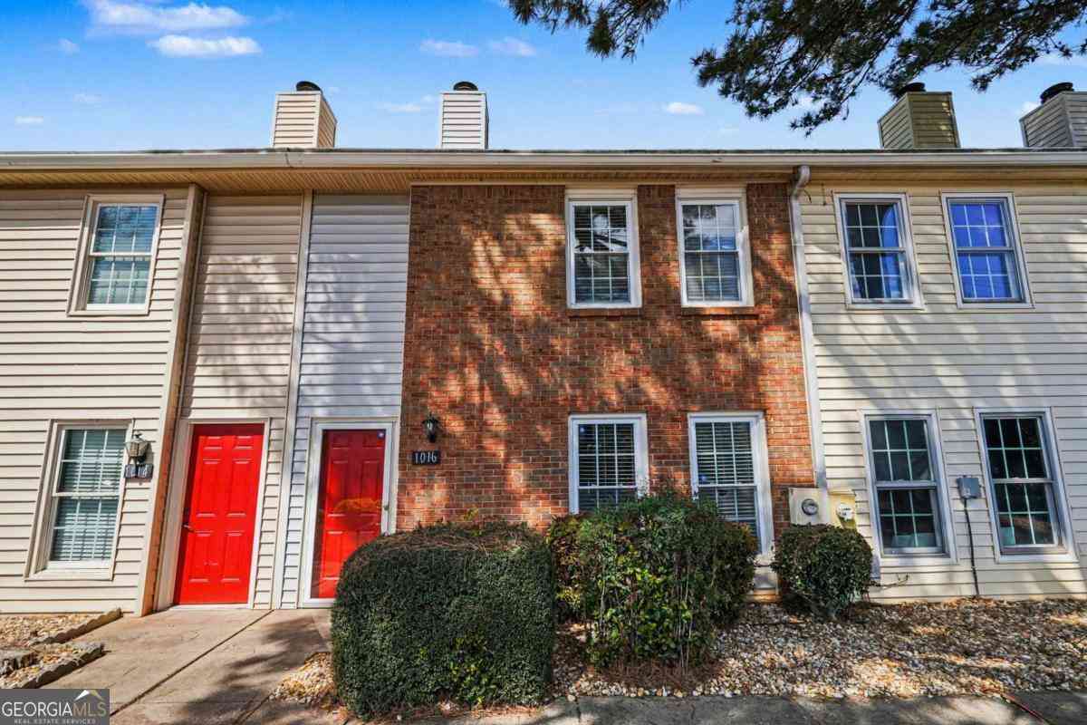
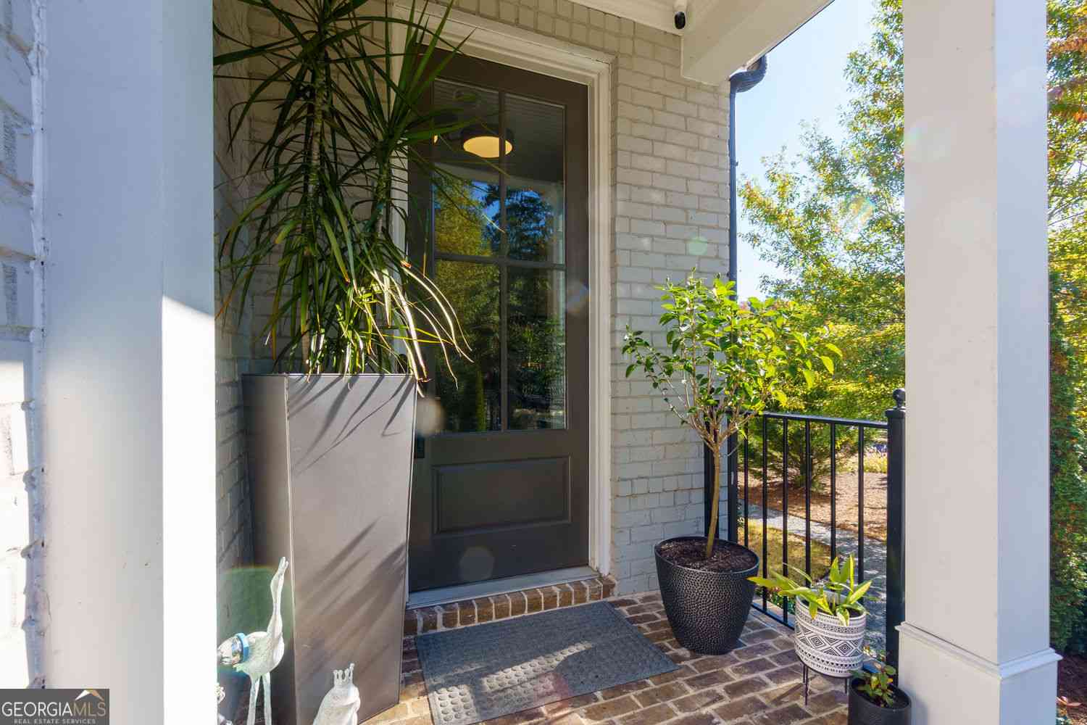

The data relating to real estate for sale on this web site comes in part from the Broker Reciprocity Program of Georgia MLS. Real estate listings held by brokerage firms other than Byowner are marked with the Broker Reciprocity logo and detailed information about them includes the name of the listing brokers. Information deemed reliable but not guaranteed. Copyright 2026 Georgia MLS. All rights reserved.
ByOwner last updated this listing 09/23/2026 @ 10:39
More Cities with for Sale by Owner Homes
- Roswell Homes For Sale By Owner
- Milton Homes For Sale By Owner
- Woodstock Homes For Sale By Owner
- Alpharetta Homes For Sale By Owner
- Johns Creek Homes For Sale By Owner
- Dunwoody Homes For Sale By Owner
- Peachtree Corners Homes For Sale By Owner
- Doraville Homes For Sale By Owner
- Holly Springs Homes For Sale By Owner
- Marietta Homes For Sale By Owner
- Chamblee Homes For Sale By Owner
- Berkeley Lake Homes For Sale By Owner
- Kennesaw Homes For Sale By Owner
- Brookhaven Homes For Sale By Owner
- Sandy Springs Homes For Sale By Owner
- Duluth Homes For Sale By Owner
- Smyrna Homes For Sale By Owner
- Atlanta Homes For Sale By Owner
- Canton Homes For Sale By Owner
- Tucker Homes For Sale By Owner
Homes around $459,000
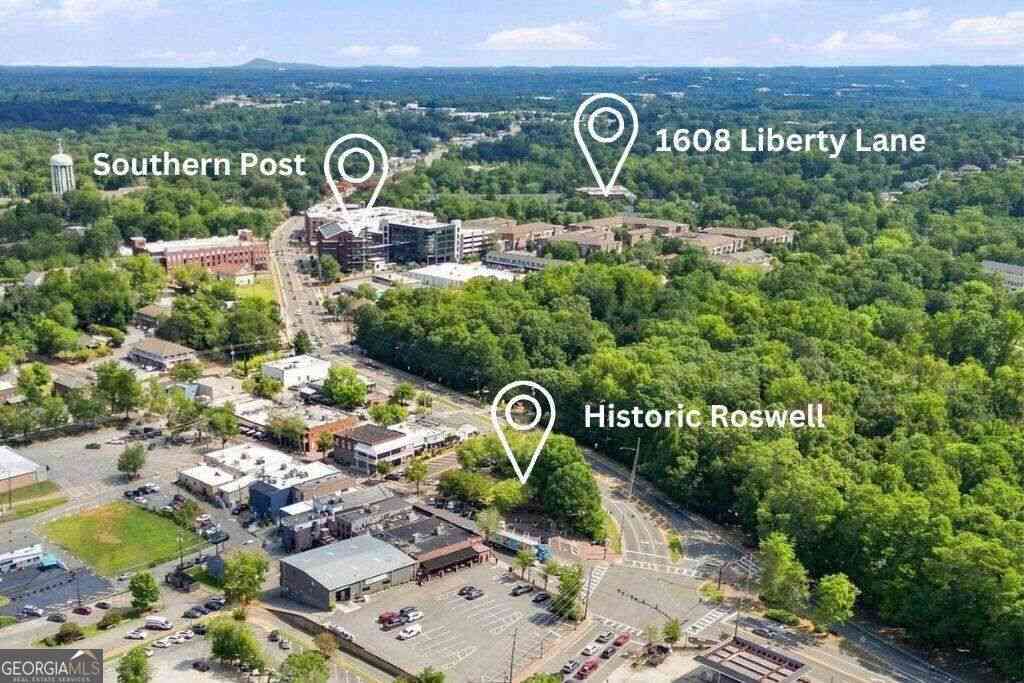

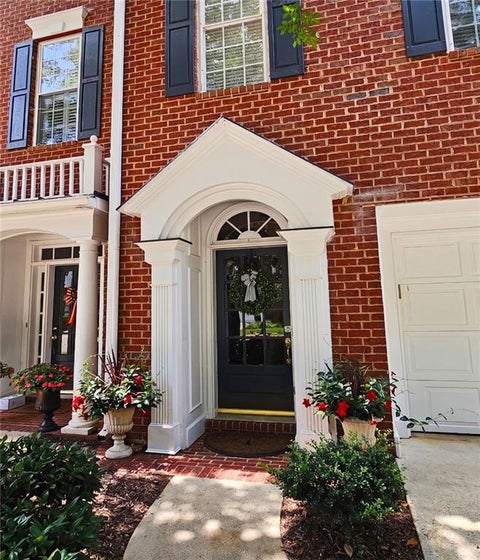







Verify Your Email
Please enter the 6-digit verification code
sent to your email address.
Verify Your Phone Number
Please enter the 6-digit verification code
sent to your mobile phone.