
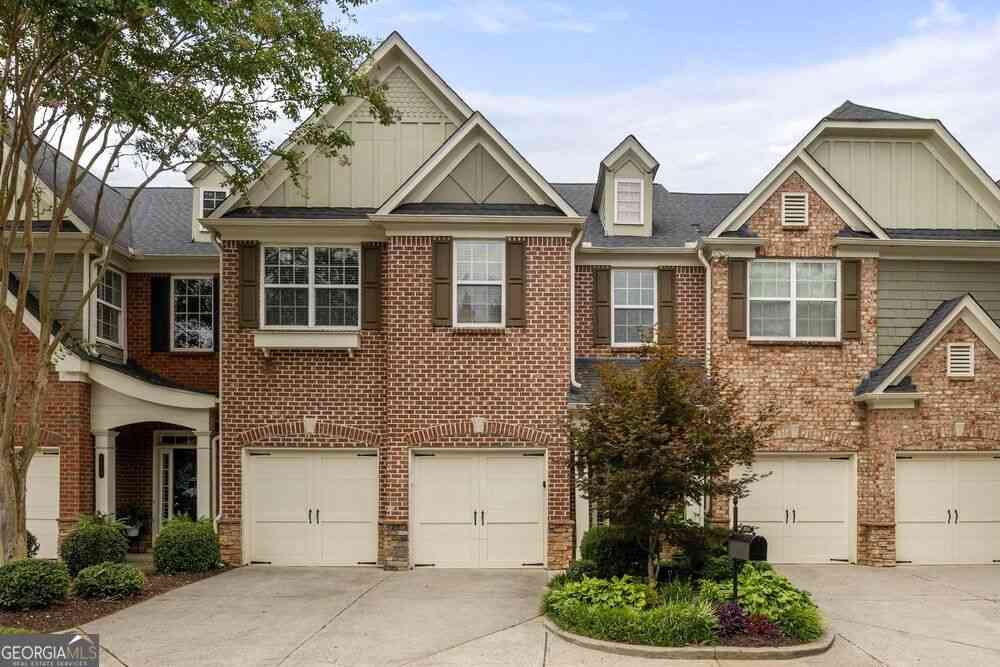
1606 Lexington Drive
Roswell, GA 30075

 3
3
Bed
 3
3
Bath
 2,600
2,600Sqft
 0.04
0.04Acre(Lot)
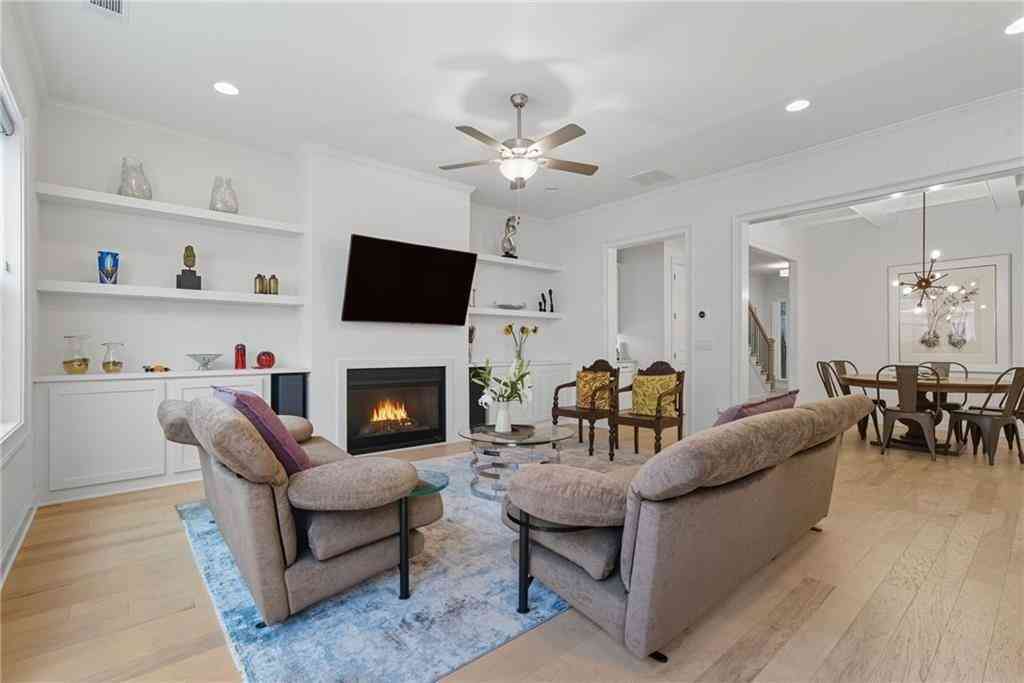
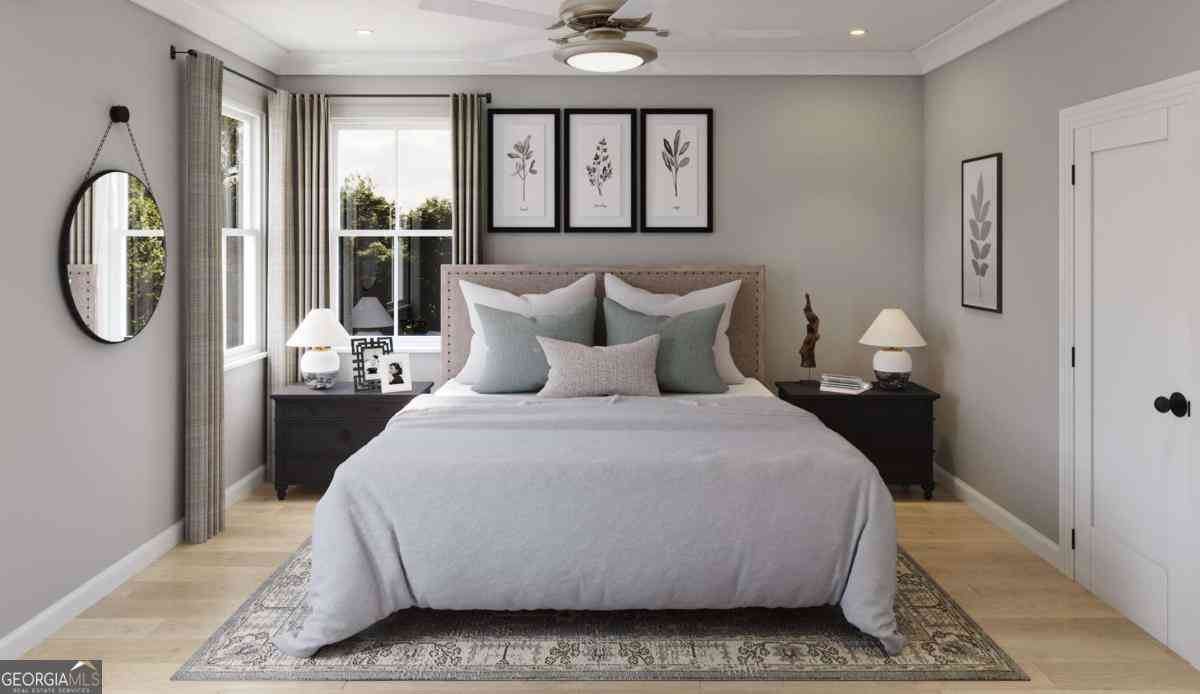
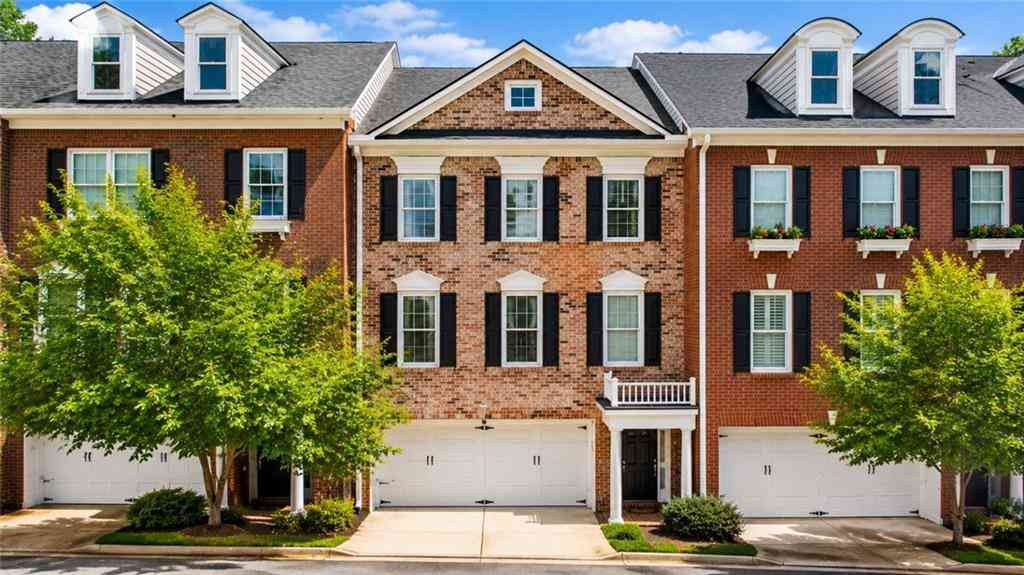
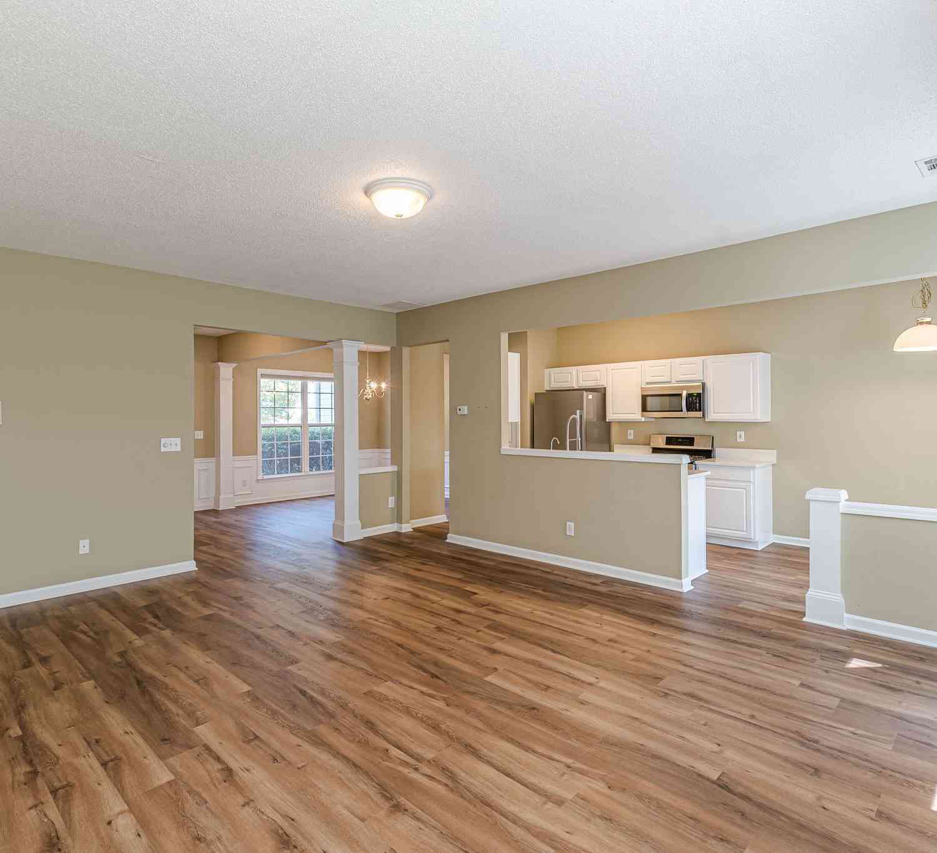
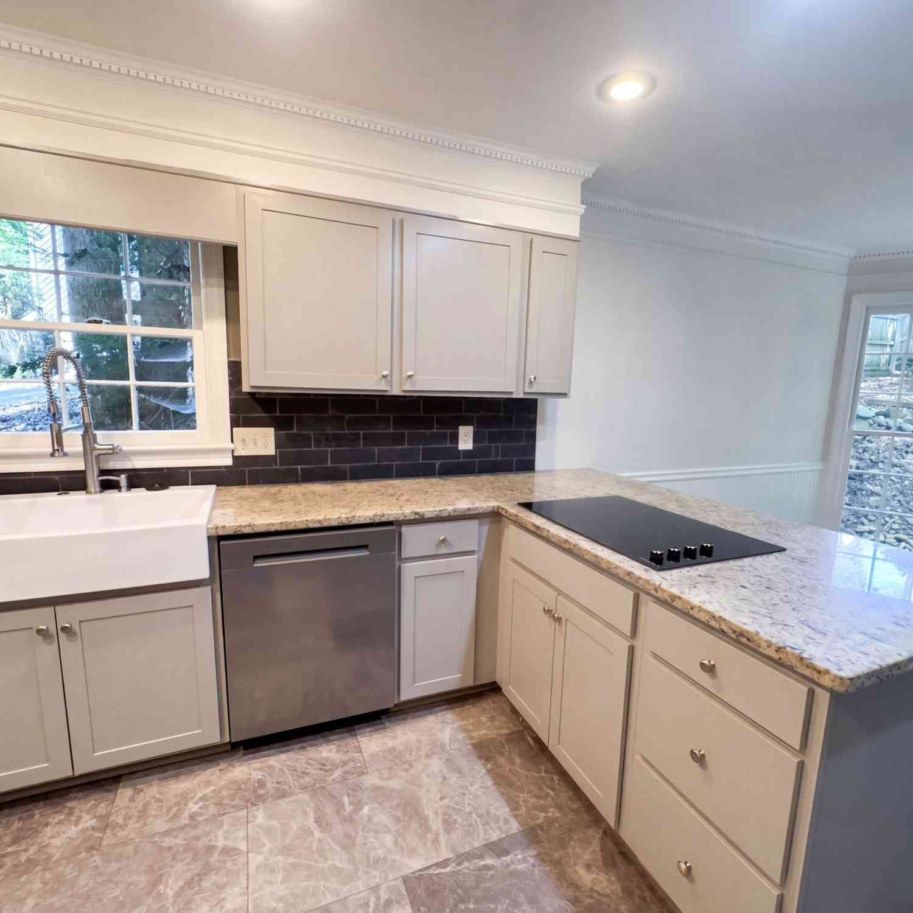
Discover turnkey living in Sterling Crossville, a sought-after gated townhome community with pool amenities in the heart of Roswell. This light-filled residence features an open floor plan with high ceilings, hardwood floors throughout the main level, and a welcoming fireside family room. Designed for everyday living and entertaining, the kitchen offers granite countertops, a breakfast bar, and abundant crisp white cabinetry. Step outside to a covered deck overlooking a private, fenced patio, ideal for outdoor dining, pets, and year-round enjoyment. Upstairs, the spacious primary suite is a private retreat with a fireplace, sitting area, dual vanities, and a soaking tub. Two additional generously sized bedrooms offer flexibility for guests, a home office, or a fitness space. Enjoy low-main

 Property Details
 Map
Map
 Map
Map
What's Nearby
Nearby Areas
 Features
-
Bedroom Information
Total Bedrooms: 3 Bedrooms On Upper Level: 3 Bedrooms On Lower Level: 0 Main Bedrooms: 0 Room Type: Family Room,Foyer,Other Window Features: Window TreatmentsBathroom Information
Total Baths: 3 Full Baths: 3 Half Baths: 1 Full Baths Main: 0 Baths Full Lower: 0 Baths Full Upper: 3Water/Sewer
Water Source: Public Sewer: Public Sewer -
Kitchen Information
Kitchen: Breakfast Bar,Kitchen Island,Pantry,Solid Surface Counters Dining Room: Dining Rm/Living Rm ComboInterior Features
Bookcases,Double Vanity,High Ceilings,Roommate Plan,Separate Shower,Soaking Tub,Tile Bath,Tray Ceiling(s),Walk-In Closet(s) Flooring: Carpet,Hardwood,TileAppliances
Cooktop,Dishwasher,Disposal,Microwave,Oven (Wall),RefrigeratorUtilities
Cable Available,Electricity Available,High Speed Internet,Natural Gas Available,Phone Available,Sewer Available,Water Available -
Cooling Features
Ceiling Fan(s),Central Air,ElectricEnergy
Green Energy: Thermostat,WindowsHeating Source
Forced Air,Natural GasFireplace
Number of Fireplaces: 2 Fireplace Features: Family Room,Master Bedroom
-
Building Information
Built Year: 2005 Roof Type: Composition Basement: None Common Walls: No One Above,No One Below Levels: Two Property Age: 21 -
Exterior Features
Balcony,GardenSecurity Features
Carbon Monoxide Detector(s),Gated Community,Smoke Detector(s) -
Pool Features
In GroundLaundry Features
Upper LevelPatio And Porch
PatioFencing
Back Yard,Fenced,WoodConstruction Materials
BrickProperty Condition
Resale
-
Lot Information
Lot Size (Acr): 0.04 Land Lot: 365 Lot Size Source: Public Records Lot Features: Level -
Property Information
Property Type: Residential Property Sub Type: Townhouse Structure Type: Other Subdivision: Sterling Crossville City: Roswell State: GA Directions: W. Crossville Rd to Sterling Way. Turn on Sterling, then LEFT on Lexington Dr. Home will be on the LEFT. Property Status: Active
-
Listing Price Information
Original List Price: $549,000
-
Tax Information
Annual Tax: $5544 Tax Year: 2025 -
Home Warranty
Home Warranty Paid: No
-
Virtual Tour
Parking Information
Parking: 2 Parking Features: Attached,Over 1 Space per Unit,Storage -
Homeowners Association Information
Association: Yes Annual Association Fee: 4800 Calculated Total Monthly Association Fees: 4800 Association Fee Includes: Maintenance Exterior,Maintenance Grounds,Pest Control,Sewer,Swimming,Trash,Water Community Features: Gated,Pool,Sidewalks,Street Lights
-
School Information
Elementary School: Mountain Park High School: Roswell Middle School: Crabapple Source Neighborhood: Sterling Crossville
How much is this property worth?
Curious about this home's true market value? Use our free Home Evaluation Tool to instantly get a personalized Comparative Market Analysis (CMA) report. Make smarter, data-driven decisions before you buy.

Nearby Home Value
| Address | Estimate | Bed | Bath | Sq. Ft | Lot Size |
|---|---|---|---|---|---|
| 1012 Merrivale Chase, Roswell, GA, 30075 | $570,000 | 4 | 3 | 2,696 | 0.06 Acre |
| 1012 Merrivale Chase, Roswell, GA, 30075 | $570,000 | 4 | 4 | 2,696 | 0.06 Acre |
| 1040 Aster Road, Roswell, GA, 30075 | $600,000 | 4 | 3 | 2,295 | 0.07 Acre |
| 1515 Liberty Lane, Roswell, GA, 30075 | $599,000 | 4 | 3 | 2,760 | 0.06 Acre |
| 1220 Freedom Lane, Roswell, GA, 30075 | $619,900 | 4 | 3 | 2,760 | 0.06 Acre |
| 1220 Freedom Lane, Roswell, GA, 30075 | $619,900 | 4 | 3 | 2,760 | 0.06 Acre |
| 117 Bridgecrest Road, Roswell, GA, 30075 | $849,990 | 3 | 4 | 2,421 | 0.05 Acre |
| 113 Bridgecrest Road, Roswell, GA, 30075 | $809,990 | 3 | 4 | 2,421 | 0.05 Acre |
| 111 Bridgecrest Road, Roswell, GA, 30075 | $799,990 | 4 | 4 | 2,421 | 0.05 Acre |
| 118 Bridgecrest Road, Roswell, GA, 30075 | $829,990 | 3 | 4 | 2,296 | 0.05 Acre |
Similar Townhouse To 1606 Lexington Drive
Nearby For Sale

The data relating to real estate for sale on this web site comes in part from the Broker Reciprocity Program of Georgia MLS. Real estate listings held by brokerage firms other than Byowner are marked with the Broker Reciprocity logo and detailed information about them includes the name of the listing brokers. Information deemed reliable but not guaranteed. Copyright 2026 Georgia MLS. All rights reserved.
ByOwner last updated this listing 10/05/2026 @ 00:07
More Cities with for Sale by Owner Homes
- Roswell Homes For Sale By Owner
- Milton Homes For Sale By Owner
- Woodstock Homes For Sale By Owner
- Alpharetta Homes For Sale By Owner
- Johns Creek Homes For Sale By Owner
- Dunwoody Homes For Sale By Owner
- Peachtree Corners Homes For Sale By Owner
- Doraville Homes For Sale By Owner
- Holly Springs Homes For Sale By Owner
- Marietta Homes For Sale By Owner
- Chamblee Homes For Sale By Owner
- Berkeley Lake Homes For Sale By Owner
- Kennesaw Homes For Sale By Owner
- Brookhaven Homes For Sale By Owner
- Sandy Springs Homes For Sale By Owner
- Duluth Homes For Sale By Owner
- Smyrna Homes For Sale By Owner
- Atlanta Homes For Sale By Owner
- Canton Homes For Sale By Owner
- Tucker Homes For Sale By Owner
Homes around $549,000











Verify Your Email
Please enter the 6-digit verification code
sent to your email address.
Verify Your Phone Number
Please enter the 6-digit verification code
sent to your mobile phone.