
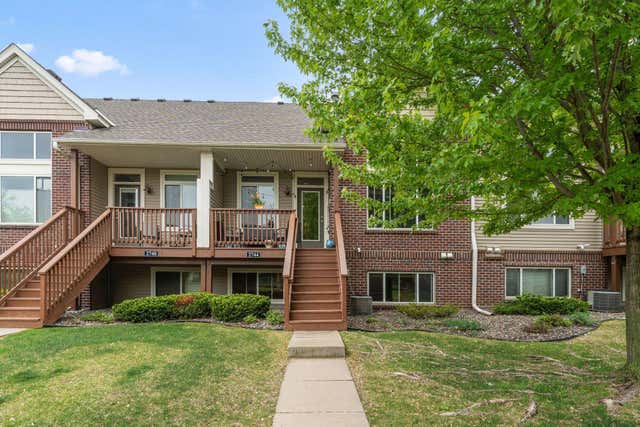
MLS: #7107375, Listed By: Emily Olson, Redfin Corporation, Source:FargoMoorhead Area Association of REALTORS
2744 135th Street
Rosemount, MN 55068

 3
3
Bed
 2
2
Bath
 1,850
1,850Sqft
 0.04
0.04Acre(Lot)
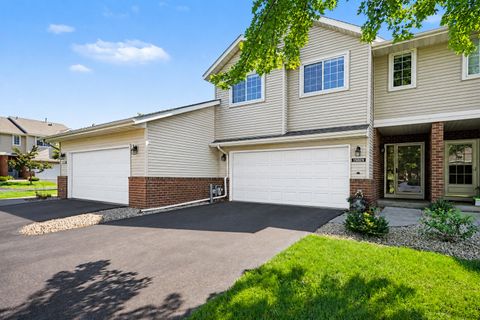
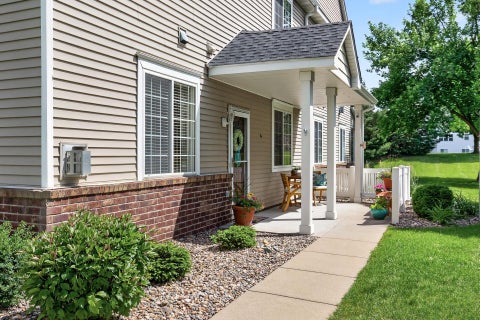
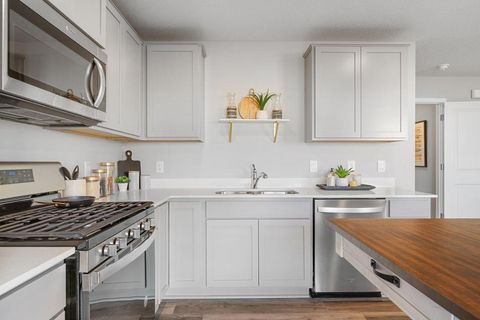
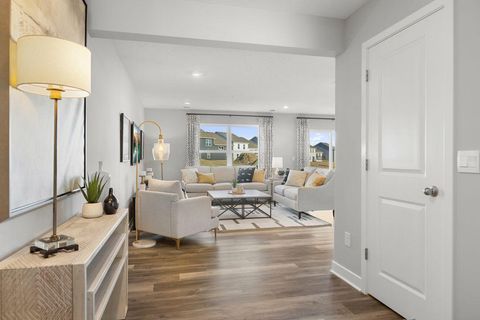
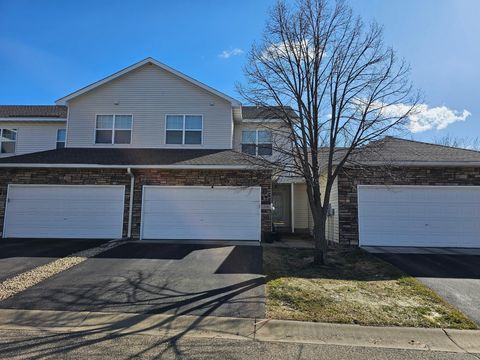
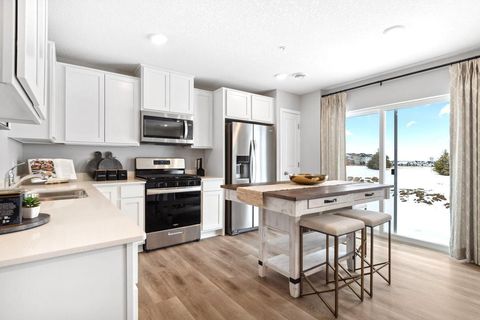
Welcome home to this beautifully updated townhome in the heart of Rosemount! The bright, open-concept main level features soaring vaulted ceilings, a dramatic two-story living room with a stunning stone fireplace, abundant natural light, and warm flooring throughout the main living areas. The kitchen offers ample cabinetry, stainless steel appliances, and a center island perfect for everyday living and entertaining. The upper level includes spacious bedrooms, highlighted by a generous primary suite with ample closet space. The finished lower level adds flexibility with an additional bedroom and office/flex room—ideal for working from home, hobbies, or recreation. Bathrooms feature updated vanities and finishes, including a brand-new $18,000 walk-in shower. Additional recent updates include

 Property Details
 Map
Map
 Map
Map
What's Nearby
Nearby Areas
 Features
-
Bedroom Information
Total beds: 3Bathroom Information
Total Baths: 2Room Information
Rooms Total: 9 Has Basement: Yes Basement: Storage Space -
Interior Features
Appliances: Cooktop, Dishwasher, Disposal, Double Oven, Dryer, Microwave, Range, Refrigerator Laundry Features: Laundry Room, Lower Level, Washer Hookup -
Heating & Cooling
Has Heating: Yes Heating: Forced Air, Hot Water Has Cooling: Yes Cooling: Whole House Fan, Central Air
-
Building Information
Year Built: 2010 Building Area Total: 1850 Patio And Porch Features: Patio, Deck Private Pool: No Association Fee Frequency: Monthly
-
Lot Information
Lot Dimensions: 74x26 Main Square Feet: 0.04 Acres Lot Size Acres: 0.04 Lot Size Square Feet: 1742.4Property Information
Subdivision: Harmony 6th Add Source Property Type: Residential Postal Code Plus 4: 2773 Property SubType: Townhouse Levels: Three Or More Property Age: 16
-
Listing Price Information
Listing Price: $305000
-
Tax Information
Parcel Number: 343208001080 Tax Year: 2025 Annual Tax: $3292 Tax Legal Desc: HARMONY 6TH ADDITION 8 1 LOT 8 BLK 1 & INTEREST ATTRIBUTABLE TO COMMON AREA KNOWN AS LOT 10 BLK 1 SUBJ TO CIC #607 HARMONY PARK
-
Parking Information
Garage Door OpenerGarage Information
Has Garage: Yes Garage Space: 2Homeowners Association InformationHas Association: Yes Included Fees: Sewer, Snow Removal, Water HOA: $400.00
-
Location Information
Direction: Head toward 125th St W/McAndrews Rd. Turn left onto 132nd St W/Bonaire Path W. Turn right onto Brockway Ave. At the traffic circle, take the 1st exit onto 135th St W. Destination will be on the left. WaterSource: Public
How much is this property worth?
Curious about this home's true market value? Use our free Home Evaluation Tool to instantly get a personalized Comparative Market Analysis (CMA) report. Make smarter, data-driven decisions before you buy.

Nearby Home Value
| Address | Estimate | Bed | Bath | Sq. Ft | Lot Size |
|---|---|---|---|---|---|
| 14457 Allerton Way, Rosemount, MN, 55068 | $349,900 | 3 | 3 | 1,777 | 1,777 SqFt |
| 14461 Allerton Way, Rosemount, MN, 55068 | $351,200 | 3 | 3 | 1,719 | 1,719 SqFt |
| 14465 Allerton Way, Rosemount, MN, 55068 | $339,900 | 3 | 3 | 1,777 | 1,777 SqFt |
| 14300 Arctic Circle, Rosemount, MN, 55068 | $349,500 | 3 | 3 | 1,906 | 1,906 SqFt |
| 1227 Lower 143rd Street, Rosemount, MN, 55068 | $342,318 | 3 | 3 | 1,792 | 1,792 SqFt |
| 1211 Lower 143rd Street, Rosemount, MN, 55068 | $350,000 | 3 | 3 | 1,769 | 1,769 SqFt |
| 1047 130th Court, Rosemount, MN, 55068 | $374,990 | 3 | 3 | 1,667 | 1,667 SqFt |
| 1031 130th Court, Rosemount, MN, 55068 | $368,990 | 3 | 3 | 1,722 | 1,722 SqFt |
| 1028 130th Court, Rosemount, MN, 55068 | $382,845 | 3 | 3 | 1,667 | 1,667 SqFt |
| 1032 130th Court, Rosemount, MN, 55068 | $359,990 | 3 | 3 | 1,722 | 1,722 SqFt |
Similar Townhouse To 2744 135th Street
Nearby For Sale

The data relating to real estate for sale on this website comes in part from the Internet Data exchange (IDX) program of the FMAAR MLS. Real estate listings held by brokerage firms other than ByOwner are marked with the listing office name. IDX information is provided exclusively for consumers' personal, non-commercial use and may not be used for any purpose other than to identify prospective properties consumers may be interested in purchasing. Information deemed reliable but not guaranteed. Copyright ©2026 Fargo-Moorhead Area Association of REALTORS®. No reproduction, compilation, retransmission or distribution of this data is permitted in any manner without the express, written permission of the Fargo-Moorhead Area Association of REALTORS®.
ByOwner last updated this listing 07/20/2026 @ 06:57
More Cities with for Sale by Owner Homes
- Rosemount Homes For Sale By Owner
- Inver Grove Heights Homes For Sale By Owner
- Saint Paul Park Homes For Sale By Owner
- Eagan Homes For Sale By Owner
- Farmington Homes For Sale By Owner
- Newport Homes For Sale By Owner
- South Saint Paul Homes For Sale By Owner
- Mendota Heights Homes For Sale By Owner
- Hampton Homes For Sale By Owner
- Burnsville Homes For Sale By Owner
- Lakeville Homes For Sale By Owner
- Cottage Grove Homes For Sale By Owner
- Hastings Homes For Sale By Owner
- Bloomington Homes For Sale By Owner
- Woodbury Homes For Sale By Owner
- Savage Homes For Sale By Owner
- Prescott Homes For Sale By Owner
- Saint Paul Homes For Sale By Owner
- Randolph Homes For Sale By Owner
- Prior Lake Homes For Sale By Owner
Homes around $305,000






Verify Your Email
Please enter the 6-digit verification code
sent to your email address.