
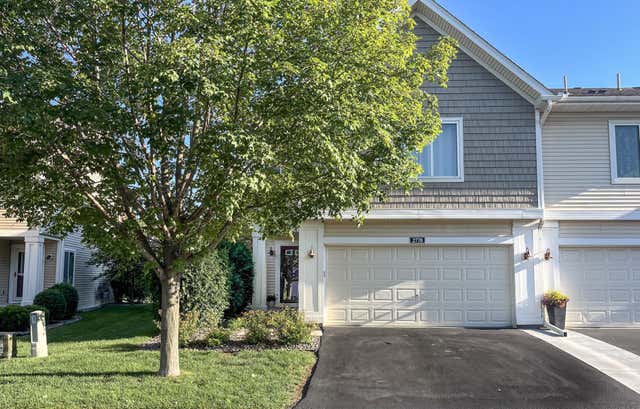
MLS: #7067140, Listed By: Gregory Lawrence, Home Avenue Flat Fee Realty, Source:FargoMoorhead Area Association of REALTORS
2770 134th Street
Rosemount, MN 55068

 3
3
Bed
 3
3
Bath
 1,732
1,732Sqft
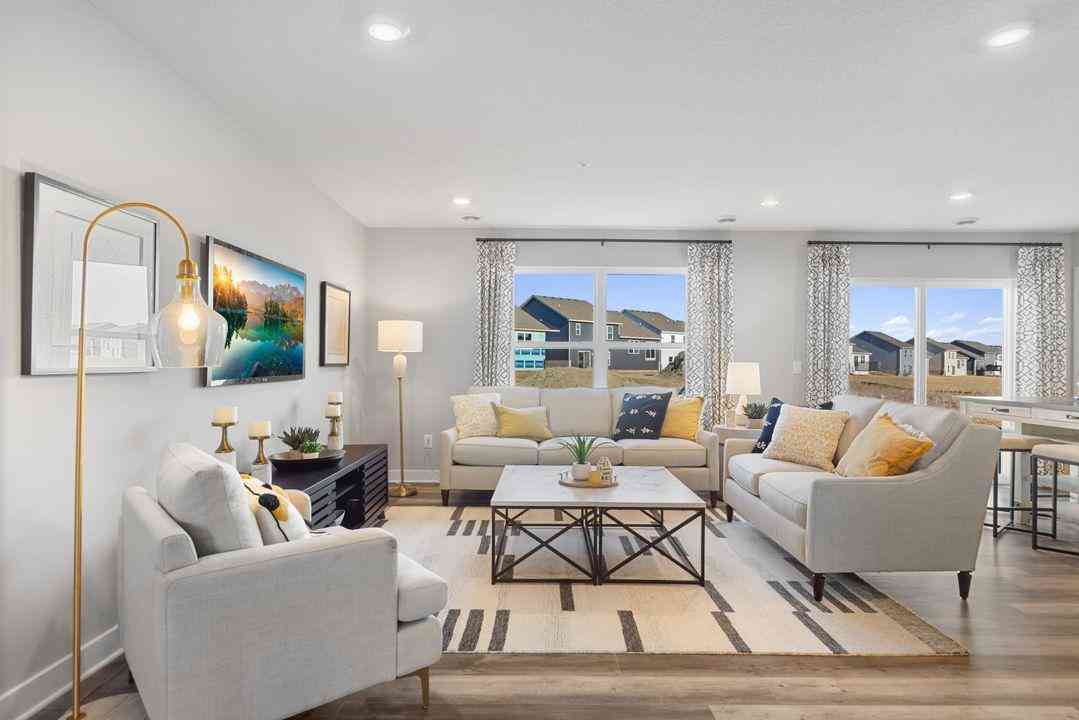
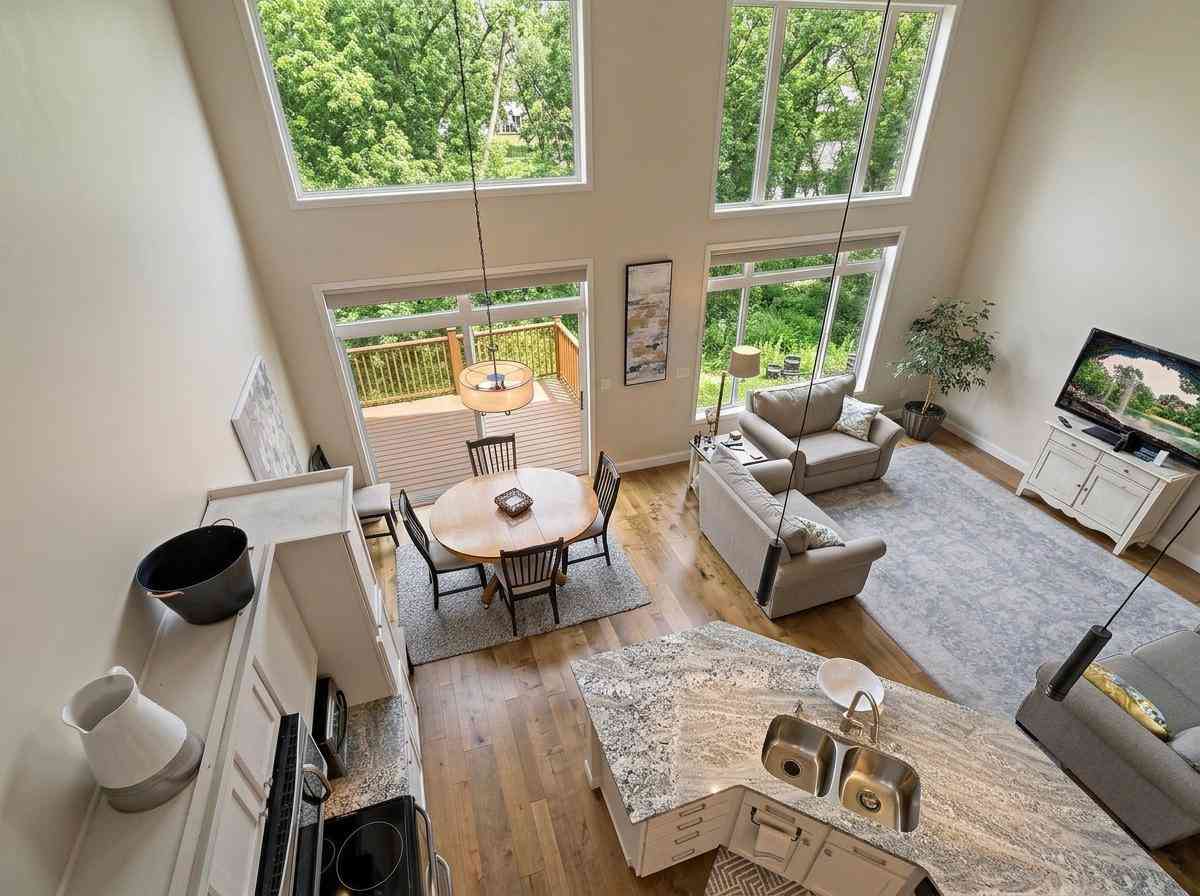
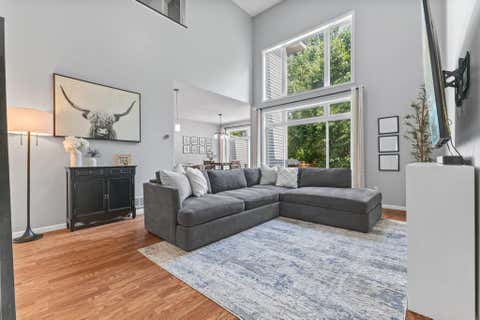
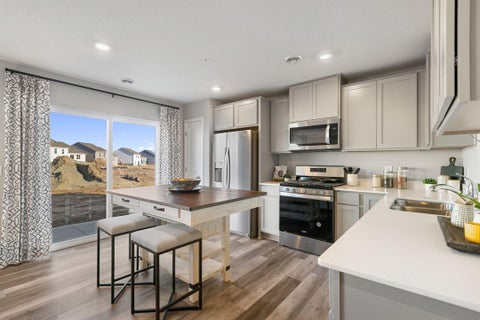
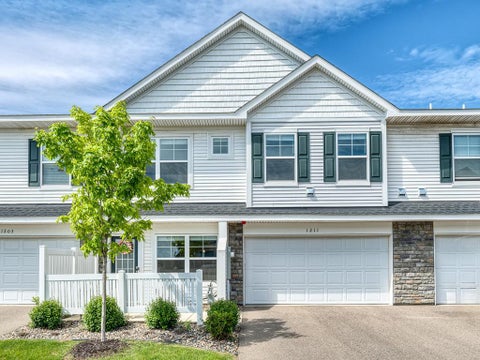
Beautiful, move-in ready townhome filled with natural light and freshly painted in a warm, neutral beige. This spacious home offers 3 bedrooms, 3 bathrooms, and an open-concept main level featuring soaring 12-foot ceilings, south-facing windows, and a cozy gas fireplace. The kitchen is designed for both everyday living and entertaining with maple cabinetry, granite countertops, stainless steel appliances, a pantry, a large center island, and abundant storage. The adjoining dining area opens to a private deck, creating the perfect space to relax or entertain. Upstairs, the owner's suite features a walk-in closet and private ¾ bath, while a second bedroom and full bathroom complete the upper level. The finished lower level offers a spacious family room, third bedroom, ¾ bathroom and conveni

 Property Details
 Map
Map
 Map
Map
What's Nearby
Nearby Areas
 Features
-
Bedroom Information
Total beds: 3Bathroom Information
Total Baths: 3 Full Baths: 1Room Information
Rooms Total: 9 Has Basement: Yes Basement: Full, Sump Pump -
Interior Features
Kitchen Island Appliances: Dishwasher, Disposal, Dryer, Microwave, Range, Refrigerator, Washer Laundry Features: Laundry Room, Lower Level -
Heating & Cooling
Has Heating: Yes Heating: Forced Air Has Cooling: Yes Cooling: Central Air
-
Building Information
Year Built: 2011 Building Area Total: 1772 Patio And Porch Features: Deck Pool Features: Heated, In Ground Private Pool: No Association Fee Frequency: Monthly
-
Lot Information
Lot Dimensions: commonProperty Information
Subdivision: Harmony 5th Add Source Property Type: Residential Postal Code Plus 4: 2774 Property SubType: Townhouse Levels: Three Or More Property Age: 15
-
Listing Price Information
Listing Price: $329900 Original Price: $357500 Cash, Conventional, FHA, VA Loan
-
Tax Information
Parcel Number: 343207930401 Tax Year: 2026 Annual Tax: $3716 Tax Legal Desc: HARMONY 5TH ADDITION 1 5 CIC # 490 HARMONY WEST UNIT # 1401 & INTEREST ATTRIBUTABLE TO COMMON AREA KNOWN AS OUTLOTS A & B
-
Parking Information
Garage Door OpenerGarage Information
Has Garage: Yes Garage Space: 2 Pets Allowed: Cats OK, Dogs OKHomeowners Association InformationHas Association: Yes Included Fees: Sewer, Snow Removal, Water HOA: $440.00
-
Location Information
Direction: Connemara Trail east of South Robert Trail to Brockway Ave, go north to Bronze Parkway, turn left to 134th St W, turn right. WaterSource: Public
How much is this property worth?
Curious about this home's true market value? Use our free Home Evaluation Tool to instantly get a personalized Comparative Market Analysis (CMA) report. Make smarter, data-driven decisions before you buy.

Nearby Home Value
| Address | Estimate | Bed | Bath | Sq. Ft | Lot Size |
|---|---|---|---|---|---|
| 14461 Allerton Way, Rosemount, MN, 55068 | $344,900 | 3 | 3 | 1,719 | 1,719 SqFt |
| 14465 Allerton Way, Rosemount, MN, 55068 | $354,200 | 3 | 3 | 1,777 | 1,777 SqFt |
| 14300 Arctic Circle, Rosemount, MN, 55068 | $344,500 | 3 | 3 | 1,906 | 1,906 SqFt |
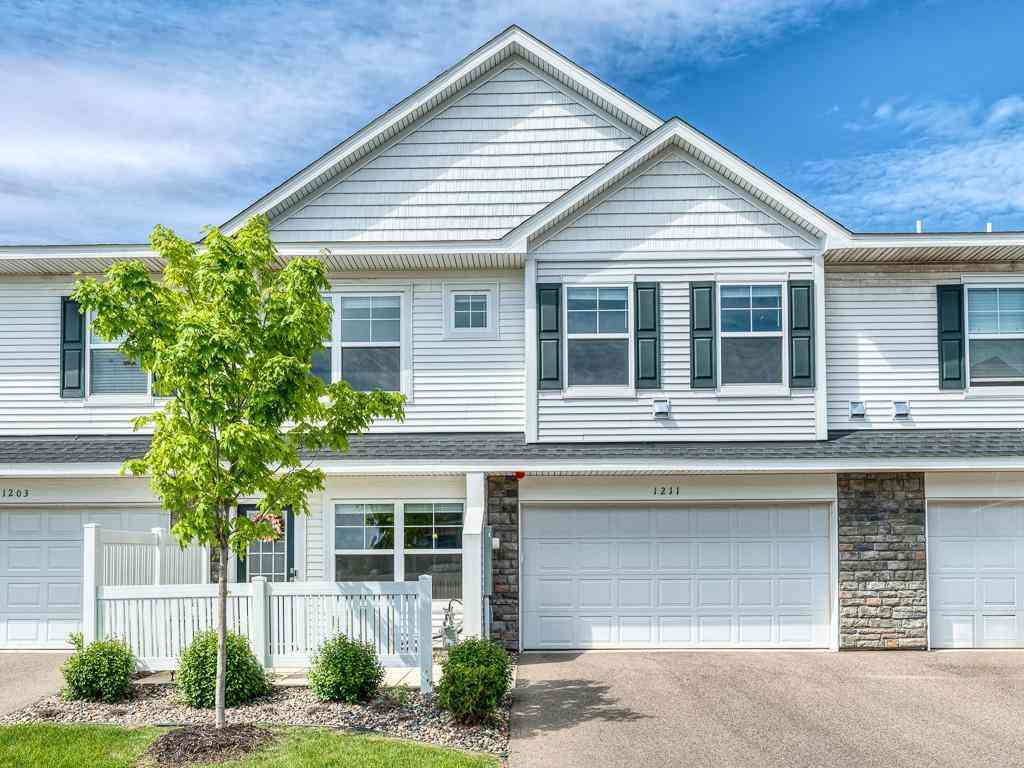
| 1211 Lower 143rd Street, Rosemount, MN, 55068 | $350,000 | 3 | 3 | 1,769 | 1,769 SqFt |
| 1044 130th Court, Rosemount, MN, 55068 | $383,845 | 3 | 3 | 1,667 | 1,667 SqFt |
| 1048 130th Court, Rosemount, MN, 55068 | $365,835 | 3 | 3 | 1,722 | 1,722 SqFt |
| 1052 130th Court, Rosemount, MN, 55068 | $369,480 | 3 | 3 | 1,722 | 1,722 SqFt |
| 1056 130th Court, Rosemount, MN, 55068 | $389,855 | 3 | 3 | 1,667 | 1,667 SqFt |
| 1047 130th Court, Rosemount, MN, 55068 | $365,500 | 3 | 3 | 1,667 | 1,667 SqFt |
| 1031 130th Court, Rosemount, MN, 55068 | $349,500 | 3 | 3 | 1,722 | 1,722 SqFt |
Similar Townhouse To 2770 134th Street
Nearby For Sale


The data relating to real estate for sale on this website comes in part from the Internet Data exchange (IDX) program of the FMAAR MLS. Real estate listings held by brokerage firms other than ByOwner are marked with the listing office name. IDX information is provided exclusively for consumers' personal, non-commercial use and may not be used for any purpose other than to identify prospective properties consumers may be interested in purchasing. Information deemed reliable but not guaranteed. Copyright ©2026 Fargo-Moorhead Area Association of REALTORS®. No reproduction, compilation, retransmission or distribution of this data is permitted in any manner without the express, written permission of the Fargo-Moorhead Area Association of REALTORS®.
ByOwner last updated this listing 08/17/2026 @ 11:19
More Cities with for Sale by Owner Homes
- Rosemount Homes For Sale By Owner
- Inver Grove Heights Homes For Sale By Owner
- Saint Paul Park Homes For Sale By Owner
- Eagan Homes For Sale By Owner
- Farmington Homes For Sale By Owner
- Newport Homes For Sale By Owner
- South Saint Paul Homes For Sale By Owner
- Mendota Heights Homes For Sale By Owner
- Hampton Homes For Sale By Owner
- Burnsville Homes For Sale By Owner
- Lakeville Homes For Sale By Owner
- Cottage Grove Homes For Sale By Owner
- Hastings Homes For Sale By Owner
- Bloomington Homes For Sale By Owner
- Woodbury Homes For Sale By Owner
- Savage Homes For Sale By Owner
- Prescott Homes For Sale By Owner
- Saint Paul Homes For Sale By Owner
- Randolph Homes For Sale By Owner
- Prior Lake Homes For Sale By Owner
Homes around $329,900









Verify Your Email
Please enter the 6-digit verification code
sent to your email address.