

8141 Loren Lane
Rosemead, CA 91770

 3
3
Bed
 3
3
Bath
 1,363
1,363Sqft
1,012Sqft(Lot)
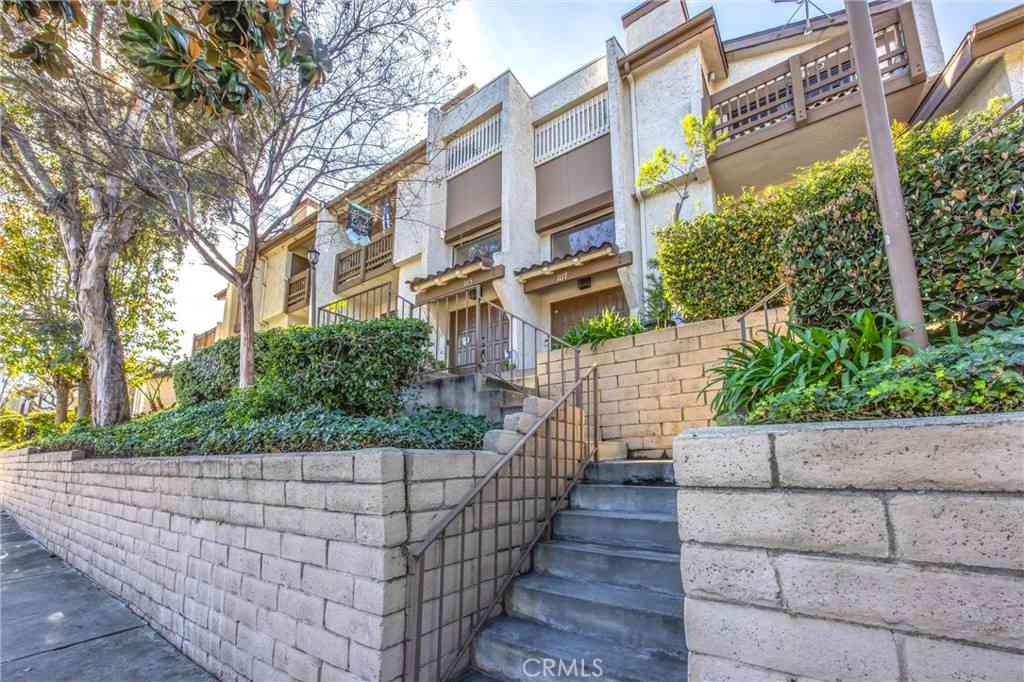
Spacious and inviting, this corner-unit townhome in a peaceful gated community offers the comfort of only one shared wall, a private fenced front patio, and direct access to a 2-car garage. Featuring 3 bedrooms and 3 bathrooms, the functional floor plan places the main living spaces on the ground floor for easy everyday living. Natural light fills the open-concept living room, where sliding glass doors open to the front patio, creating a seamless indoor-outdoor connection. The updated kitchen offers abundant cabinet storage, stainless steel appliances, a brand-new stove, bar seating, and a cozy breakfast nook. A convenient powder room completes the main level. Upstairs, all three bedrooms are bright and well-proportioned. The spacious primary suite showcases soaring vaulted ceilings, an en

 Property Details
 Map
Map
 Map
Map
What's Nearby
Nearby Areas
 Features
-
Bedroom Information
Total beds: 3Bathroom Information
Total Baths: 3 Full Baths: 1 Half Baths: 1Flooring Information
Laminate -
Interior Features
BuiltInFeatures, OpenFloorplan, AllBedroomsUp, PrimarySuiteAppliances: BuiltInRange, DishwasherLaundry Features: WasherHookup, GasDryerHookup, InGarageWindow Features: DoublePaneWindows, Skylights -
Heating & Cooling
Has Heating: Yes Heating: Central Has Cooling: Yes Cooling: CentralAir
-
Building Information
Year Built: 1987Stories: 2Patio And Porch Features: Concrete, PatioPool Features: NonePrivate Pool: NoView: NoneAssociation Fee Frequency: Monthly
-
Lot Information
Main Square Feet: 1012 Lot Size Acres: 0.0232 Lot Size Source: Assessor Lot Size Square Feet: 1,012Property Information
Subdivision: Other Source Property Type: Residential Property SubType: Townhouse Levels: Two Property Age: 39
-
Listing Price Information
Listing Price: $569000Cash, CashToNewLoan, Conventional
-
Tax Information
Parcel Number: 5279007092 Tax Lot: 34
-
Virtual Tour
Parking Information
Parking Total: 2 Covered, DirectAccess, DoorSingle, Garage, Guest, GatedGarage Information
Has Garage: Yes Has Attached Garage: Yes Garage Space: 2Homeowners Association Information
Has Association: YesHOA: $290.00Association Amenities: ControlledAccess, SportCourt, MaintenanceGrounds, Management, OutdoorCookingArea, BarbecueCommunity Features: Curbs, StreetLights, Sidewalks, Gated
-
Location Information
Direction: Gated community off of Potrero Grande Dr and Avinger Dr WaterSource: Public Security Features: CarbonMonoxideDetectors,GatedCommunity,KeyCardEntry,SmokeDetectors
How much is this property worth?
Curious about this home's true market value? Use our free Home Evaluation Tool to instantly get a personalized Comparative Market Analysis (CMA) report. Make smarter, data-driven decisions before you buy.

Nearby Home Value
| Address | Estimate | Bed | Bath | Sq. Ft | Lot Size |
|---|---|---|---|---|---|
| 8615 Mission Villa Dr, Rosemead, CA, 91770 | $1,120,000 | 3 | 3 | 1,915 | 1,915 SqFt |
| 1190 Walnut Grove Avenu.., Rosemead, CA, 91770 | $589,800 | 2 | 2 | 1,139 | 1,139 SqFt |
| 1070 Walnut Grove #A, Rosemead, CA, 91770 | $497,000 | 2 | 1 | 1,412 | 1,412 SqFt |
| 8522 Village, Rosemead, CA, 91770 | $749,000 | 4 | 3 | 1,942 | 1,942 SqFt |
Similar Townhouse To 8141 Loren Lane
Nearby For Sale


The information being provided by Miami Association of REALTORS® is for the consumer's personal, non-commercial use. Any information relating to real estate for sale referenced on this web site comes from the Internet Data Exchange (IDX) program of the Miami Association of REALTORS®. The accuracy of all information is deemed reliable but not guaranteed and should be personally verified through personal inspection by and/or with the appropriate professionals. The data contained herein is copyrighted by Miami Association of REALTORS® and is protected by all applicable copyright laws. Any unauthorized dissemination of this information is in violation of copyright laws and is strictly prohibited. Copyright 2026 Miami Association of REALTORS®. All rights reserved.
ByOwner last updated this listing 07/25/2026 @ 21:07
More Cities with for Sale by Owner Homes
- Rosemead Homes For Sale By Owner
- South El Monte Homes For Sale By Owner
- El Monte Homes For Sale By Owner
- Temple City Homes For Sale By Owner
- Alhambra Homes For Sale By Owner
- San Gabriel Homes For Sale By Owner
- Montebello Homes For Sale By Owner
- Monterey Park Homes For Sale By Owner
- San Marino Homes For Sale By Owner
- Commerce Homes For Sale By Owner
- Whittier Homes For Sale By Owner
- South Pasadena Homes For Sale By Owner
- Pico Rivera Homes For Sale By Owner
- El Sereno Homes For Sale By Owner
- City Terrace Homes For Sale By Owner
- East Los Angeles Homes For Sale By Owner
- Arcadia Homes For Sale By Owner
- Pasadena Homes For Sale By Owner
- Baldwin Park Homes For Sale By Owner
- Sierra Madre Homes For Sale By Owner
Homes around $569,000






Verify Your Email
Please enter the 6-digit verification code
sent to your email address.