
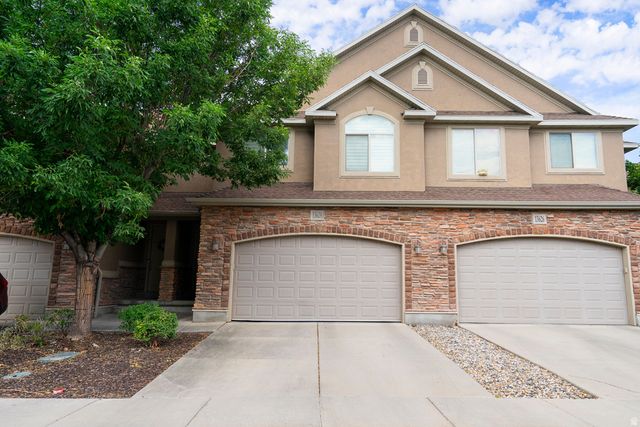
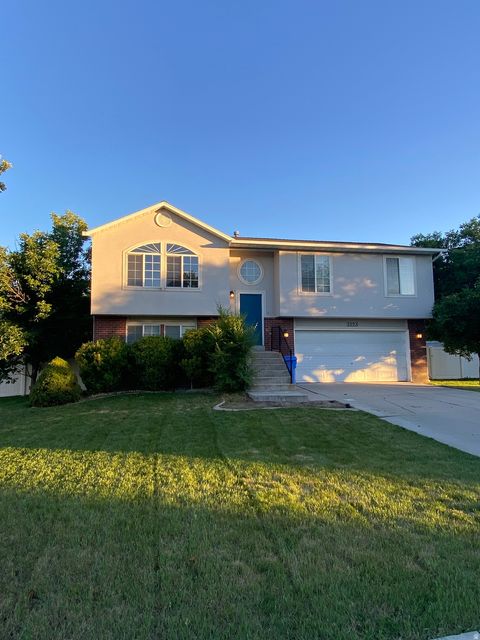
13628 S Pyrenees Ave
Riverton, UT 84065

 4
4
Bed
 4
4
Bath
 2,243
2,243Sqft
 0.02
0.02Acre(Lot)
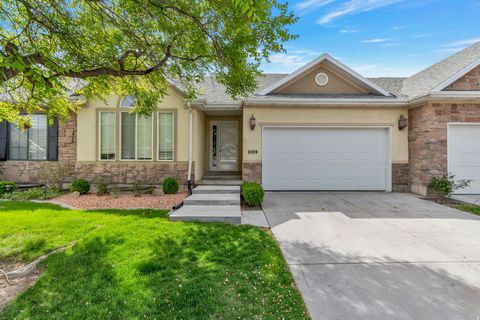
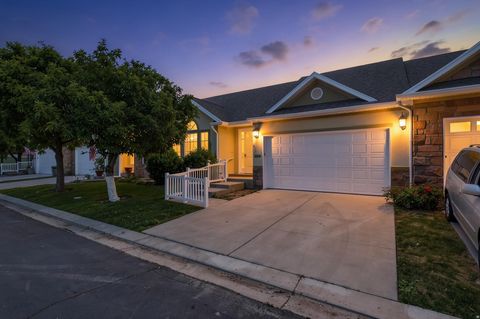
Welcome to one of Riverton's best-kept secrets! Nestled in a quiet, private community yet just minutes from shopping, dining, Bangerter Hwy, and everyday conveniences, this beautifully upgraded home offers the perfect blend of comfort, style, and location. Unlike many newer townhomes crowded together, this home provides a peaceful setting where you can truly relax and enjoy your surroundings. Inside, you'll immediately notice the custom touches that set it apart from the competition. Stunning tile work highlights the home throughout, including elegant tile flooring, a designer subway-tiled bathroom wall, and a beautifully finished kitchen that adds warmth and character. Buyer to verify all info and MLS data including, but not limited to: schools, square footage, acres, etc....Information i

 Property Details
 Map
Map
 Map
Map
What's Nearby
Nearby Areas
 Features
-
Bedroom Information
Total beds: 4Bathroom Information
Total Baths: 4 Full Baths: 3 Half Baths: 1Room Information
Rooms Total: 11 Has Basement: Yes Basement: Full -
Flooring Information
Carpet, Tile -
Roofing Information
Asphalt -
Interior Features
Walk-In Closet(s), Granite Counters Roof: Asphalt Appliances: Disposal, Oven, Range, Dryer, Microwave, Washer Laundry Features: Electric Dryer Hookup Window Features: Window Coverings, Blinds, Plantation Shutters, Double Pane Windows -
Heating & Cooling
Has Heating: Yes Heating: Central, Natural Gas, Forced Air Has Cooling: Yes Cooling: Ceiling Fan(s), Central Air
-
Building Information
Year Built: 2007 Building Area Total: 2243 Construction Materials: Stone, Stucco Stories: 3 Frontage Length: 0.0 Patio And Porch Features: Patio Pool Features: Fenced, Heated, In Ground, Private Private Pool: Yes View: Mountain(s)
-
Lot Information
Lot Dimensions: 0.0x0.0x0.0 Main Square Feet: 0.02 Acres Lot Size Acres: 0.02 Lot Size Square Feet: 871.2Property Information
Subdivision: ROSE CREEK CROSSING Source Property Type: Residential Zoning Description: 5101 Property SubType: Townhouse Direction Faces: East Property Age: 19
-
Listing Price Information
Listing Price: $509000 Cash, Conventional, FHA, VA Loan
-
Tax Information
Parcel Number: 33-05-253-014 Annual Tax: $2588
-
Parking Information
Parking Total: 2 Attached, GarageGarage Information
Has Garage: Yes Has Attached Garage: Yes Garage Space: 2Homeowners Association InformationHas Association: Yes Included Fees: Insurance, Maintenance Grounds, Sewer, Trash, Water HOA: $290.00 Association Amenities: Clubhouse, Insurance, Maintenance, Playground, Pool, Tennis Court(s), Trash, Water Community Features: Clubhouse
-
School Information
Elementary School: Rose CreekJunior High School: South HillsSenior High School: Riverton -
Utility Information
Natural Gas Available, Natural Gas Connected, Electricity Connected, Sewer Connected, Water Connected -
Location Information
How much is this property worth?
Curious about this home's true market value? Use our free Home Evaluation Tool to instantly get a personalized Comparative Market Analysis (CMA) report. Make smarter, data-driven decisions before you buy.

Nearby Home Value
| Address | Estimate | Bed | Bath | Sq. Ft | Lot Size |
|---|---|---|---|---|---|
| 12772 S Village Creek Dr, Riverton, UT, 84065 | $450,000 | 3 | 3 | 1,466 | 0.05 Acre |
| 2024 W Park Rim Way, Riverton, UT, 84065 | $465,000 | 3 | 3 | 1,485 | 0.05 Acre |
| 1788 W Torlundy Dr, Riverton, UT, 84065 | $415,000 | 3 | 3 | 1,864 | 0.02 Acre |
| 1818 W Torlundy Dr, Riverton, UT, 84065 | $425,000 | 3 | 3 | 1,874 | 0.03 Acre |
| 2519 W Mont Sur Dr, Riverton, UT, 84065 | $374,900 | 2 | 2 | 1,248 | 0.01 Acre |
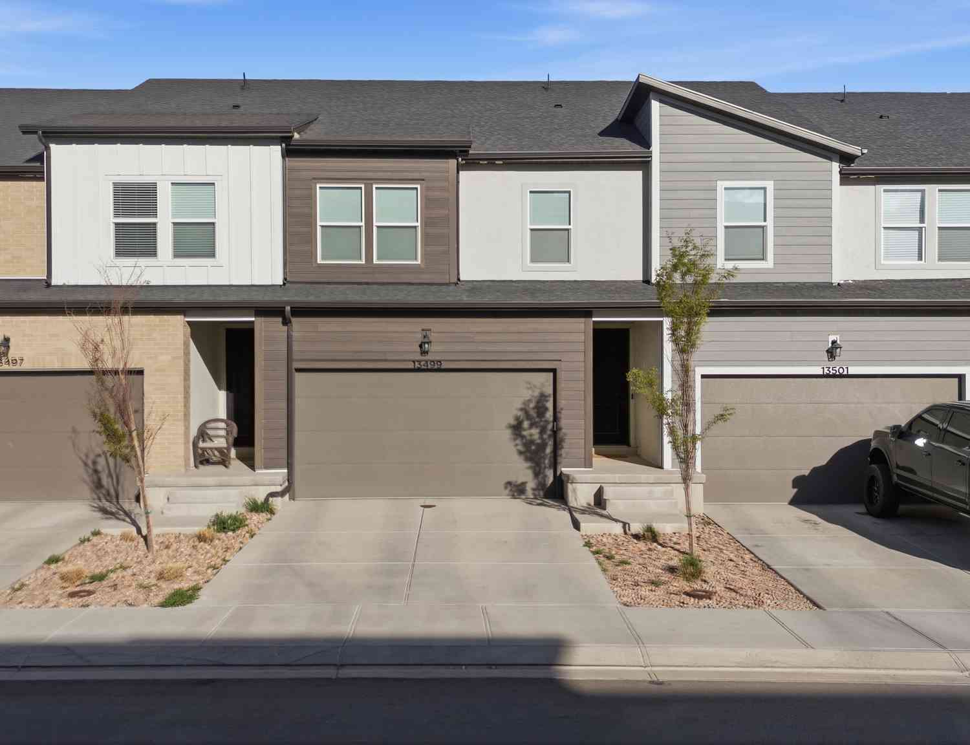
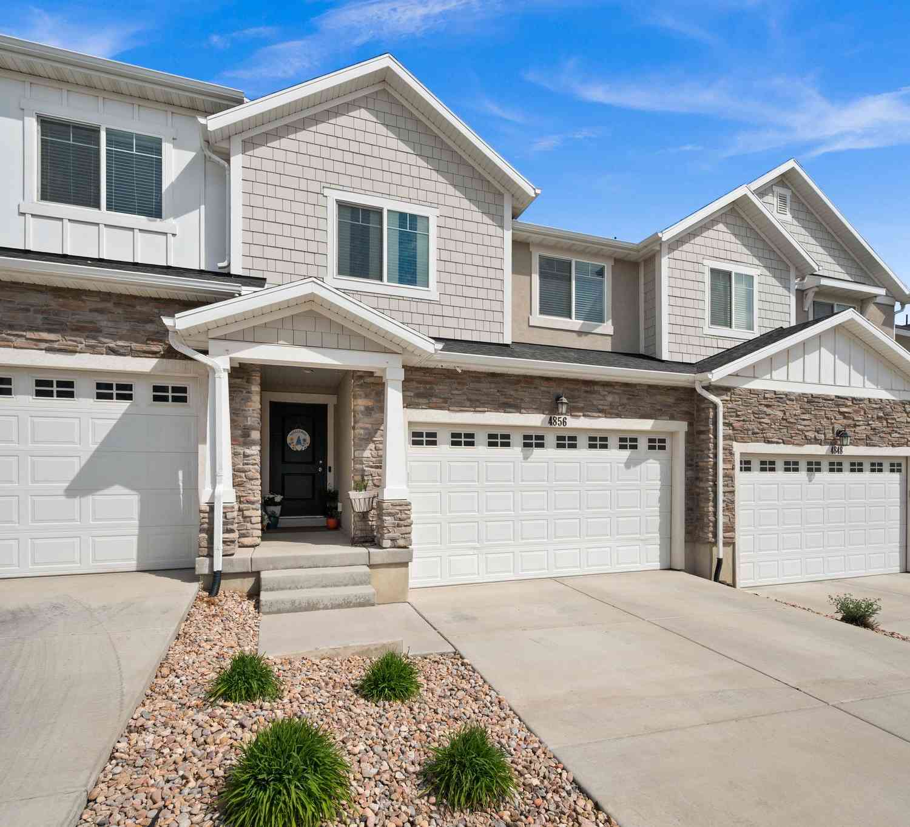
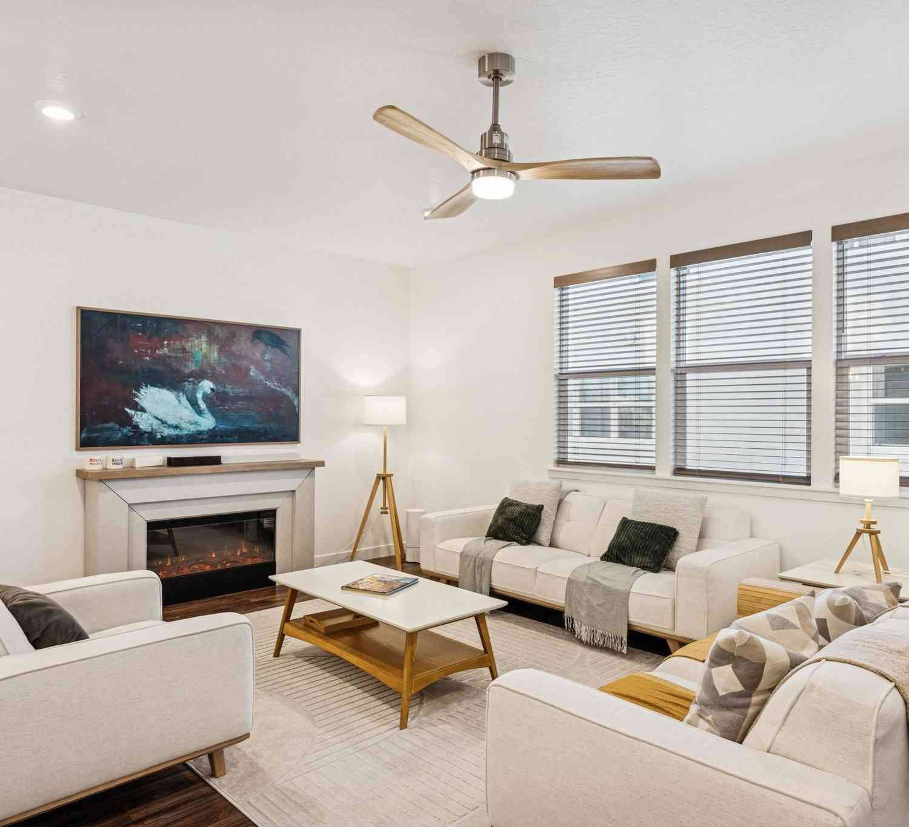
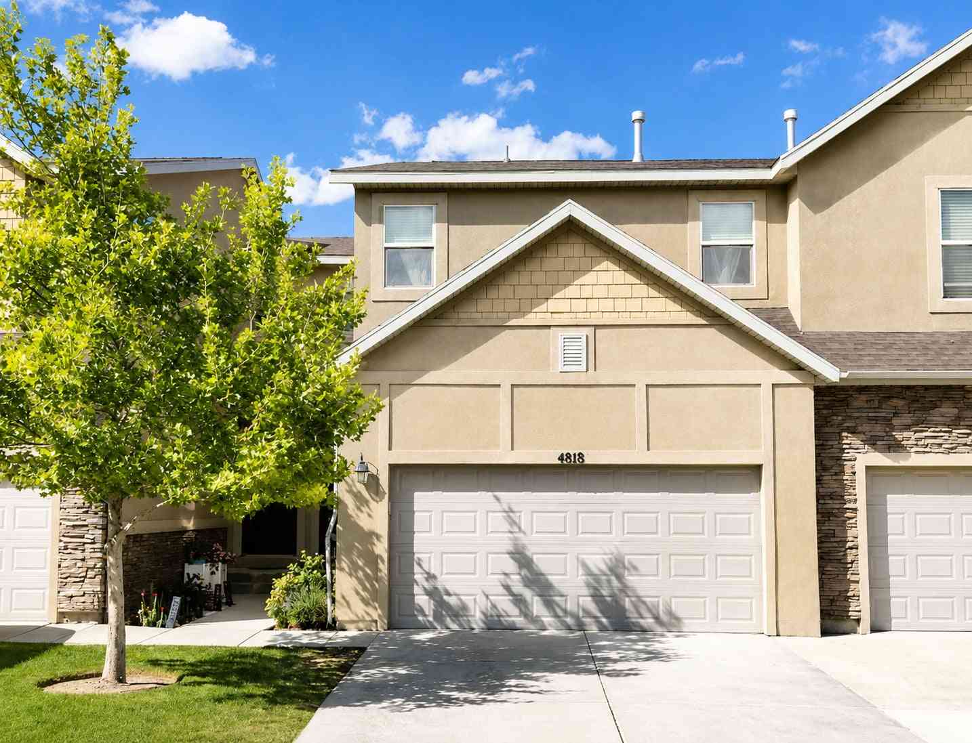
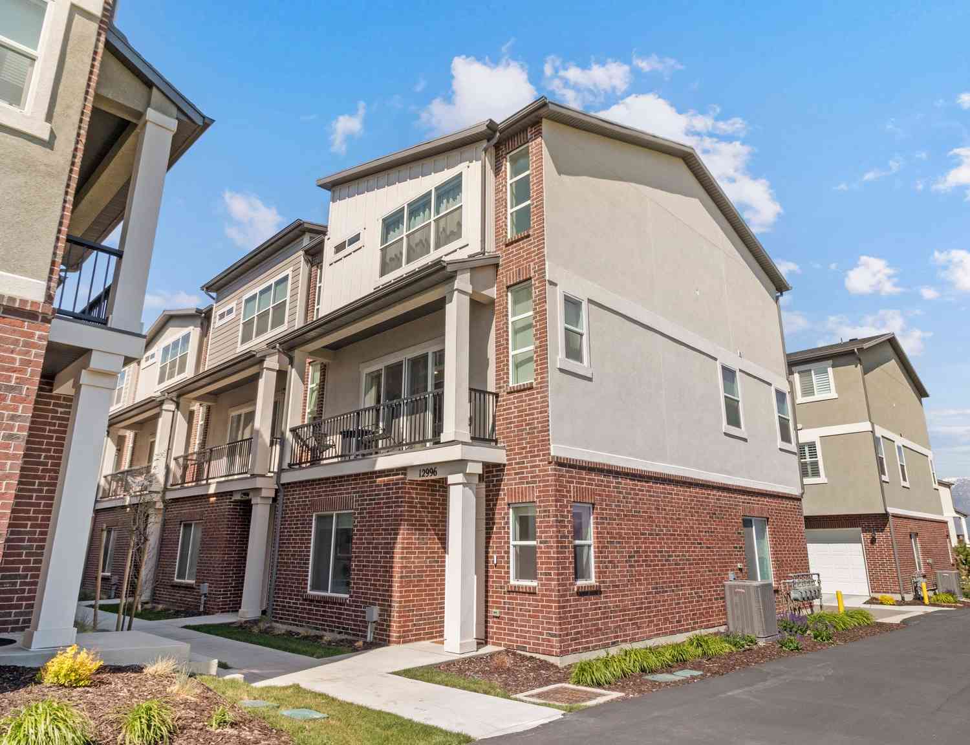
Similar Townhouse To 13628 S Pyrenees Ave
Nearby For Sale
Based on information from the Wasatch Front Regional Multiple Listing Service, Inc. as of 09/02/2026 @ 14:21. All data, including all measurements and calculations of area, is obtained from various sources and has not been, and will not be, verified by broker or the MLS. All information should be independently reviewed and verified for accuracy. Properties may or may not be listed by the office/agent presenting the information.
ByOwner last updated this listing 09/02/2026 @ 14:21
More Cities with for Sale by Owner Homes
- Riverton Homes For Sale By Owner
- Herriman Homes For Sale By Owner
- South Jordan Homes For Sale By Owner
- West Jordan Homes For Sale By Owner
- Draper Homes For Sale By Owner
- Sandy Homes For Sale By Owner
- Midvale Homes For Sale By Owner
- Kearns Homes For Sale By Owner
- Murray Homes For Sale By Owner
- Taylorsville Homes For Sale By Owner
- West Valley City Homes For Sale By Owner
- Alpine Homes For Sale By Owner
- Eagle Mountain Homes For Sale By Owner
- Magna Homes For Sale By Owner
- Lehi Homes For Sale By Owner
- Saratoga Springs Homes For Sale By Owner
- Salt Lake City Homes For Sale By Owner
- Pleasant Grove Homes For Sale By Owner
- Cedar Hills Homes For Sale By Owner
- Lindon Homes For Sale By Owner
Homes around $509,000









Verify Your Email
Please enter the 6-digit verification code
sent to your email address.
Verify Your Phone Number
Please enter the 6-digit verification code
sent to your mobile phone.